Overview
- 224092333
Property ID
- Single Family Residence, Residential
Property Type
- 3
Bedrooms
- 3
Bathrooms
- 2
Garages
- 2737 Sqft
Area Size
- 0.17 Acres
Land Area
- 2016
Year Built
Description
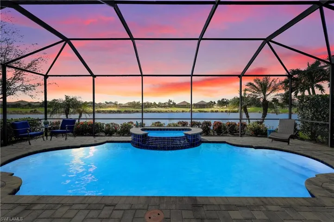
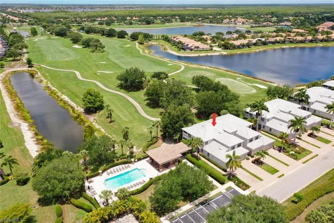
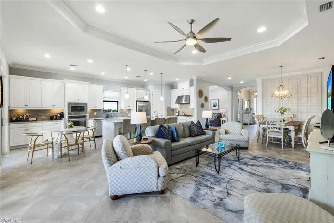
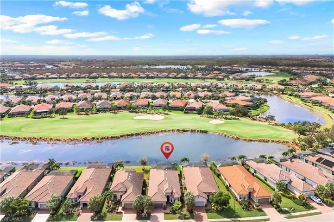
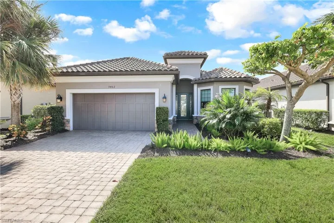
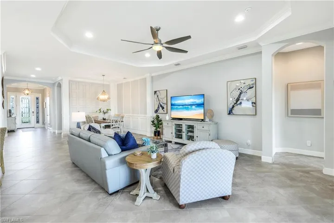
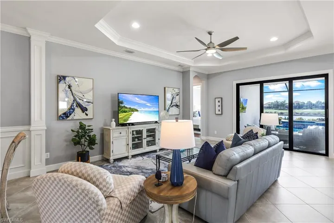
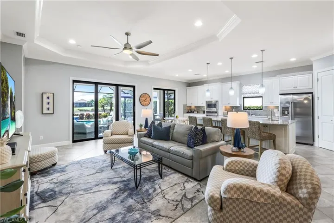
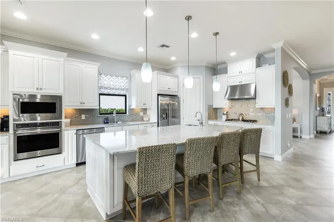
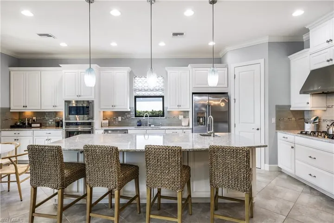
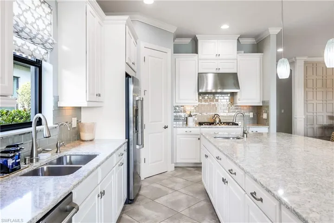
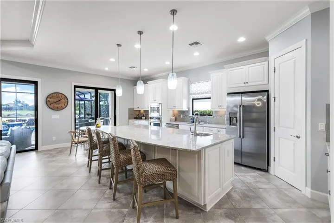
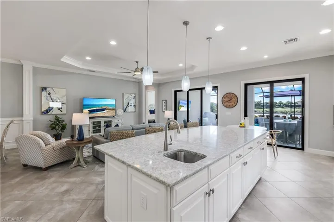
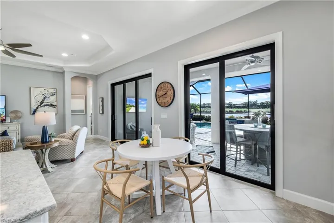
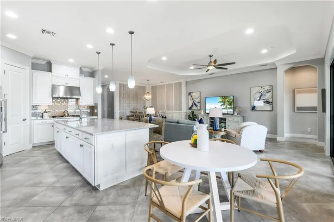
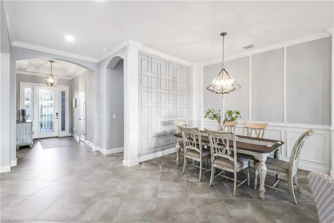
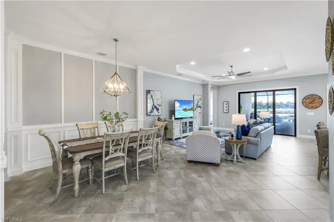
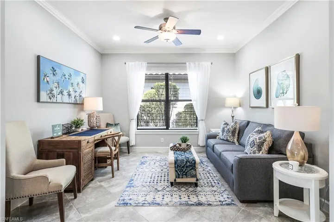
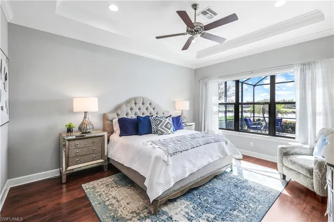
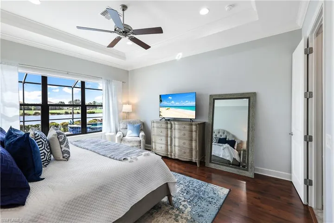
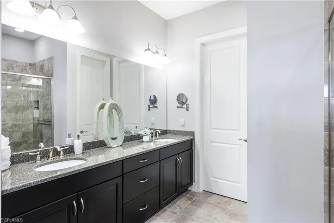
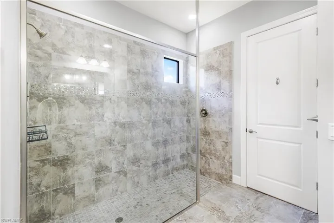
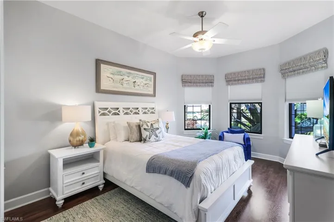
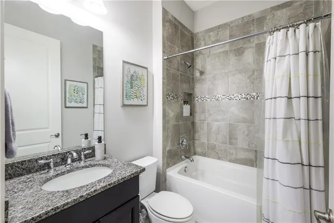
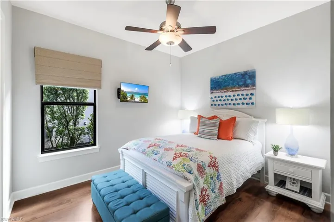
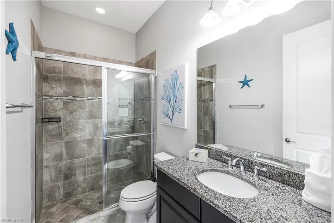
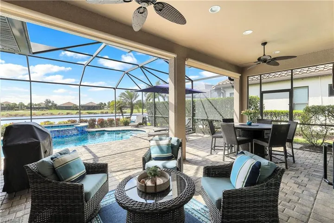
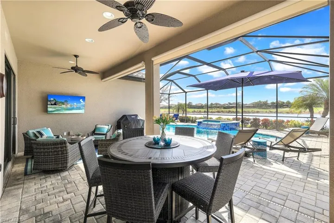
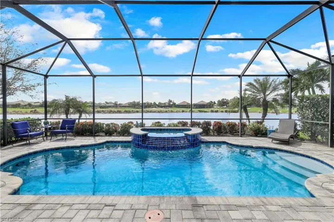
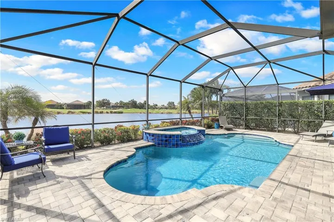
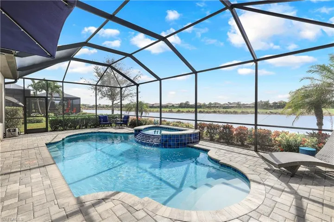
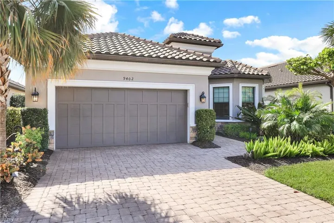
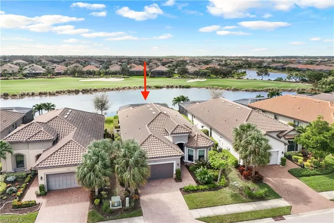
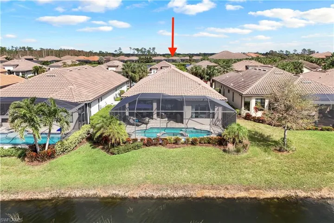
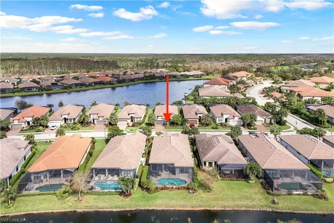
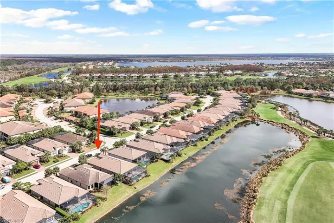
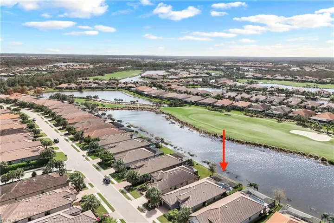
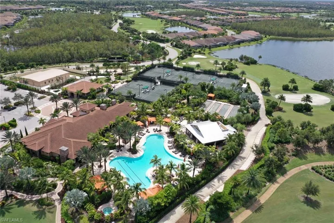
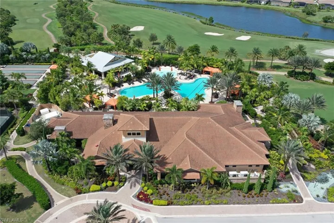
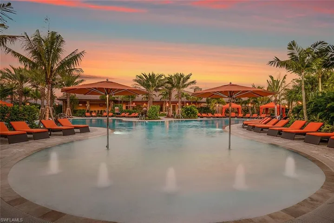
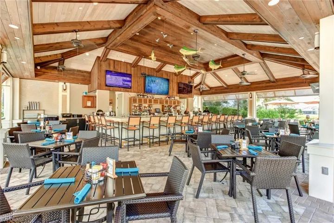
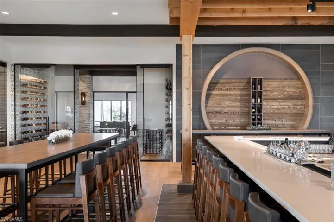
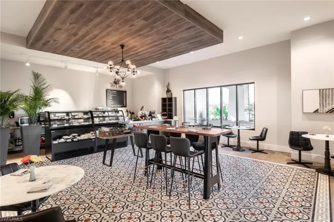
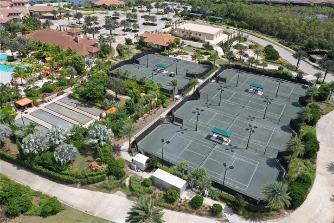
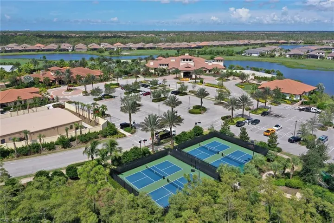
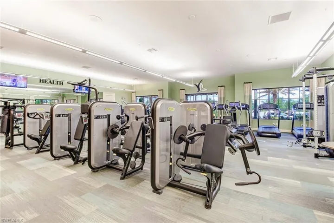
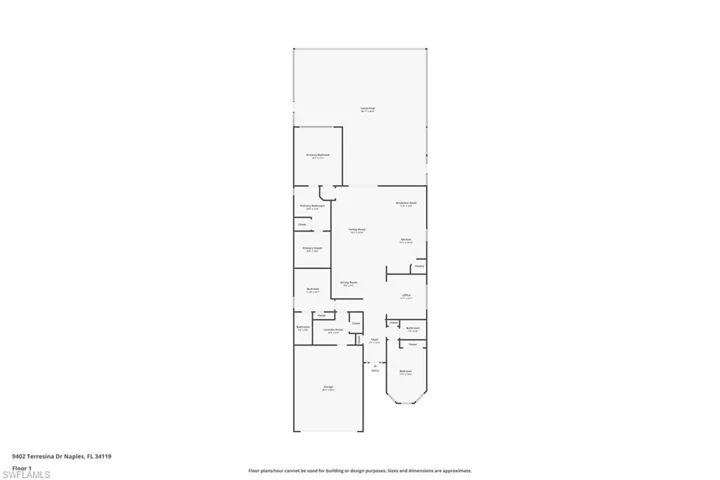
Welcome to resort style living at its finest at 9402 Terresina Drive in Esplanade Golf & CC! This exquisite “Lazio” model features an open and inviting layout with 3 BD + Den, 3 BA, 2-car garage and fabulous SE views over the lake and golf course. This home offers a combination of luxury and convenience OFFERED TURNKEY FURNISHED & comes with a bundled GOLF MEMBERSHIP, making it a golfer’s dream. Key features of the home include: impact windows, newer A/C, custom crown molding wall features, tray ceilings & tile/vinyl wood like flooring throughout. White and bright extended gourmet kitchen is designed for both style and functionality boasting sparkling large Quartz island & countertops, natural gas stove, pantry, stainless steel appliances & ample cabinetry. The luxurious primary suite offers serene views, a spa-like en-suite bathroom, and generous walk-in closets for ultimate comfort. Step outside to your private retreat on your oversized screened lanai with sparkling heated pool and spa, perfectly positioned to take in the gorgeous lake and golf course views. Kick back and relax under the covered seating area with roll down sun shades. Live the ultimate resort lifestyle in Esplanade Golf & Country Club, with amenities including a state-of-the-art clubhouse, an 18-hole golf course, resort pool, cabanas, culinary center, Bahama Bar, pickleball courts, café, walking trails, tennis courts, dog park, fitness center, and more! Move right in and claim your slice of paradise today!
What Will You Pay to Insure This Property?
Annual insurance estimates for this ZIP code, property type, and price tier. SWFL-specific breakdown.
What Does the HOA Actually Cost — and Cover?
Your true monthly payment goes well beyond the mortgage. Here's the full picture including HOA, taxes, and insurance.
Estimated Annual Property Tax — This Property
Based on Collier County millage rates and Florida exemption rules.
Around this property
How Far Is Everything from This Property?
Real drive times calculated from this address — not straight-line distance.
What Will This Home Actually Cost Over 5 & 10 Years?
Beyond the mortgage — taxes, insurance, HOA, maintenance, and projected equity. Pre-filled from this listing.
Who Lives Here — and What Has the Market Done?
Demographics and 5-year price trends for this area. Key data for buyers relocating from the Northeast.
Days on Market & Price History
Listing activity for this property.
Schools Serving This Property
Public school assignments for this address based on ZIP code boundaries.
Price Per Sq Ft — How Does This Home Compare?
Flood Risk Assessment — This Property
Hurricane Risk Assessment — This Property
Historical storm track data and risk scoring for this ZIP code.
Estimate Your Monthly Payment
Pre-filled with data from this listing. Adjust any field.
Interested in this property?
Realty of Naples represents buyers and sellers across Southwest Florida at 1% commission. Whether you want to schedule a showing or list your own home, our team saves you tens of thousands compared to a traditional brokerage.
4238 Redonda Ln, Naples, Florida 34119
- $2,700
- Beds: 2
- Baths: 2
- Garage: 1
- Villa Attached, Residential Lease

10554 Smokehouse Bay Dr 201, Naples, Florida 34120
- $865,000
- Beds: 3
- Baths: 2
- Garages: 2
- Low Rise (1-3), Residential
Details
-
Property ID 224092333
-
Price $1,799,000
-
Property Size 2737 Sqft
-
Land Area 0.17 Acres
-
Bedrooms 3
-
Bathrooms 3
-
Garages 2
-
Year Built 2016
-
Property Status Closed, For Sale
-
Property Type Single Family Residence, Residential
Additional details
-
Association Fee 13166
-
Roof Tile
-
Cooling Ceiling Fan(s), Central Electric
-
Heating Central Electric
-
Flooring Tile
-
County Collier
-
Property Type Residential
-
Pool Community, Below Ground, Concrete, Equipment Stays, Gas Heat, Screen Enclosure
-
Parking Covered, Driveway Paved, Attached
-
Elementary School LAUREL OAK ELEMENTARY SCHOOL
-
Middle School OAKRIDGE MIDDLE SCHOOL
-
High School GULF COAST HIGH SCHOOL
-
Community Features Clubhouse, Pool, Dog Park, Golf, Putting Green, Restaurant, Sidewalks, Street Lights, Tennis Court(s), Gated
-
Waterfront Lake
-
Architectural Style Ranch, Single Family