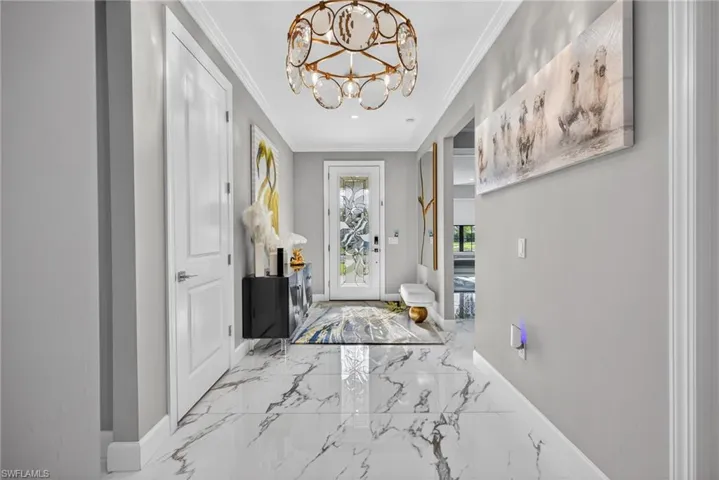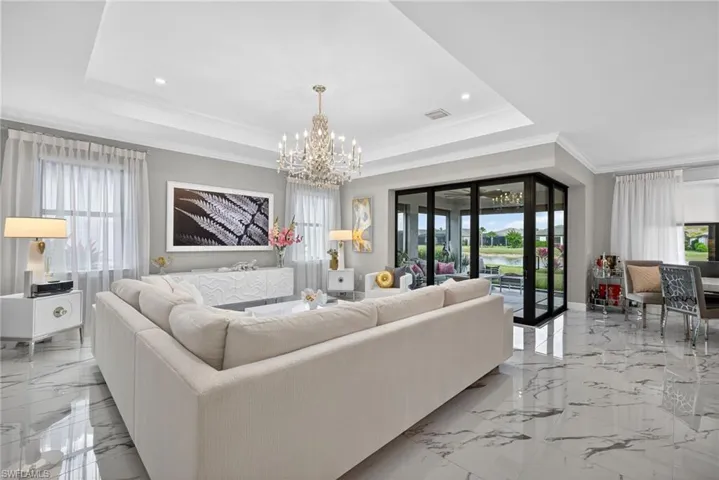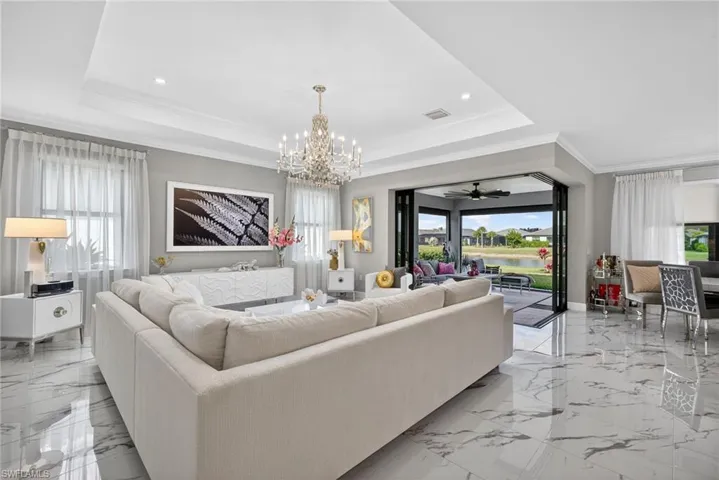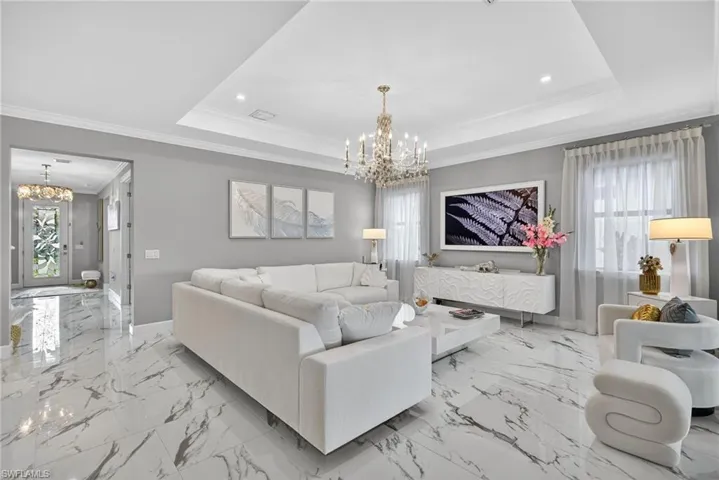

SELLING?
We Are ONE % Commission.
Realty of Naples FL
When you list at 1% commission with Realty of Naples, Scott handles your sale personally — not a call center, not a junior agent. 35 years of Naples negotiation experience working every offer to your bottom line.
The valuation is free, the conversation is free, and there's zero obligation. The only thing you risk by reaching out is finding out how much more than 1% commission you've been paying.

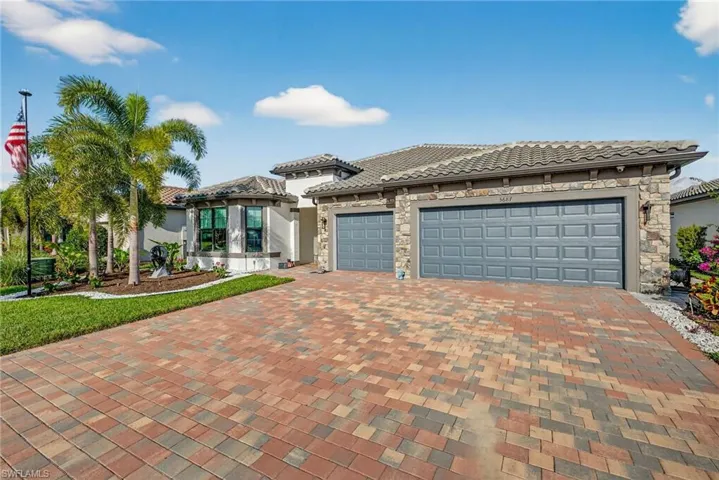
1218 Nw 20th Ave, Cape Coral, Florida 33993
1218 NW 20th AVE, 33993, Cape Coral, CAPE CORALResidential - Single Family Residence

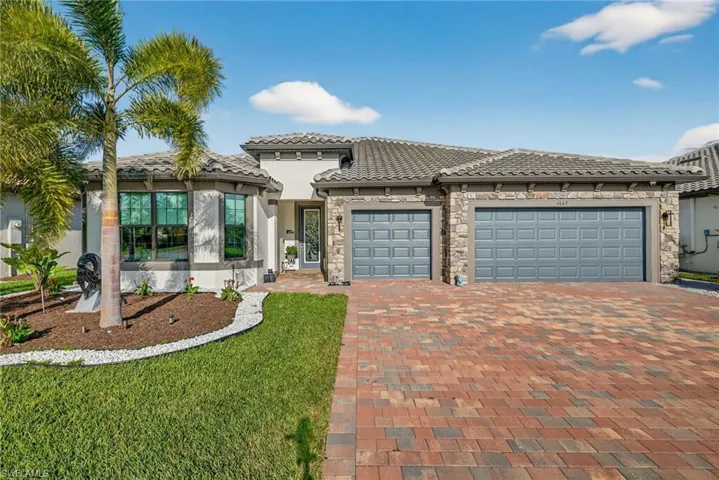
1821 Sw 41st St, Cape Coral, Florida 33914
1821 SW 41st ST, 33914, Cape Coral, CAPE CORALResidential - Single Family Residence
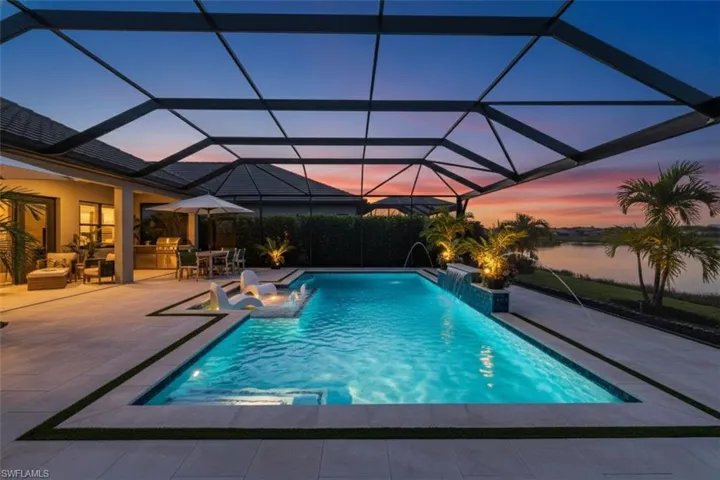
3967 Pegasus Way, Naples, Florida 34120
3967 Pegasus WAY, 34120, Naples, SKYSAILResidential - Single Family Residence
SELLING?
We Are ONE % Commission.
Realty of Naples FL
When you list at 1% commission with Realty of Naples, Scott handles your sale personally — not a call center, not a junior agent. 35 years of Naples negotiation experience working every offer to your bottom line.
The valuation is free, the conversation is free, and there's zero obligation. The only thing you risk by reaching out is finding out how much more than 1% commission you've been paying.
1% Total Commission On The Sale Of Your Home
Everything a full-service brokerage does to make your home stand out — for a 1% commission.
 1
1
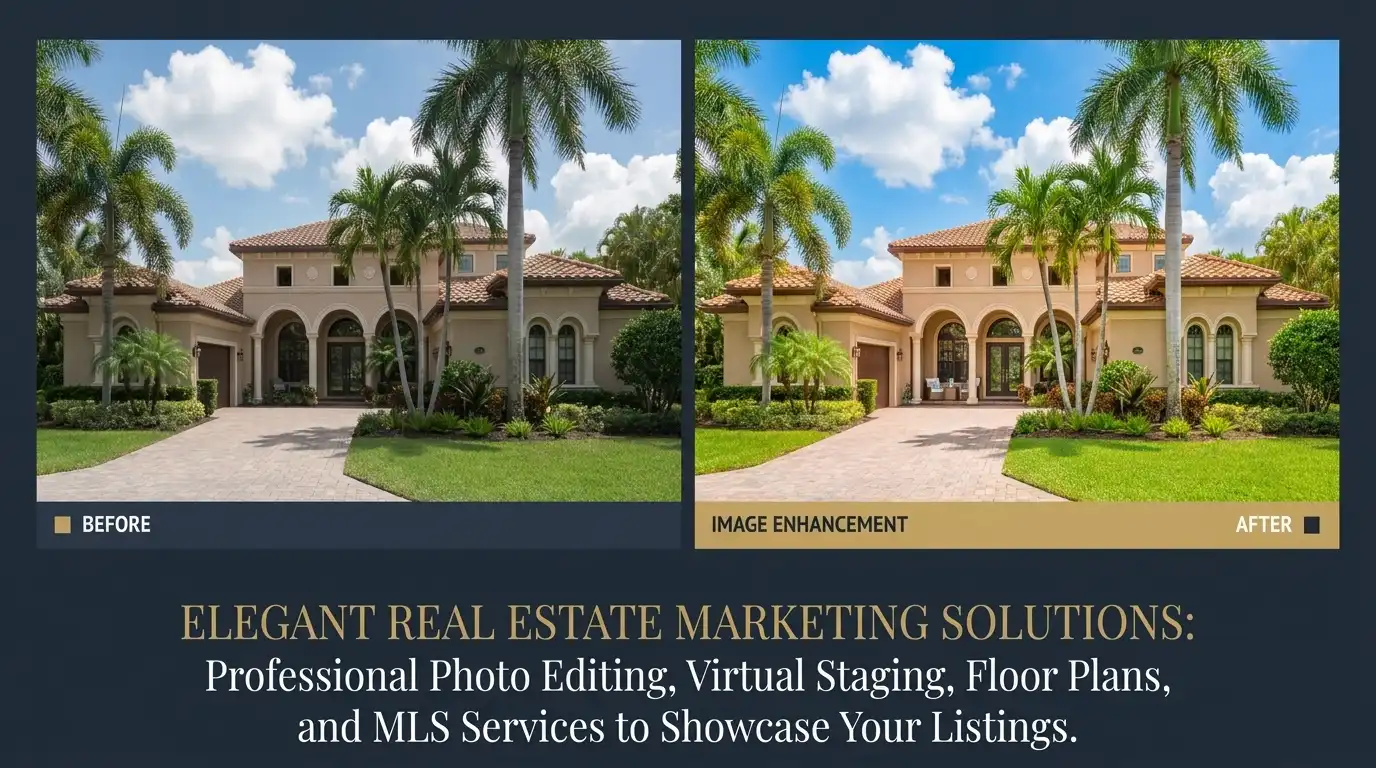
Photo Enhancement
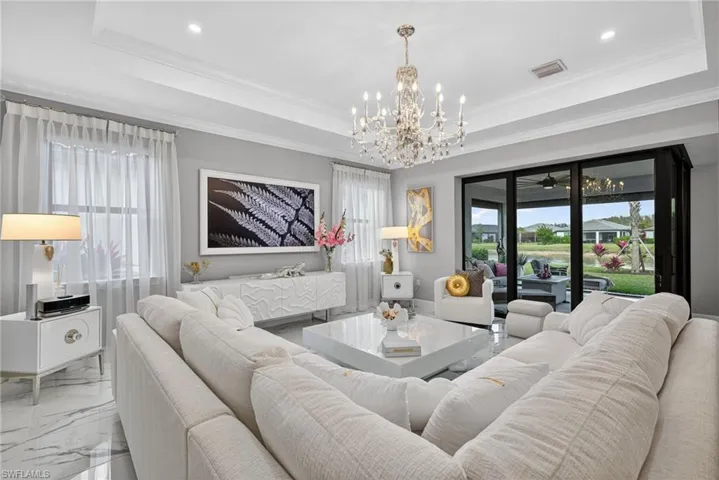
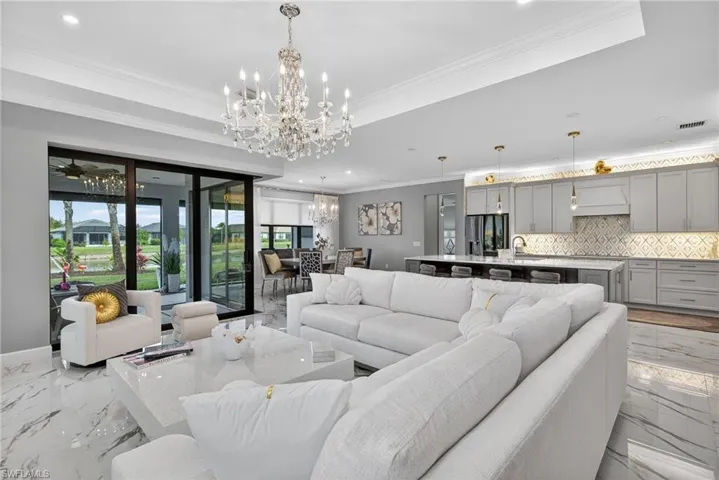
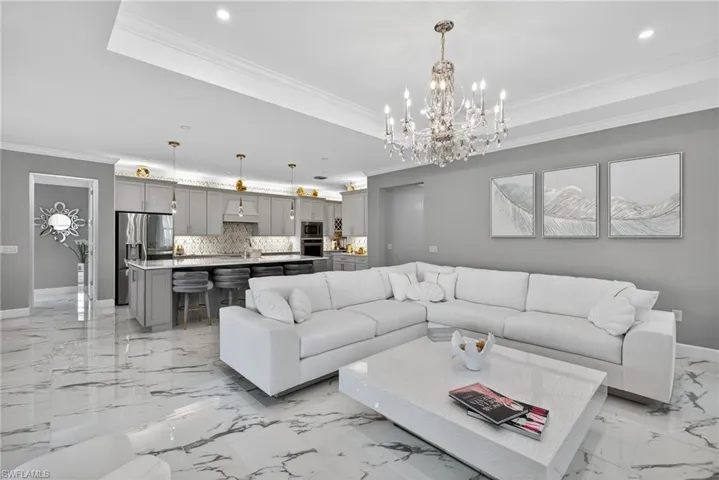
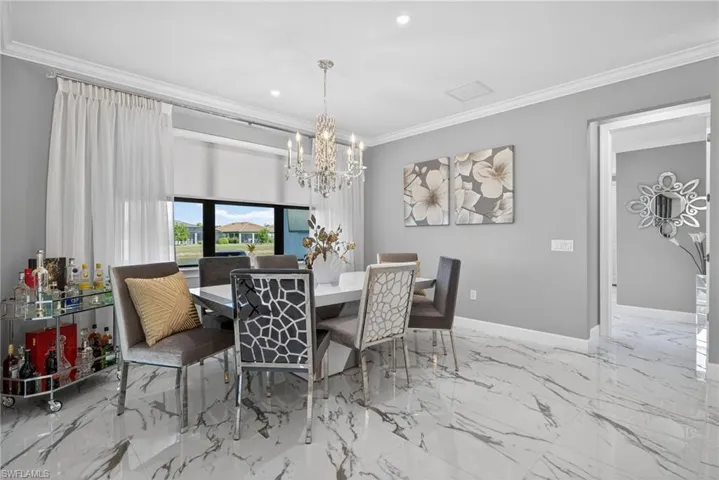
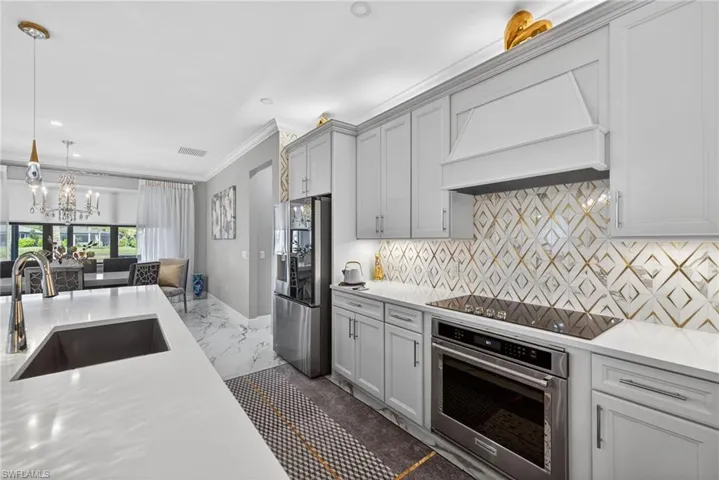
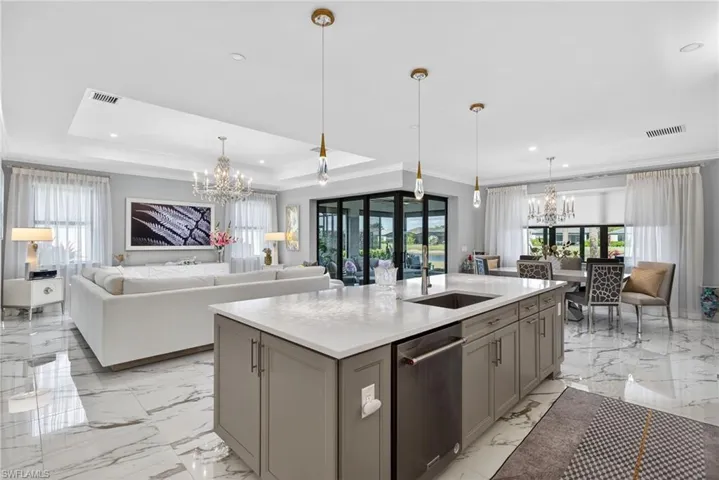
Professional editing brings every photo to life — balanced exposure, corrected color, bright skies, and rich, true-to-life detail, finished to a magazine standard. Those first images decide whether a buyer clicks through or scrolls past. We make sure yours stop the scroll.
 2
2
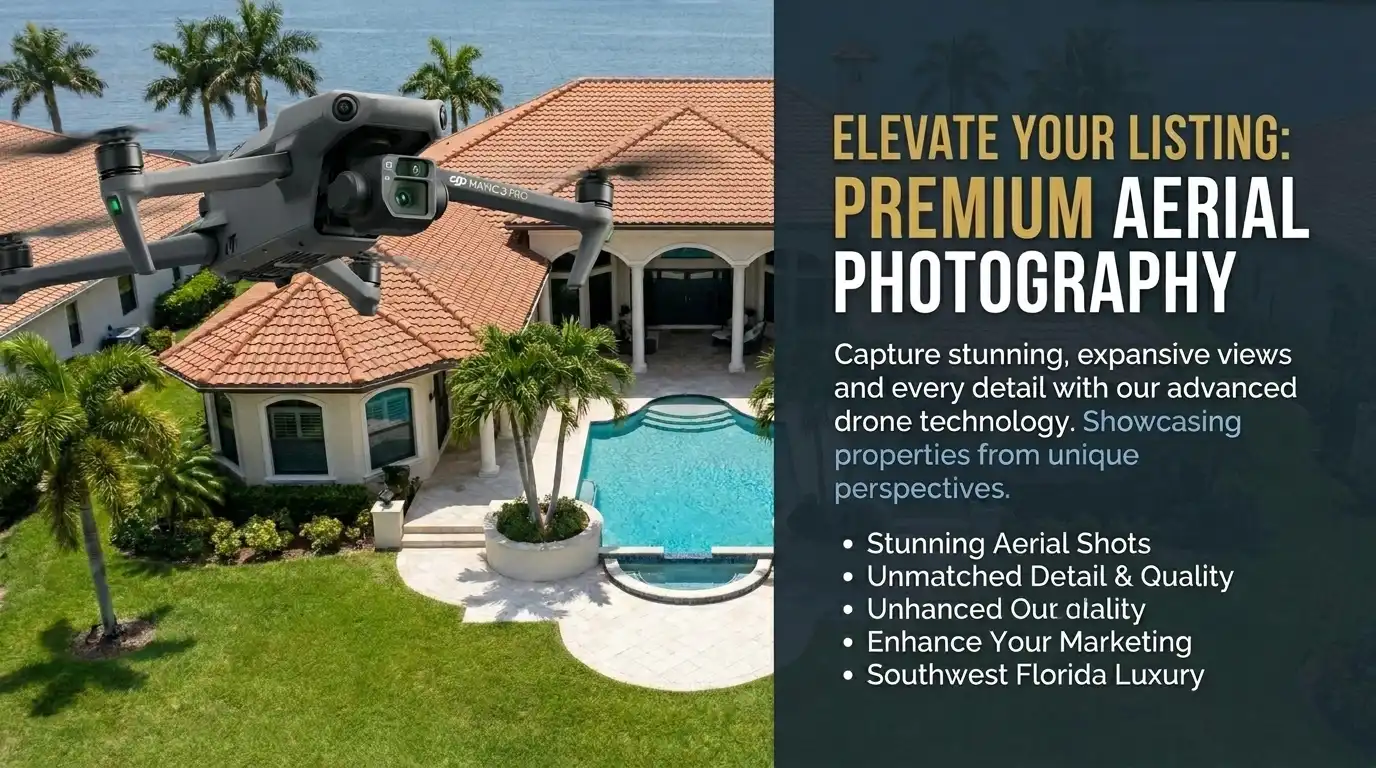
Drone Photography
Aerial photography captures the lot, the rooflines, the water or golf views, and the surrounding neighborhood. For waterfront, golf course, and acreage properties, drone imagery is often the deciding factor — showcasing proximity to the Gulf, canal access, or a private setting in a single frame.
 3
3
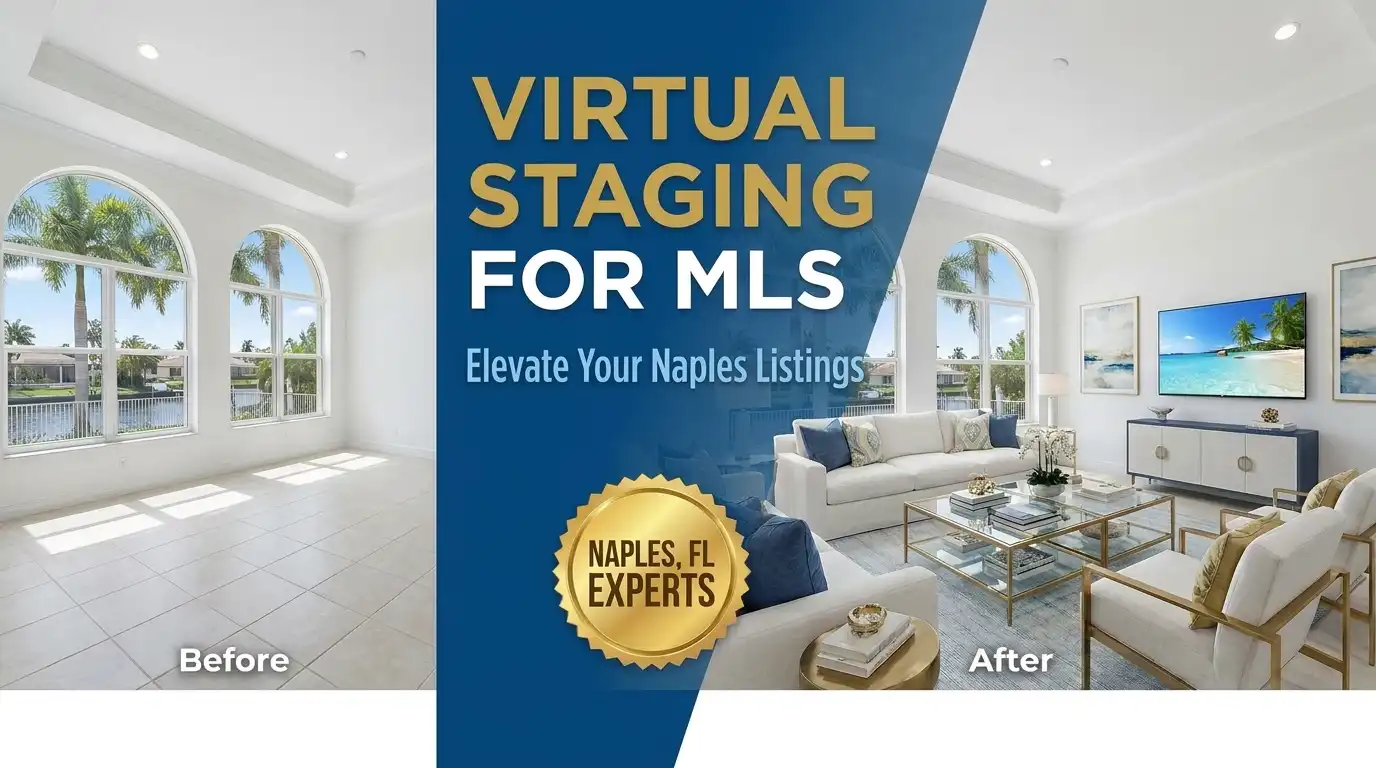
Virtual Staging
Empty rooms are digitally furnished with tasteful, realistic furniture and decor, helping buyers picture themselves in the space. Staged homes consistently sell faster and for more, and virtual staging delivers that advantage at a fraction of the cost of physical staging. We tailor each room to the buyer most likely to purchase.
 4
4
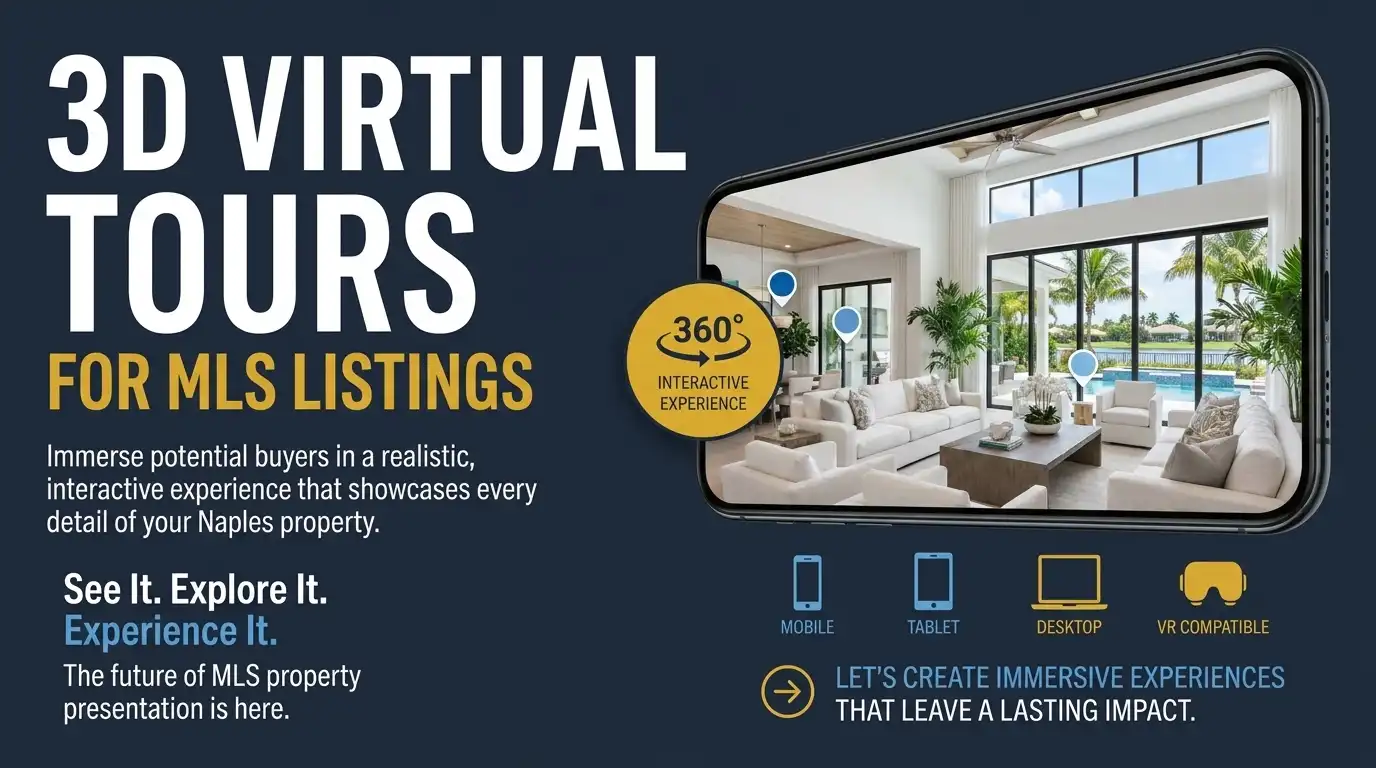
3D Virtual Tours
Immersive, interactive walkthroughs let buyers explore every room on their own time, from anywhere in the country. With a true sense of layout, flow, and scale, a 3D tour pre-qualifies interest. For our many Northeast clients moving to Southwest Florida, it's often the tool that lets them decide on a home they've never set foot in.
 5
5
Cinematic Storytelling
Professionally produced video tours walk buyers through the home and the lifestyle around it. We craft each video as a story — pacing the reveal of key spaces, highlighting the features buyers care about most, and capturing the feel of the home. This is the content that gets shared, saved, and remembered, extending your listing's reach far beyond the MLS.
 6
6
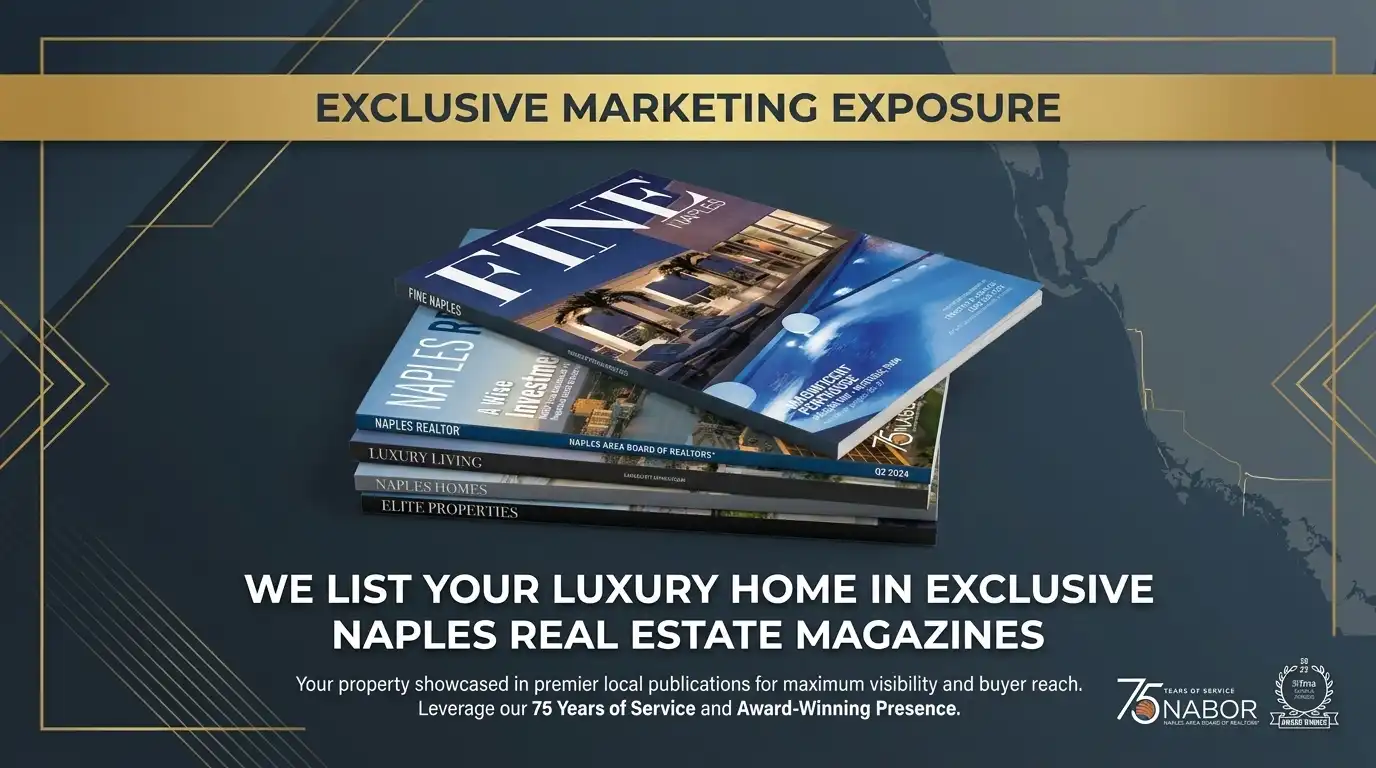
Luxury Presentation
Your home is presented with the polish high-end buyers expect — refined layouts, premium imagery, and placement built to stand out. From the headline copy to the order of the photos, every detail is intentional, designed to communicate value and justify your asking price. For luxury and estate properties we expand into print exposure, magazine features, and dedicated campaigns.

21584 Baccarat Ln 103, Estero, Florida 33928
- $410,000
- Beds: 3
- Baths: 3
- Garages: 2
- 0.2394 Acres
- Low Rise (1-3), Residential
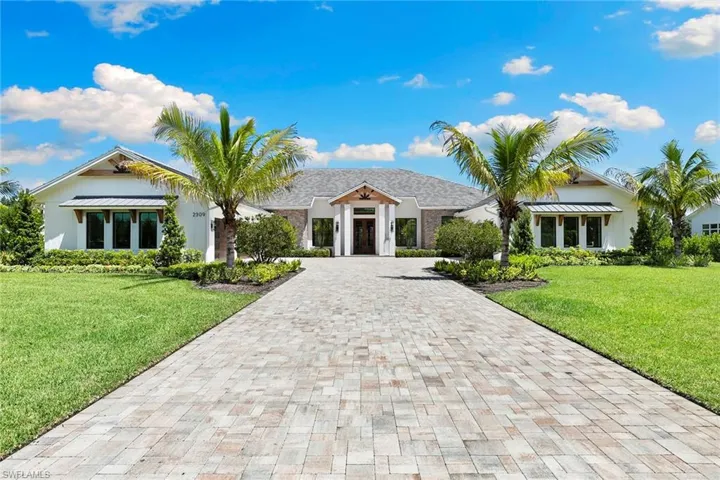
2309 Anthony Ct, Naples, Florida 34109
- $4,995,000
- Beds: 5
- Baths: 7
- Garages: 5
- 1.03 Acres
- Single Family Residence, Residential

- Scott Cowan