Overview
- 226016927
Property ID
- Low Rise (1-3), Residential
Property Type
- 3
Bedrooms
- 3
Bathrooms
- 2
Garages
- 2177 Sqft
Area Size
- 0.0874 Acres
Land Area
- 1993
Year Built
Description
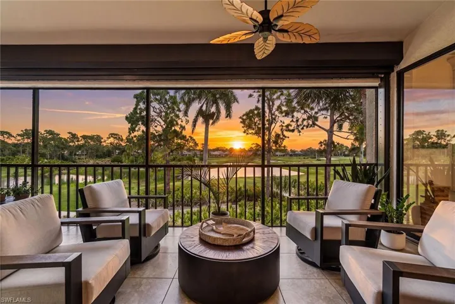
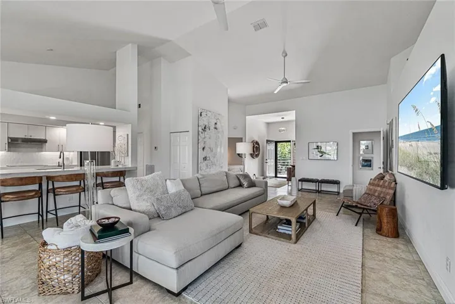
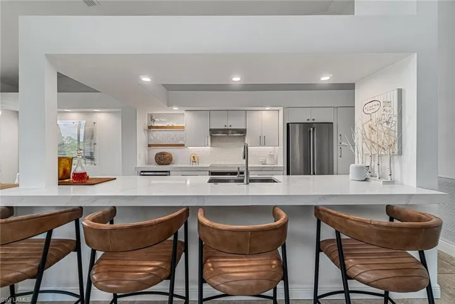
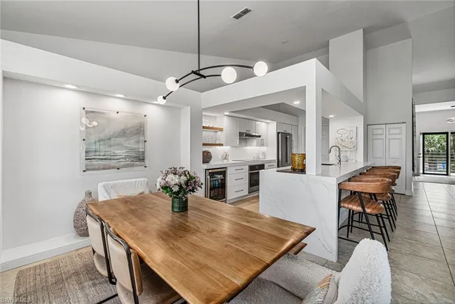
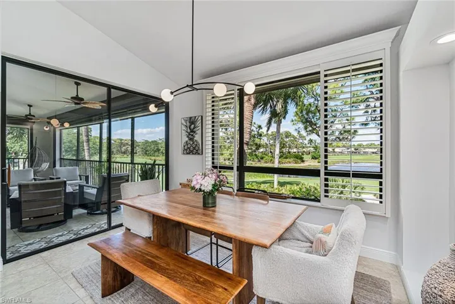
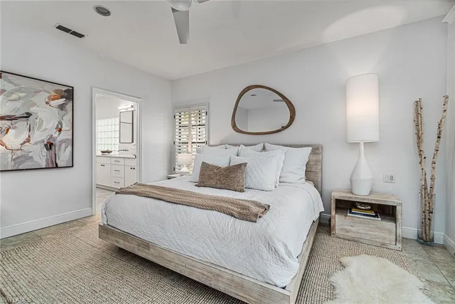
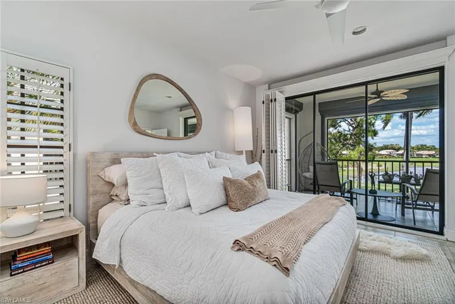
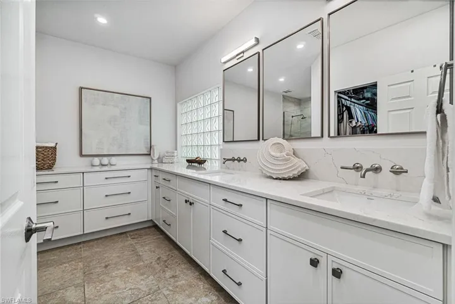
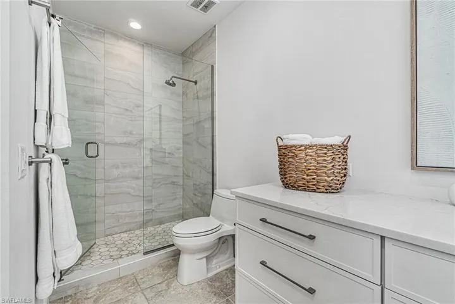
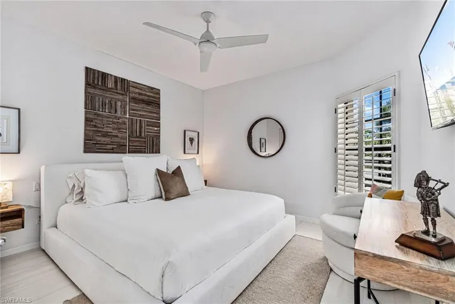
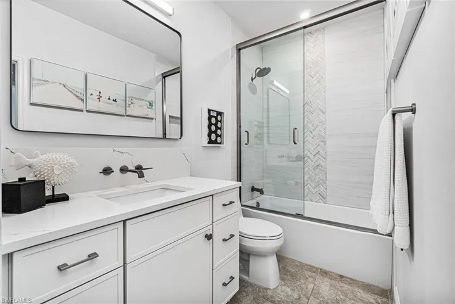
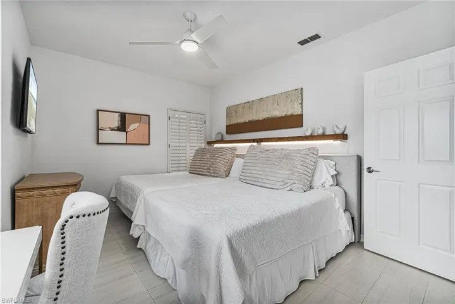
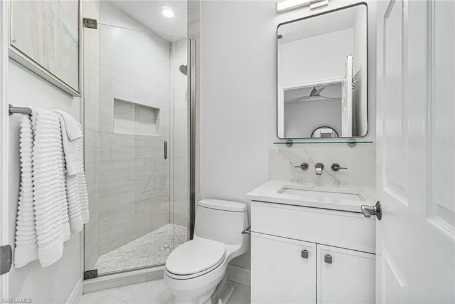
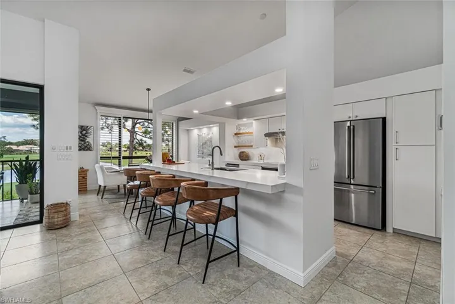
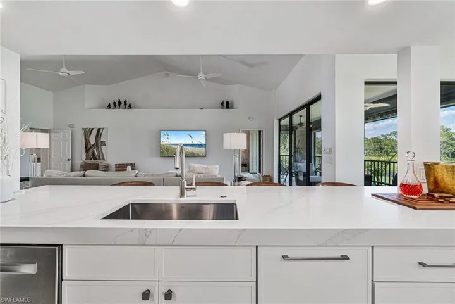
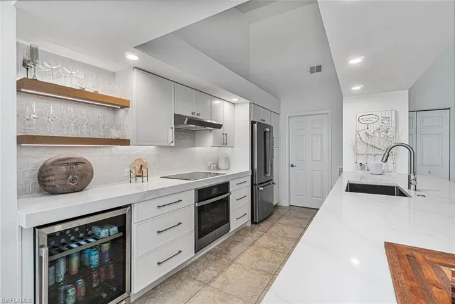
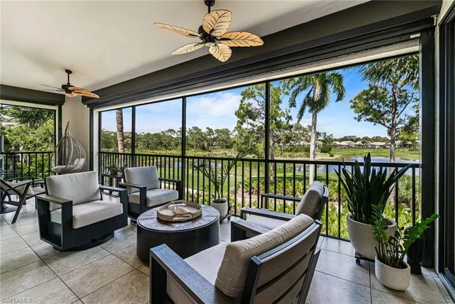
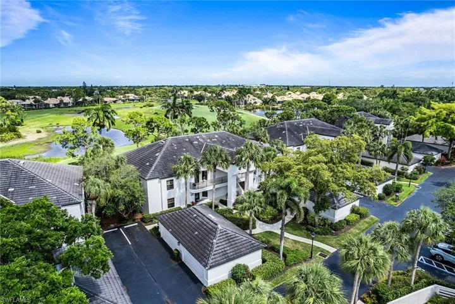
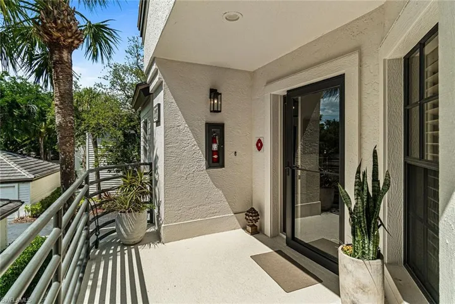
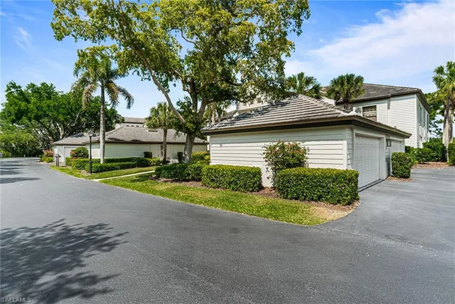
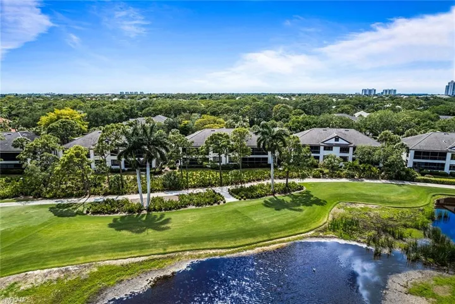
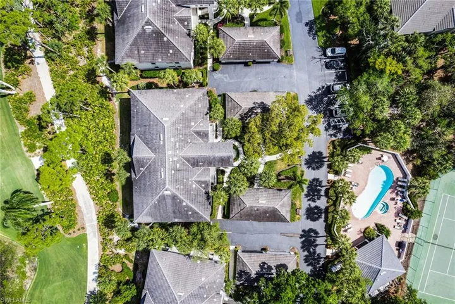
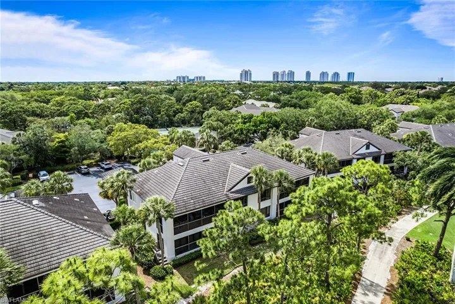
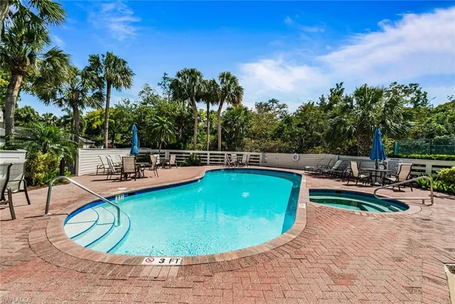
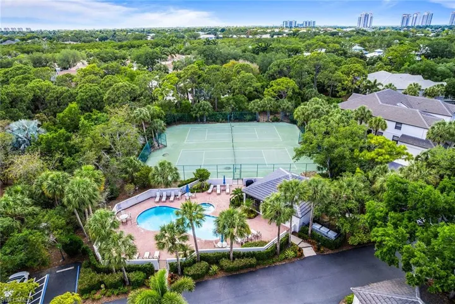
Fully remodeled in 2024, this end unit offers a cohesive blend of updated finishes and functional design throughout. Recent improvements include a completely renovated kitchen and all three baths, along with updated lighting, ceiling fans, paint, washer and dryer, and appliances. Tile flooring runs throughout, with newer updates in the second and third bedrooms, and crown molding and volume ceilings enhance the spacious feel. The main living area features large vaulted ceilings, an open-concept layout and a central living room that flows seamlessly into the dining space, which is filled with natural light. The kitchen is designed for everyday living and entertaining, featuring a large island with an oversized sink, electric stove, quartz countertops, soft-close cabinetry and drawers, beverage/wine refrigerator, under-cabinet lighting and built-in bar shelving with mood lighting. The primary suite is privately positioned and offers plantation shutters, sliding glass door access to the lanai and a spacious layout. The en-suite bath includes quartz countertops, dual sinks with an inset faucet, modern mirrors and lighting, recessed lighting, a walk-in shower with glass doors and custom built-in drawers. The large attached closet features custom racks and dedicated shoe storage. The secondary bedroom includes plantation shutters, an updated fan and a private bathroom with quartz countertops, a walk-in glass-enclosed shower, soft-close cabinetry and modern lighting. The third bedroom is set up as a private guest quarters with its bath and linen closet, separated by a small hallway. This space includes plantation shutters, a modern fan, quartz countertops, soft-close cabinets and drawers, glass shower doors and sliding glass closet doors. Additional features include a detached two-car garage closest to the building and electric storm shutters (Storm Smart screens). Building is directly across from the community pool/spa and tennis courts. Residents of Bonita Bay enjoy an exceptional lifestyle with access to a private Gulf-front beach park, miles of scenic recreational and biking trails, a full-service marina, optional golf memberships and a vibrant community rich in wellness, dining and social experiences.
What Will You Pay to Insure This Property?
Annual insurance estimates for this ZIP code, property type, and price tier. SWFL-specific breakdown.
What Does the HOA Actually Cost — and Cover?
Your true monthly payment goes well beyond the mortgage. Here's the full picture including HOA, taxes, and insurance.
Estimated Annual Property Tax — This Property
Based on Collier County millage rates and Florida exemption rules.
Around this property
How Far Is Everything from This Property?
Real drive times calculated from this address — not straight-line distance.
What Will This Home Actually Cost Over 5 & 10 Years?
Beyond the mortgage — taxes, insurance, HOA, maintenance, and projected equity. Pre-filled from this listing.
Who Lives Here — and What Has the Market Done?
Demographics and 5-year price trends for this area. Key data for buyers relocating from the Northeast.
Days on Market & Price History
Listing activity for this property.
Schools Serving This Property
Public school assignments for this address based on ZIP code boundaries.
Price Per Sq Ft — How Does This Home Compare?
Flood Risk Assessment — This Property
Hurricane Risk Assessment — This Property
Historical storm track data and risk scoring for this ZIP code.
Estimate Your Monthly Payment
Pre-filled with data from this listing. Adjust any field.
Interested in this property?
Realty of Naples represents buyers and sellers across Southwest Florida at 1% commission. Whether you want to schedule a showing or list your own home, our team saves you tens of thousands compared to a traditional brokerage.
380 6th St Ne, Naples, Florida 34120
- $599,900
- Beds: 3
- Baths: 2
- Garages: 2
- 1.14 Acres
- Single Family Residence, Residential

14450 Secret Garden Cv, Fort Myers, Florida 33913
- $625,000
- Beds: 4
- Baths: 3
- Garages: 2
- 0.1997 Acres
- Single Family Residence, Residential
Details
-
Property ID 226016927
-
Price $799,000
-
Property Size 2177 Sqft
-
Land Area 0.0874 Acres
-
Bedrooms 3
-
Bathrooms 3
-
Garages 2
-
Year Built 1993
-
Property Status Pending, For Sale
-
Property Type Low Rise (1-3), Residential
Additional details
-
Association Fee 19317
-
Roof Tile
-
Cooling Ceiling Fan(s), Central Electric
-
Heating Central Electric
-
Flooring Tile
-
County Lee
-
Property Type Residential
-
Pool Community
-
Parking 2 Assigned, Detached
-
Middle School LEE COUNTY SCHOOL CHOICE
-
High School LEE COUNTY SCHOOL CHOICE
-
Community Features Clubhouse, Park, Pool, Fitness Center, Fishing, Golf, Putting Green, Restaurant, Sidewalks, Street Lights, Tennis Court(s), Gated
-
Waterfront None
-
Architectural Style Low Rise (1-3)