Overview
- 226019406
Property ID
- Single Family Residence, Residential
Property Type
- 5
Bedrooms
- 6
Bathrooms
- 3
Garages
- 5291 Sqft
Area Size
- 2.65 Acres
Land Area
- 2026
Year Built
Description
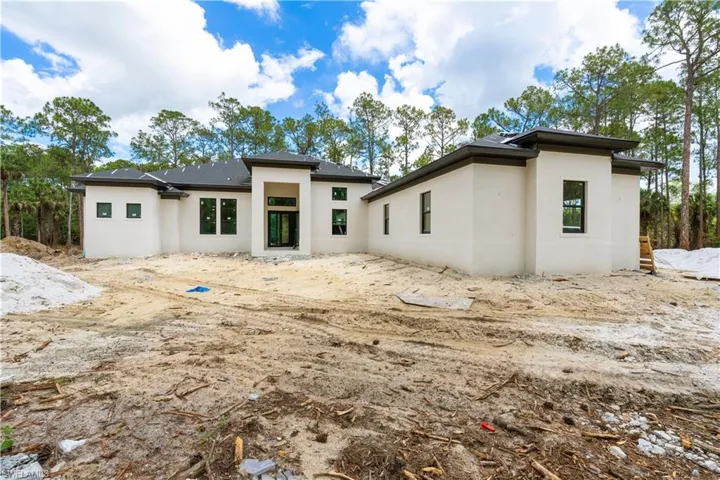
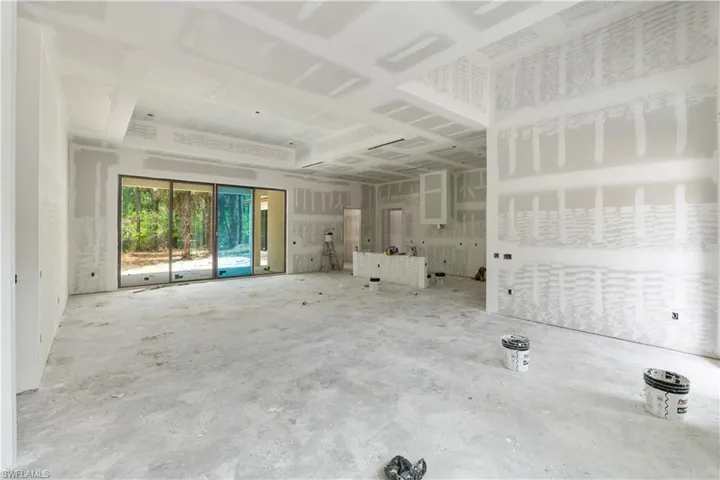
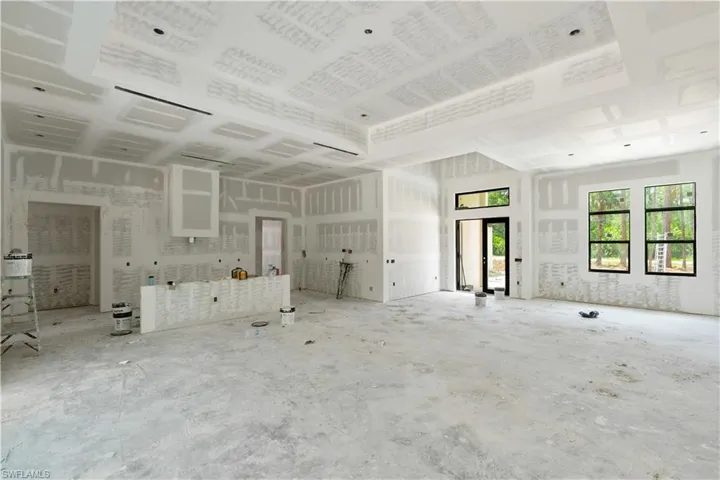
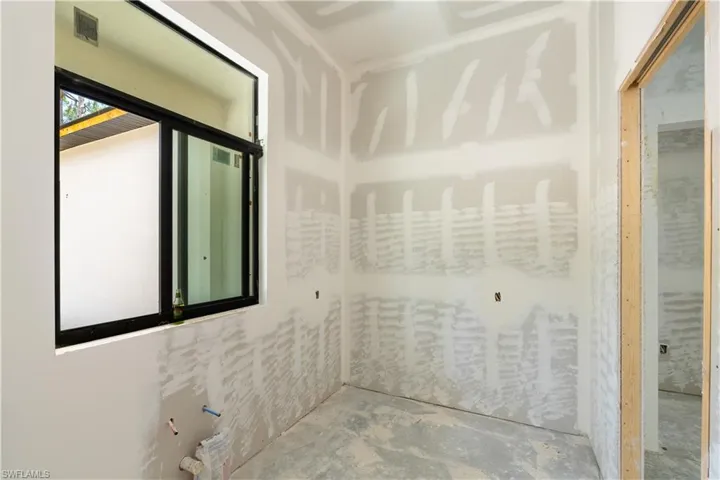
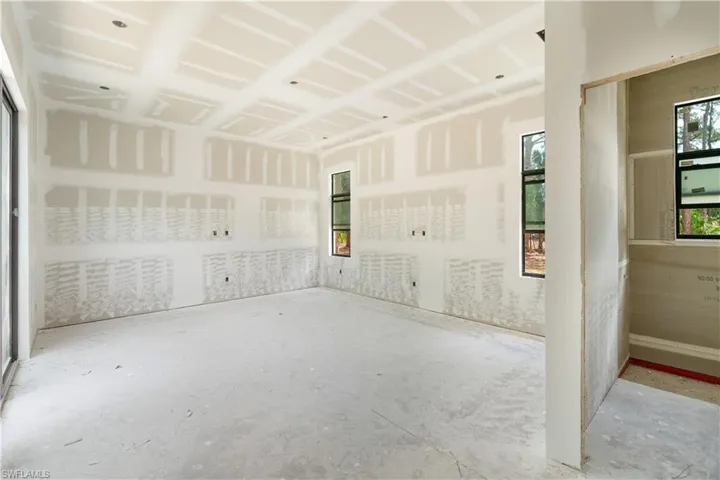
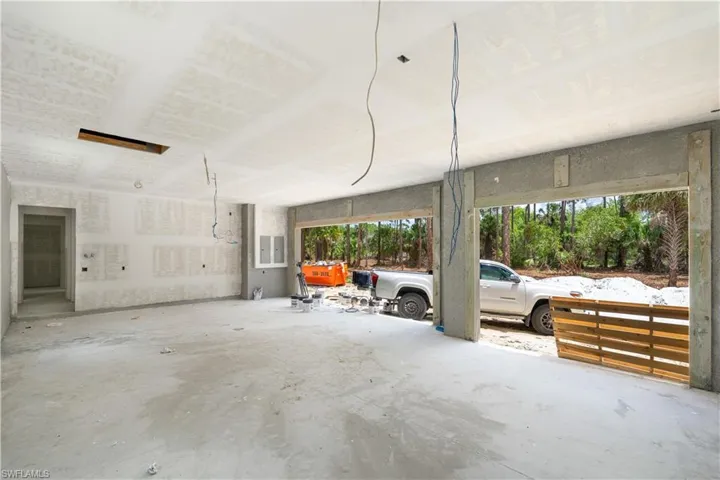
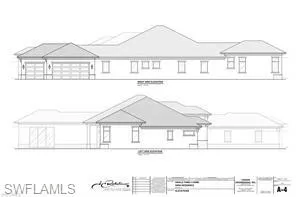
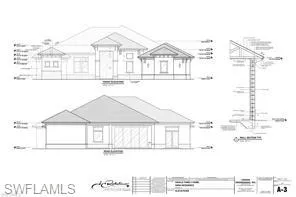
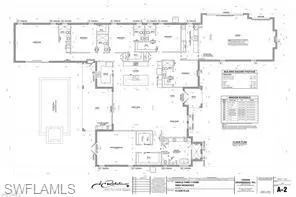
This soon to be completed 5-bedroom, 6-bathroom newly constructed custom estate provides private, luxury acreage living in Golden Gate Estates. It blends modern design with the freedom of an expansive, HOA-free 2.65-acre upland lot. Open-Concept Core: The grand foyer seamlessly enters an oversized great room. Soaring Ceilings: Architectural 12-to-13-foot tray ceilings and recessed LED accent lighting. *Premium Flooring: Large-format, porcelain tile spans the entire main living space. *Impact Resistance: Floor-to-ceiling hurricane-impact windows and glass French doors fill the home with natural light while ensuring storm security. *Gourmet Chef’s Kitchen Centerpiece Island: An expansive 12' quartz island serves as the hub for food prep and casual seating. *Premium Cabinetry: Cabinets pair with Butler's 13'x8' walk-in pantry. *High-End Appliances: Stainless steel appliances. *Primary Sanctuary: The master bedroom features private backyard access through a luxurious French doorway, dual walk-in closets, and an ensuite bath with a freestanding soaking tub, vessel sinks, and a walk-in rain shower. *Ensuite Comfort: Every secondary bedroom includes if not its own dedicated bathroom, a bathroom close by, offering total privacy for family or guests. *Game Room: This luxury 21'x18' exquisitely thought out game room serves as the ultimate entertainment hub, pairing high-end recreation with a custom wet bar and under-counter beverage refrigerator. Designed for seamless hosting, the setup allows guests to grab chilled refreshments and craft cocktails without stepping away from the fun. *Laundry Room: A highly functional laundry room with a built-in dog wash features an open, mudroom-style layout. It typically includes washing platforms for easy pet access, durable moisture-resistant materials, and expansive countertops for sorting and folding. *3-Car Garage: Deep-bay, attached 3-car garage offers ample space for vehicles, water sports gear, or a workshop. *2.65 Acres of Upland: Land creates a vast backyard footprint. *Pool Potential: The massive lot allows space for an infinity-edge pool, a detached guest house, or equestrian facilities.

What Will You Pay to Insure This Property?
Annual insurance estimates for this ZIP code, property type, and price tier. SWFL-specific breakdown.
What Does the HOA Actually Cost — and Cover?
Your true monthly payment goes well beyond the mortgage. Here's the full picture including HOA, taxes, and insurance.
Estimated Annual Property Tax — This Property
Based on Collier County millage rates and Florida exemption rules.
Around this property
How Far Is Everything from This Property?
Real drive times calculated from this address — not straight-line distance.
What Will This Home Actually Cost Over 5 & 10 Years?
Beyond the mortgage — taxes, insurance, HOA, maintenance, and projected equity. Pre-filled from this listing.
Who Lives Here — and What Has the Market Done?
Demographics and 5-year price trends for this area. Key data for buyers relocating from the Northeast.
Days on Market & Price History
Listing activity for this property.
Schools Serving This Property
Public school assignments for this address based on ZIP code boundaries.
Price Per Sq Ft — How Does This Home Compare?
Flood Risk Assessment — This Property
Hurricane Risk Assessment — This Property
Historical storm track data and risk scoring for this ZIP code.
Estimate Your Monthly Payment
Pre-filled with data from this listing. Adjust any field.
Interested in this property?
Realty of Naples represents buyers and sellers across Southwest Florida at 1% commission. Whether you want to schedule a showing or list your own home, our team saves you tens of thousands compared to a traditional brokerage.
534 12th Ave S # 534, Naples, Florida 34102
- $749,900
- Beds: 2
- Baths: 2
- Low Rise (1-3), Residential
2527 Gleason PKWY, CAPE CORAL FL 33914
- $995,000
- Beds: 4
- Baths: 3
- Garages: 3
- 0.34 Acres
- Single Family Residence, Residential
Details
-
Property ID 226019406
-
Price $1,625,000
-
Property Size 5291 Sqft
-
Land Area 2.65 Acres
-
Bedrooms 5
-
Bathrooms 6
-
Garages 3
-
Year Built 2026
-
Property Status Active, For Sale
-
Property Type Single Family Residence, Residential
Additional details
-
Roof Shingle
-
Sewer Septic Tank
-
Cooling Ceiling Fan(s), Central Electric
-
Heating Central Electric
-
County Collier
-
Property Type Residential
-
Parking Attached
-
Elementary School SABAL PALM ELEMENTARY
-
Middle School CORKSCREW MIDDLE SCHOOL
-
High School PALMETTO RIDGE HIGH SCHOOL
-
Waterfront None
-
Architectural Style Ranch, Contemporary, Single Family