
Overview
- 226029571
Property ID
- Single Family Residence, Residential
Property Type
- 5
Bedrooms
- 6
Bathrooms
- 2
Garages
- 5122 Sqft
Area Size
- 0.17 Acres
Land Area
- 2023
Year Built
Description
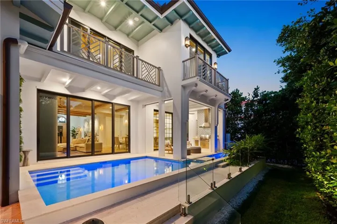
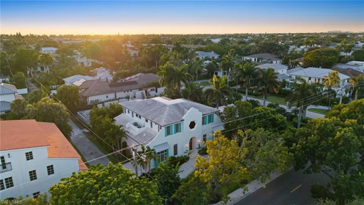
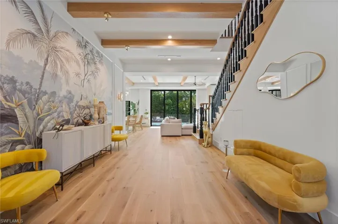
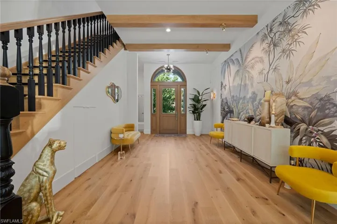
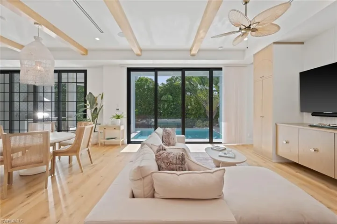
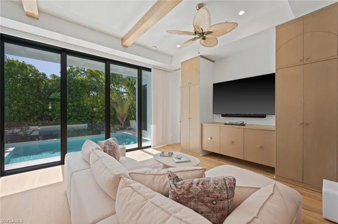
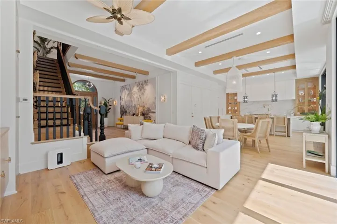
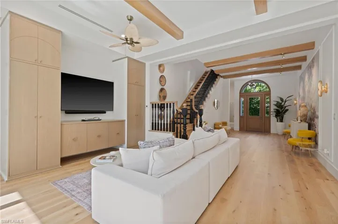
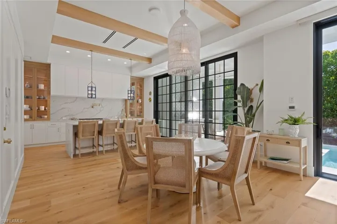
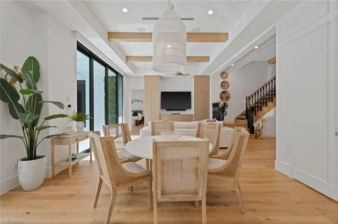
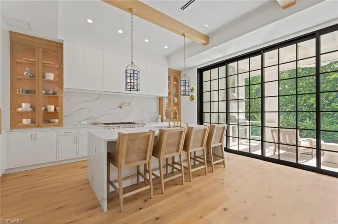
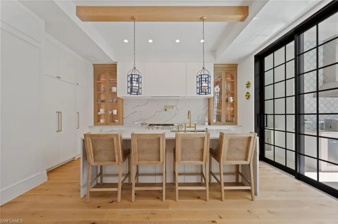
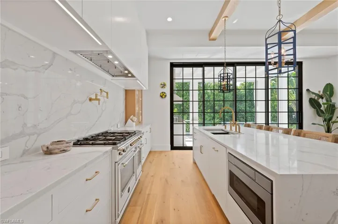
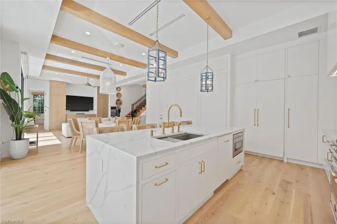
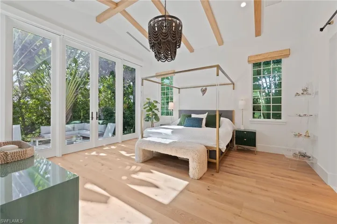
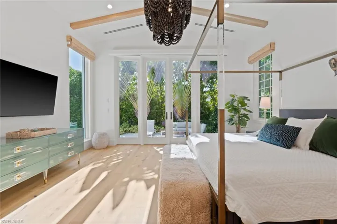
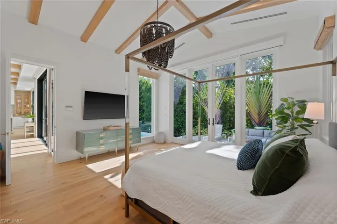
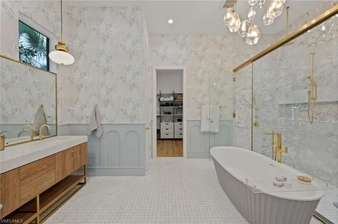
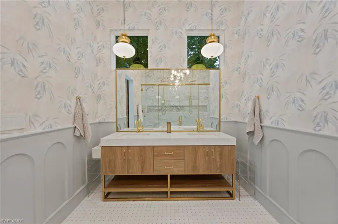
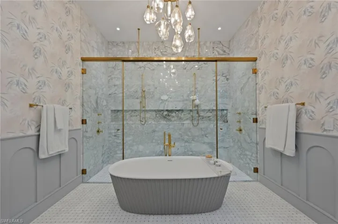
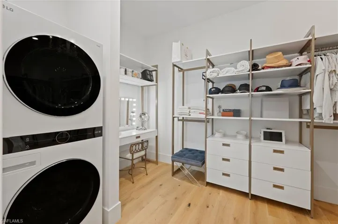
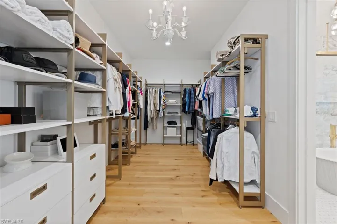
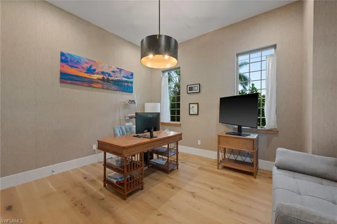
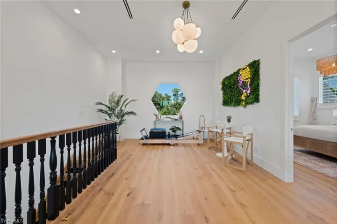
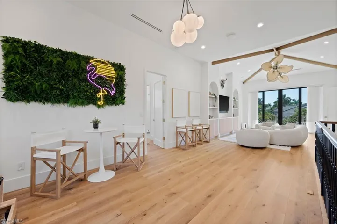
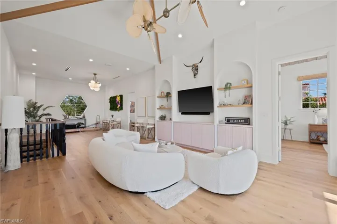
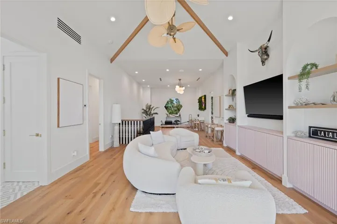
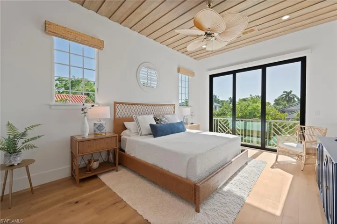
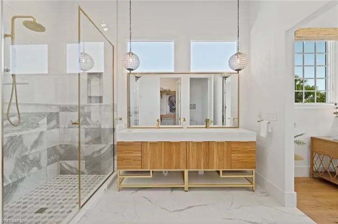
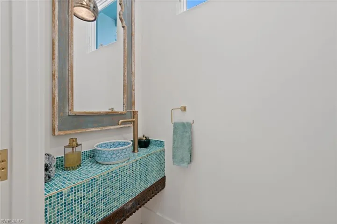
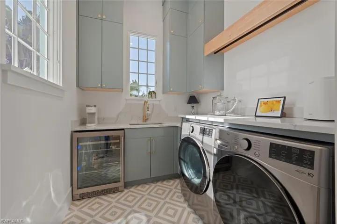
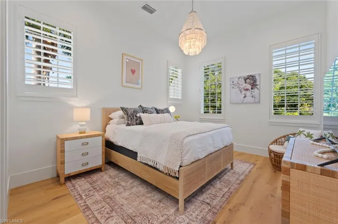
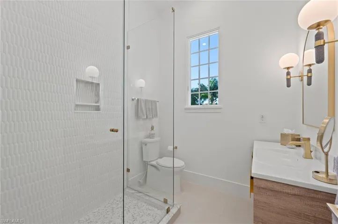
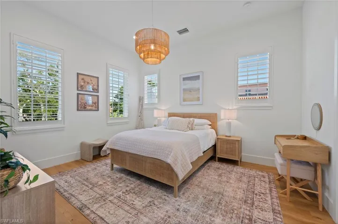
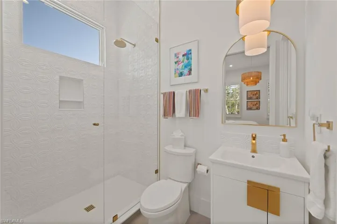
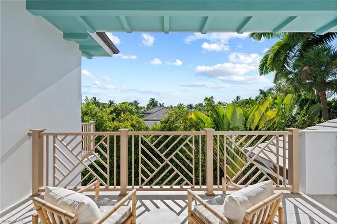
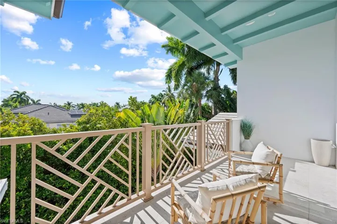
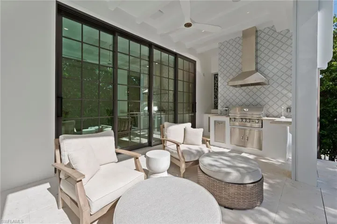
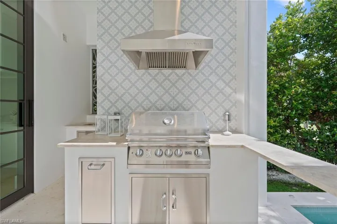
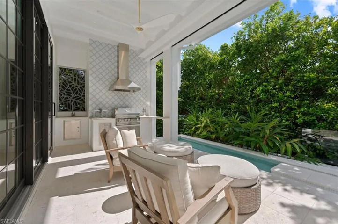
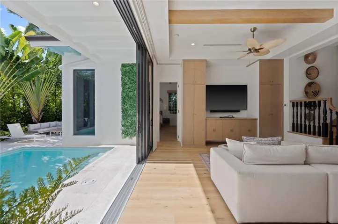
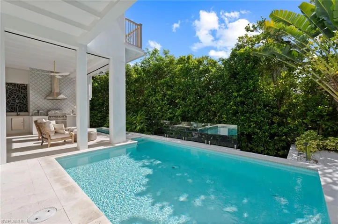
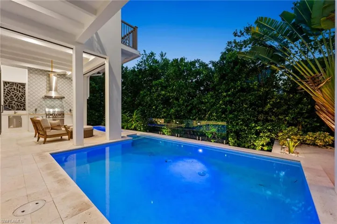
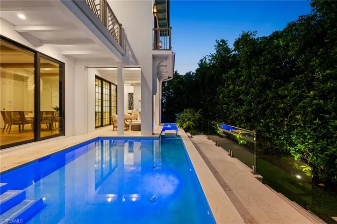
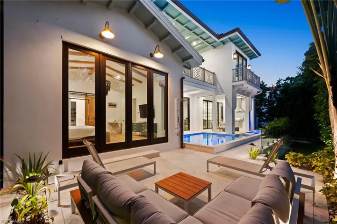
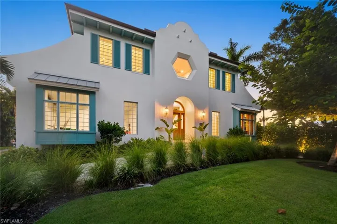
This exemplary home in a walk-to-beach-and-town location lives like brand new and is beautifully maintained. Built by Provident Beach Houses, this elegant home was featured in HGTV's Ultimate House Hunt as a 2023 Finalist for Amazing Kitchens. The gourmet kitchen features a Bertazzoni gas range, a huge center island, hidden pantry space, glass display cabinets and ample storage. The thoughtfully curated details throughout draw inspiration from tropical Dutch West Indies architecture, including wide smoked white oak hardwood flooring and 11 ft ceilings with whitewashed beams. The spacious primary suite opens directly to the pool and lanai and boasts a 15 ft beamed ceiling, motorized blinds and shades, enormous bath with double sinks, separate tub, multiple shower heads and a generous custom closet. The family room with built-ins opens seamlessly to the kitchen and lanai and a private office/5th bedroom wing offers a quiet retreat of its own. Upstairs, three additional en suite bedrooms surround an expansive game/living room with an exposed high-beam hip ceiling and built-in cabinetry complemented by a full second-floor laundry room and two balconies overlooking the pool and lanai. Outside, the tropical landscaping and full western exposure combine to capture those coveted Naples sunsets and a feeling of being on a perpetual vacation. The lanai is a true entertainer’s oasis with a summer kitchen featuring outdoor grill and sink, covered seating with retractable screens, a shell stone paver pool deck with glass railings, gas-heated pool, large party spa with LED accent lighting, sunny seating areas plus an outdoor shower. Additional features include plantation shutters and motorized shades new in 2024, wired for security and exterior cameras, Lutron lighting system, tankless hot water heater, whole house generator plus attached garage designed with room for car lifts.
What Will You Pay to Insure This Property?
Annual insurance estimates for this ZIP code, property type, and price tier. SWFL-specific breakdown.
SELLING?
We Are ONE % Commission.
Realty of Naples FL
When you list at 1% commission with Realty of Naples, Scott handles your sale personally — not a call center, not a junior agent. 35 years of Naples negotiation experience working every offer to your bottom line.
The valuation is free, the conversation is free, and there's zero obligation. The only thing you risk by reaching out is finding out how much more than 1% commission you've been paying.
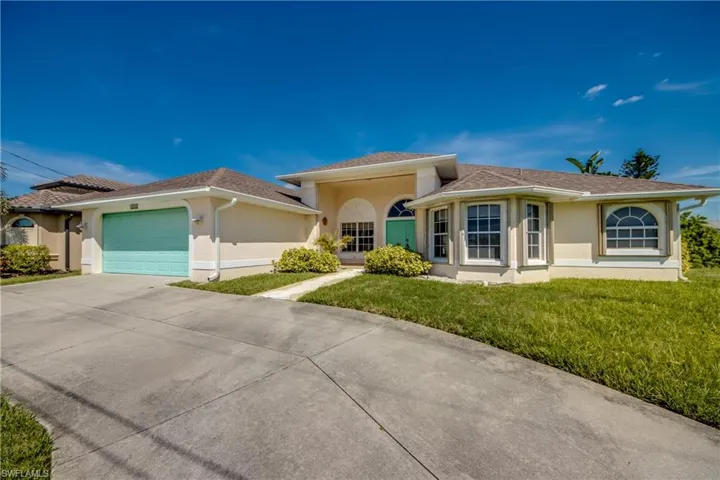
1821 Sw 41st St, Cape Coral, Florida 33914
1821 SW 41st ST, 33914, Cape Coral, CAPE CORALResidential - Single Family Residence
- Single Family Residence, Residential
- 3 Bedrooms
- 2 Bathrooms
- 2 Garages
- 0.23 Acres
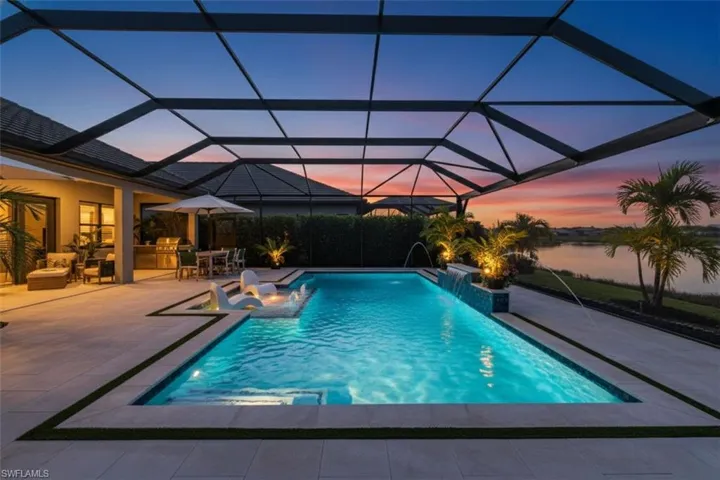
3967 Pegasus Way, Naples, Florida 34120
3967 Pegasus WAY, 34120, Naples, SKYSAILResidential - Single Family Residence
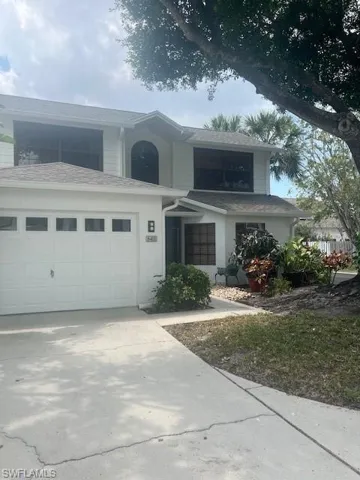
- Single Family Residence, Residential
- 3 Bedrooms
- 2 Bathrooms
- 2 Garages
- 0.18 Acres
840 Meadowland Dr 10-1, Naples, Florida 34108
840 Meadowland DR, 34108, Naples, PELICAN RIDGEResidential - Townhouse
- Townhouse, Residential
- 2 Bedrooms
- 3 Bathrooms
- 1 Garage
What Does the HOA Actually Cost — and Cover?
Your true monthly payment goes well beyond the mortgage. Here's the full picture including HOA, taxes, and insurance.
Estimated Annual Property Tax — This Property
Based on Collier County millage rates and Florida exemption rules.
Around this property
How Far Is Everything from This Property?
Real drive times calculated from this address — not straight-line distance.
What Will This Home Actually Cost Over 5 & 10 Years?
Beyond the mortgage — taxes, insurance, HOA, maintenance, and projected equity. Pre-filled from this listing.
SELLING?
We Are ONE % Commission.
Realty of Naples FL
When you list at 1% commission with Realty of Naples, Scott handles your sale personally — not a call center, not a junior agent. 35 years of Naples negotiation experience working every offer to your bottom line.
The valuation is free, the conversation is free, and there's zero obligation. The only thing you risk by reaching out is finding out how much more than 1% commission you've been paying.
1% Total Commission On The Sale Of Your Home
Everything a full-service brokerage does to make your home stand out — for a 1% commission.
1
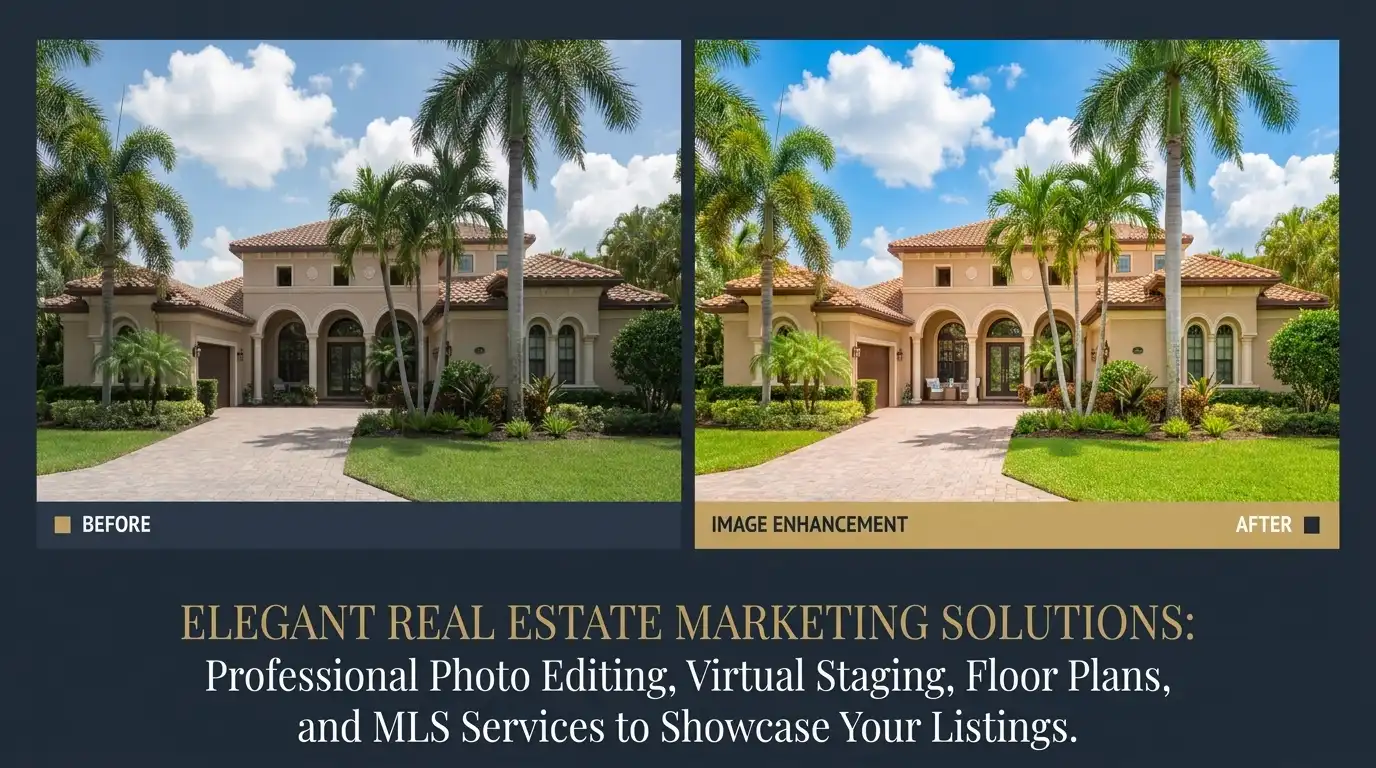
Photo Enhancement
Professional editing brings every photo to life — balanced exposure, corrected color, bright skies, and rich, true-to-life detail, finished to a magazine standard. Those first images decide whether a buyer clicks through or scrolls past. We make sure yours stop the scroll.
2
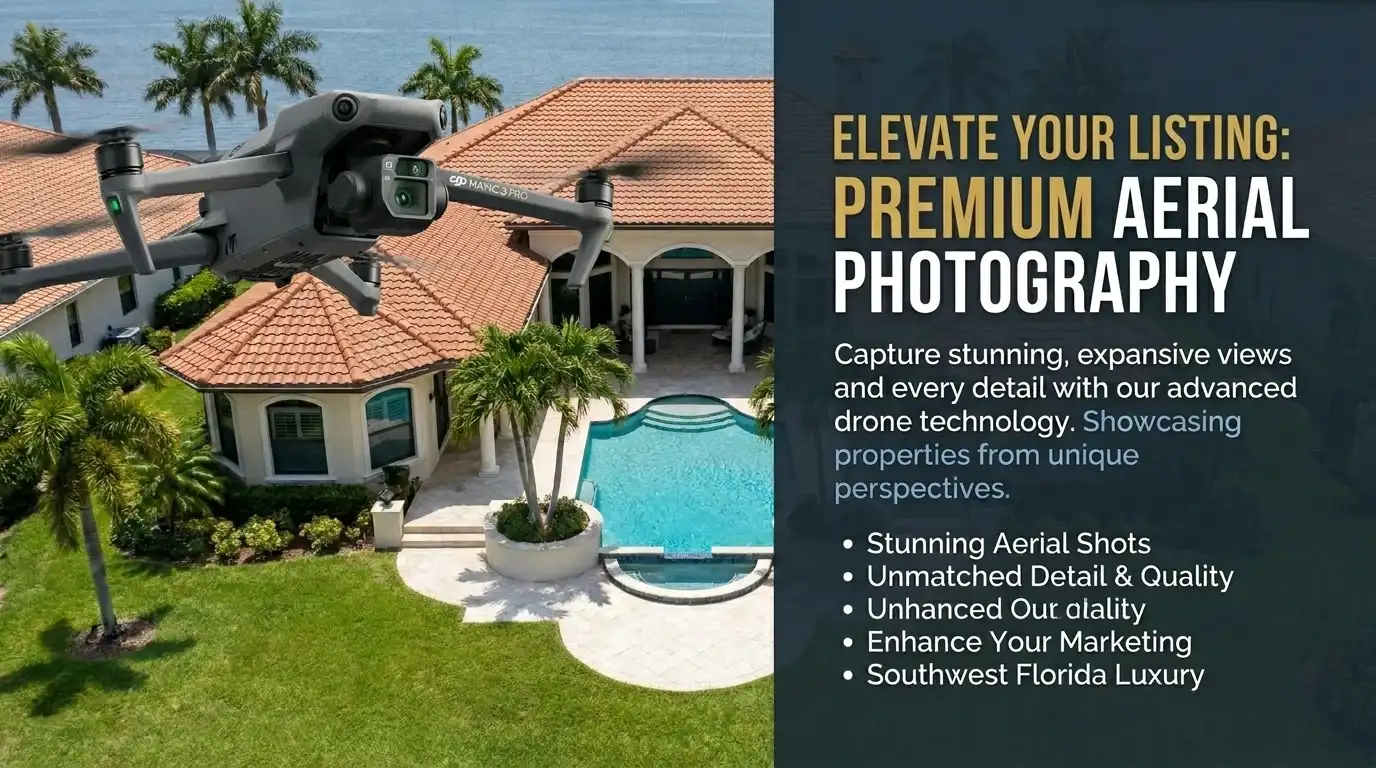
Drone Photography
Aerial photography captures the lot, the rooflines, the water or golf views, and the surrounding neighborhood. For waterfront, golf course, and acreage properties, drone imagery is often the deciding factor — showcasing proximity to the Gulf, canal access, or a private setting in a single frame.
3
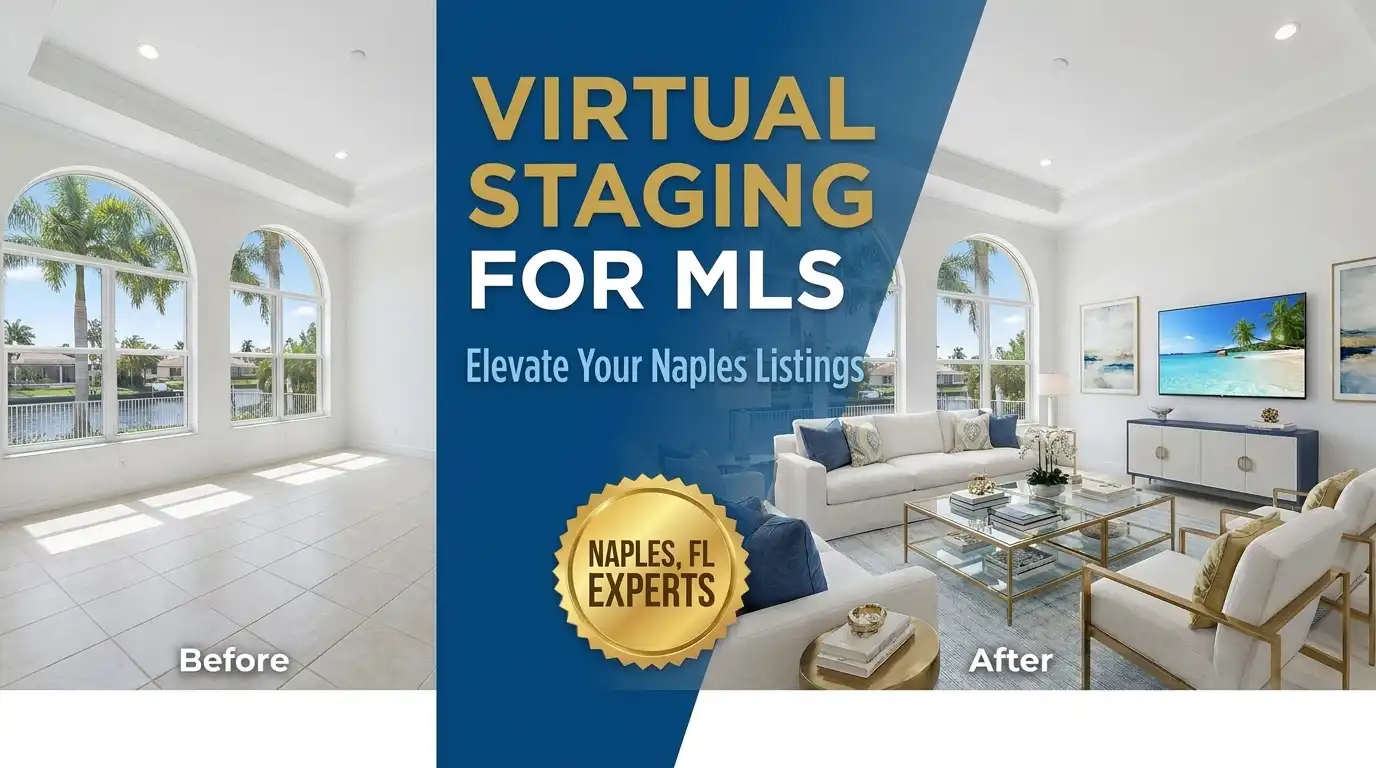
Virtual Staging
Empty rooms are digitally furnished with tasteful, realistic furniture and decor, helping buyers picture themselves in the space. Staged homes consistently sell faster and for more, and virtual staging delivers that advantage at a fraction of the cost of physical staging. We tailor each room to the buyer most likely to purchase.
4
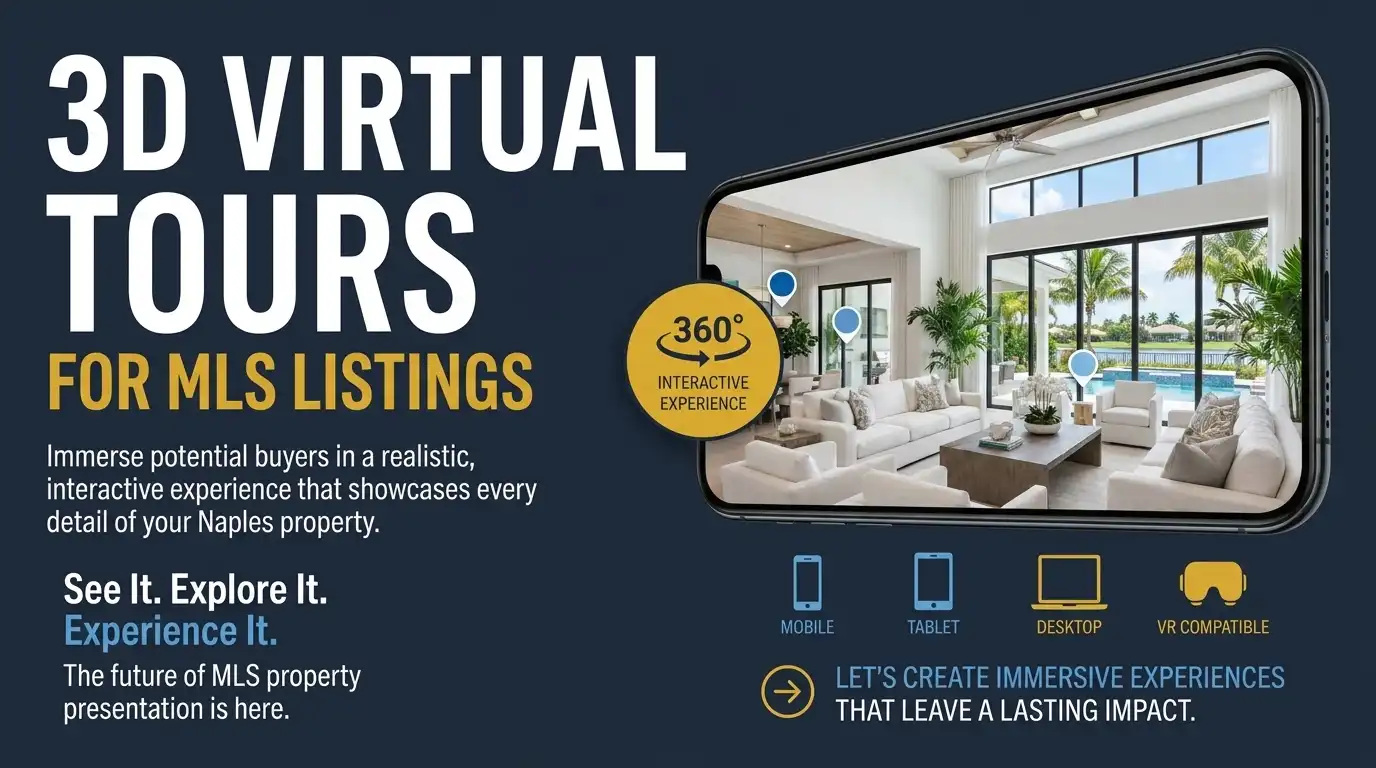
3D Virtual Tours
Immersive, interactive walkthroughs let buyers explore every room on their own time, from anywhere in the country. With a true sense of layout, flow, and scale, a 3D tour pre-qualifies interest. For our many Northeast clients moving to Southwest Florida, it's often the tool that lets them decide on a home they've never set foot in.

5
Cinematic Storytelling
Professionally produced video tours walk buyers through the home and the lifestyle around it. We craft each video as a story — pacing the reveal of key spaces, highlighting the features buyers care about most, and capturing the feel of the home. This is the content that gets shared, saved, and remembered, extending your listing's reach far beyond the MLS.

6
Luxury Presentation
Your home is presented with the polish high-end buyers expect — refined layouts, premium imagery, and placement built to stand out. From the headline copy to the order of the photos, every detail is intentional, designed to communicate value and justify your asking price. For luxury and estate properties we expand into print exposure, magazine features, and dedicated campaigns.
Who Lives Here — and What Has the Market Done?
Demographics and 5-year price trends for this area. Key data for buyers relocating from the Northeast.
Days on Market & Price History
Listing activity for this property.
Schools Serving This Property
Public school assignments for this address based on ZIP code boundaries.
Price Per Sq Ft — How Does This Home Compare?
Flood Risk Assessment — This Property
Hurricane Risk Assessment — This Property
Historical storm track data and risk scoring for this ZIP code.
Estimate Your Monthly Payment
Pre-filled with data from this listing. Adjust any field.
Interested in this property?
Realty of Naples represents buyers and sellers across Southwest Florida at 1% commission. Whether you want to schedule a showing or list your own home, our team saves you tens of thousands compared to a traditional brokerage.
12767 Hunters Ridge Dr, Bonita Springs, Florida 34135
- $439,900
- Beds: 3
- Baths: 2
- Garages: 2
- 0.1492 Acres
- Single Family Residence, Residential
1935 7th St S, Naples, Florida 34102
- $8,900,000
- Beds: 5
- Baths: 6
- Garages: 6
- 0.32 Acres
- Single Family Residence, Residential

Details
-
Property ID 226029571
-
Price $6,795,000
-
Property Size 5122 Sqft
-
Land Area 0.17 Acres
-
Bedrooms 5
-
Bathrooms 6
-
Garages 2
-
Year Built 2023
-
Property Status Active, For Sale
-
Property Type Single Family Residence, Residential
Additional details
-
Roof Tile
-
Cooling Central Electric
-
Heating Central Electric
-
Flooring Marble, Wood
-
County Collier
-
Property Type Residential
-
Pool Below Ground, Gas Heat
-
Parking Attached
-
Waterfront None
-
Architectural Style Two Story, Single Family
- Scott Cowan
Contact me