Overview
- 226025817
Property ID
- Single Family Residence, Residential
Property Type
- 3
Bedrooms
- 3
Bathrooms
- 5
Garages
- 3944 Sqft
Area Size
- 2.58 Acres
Land Area
- 2024
Year Built
Description
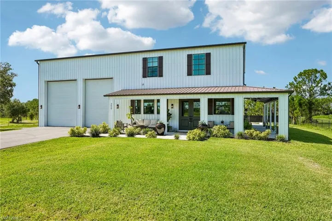
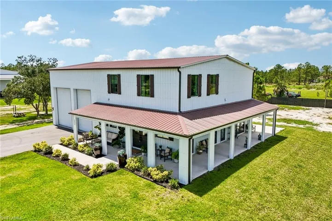
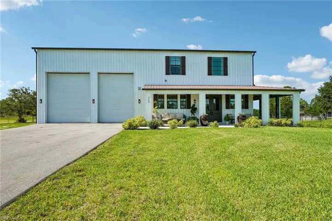
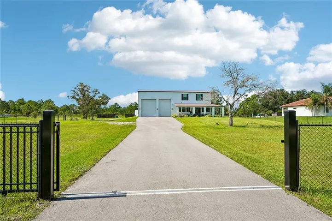
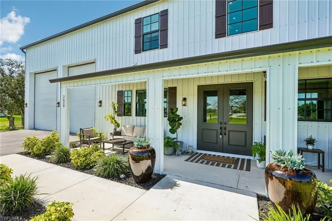
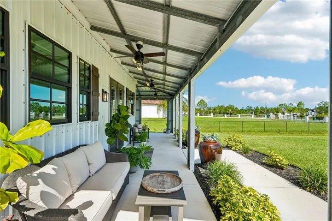
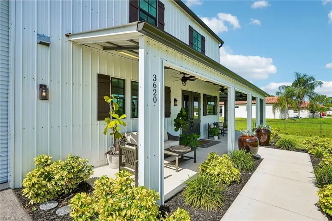
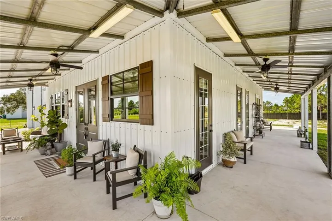
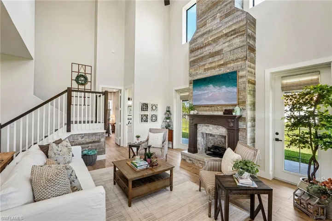
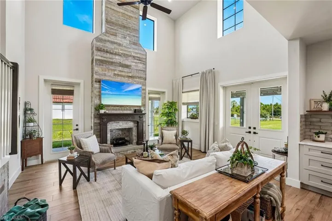
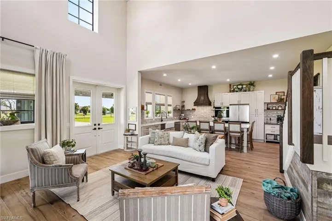
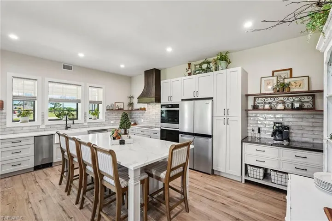
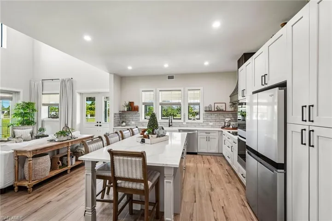
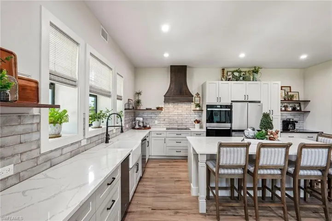
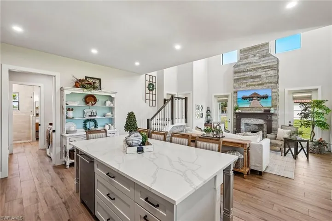
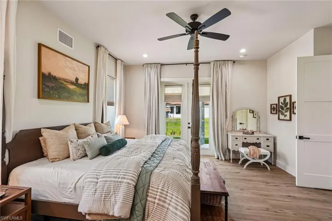
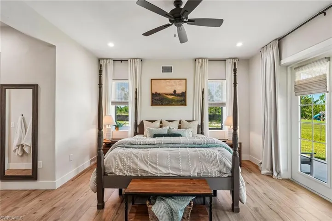
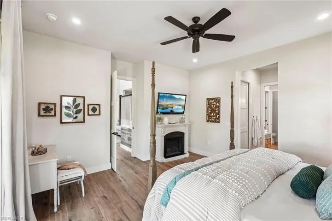
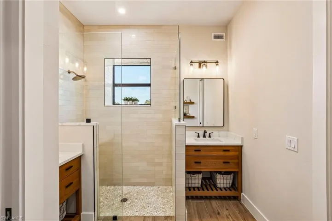
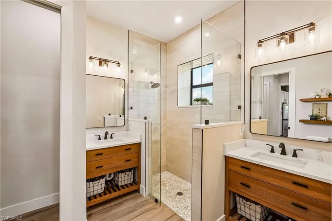
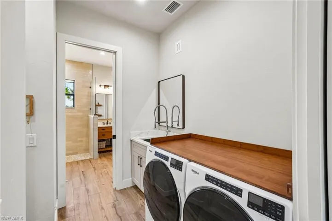
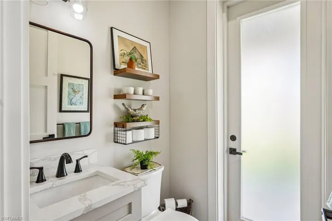
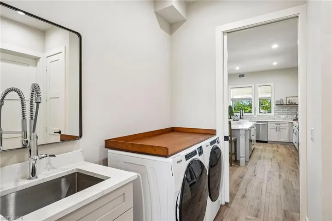
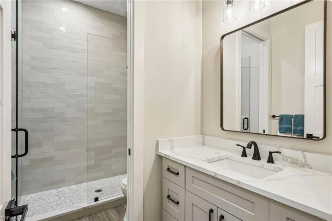
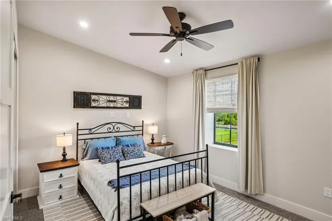
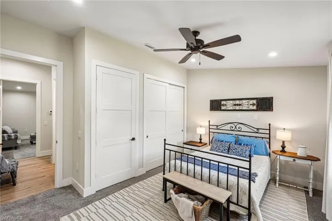
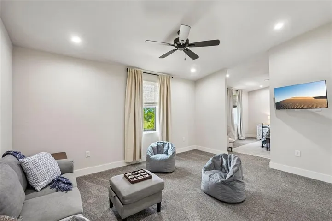
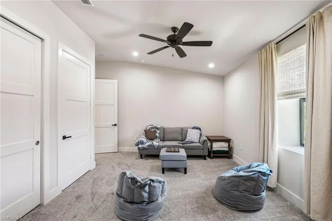
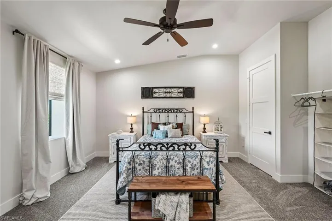
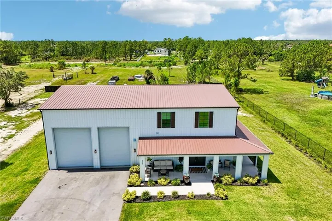
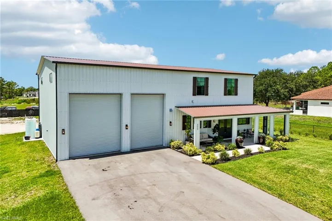
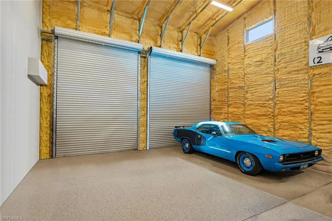
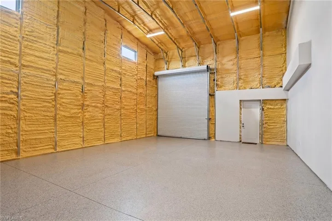
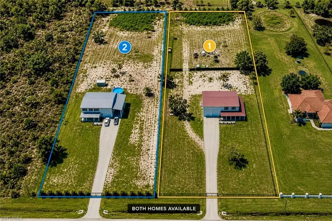
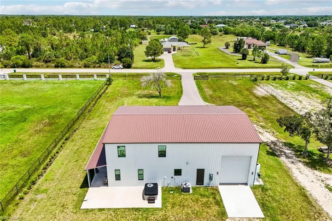
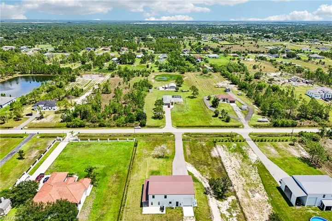
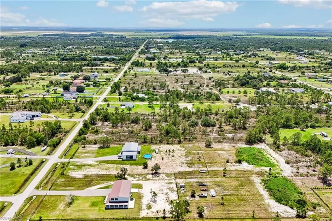
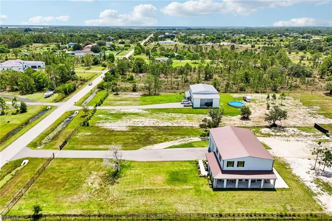
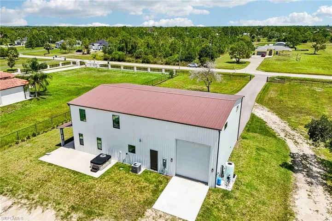
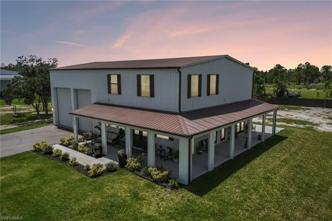
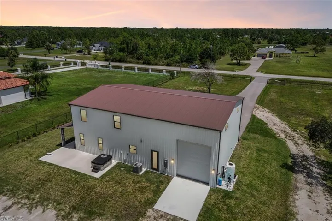
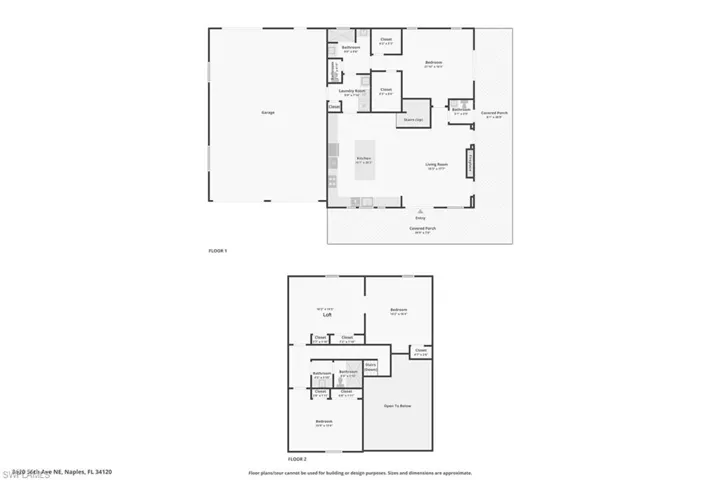
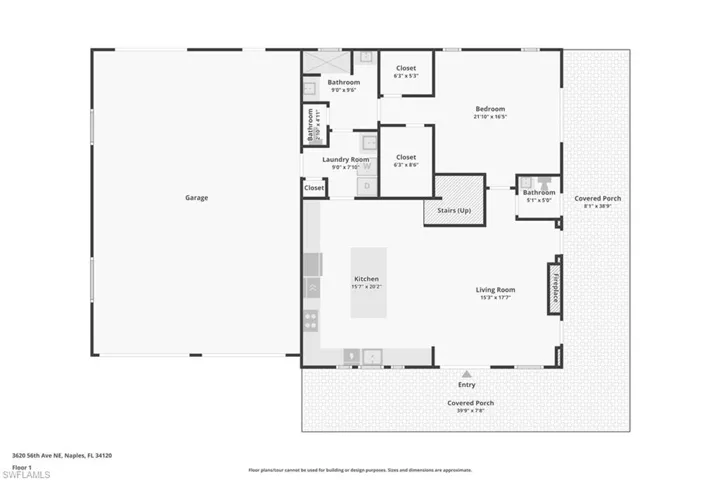
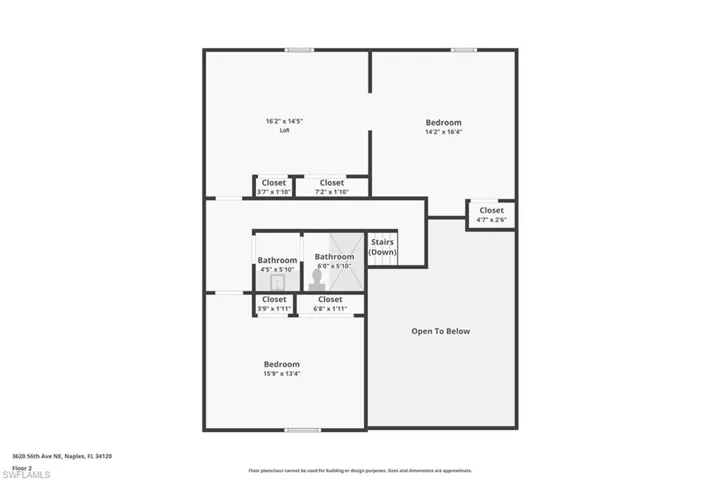
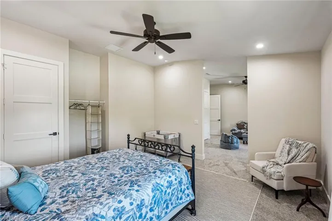
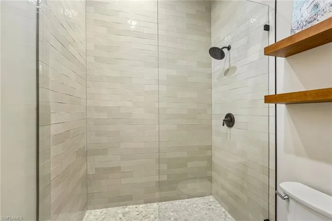
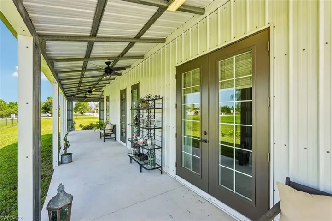
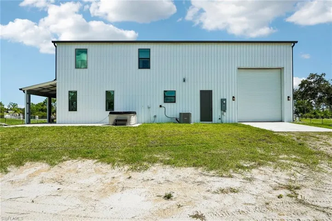
Exceptional craftsmanship and quality construction set this custom-built 2024 estate apart. Situated on a fully fenced and gated 2.58-acre, 100% uplands lot with no HOA, this beautifully designed property offers spacious living areas, outstanding functionality, and plenty of room for your boats, RVs, and all your toys! One of the home's defining features is the impressive 1, 200-square-foot drive-through garage, thoughtfully designed for car enthusiasts, hobbyists, contractors, and outdoor adventurers alike. Featuring three 14-foot roll-up doors, soaring ceilings designed to accommodate a vehicle lift, epoxy floors, space for up to five vehicles, and a 50-amp hookup, it's the ultimate space for storing boats, RVs, trailers, and recreational equipment or creating the workshop you've always envisioned. A welcoming wraparound porch invites you to slow down and enjoy the peaceful surroundings, while multiple French doors fill the home with natural light and create a seamless connection between indoor and outdoor living. Inside, you'll find 3 bedrooms, 2.5 bathrooms, and a large versatile loft, complemented by 10-foot ceilings on the main level, 9-foot ceilings upstairs, and soaring 23-foot ceilings in the great room. A stunning floor-to-ceiling fireplace creates an unforgettable focal point, adding warmth and character to the heart of the home. The kitchen is equally impressive, featuring quartz countertops, a custom wood vent hood, induction cooktop, double wall ovens, a built-in ice maker, built-in beverage refrigerator, apron-front sink, premium appliances, and a dedicated coffee bar. Custom blinds and window treatments provide the perfect finishing touch throughout. Built with durable steel-frame construction, this home was engineered for exceptional strength, longevity, and energy efficiency, featuring impact-resistant windows and doors, spray foam insulation, and a whole-home reverse osmosis water filtration system for added peace of mind. Whether you're relaxing in the spa, enjoying your morning coffee on the wraparound porch, or simply taking advantage of the wide-open space, this property offers the freedom to create the lifestyle you've been looking for. With ample room for a future pool, additional outbuildings, or a guest house, this exceptional estate is designed to fit your lifestyle today and for years to come. A rare opportunity exists to purchase the neighboring newly built home as well, making this an ideal option for multigenerational living, extended family, or side-by-side ownership. Combining exceptional craftsmanship, spacious living areas, and outstanding garage capacity, this property truly offers the best of Naples living.

THINKING OF SELLING? Keep $40,000+ On A $1M Sale. Realty of Naples FL
Full-service listing at 1% commission — professional photography, MLS exposure, and Scott's 35 years of Naples negotiation experience handling every offer and every closing detail personally.
The home valuation is free, the conversation is free, and there's zero obligation. Find out exactly what your home is worth — and exactly how much commission you'd keep.
What Will You Pay to Insure This Property?
Annual insurance estimates for this ZIP code, property type, and price tier. SWFL-specific breakdown.
What Does the HOA Actually Cost — and Cover?
Your true monthly payment goes well beyond the mortgage. Here's the full picture including HOA, taxes, and insurance.
Estimated Annual Property Tax — This Property
Based on Collier County millage rates and Florida exemption rules.
Around this property
How Far Is Everything from This Property?
Real drive times calculated from this address — not straight-line distance.
What Will This Home Actually Cost Over 5 & 10 Years?
Beyond the mortgage — taxes, insurance, HOA, maintenance, and projected equity. Pre-filled from this listing.
SELLING? We Are ONE % Commission. Realty of Naples FL
When you list at 1% commission with Realty of Naples, Scott handles your sale personally — not a call center, not a junior agent. 35 years of Naples negotiation experience working every offer to your bottom line.
The valuation is free, the conversation is free, and there's zero obligation. The only thing you risk by reaching out is finding out how much more than 1% commission you've been paying.
Who Lives Here — and What Has the Market Done?
Demographics and 5-year price trends for this area. Key data for buyers relocating from the Northeast.
Days on Market & Price History
Listing activity for this property.
Schools Serving This Property
Public school assignments for this address based on ZIP code boundaries.
Price Per Sq Ft — How Does This Home Compare?
Flood Risk Assessment — This Property
Hurricane Risk Assessment — This Property
Historical storm track data and risk scoring for this ZIP code.
Estimate Your Monthly Payment
Pre-filled with data from this listing. Adjust any field.
Interested in this property?
Realty of Naples represents buyers and sellers across Southwest Florida at 1% commission. Whether you want to schedule a showing or list your own home, our team saves you tens of thousands compared to a traditional brokerage.
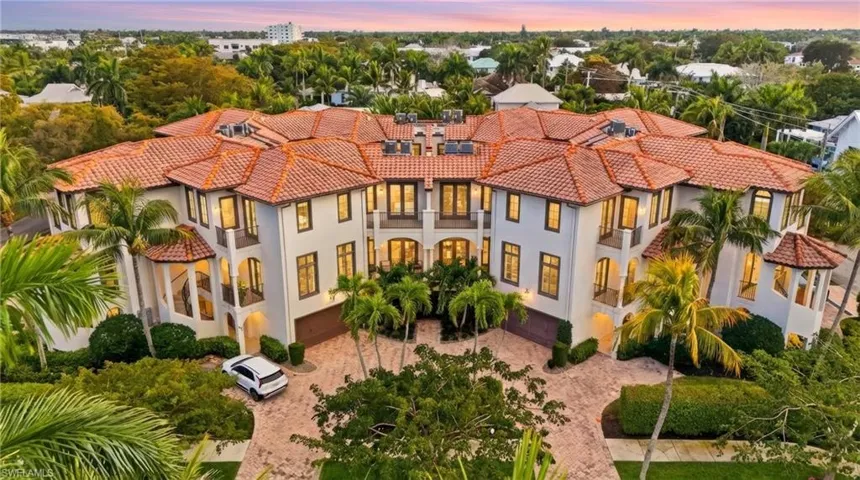
1008 7th St S B1, Naples, Florida 34102
- $2,295,000
- Beds: 3
- Baths: 3
- Garages: 2
- Low Rise (1-3), Residential
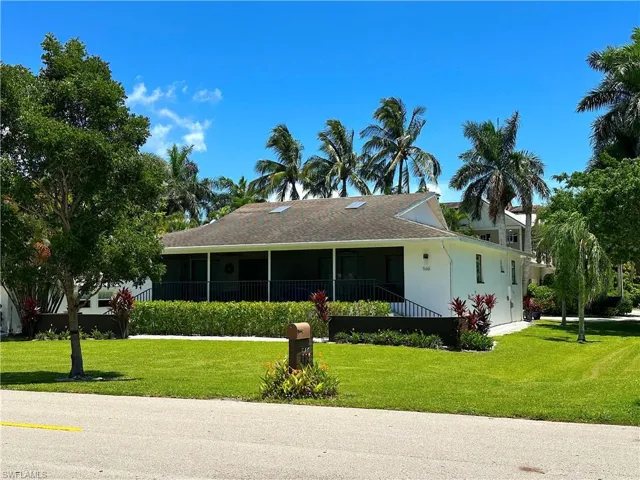
560 9th Ave S, Naples, Florida 34102
- $6,250,000
- Beds: 4
- Baths: 4
- 0.44 Acres
- Single Family Residence, Residential
Details
-
Property ID 226025817
-
Price $819,000
-
Property Size 3944 Sqft
-
Land Area 2.58 Acres
-
Bedrooms 3
-
Bathrooms 3
-
Garages 5
-
Year Built 2024
-
Property Status Active, For Sale
-
Property Type Single Family Residence, Residential
Additional details
-
Roof Metal
-
Sewer Septic Tank
-
Cooling Central Electric
-
Heating Central Electric
-
Flooring Carpet, Tile, Wood
-
County Collier
-
Property Type Residential
-
Parking Attached
-
Elementary School ESTATES ELEMENTARY SCHOOL
-
Middle School CORKSCREW MIDDLE SCHOOL
-
High School PALMETTO RIDGE HIGH SCHOOL
-
Waterfront None
-
Architectural Style Two Story, Single Family