Overview
- 224101607
Property ID
- Single Family Residence, Residential
Property Type
- 4
Bedrooms
- 4
Bathrooms
- 3
Garages
- 4726 Sqft
Area Size
- 0.38 Acres
Land Area
- 2006
Year Built
Description
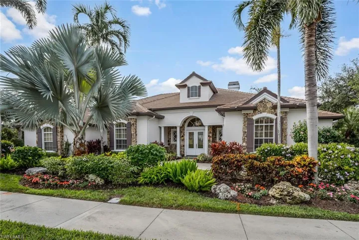
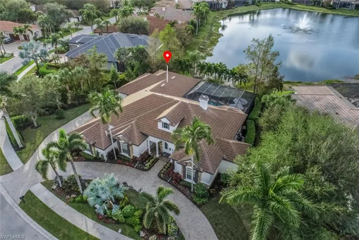
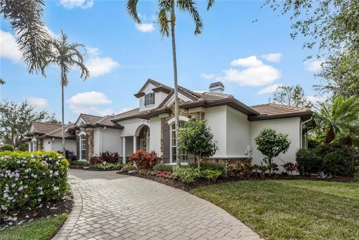
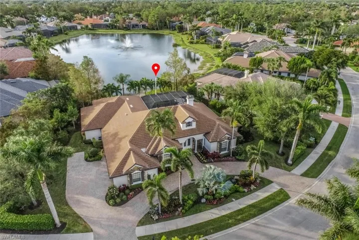
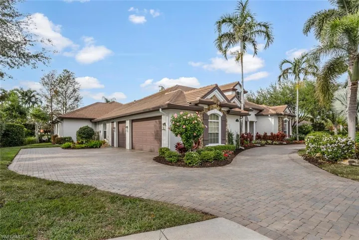
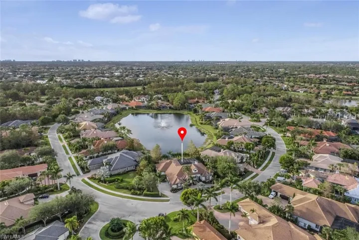
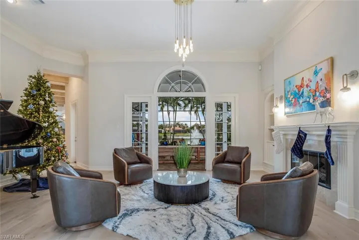
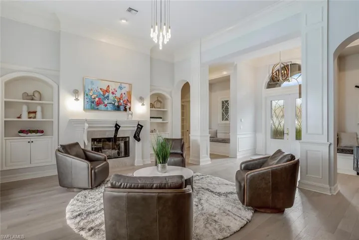
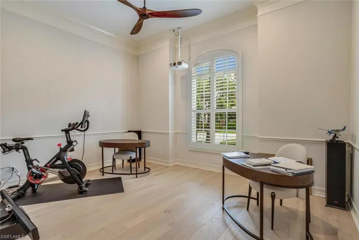
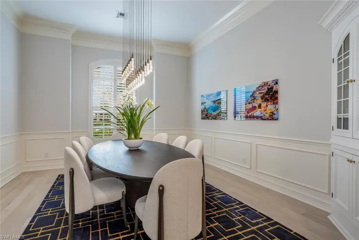
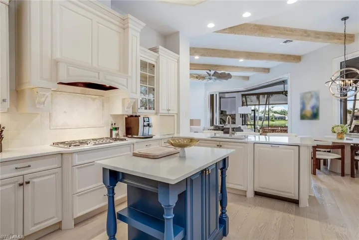
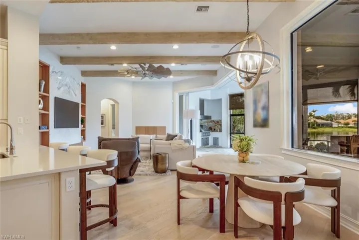
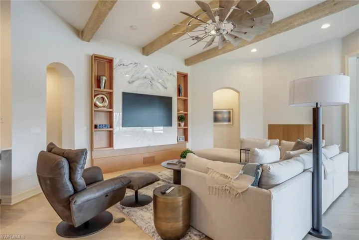
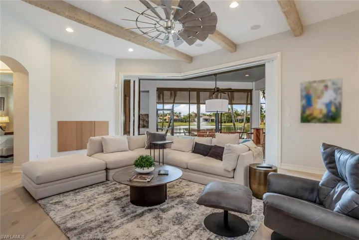
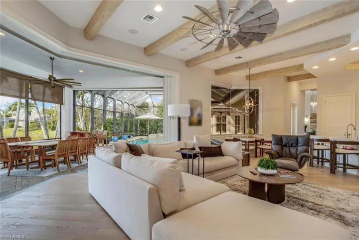
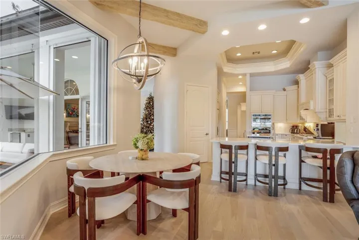
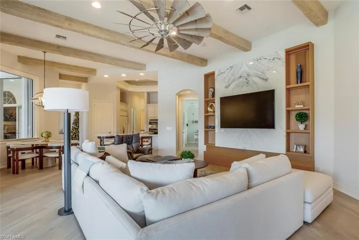
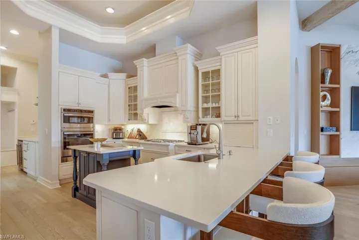
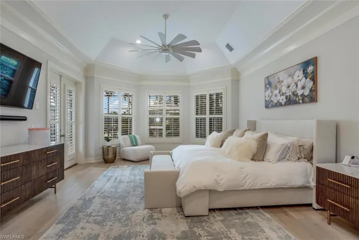
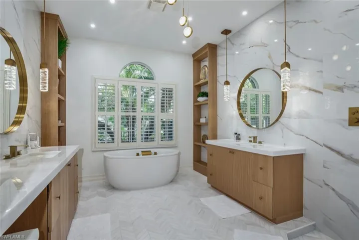
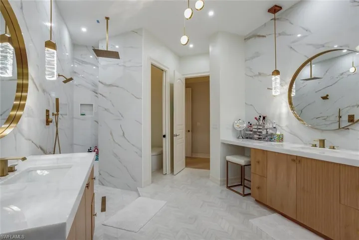
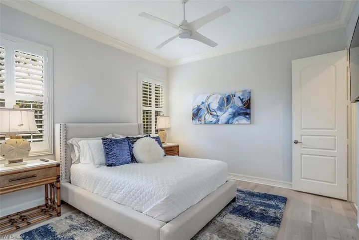
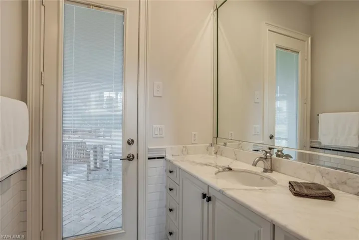
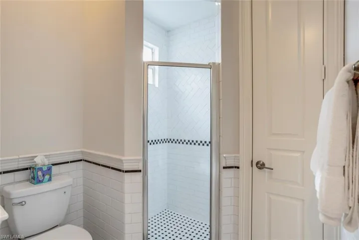
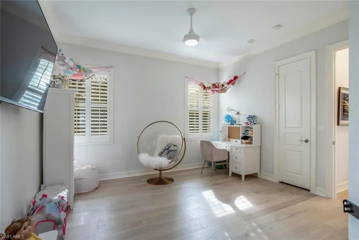
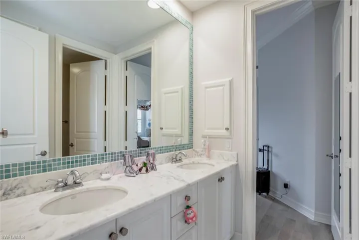
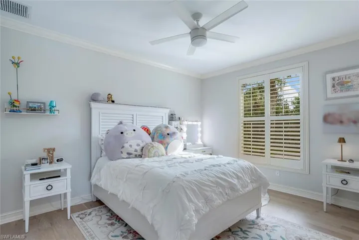
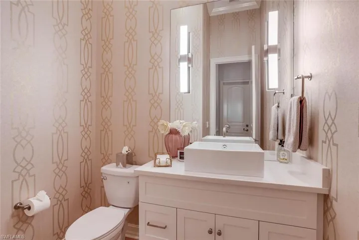
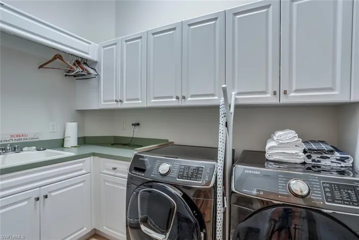
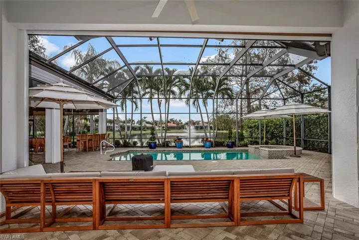
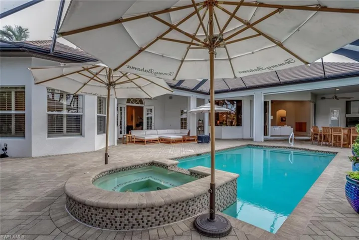
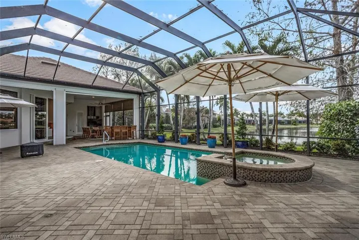
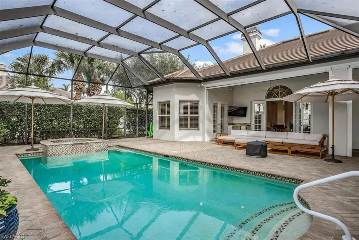
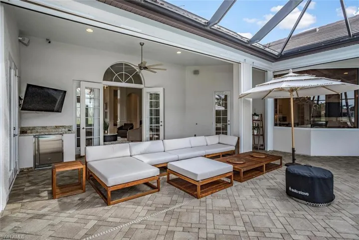
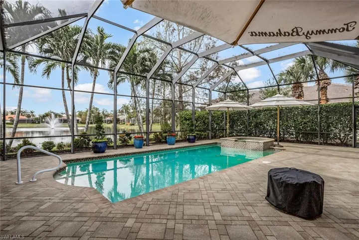
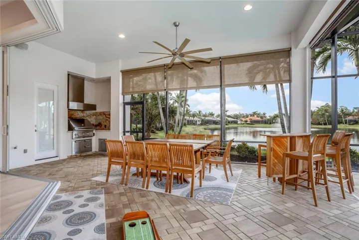
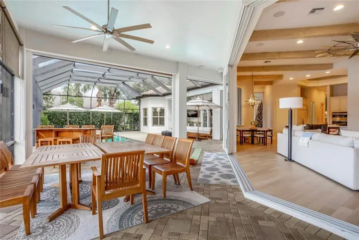
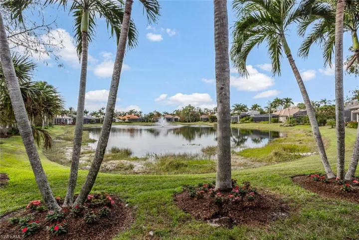
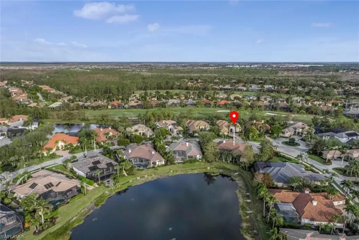
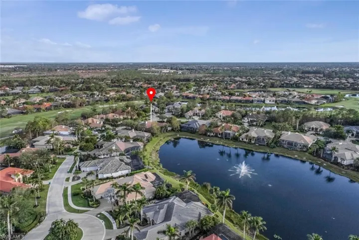
Nothing has been spared in the transition that has taken place in this custom Da Vinci Estates 4 bedroom + Den home. Enter the grand foyer through custom double front doors and into the Living Room with Gas fireplace, custom cabinetry and double doors out onto the lanai and pool. Newer roof and A/C. The family room features a custom Entertainment center with in wall speakers, beams, nest components throughout and seamless Bay window overlooking the pool. Full pocketing doors lead out to the spacious lanai. The Kitchen offers a Thermador 5 burner gas cooktop, double ovens, Sub-Zero refrigerator, quartz countertops, pull out drawers and walk in pantry. The oversized Dining Room features built in corner hutches. A new custom Primary Bath retreat features porcelain walls, Dolomite Marble Chevron floors, walk in shower, with dual rain showers heads, His and Her Vanities, freestanding Therapy air tub and separate Toto commode. All new plumbing and lighting. The Primary suite includes 2 Custom California walk in closets, custom shutters and French doors out to the lanai. A versatile multi use room/office is adjacent to the suite. Two guest rooms offer a Jack and Jill bathroom, walk in double closets. The ensuite 4th bedroom with bath and also offers access directly out to the pool and lanai. The heated pool and spa are controlled by an Aqualink system. The lanai also features an outdoor Kitchen as well as a convenience beverage center and beautiful view over the lake and water feature. Custom woodwork and beautiful light oak flooring are throughout the home. The lot is oversized with circular driveway. And all new landscaping, Three car side-load garage with epoxy floors and custom built in storage cabinets. Whole house HALO water filtration System. 360 virtual tour attached.
What Will You Pay to Insure This Property?
Annual insurance estimates for this ZIP code, property type, and price tier. SWFL-specific breakdown.
What Does the HOA Actually Cost — and Cover?
Your true monthly payment goes well beyond the mortgage. Here's the full picture including HOA, taxes, and insurance.
Estimated Annual Property Tax — This Property
Based on Collier County millage rates and Florida exemption rules.
Around this property
How Far Is Everything from This Property?
Real drive times calculated from this address — not straight-line distance.
What Will This Home Actually Cost Over 5 & 10 Years?
Beyond the mortgage — taxes, insurance, HOA, maintenance, and projected equity. Pre-filled from this listing.
Who Lives Here — and What Has the Market Done?
Demographics and 5-year price trends for this area. Key data for buyers relocating from the Northeast.
Days on Market & Price History
Listing activity for this property.
Schools Serving This Property
Public school assignments for this address based on ZIP code boundaries.
Price Per Sq Ft — How Does This Home Compare?
Flood Risk Assessment — This Property
Hurricane Risk Assessment — This Property
Historical storm track data and risk scoring for this ZIP code.
Estimate Your Monthly Payment
Pre-filled with data from this listing. Adjust any field.
Interested in this property?
Realty of Naples represents buyers and sellers across Southwest Florida at 1% commission. Whether you want to schedule a showing or list your own home, our team saves you tens of thousands compared to a traditional brokerage.
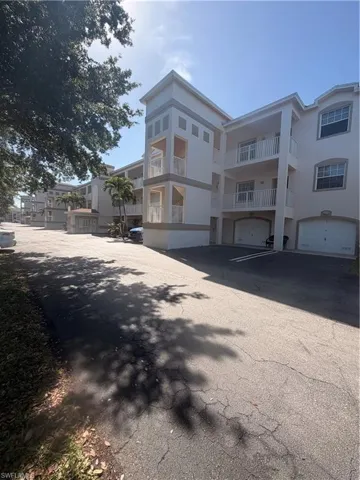
17100 Terraverde Cir 3, Fort Myers, Florida 33908
- $1,950
- Beds: 2
- Baths: 2
- Garages: 2
- 0.25 Acres
- Low Rise (1-3), Residential Lease

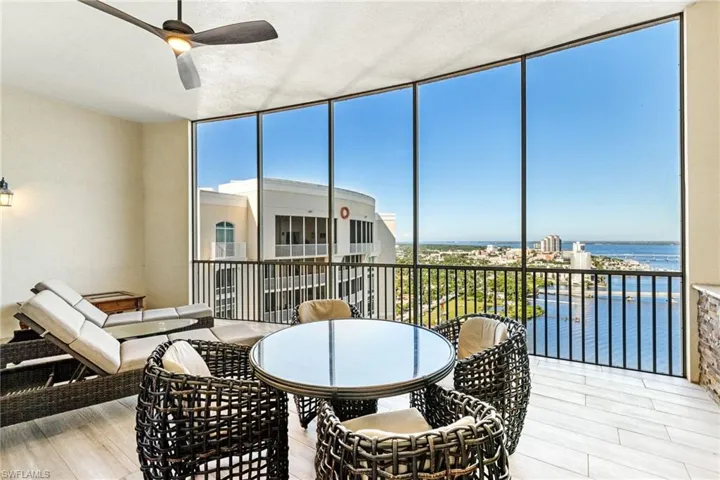
2745 1st St 2703, Fort Myers, Florida 33916
- $3,000
- Beds: 3
- Baths: 2
- Garages: 2
- 0.6713 Acres
- High Rise (8+), Residential Lease
Details
-
Property ID 224101607
-
Price $2,699,000
-
Property Size 4726 Sqft
-
Land Area 0.38 Acres
-
Bedrooms 4
-
Bathrooms 4
-
Garages 3
-
Year Built 2006
-
Property Status Closed, For Sale
-
Property Type Single Family Residence, Residential
Additional details
-
Association Fee 16792
-
Roof Built-Up, Tile
-
Cooling Ceiling Fan(s), Central Electric, Zoned
-
Heating Central Electric, Zoned
-
Flooring Marble, Tile, Vinyl, Wood
-
County Collier
-
Property Type Residential
-
Pool Community, Below Ground, Concrete, Equipment Stays, Electric Heat, Pool Bath, Screen Enclosure
-
Parking Circular Driveway, Golf Cart, Guest, Attached
-
Community Features Clubhouse, Pool, Fitness Center, Golf, Putting Green, Restaurant, Sidewalks, Street Lights, Tennis Court(s), Gated
-
Waterfront Lake
-
Architectural Style Ranch, Single Family