Overview
- 225065883
Property ID
- Mid Rise (4-7), Residential
Property Type
- 3
Bedrooms
- 3
Bathrooms
- 2
Garages
- 2715 Sqft
Area Size
- 0.2892 Acres
Land Area
- 2006
Year Built
Description
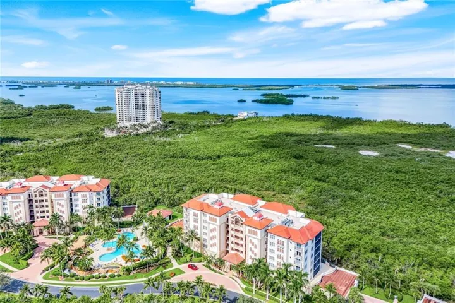
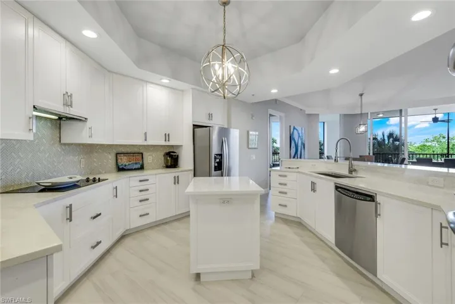
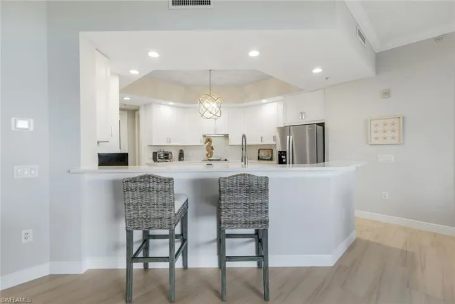
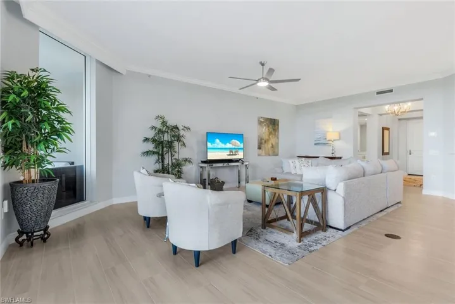

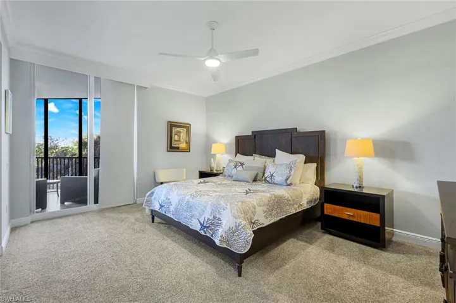
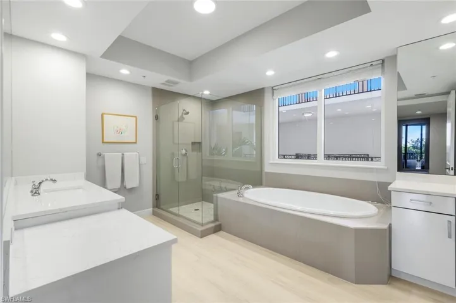
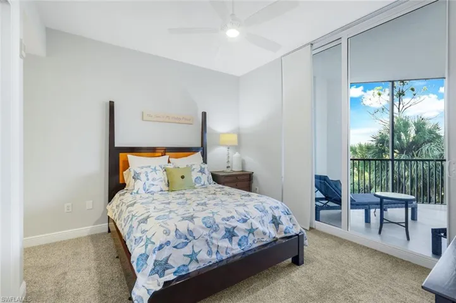
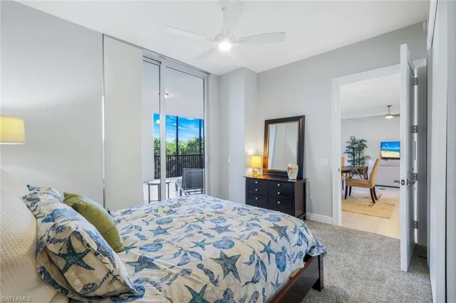
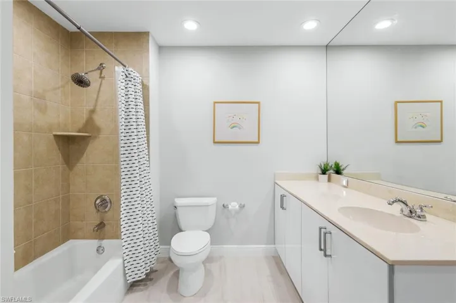
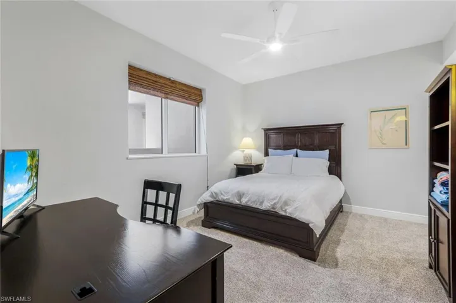
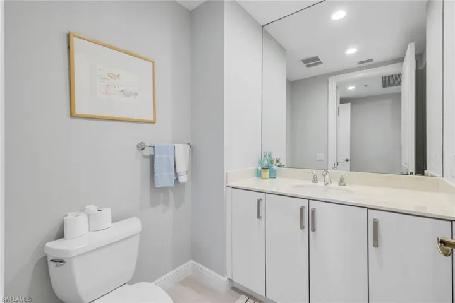
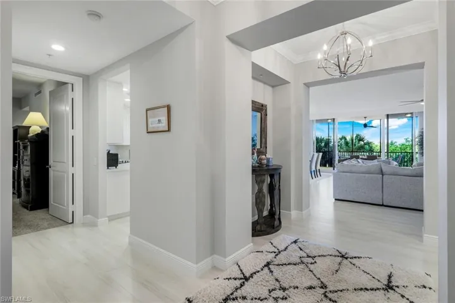
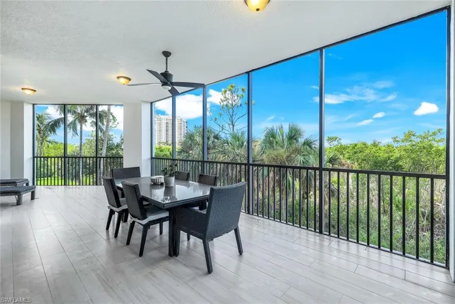
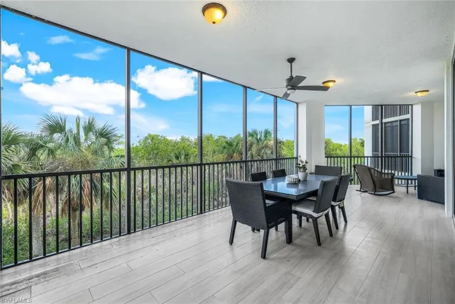
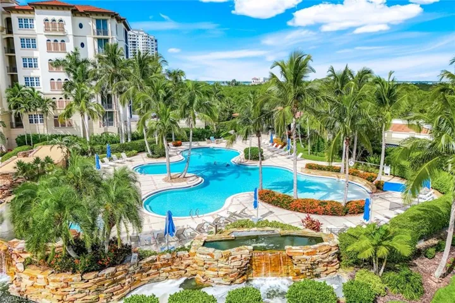
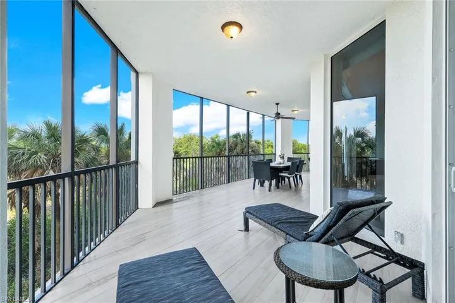
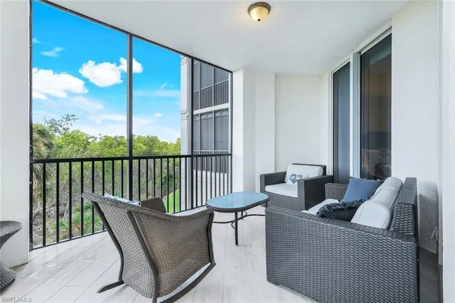
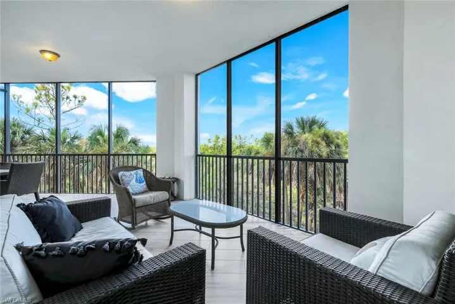
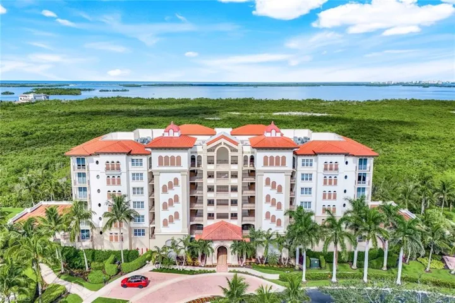
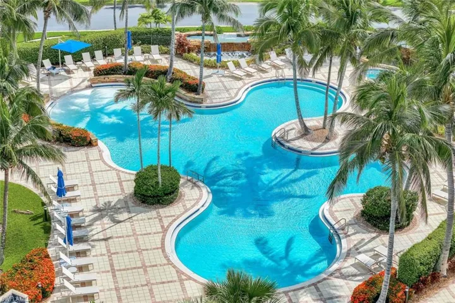
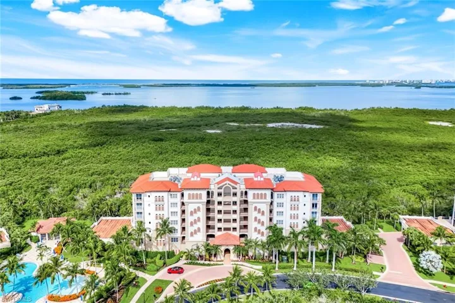
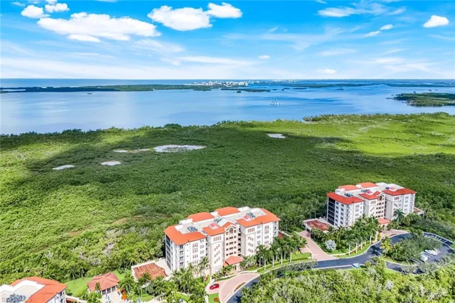
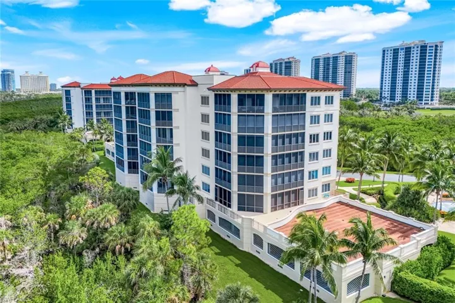
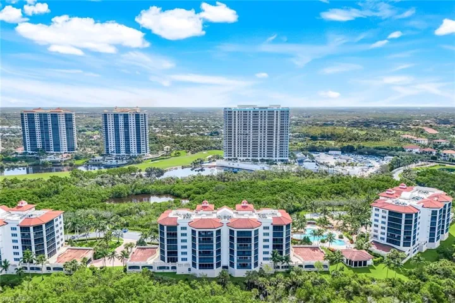
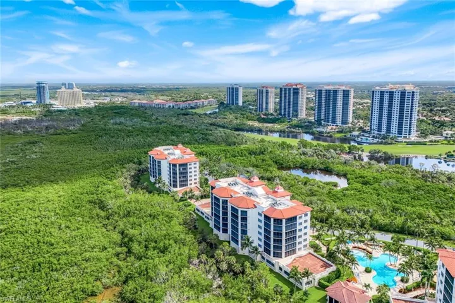
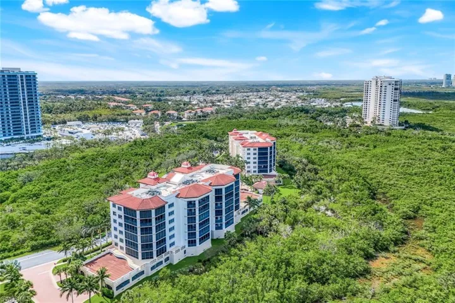
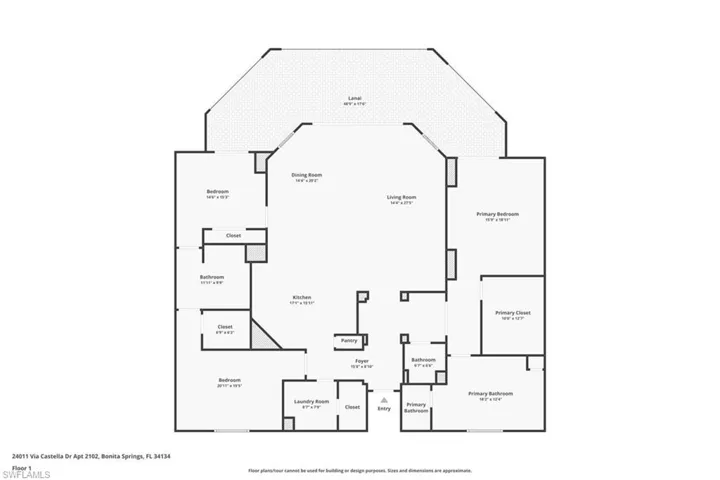
Refined elegance and effortless indoor-outdoor living meet in this updated 3-bed, 2.5-bath residence in the exclusive Castella at The Colony in Pelican Landing. Spanning almost 2, 400 sq ft with an additional sprawling screened lanai, this condo blends quiet luxury with resort-style sophistication. From the moment you enter the foyer, you're welcomed by a light-filled great room with new flooring in the main living areas, bathrooms, and lanai. Every detail has been thoughtfully curated, from the designer light fixtures and Minka ceiling fans with remotes, to the recessed LED lighting, 5.5” baseboards, and elegant crown molding throughout. Featuring newer countertops and a stylish backsplash, the updated kitchen pairs modern functionality with timeless design. The primary suite offers private lanai access and an updated ensuite bath with spa-like finishes and refreshed countertops. Convenience abounds in the spacious laundry room with ample storage. A private western-facing lanai with newer flooring frames vibrant sunsets. Additional features include 2 assigned parking spaces. Castella’s 5-star resort-style amenities include a lagoon-style pool and spa, private clubhouse, grilling pavilion, and more. As part of The Colony at Pelican Landing, you’ll also enjoy access to a private beach island, tennis and pickleball courts, fitness center, canoe/kayak park, sailing center, and 36 holes of championship golf (optional membership). Come home to a place where every detail reflects luxury, and every sunset feels like a private show.
What Will You Pay to Insure This Property?
Annual insurance estimates for this ZIP code, property type, and price tier. SWFL-specific breakdown.
What Does the HOA Actually Cost — and Cover?
Your true monthly payment goes well beyond the mortgage. Here's the full picture including HOA, taxes, and insurance.
Estimated Annual Property Tax — This Property
Based on Collier County millage rates and Florida exemption rules.
Around this property
How Far Is Everything from This Property?
Real drive times calculated from this address — not straight-line distance.
What Will This Home Actually Cost Over 5 & 10 Years?
Beyond the mortgage — taxes, insurance, HOA, maintenance, and projected equity. Pre-filled from this listing.
Who Lives Here — and What Has the Market Done?
Demographics and 5-year price trends for this area. Key data for buyers relocating from the Northeast.
Days on Market & Price History
Listing activity for this property.
Schools Serving This Property
Public school assignments for this address based on ZIP code boundaries.
Price Per Sq Ft — How Does This Home Compare?
Flood Risk Assessment — This Property
Hurricane Risk Assessment — This Property
Historical storm track data and risk scoring for this ZIP code.
Estimate Your Monthly Payment
Pre-filled with data from this listing. Adjust any field.
Interested in this property?
Realty of Naples represents buyers and sellers across Southwest Florida at 1% commission. Whether you want to schedule a showing or list your own home, our team saves you tens of thousands compared to a traditional brokerage.
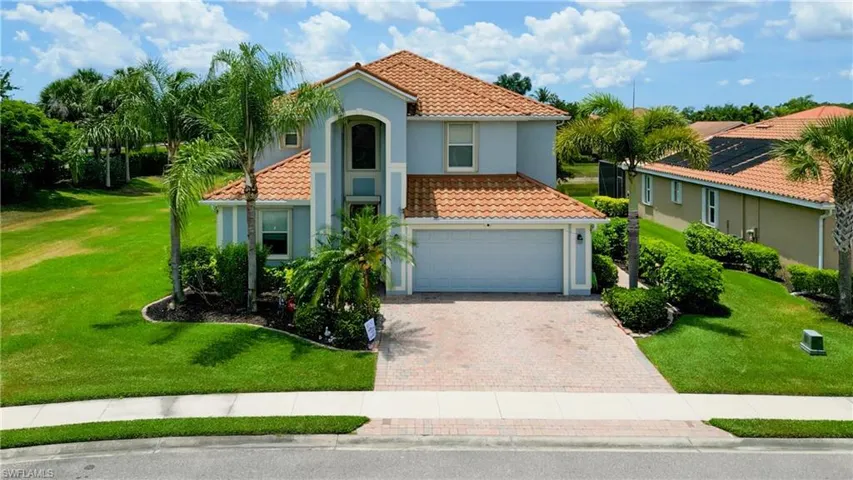
3613 Valle Santa Cir, Cape Coral, Florida 33909
- $449,999
- Beds: 5
- Baths: 3
- Garages: 3
- 0.195 Acres
- Single Family Residence, Residential

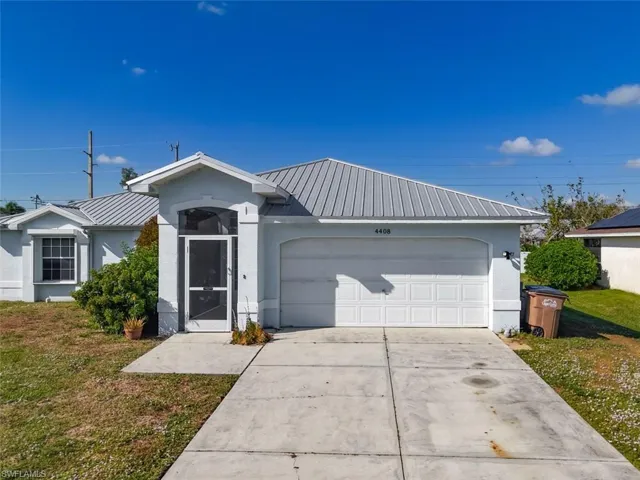
4408 Sw 20th Pl, Cape Coral, Florida 33914
- $280,000
- Beds: 3
- Baths: 2
- Garages: 2
- 0.23 Acres
- Single Family Residence, Residential
Details
-
Property ID 225065883
-
Price $599,000
-
Property Size 2715 Sqft
-
Land Area 0.2892 Acres
-
Bedrooms 3
-
Bathrooms 3
-
Garages 2
-
Year Built 2006
-
Property Status Active, For Sale
-
Property Type Mid Rise (4-7), Residential
Additional details
-
Association Fee 35006
-
Roof Tile
-
Cooling Ceiling Fan(s), Central Electric
-
Heating Central Electric
-
Flooring Carpet, Vinyl
-
County Lee
-
Property Type Residential
-
Pool Community
-
Parking 2 Assigned, Under Bldg Closed, Attached
-
Elementary School LEE SCHOOL OF CHOICE
-
Middle School LEE SCHOOL OF CHOICE
-
High School LEE SCHOOL OF CHOICE
-
Community Features Clubhouse, Pool, Fitness Center, Golf, Restaurant, Sidewalks, Street Lights, Tennis Court(s), Gated
-
Waterfront None
-
Architectural Style Mid Rise (4-7)