Overview
- 2026001398
Property ID
- Single Family Residence, Residential
Property Type
- 4
Bedrooms
- 3
Bathrooms
- 2
Garages
- 2905 Sqft
Area Size
- 0.1752 Acres
Land Area
- 2021
Year Built
- 9
Rooms
Description
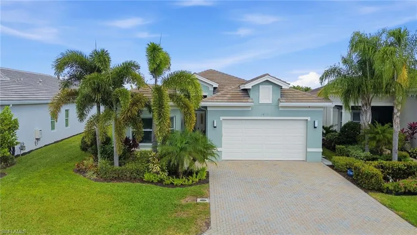
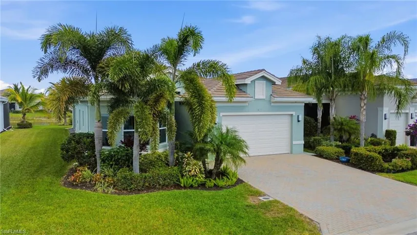
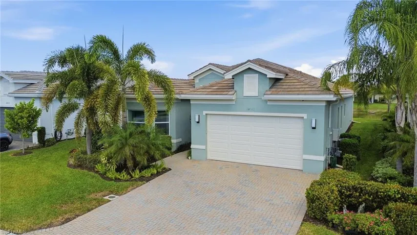
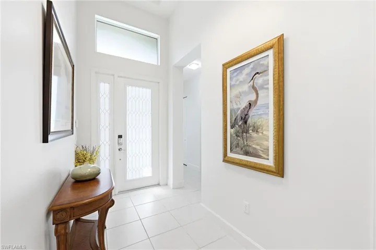
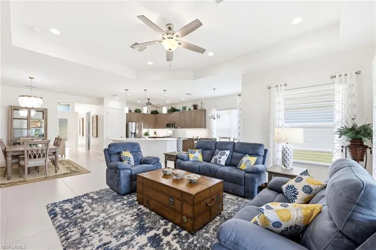
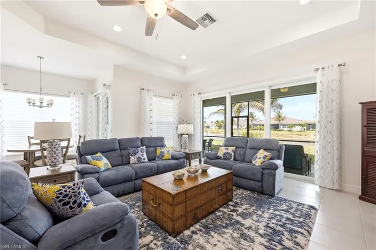
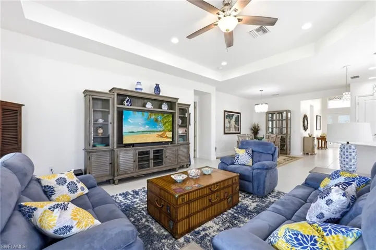
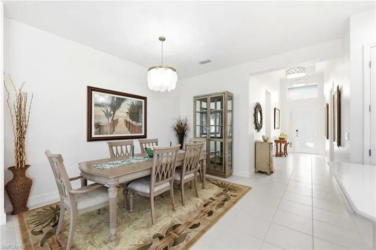
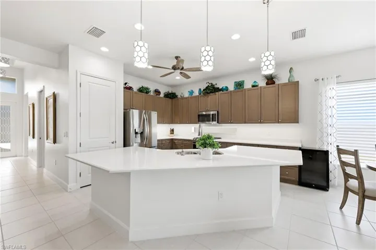
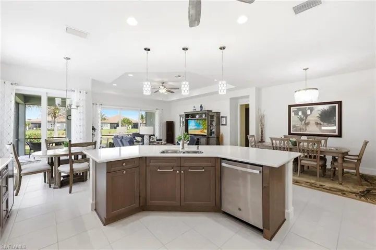
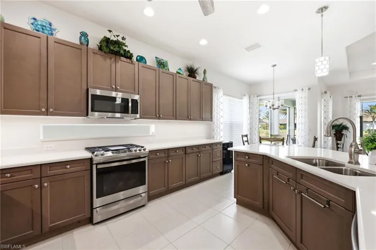
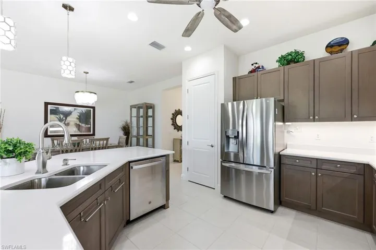
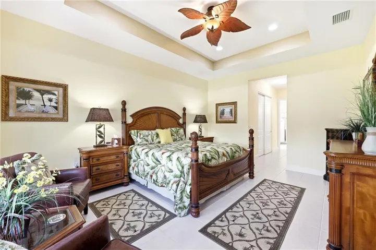
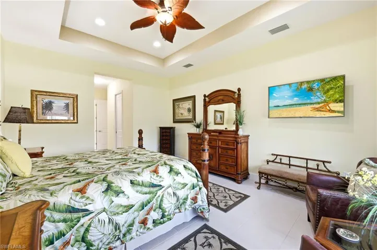
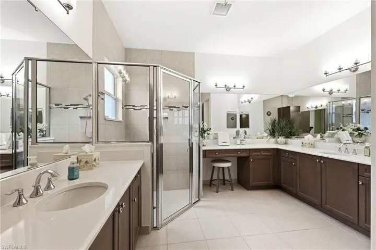
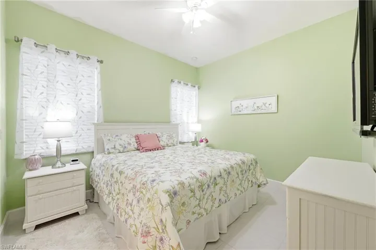
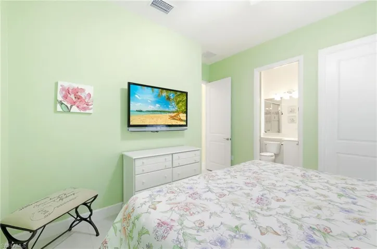
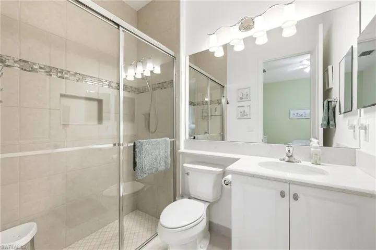
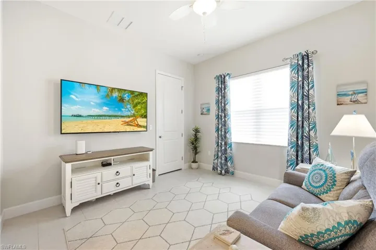
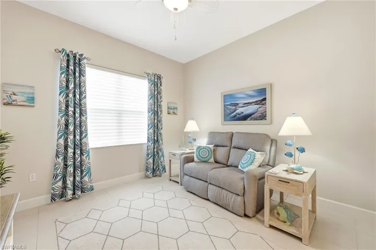
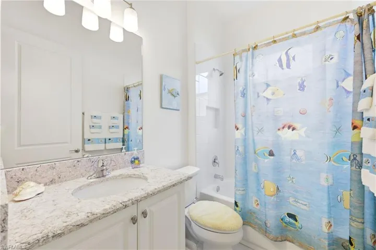
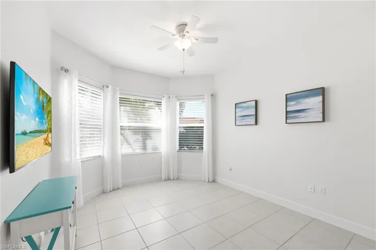
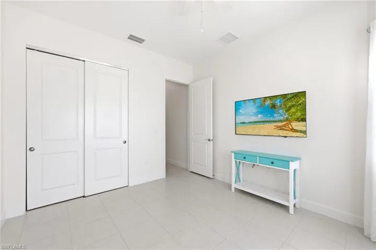
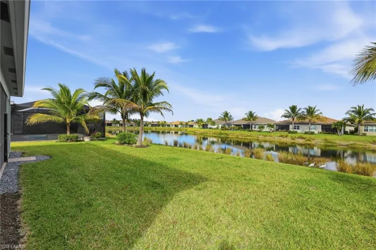
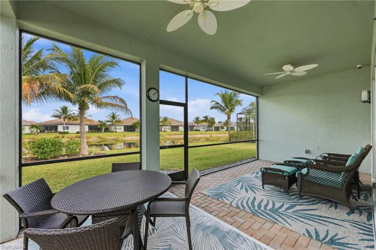
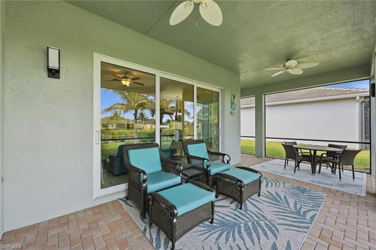
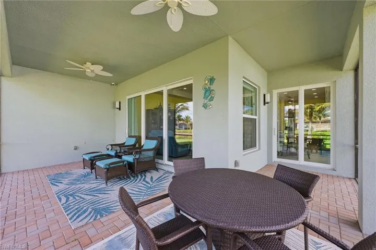
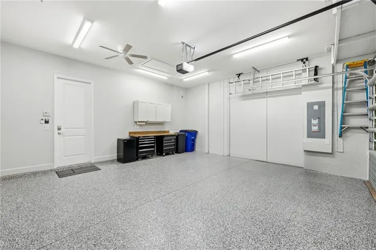
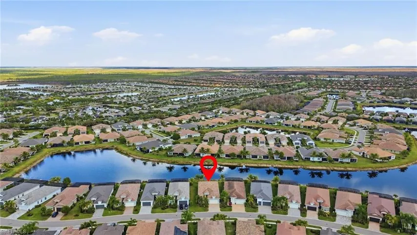
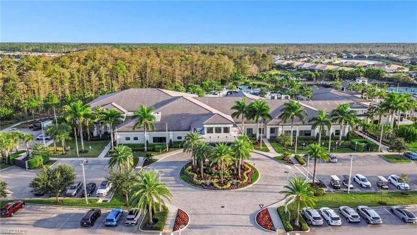
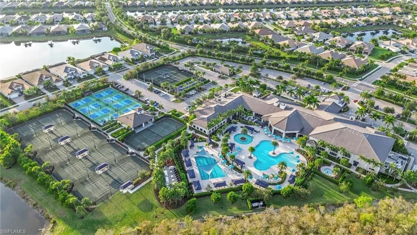
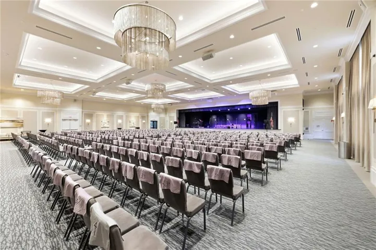
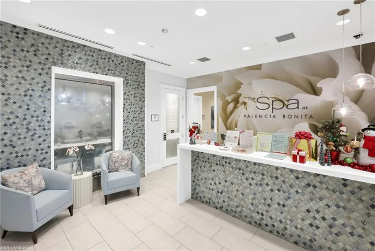
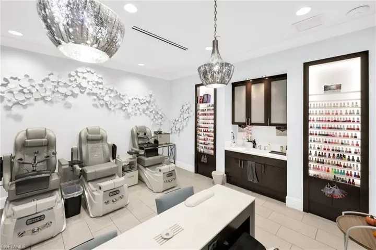
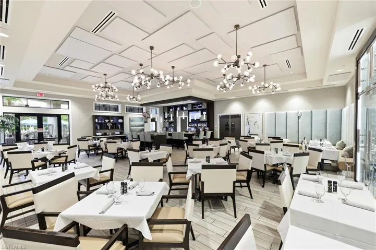
PRICE REDUCED Another 30K!!!!!!! Welcome Home! This beautiful property at 28563 Twain Drive in the stunning Valencia Bonita 55+ active adult community. Built in 2021 by GL Homes, the Chandon model offers 4 bedrooms and 3 full baths providing 2, 464 square feet of living space under air. As you enter the home through the spacious foyer, you will find a colorful world of comfort and elegance with upgraded lighting throughout. A large gourmet kitchen with quartz countertops, cabinet lighting, wine cooler, breakfast bar and dining area. The great room and formal dining room provide great opportunities for entertaining guests or just relaxing. The spacious screened lanai offers tranquil lake views. The primary suite with en-suite has tray ceilings, three large windows with lake views, walk-in closets, custom cabinets, oversized shower and dual vanities. The second bedroom provides it's own en-suite carefully designed for guests. Bedrooms 3 and 4 are versatile enough to use as office or den. The two-car garage has epoxy flooring, storage racks and pull down attic access with an additional 338 sq. ft. of storage. A tankless water heater ensures hot water on-demand. Custom window treatments, Hunter Douglas pull down shades, ceiling fans throughout the home, closet storage racks, whole house purification system, frosted bath windows, Vitex security system and whole house surge protection complete this wonderful home. Imagine your new lifestyle! Valencia Bonita offers the following community amenities. A 45, 000 SF clubhouse and lifestyle complex with a fitness center, grand ballroom, billiards, card rooms, cooking and art studios, and a cafe offering breakfast, lunch and dinner. A full spa will keep you pampered with massages and other aesthetic treatments. Outdoor amenities include pools, outdoor bar, tennis and pickleball courts, and two dog parks.
What Will You Pay to Insure This Property?
Annual insurance estimates for this ZIP code, property type, and price tier. SWFL-specific breakdown.
What Does the HOA Actually Cost — and Cover?
Your true monthly payment goes well beyond the mortgage. Here's the full picture including HOA, taxes, and insurance.
Estimated Annual Property Tax — This Property
Based on Collier County millage rates and Florida exemption rules.
Around this property
How Far Is Everything from This Property?
Real drive times calculated from this address — not straight-line distance.
What Will This Home Actually Cost Over 5 & 10 Years?
Beyond the mortgage — taxes, insurance, HOA, maintenance, and projected equity. Pre-filled from this listing.
Who Lives Here — and What Has the Market Done?
Demographics and 5-year price trends for this area. Key data for buyers relocating from the Northeast.
Days on Market & Price History
Listing activity for this property.
Schools Serving This Property
Public school assignments for this address based on ZIP code boundaries.
Price Per Sq Ft — How Does This Home Compare?
Flood Risk Assessment — This Property
Hurricane Risk Assessment — This Property
Historical storm track data and risk scoring for this ZIP code.
Estimate Your Monthly Payment
Pre-filled with data from this listing. Adjust any field.
Interested in this property?
Realty of Naples represents buyers and sellers across Southwest Florida at 1% commission. Whether you want to schedule a showing or list your own home, our team saves you tens of thousands compared to a traditional brokerage.
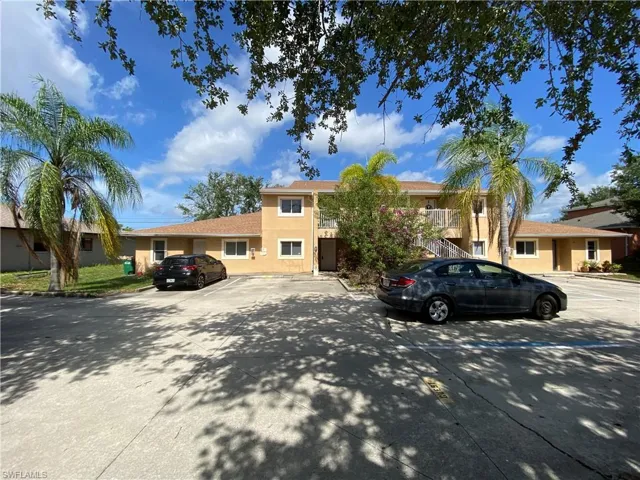
3806 Sw 7th Pl 102, Cape Coral, Florida 33914
- $1,395
- Beds: 2
- Baths: 2
- 0.372 Acres
- Low Rise (1-3), Residential Lease

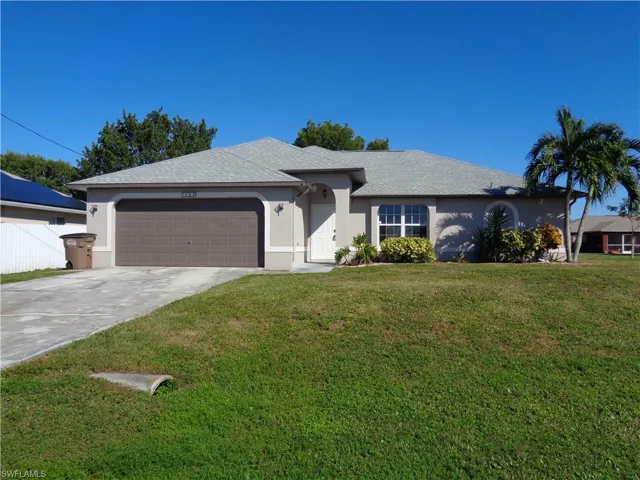
1101 Nw 19th Pl, Cape Coral, Florida 33993
- $1,900
- Beds: 4
- Baths: 2
- Garages: 2
- 0.2296 Acres
- Single Family Residence, Residential Lease
Details
-
Property ID 2026001398
-
Price $809,000
-
Property Size 2905 Sqft
-
Land Area 0.1752 Acres
-
Bedrooms 4
-
Bathrooms 3
-
Rooms 9
-
Garages 2
-
Year Built 2021
-
Property Status Pending, For Sale
-
Property Type Single Family Residence, Residential
Additional details
-
Association Fee 8060
-
Roof Tile
-
Cooling Air Purifier, Ceiling Fan(s), Central Electric, Gas - Natural
-
Heating Central Electric, Natural Gas
-
Flooring Carpet, Tile
-
County Lee
-
Property Type Residential
-
Pool Community
-
Parking Driveway Paved, Attached
-
Community Features Tennis Court(s), Restaurant, Clubhouse, Pool, Dog Park, Fitness Center, Gated
-
Waterfront None
-
Architectural Style Ranch, Single Family