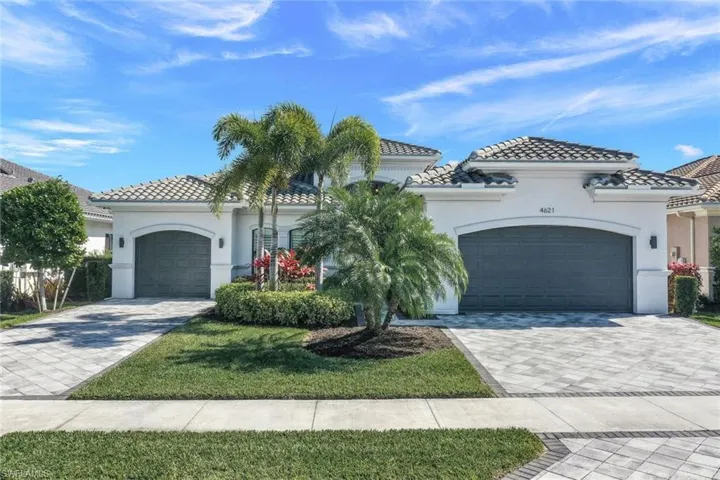
Overview
- 224088662
Property ID
- Single Family Residence, Residential
Property Type
- 4
Bedrooms
- 5
Bathrooms
- 3
Garages
- 3881 Sqft
Area Size
- 0.21 Acres
Land Area
- 2019
Year Built
Description
Nestled in the highly sought-after Stonecreek community in Naples, this rare Napa floor plan home offers exceptional design and premium features. With four spacious bedrooms, a large den, and a three-car garage, this elegant single-story residence showcases a split-bedroom layout, complete with en-suite bathrooms for ultimate privacy and comfort. The beautifully appointed wood floors in the bedrooms bring a modern sophistication while adding warmth and coziness throughout. The expansive kitchen seamlessly connects to the great room, creating a spacious, open-concept area perfect for gathering with family and friends. Enjoy serene eastern exposure for breathtaking morning sunrises, ensuring your private lanai and backyard are bathed in soft light to start the day. Each bedroom is equipped with a custom-built walk-in closet, and the home’s high ceilings lend an airy, elegant feel to every room. Built with resilience in mind, this home is NOT in a flood zone and is equipped with hurricane impact windows and doors, along with a whole-house natural gas generator—offering peace of mind during any weather. Additional features include, full home water filtration and water softener system, plantation shutters throughout, U/V sterilization for AC handlers, a gas stove, an outdoor grill connection, smart home integration, a stylish built-in entertainment center, a custom entryway for easy storage, and high-speed Wi-Fi. Its prime location offers easy access to shopping, dining, beautiful beaches, and Downtown Naples’ renowned 5th Avenue. Situated within an ‘A’-rated school district and less than 20 miles from the airport, convenience is at your doorstep. Stonecreek offers a vibrant lifestyle with a state-of-the-art clubhouse featuring pools, a spa, fitness facilities, tennis, pickleball, basketball, volleyball, and a clubroom for indoor relaxation. This remarkable home invites you to experience an unparalleled quality of life—come and see it for yourself!
What Will You Pay to Insure This Property?
Annual insurance estimates for this ZIP code, property type, and price tier. SWFL-specific breakdown.
What Does the HOA Actually Cost — and Cover?
Your true monthly payment goes well beyond the mortgage. Here's the full picture including HOA, taxes, and insurance.
Estimated Annual Property Tax — This Property
Based on Collier County millage rates and Florida exemption rules.
Around this property
How Far Is Everything from This Property?
Real drive times calculated from this address — not straight-line distance.
What Will This Home Actually Cost Over 5 & 10 Years?
Beyond the mortgage — taxes, insurance, HOA, maintenance, and projected equity. Pre-filled from this listing.
Who Lives Here — and What Has the Market Done?
Demographics and 5-year price trends for this area. Key data for buyers relocating from the Northeast.
Days on Market & Price History
Listing activity for this property.
Schools Serving This Property
Public school assignments for this address based on ZIP code boundaries.
Price Per Sq Ft — How Does This Home Compare?
Flood Risk Assessment — This Property
Hurricane Risk Assessment — This Property
Historical storm track data and risk scoring for this ZIP code.
Estimate Your Monthly Payment
Pre-filled with data from this listing. Adjust any field.
Interested in this property?
Realty of Naples represents buyers and sellers across Southwest Florida at 1% commission. Whether you want to schedule a showing or list your own home, our team saves you tens of thousands compared to a traditional brokerage.
983 Sundrop Ct, Marco Island, Florida 34104
- $12,900,000
- Beds: 5
- Baths: 7
- Garages: 3
- 0.28 Acres
- Single Family Residence, Residential

3922 21st St W, Lehigh Acres, Florida 33971
- $29,500
- 0.287 Acres
- Land
Details
-
Property ID 224088662
-
Price $1,395,000
-
Property Size 3881 Sqft
-
Land Area 0.21 Acres
-
Bedrooms 4
-
Bathrooms 5
-
Garages 3
-
Year Built 2019
-
Property Status Closed, For Sale
-
Property Type Single Family Residence, Residential
Additional details
-
Association Fee 5396
-
Roof Tile
-
Cooling Ceiling Fan(s), Central Electric, Gas - Natural
-
Heating Central Electric
-
Flooring Tile, Wood
-
County Collier
-
Property Type Residential
-
Pool Community
-
Parking Driveway Paved, Attached
-
Elementary School LAUREL OAK ELEMENTARY SCHOOL
-
Middle School OAKRIDGE MIDDLE SCHOOL
-
High School AUBREY ROGERS HIGH SCHOOL
-
Community Features Clubhouse, Pool, Fitness Center, Sidewalks, Street Lights, Tennis Court(s), Gated
-
Waterfront None
-
Architectural Style Ranch, Single Family