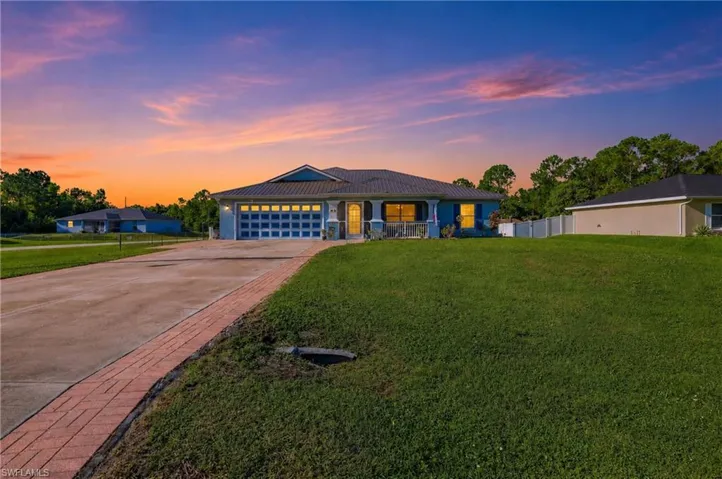
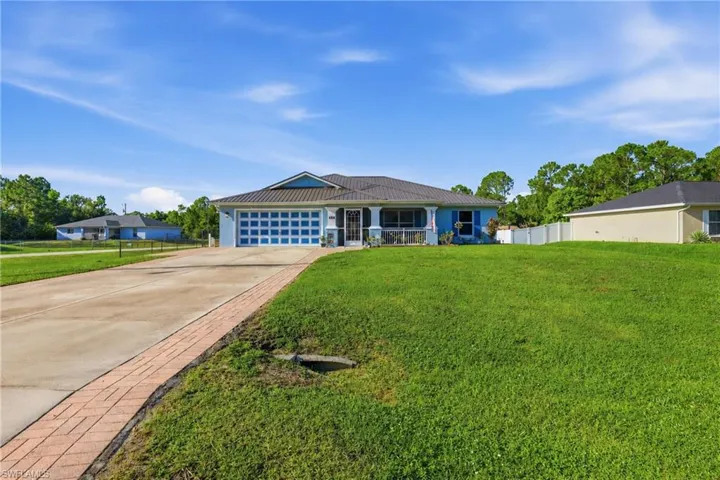
404 Parkdale Blvd, Lehigh Acres, Florida 33974
- Home
- Lehigh Acres
- 404 Parkdale Blvd, Lehigh Acres, Florida 33974
Overview
- 2026030808
Property ID
- Single Family Residence, Residential
Property Type
- 3
Bedrooms
- 2
Bathrooms
- 2
Garages
- 2256 Sqft
Area Size
- 0.276 Acres
Land Area
- 2004
Year Built
Description
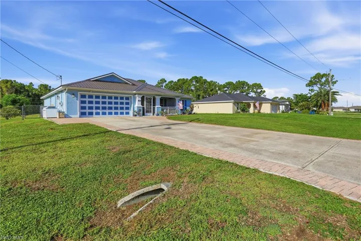
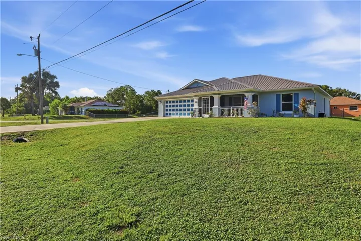
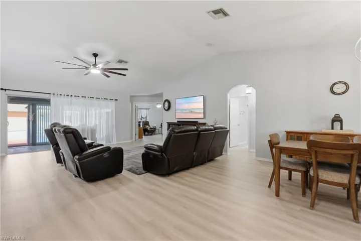
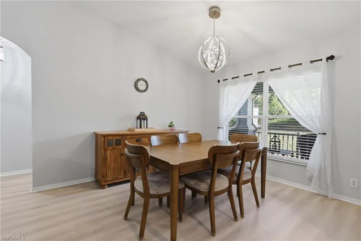
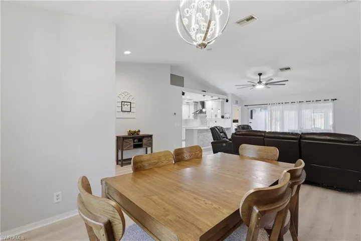
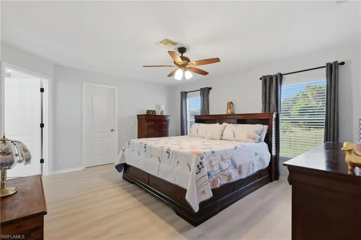
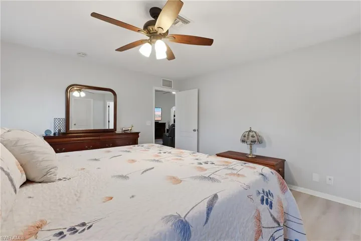
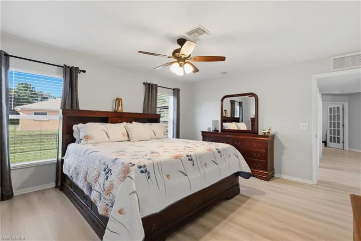
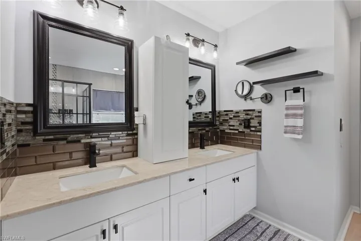
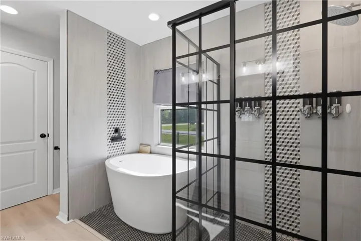
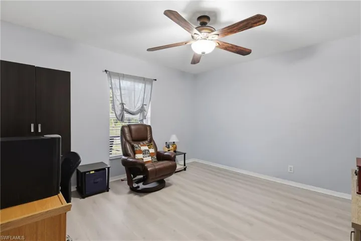
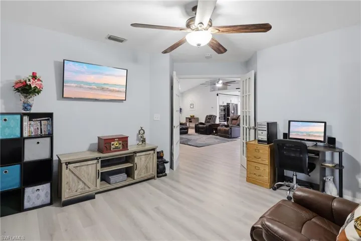
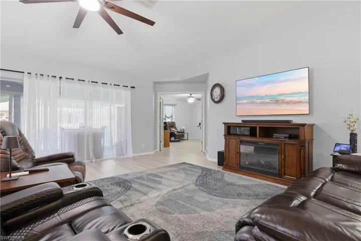
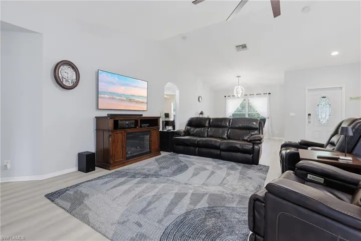
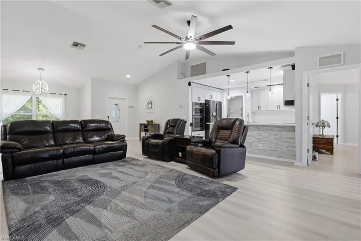
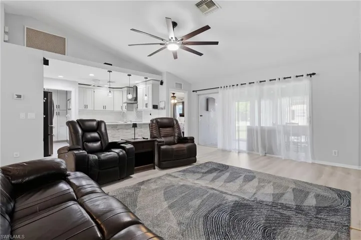
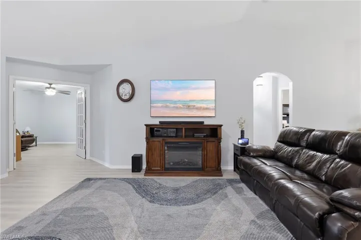
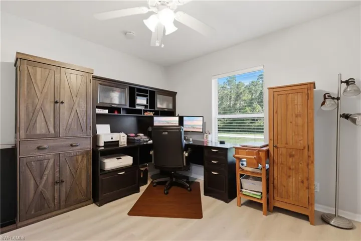
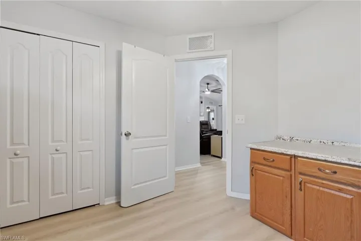
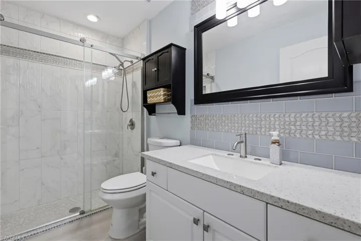
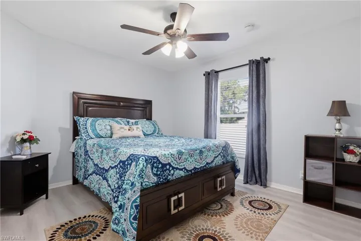
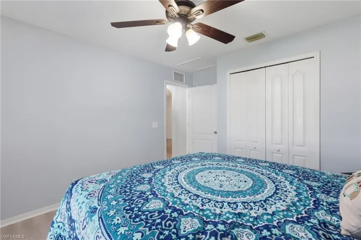
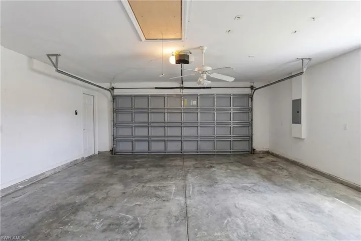
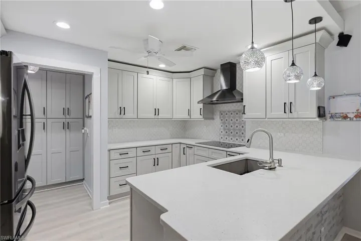
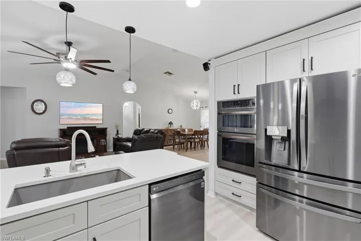
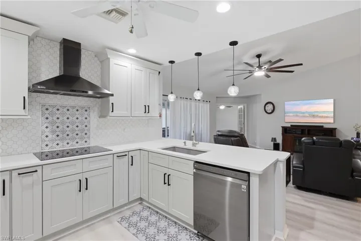
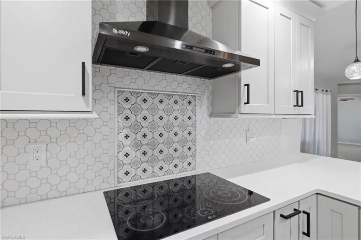
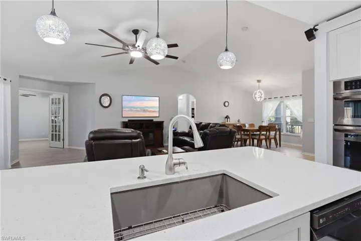
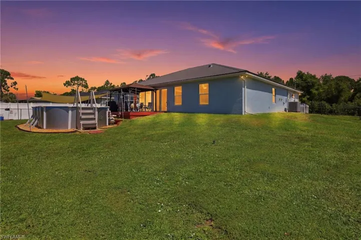
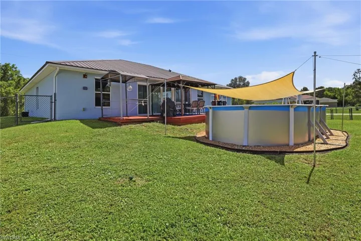
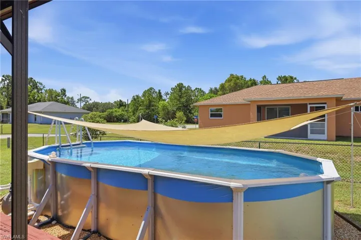
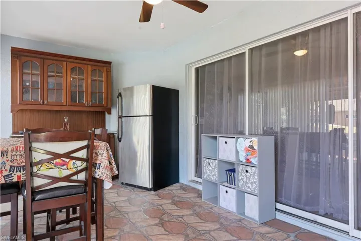
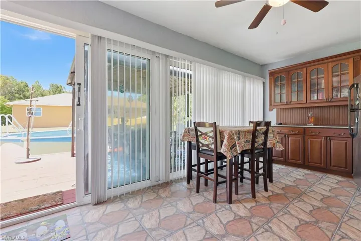
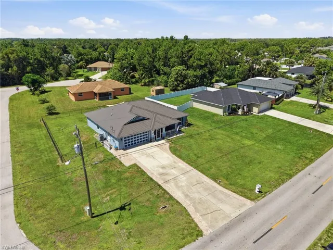
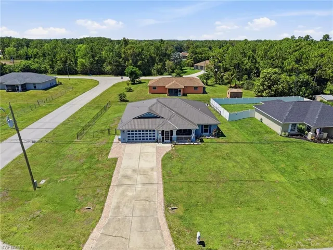
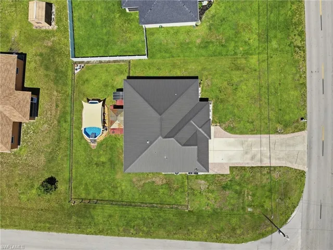
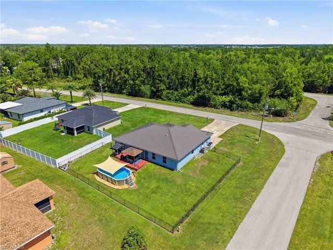
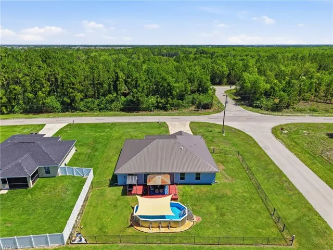
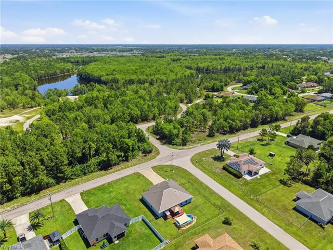
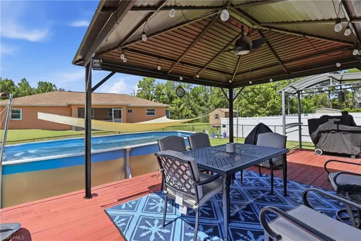
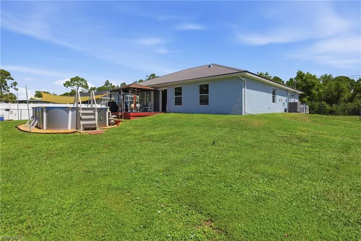
Luxuriously renovated and truly move-in ready! Like new, but this isn't another cookie-cutter builder grade home. Countless upgrades that make this home stand out include major upgrades and updates offering peace of mind such as 2023 metal roof, fully remodeled kitchen and baths, new LVT plank flooring throughout, HVAC in 2022, hot water heater in 2026 and septic pumped 08/2025. The entire home has been gorgeously remodeled over the last 5 years with thoughtful inclusions such as smart home features, remote-controlled ceiling fans, LG front-load laundry & kitchen black stainless steel ThinQ appliances, soft close cabinets & drawers with several pull outs, 2” faux wood blinds throughout and a backyard built for entertaining includes a 12’ x 24’ above ground pool with pvc pump plumbing, wood deck with metal roof gazebo & separate grill gazebos. Situated on a fenced-in spacious corner lot with no flood zone in the desirable Mirror Lakes area of Lehigh Acres, step inside to discover a bright, open floor plan featuring the same luxury vinyl plank flooring throughout for a cohesive flow, soaring vaulted ceilings, and elegantly styled finishes from room to room. The heart of the home is a stunning, fully remodeled kitchen showcasing an extended cabinet pantry, crown-molding topped cabinetry, eye-catching tiled backsplash design, french-door fridge w/climate control drawer, microwave/oven wall combo, 5 burner smooth cooktop, vented range hood and abundant prep space—perfect for everything from everyday meals to entertaining family and friends. The spacious primary suite is a true retreat, highlighted by a beautifully renovated spa-inspired bathroom featuring a freestanding soaking tub, walk-in shower and modern finishes. The guest bathroom has also been tastefully remodeled, ensuring every space feels fresh and inviting. Need extra space? The dedicated den with French doors offers endless possibilities as a home office, fitness room, media room, or guest space. A former rear porch has been closed in with A/C, creating an additional area to relax and enjoy the Florida paradise. Additional features include metal stud construction, manual storm shutters and hurricane impact-rated rear sliding glass door. Conveniently located with quick access to SR-82, shopping, dining, Fort Myers, and Southwest Florida International Airport, this home combines modern updates, functional living spaces, and everyday convenience in one exceptional package. Homes with this level of renovation and attention to detail are hard to find at such a value! Schedule your private showing today and experience everything this move-in-ready home has to offer.

THINKING OF SELLING? Keep $40,000+ On A $1M Sale. Realty of Naples FL
Full-service listing at 1% commission — professional photography, MLS exposure, and Scott's 35 years of Naples negotiation experience handling every offer and every closing detail personally.
The home valuation is free, the conversation is free, and there's zero obligation. Find out exactly what your home is worth — and exactly how much commission you'd keep.
What Will You Pay to Insure This Property?
Annual insurance estimates for this ZIP code, property type, and price tier. SWFL-specific breakdown.
What Does the HOA Actually Cost — and Cover?
Your true monthly payment goes well beyond the mortgage. Here's the full picture including HOA, taxes, and insurance.
Estimated Annual Property Tax — This Property
Based on Collier County millage rates and Florida exemption rules.
Around this property
How Far Is Everything from This Property?
Real drive times calculated from this address — not straight-line distance.
What Will This Home Actually Cost Over 5 & 10 Years?
Beyond the mortgage — taxes, insurance, HOA, maintenance, and projected equity. Pre-filled from this listing.
SELLING? We Are ONE % Commission. Realty of Naples FL
When you list at 1% commission with Realty of Naples, Scott handles your sale personally — not a call center, not a junior agent. 35 years of Naples negotiation experience working every offer to your bottom line.
The valuation is free, the conversation is free, and there's zero obligation. The only thing you risk by reaching out is finding out how much more than 1% commission you've been paying.
Who Lives Here — and What Has the Market Done?
Demographics and 5-year price trends for this area. Key data for buyers relocating from the Northeast.
Days on Market & Price History
Listing activity for this property.
Schools Serving This Property
Public school assignments for this address based on ZIP code boundaries.
Price Per Sq Ft — How Does This Home Compare?
Flood Risk Assessment — This Property
Hurricane Risk Assessment — This Property
Historical storm track data and risk scoring for this ZIP code.
Estimate Your Monthly Payment
Pre-filled with data from this listing. Adjust any field.
Interested in this property?
Realty of Naples represents buyers and sellers across Southwest Florida at 1% commission. Whether you want to schedule a showing or list your own home, our team saves you tens of thousands compared to a traditional brokerage.
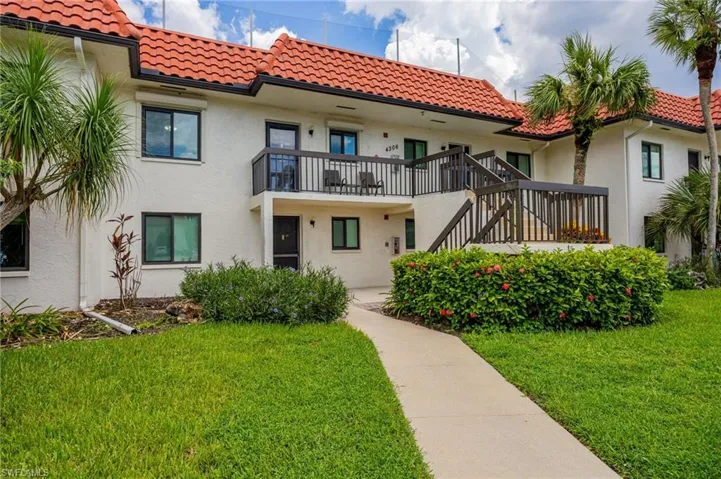
4306 27th Ct Sw 203, Naples, Florida 34116
- $190,000
- Beds: 2
- Baths: 2
- Low Rise (1-3), Residential
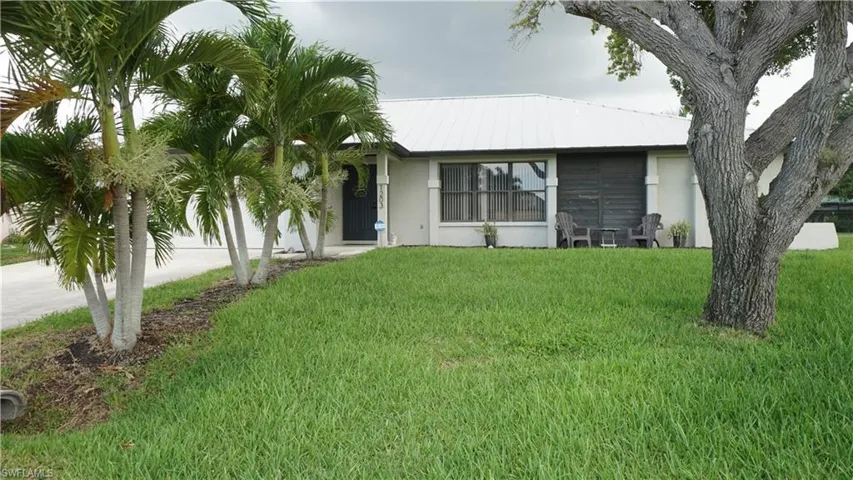
1203 33rd St, Cape Coral, Florida 33904
- $295,000
- Beds: 4
- Baths: 2
- Garages: 2
- 0.23 Acres
- Single Family Residence, Residential
Details
-
Property ID 2026030808
-
Price $335,000
-
Property Size 2256 Sqft
-
Land Area 0.276 Acres
-
Bedrooms 3
-
Bathrooms 2
-
Garages 2
-
Year Built 2004
-
Property Status Active, For Sale
-
Property Type Single Family Residence, Residential
Additional details
-
Roof Metal
-
Sewer Septic Tank
-
Cooling Ceiling Fan(s), Central Electric
-
Heating Central Electric
-
Flooring Vinyl
-
County Lee
-
Property Type Residential
-
Pool Above Ground, Equipment Stays
-
Parking Driveway Paved, Attached
-
Elementary School SCHOOL OF CHOICE
-
Middle School SCHOOL OF CHOICE
-
High School SCHOOL OF CHOICE
-
Waterfront None
-
Architectural Style Ranch, Single Family