
Overview
- 226020384
Property ID
- Single Family Residence, Residential

Property Type
- 3
Bedrooms
- 2
Bathrooms
- 2
Garages
- 2512 Sqft
Area Size
- 0.221 Acres
Land Area
- 2018
Year Built
Description
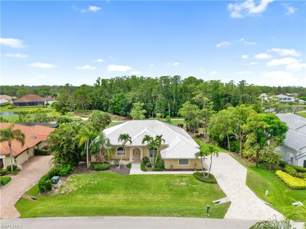
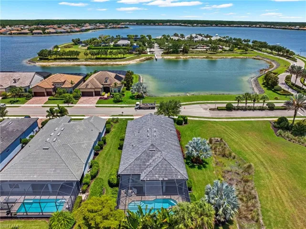
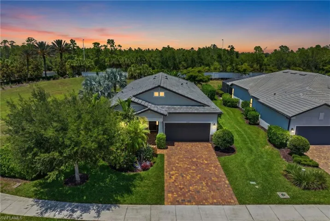
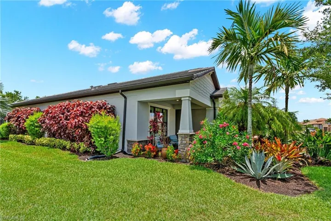
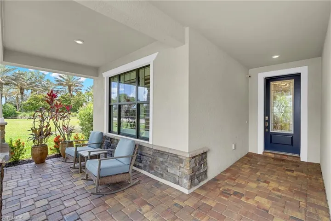
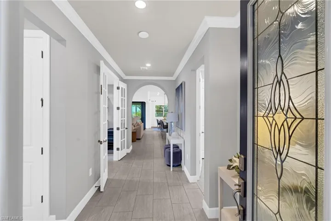
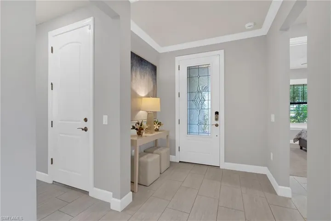
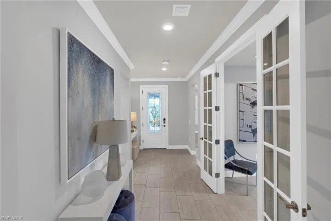
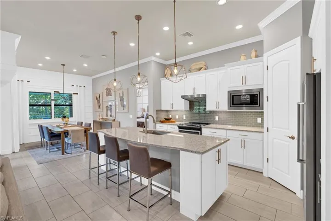
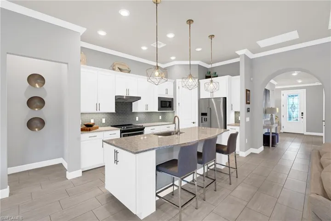
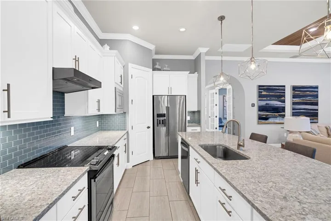
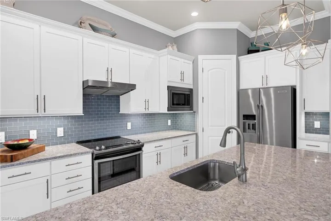
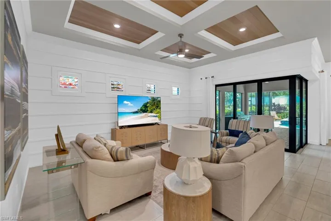
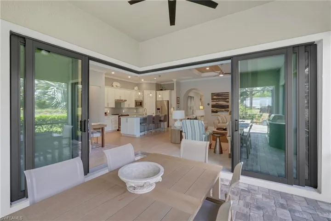
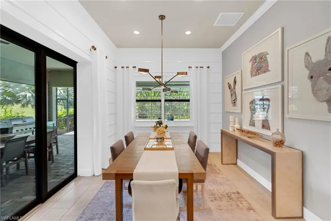
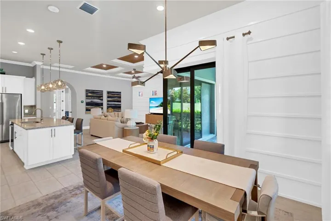
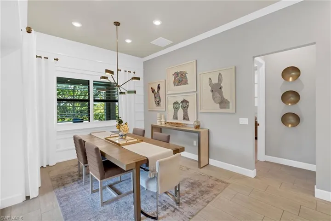
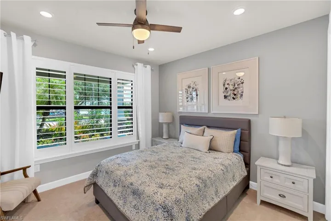
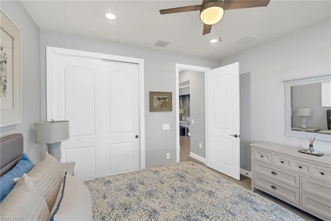
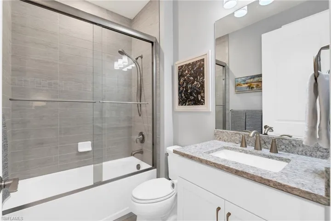
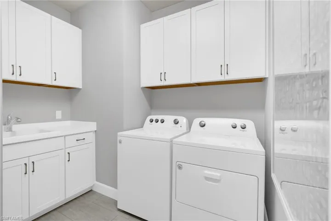
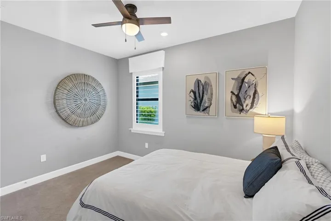
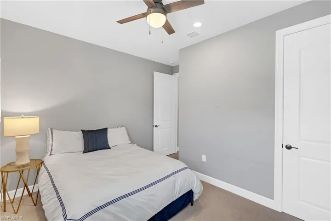
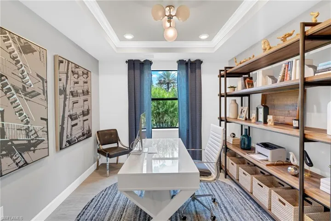
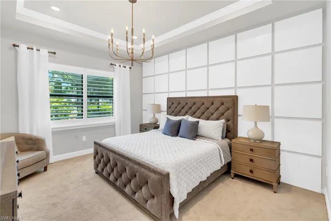
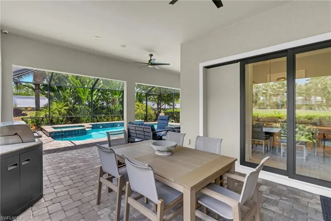
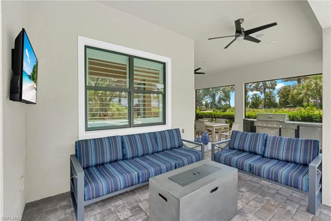
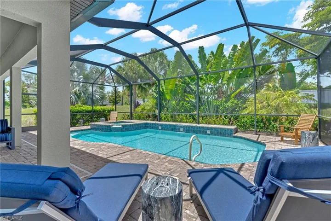
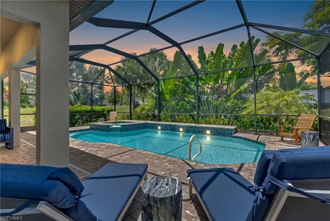
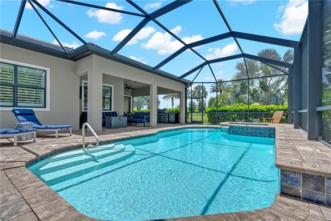
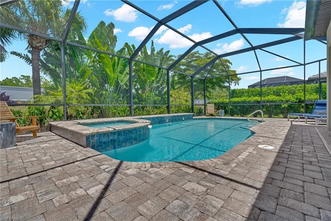
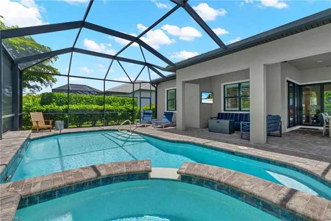
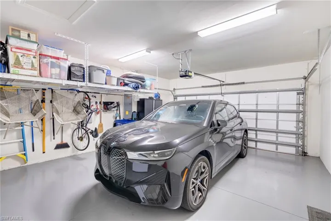
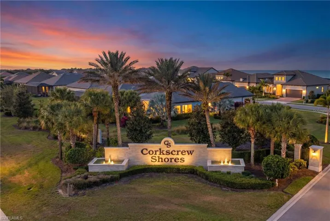
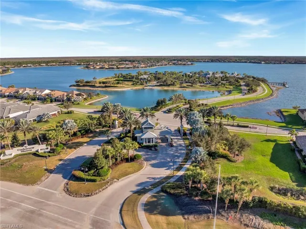
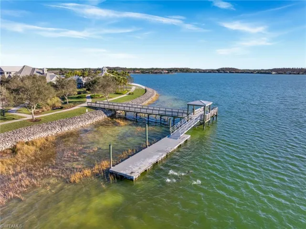
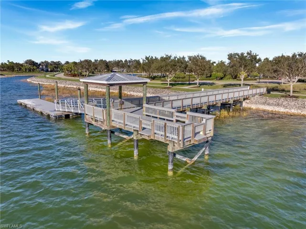
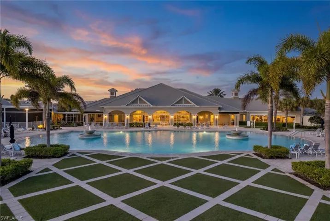
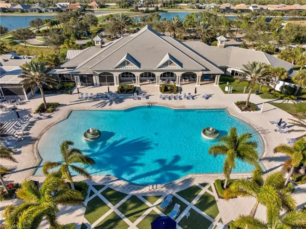
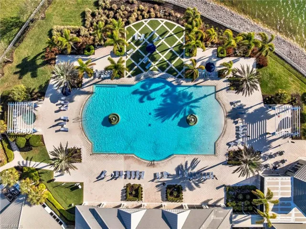
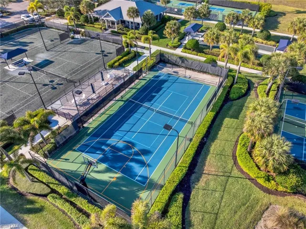
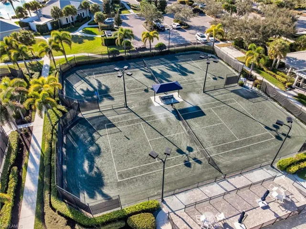
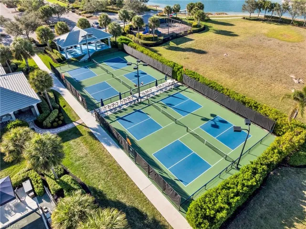
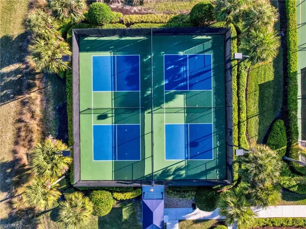
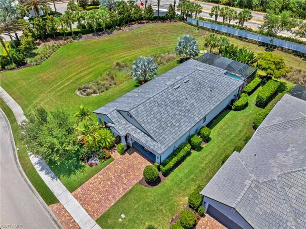
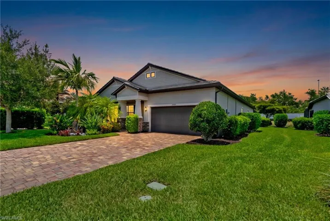
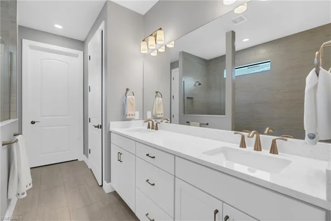
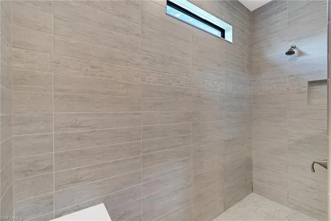
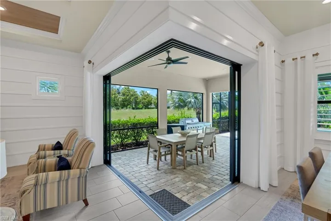
Welcome to Corkscrew Shores, where resort-style living meets everyday comfort in one of Estero’s most amenity-rich communities. This beautifully upgraded former builder’s model is ideally situated on a desirable oversized homesite just steps from the community amenities and the popular on-site restaurant and bar. The highly sought-after Summerwood floor plan offers exceptional privacy at the back of the home and is designed for both comfortable living and entertaining. Step outside to your own private backyard oasis, featuring a spacious outdoor living area with a pool and spa, perfect for relaxing or gathering with family and friends. Additional exterior highlights include hurricane-impact windows and meticulously maintained landscaping that enhances the home’s curb appeal. Inside, the home is equally impressive, showcasing porcelain plank flooring, zero-corner pocket sliders, coffered ceilings, and crown molding throughout. The spacious 2-car garage includes a 4-foot extension, providing abundant storage space and room for a golf cart if desired. The well-appointed laundry room also offers additional cabinetry for even more convenient storage. Built by Pulte Homes, Corkscrew Shores is a highly desirable gated community surrounded by natural preserves and centered around a stunning 240-acre lake where residents can enjoy electric, wind-powered, or manually powered boating. Residents also enjoy an exceptional resort-style amenity package with NO CDD fees, including a resort pool and spa, fitness center, movement studio, massage room, sports courts for basketball, bocce, pickleball, and tennis, walking trails, playground, fishing pier, and the always-popular Captain’s Club restaurant and sports bar. Registered golf carts are also permitted for licensed drivers, adding to the community’s relaxed and active lifestyle.
What Will You Pay to Insure This Property?
Annual insurance estimates for this ZIP code, property type, and price tier. SWFL-specific breakdown.
What Does the HOA Actually Cost — and Cover?
Your true monthly payment goes well beyond the mortgage. Here's the full picture including HOA, taxes, and insurance.
Estimated Annual Property Tax — This Property
Based on Collier County millage rates and Florida exemption rules.
Around this property
How Far Is Everything from This Property?
Real drive times calculated from this address — not straight-line distance.
What Will This Home Actually Cost Over 5 & 10 Years?
Beyond the mortgage — taxes, insurance, HOA, maintenance, and projected equity. Pre-filled from this listing.
Who Lives Here — and What Has the Market Done?
Demographics and 5-year price trends for this area. Key data for buyers relocating from the Northeast.
Days on Market & Price History
Listing activity for this property.
Schools Serving This Property
Public school assignments for this address based on ZIP code boundaries.
Price Per Sq Ft — How Does This Home Compare?
Flood Risk Assessment — This Property
Hurricane Risk Assessment — This Property
Historical storm track data and risk scoring for this ZIP code.
Estimate Your Monthly Payment
Pre-filled with data from this listing. Adjust any field.
Interested in this property?
Realty of Naples represents buyers and sellers across Southwest Florida at 1% commission. Whether you want to schedule a showing or list your own home, our team saves you tens of thousands compared to a traditional brokerage.
8434 Butternut Rd, Fort Myers, Florida 33967
- $390,000
- Beds: 3
- Baths: 2
- Garages: 2
- 0.22 Acres
- Single Family Residence, Residential
8241 Main St, Bokeelia, Florida 33922
- $2,700,000
- Beds: 4
- Baths: 5
- 0.324 Acres
- Single Family Residence, Residential
Details
-
Property ID 226020384
-
Price $759,000
-
Property Size 2512 Sqft
-
Land Area 0.221 Acres
-
Bedrooms 3
-
Bathrooms 2
-
Garages 2
-
Year Built 2018
-
Property Status Active, For Sale
-
Property Type Single Family Residence, Residential
Additional details
-
Association Fee 7608
-
Roof Tile
-
Cooling Ceiling Fan(s), Central Electric
-
Heating Central Electric
-
Flooring Carpet, Tile
-
County Lee
-
Property Type Residential
-
Pool Community, Below Ground, Electric Heat, Screen Enclosure
-
Parking Driveway Paved, Attached
-
Community Features Clubhouse, Pool, Fitness Center, Fishing, Restaurant, Sidewalks, Street Lights, Tennis Court(s), Gated
-
Waterfront None
-
Architectural Style Ranch, Single Family