Overview
- 226006389
Property ID
- Single Family Residence, Residential
Property Type
- 4
Bedrooms
- 3
Bathrooms
- 3
Garages
- 2861 Sqft
Area Size
- 0.2053 Acres
Land Area
- 2017
Year Built
Description
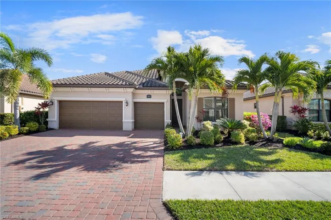
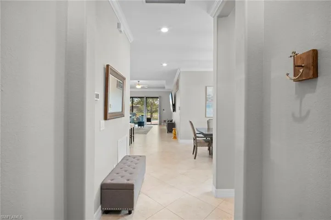
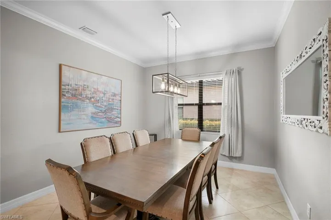
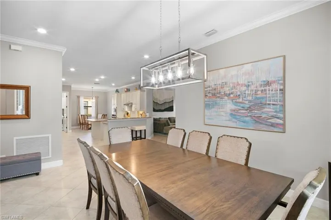
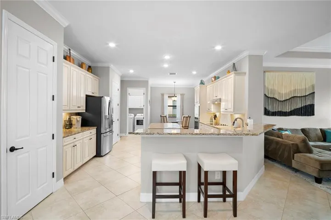
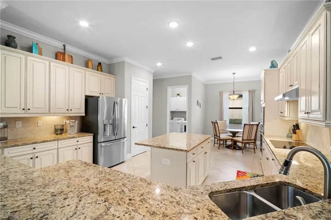
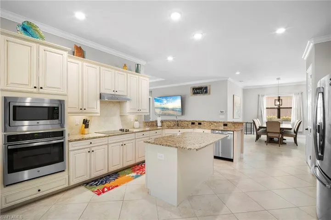
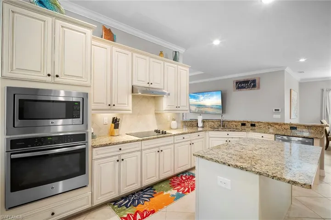
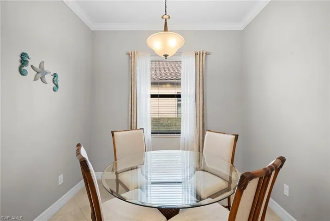
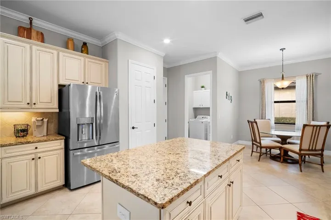
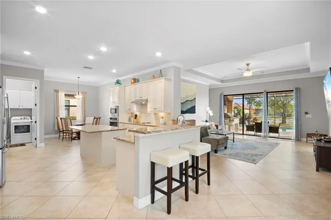
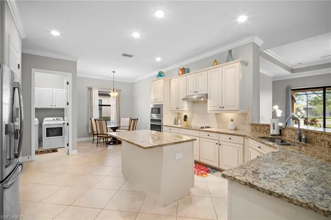
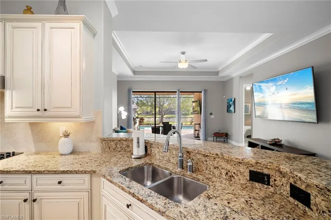
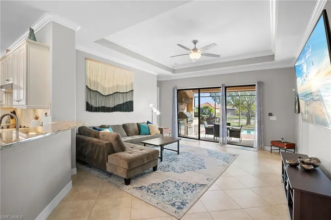
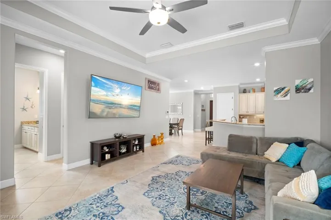
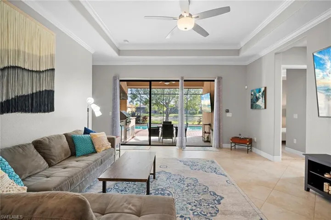
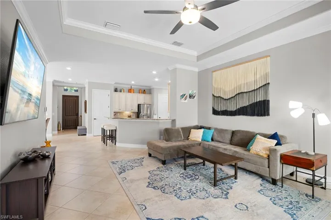
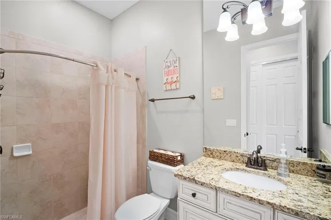
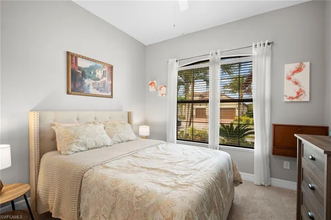
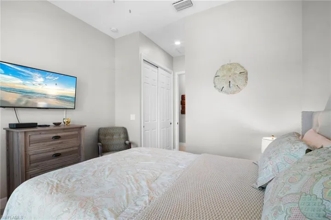
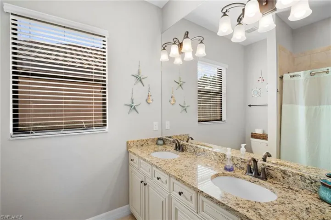
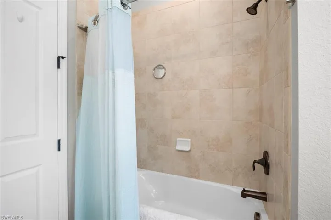
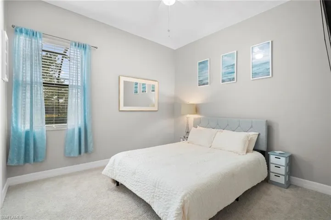
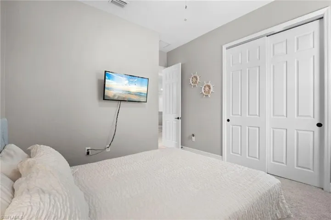
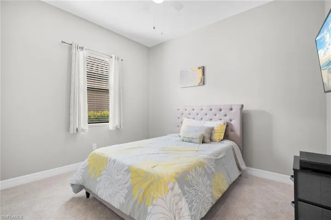
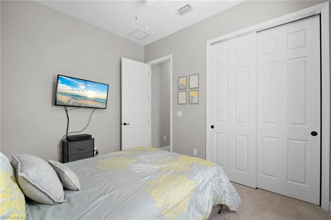
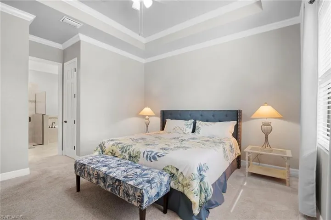
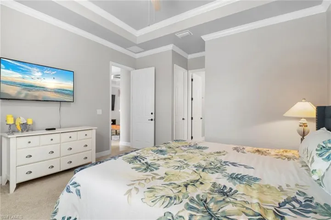
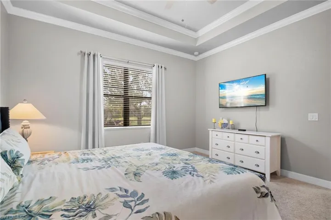
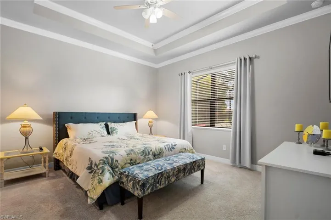
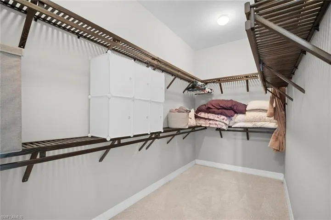
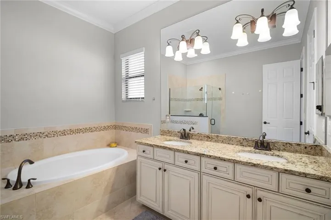
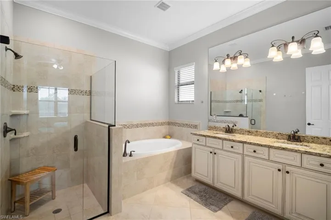
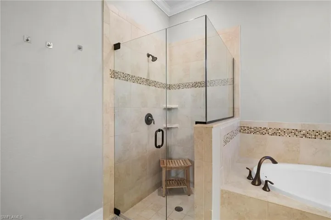
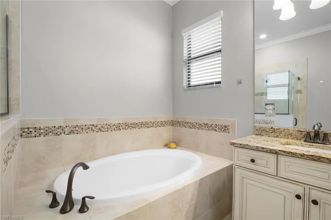
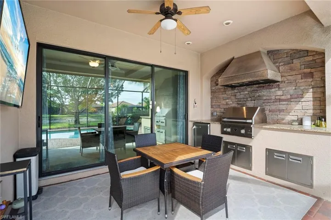
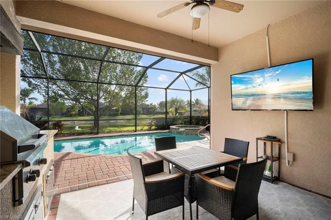
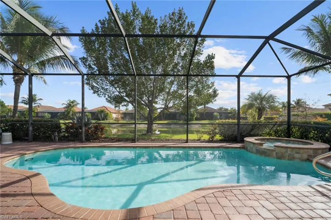
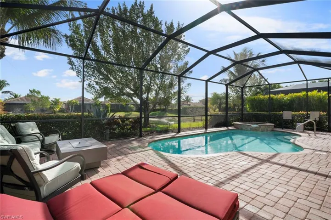
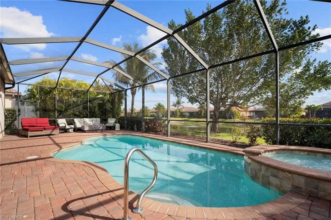
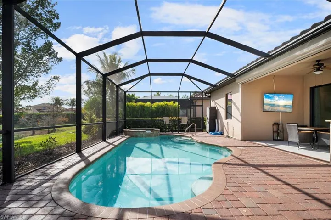
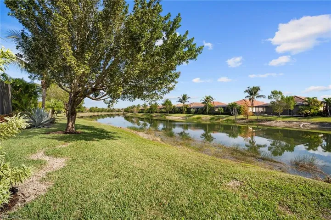
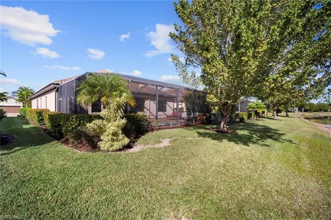
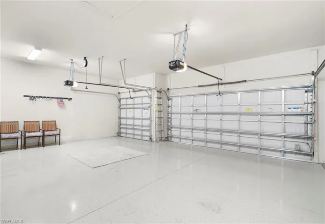
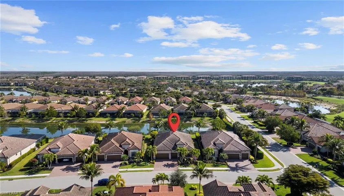
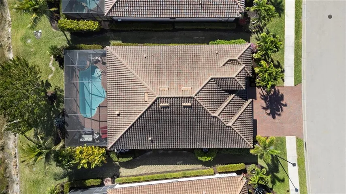
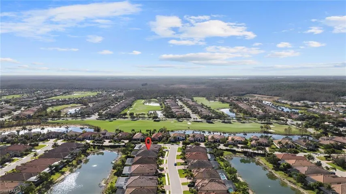
Set against tranquil lake views in highly sought-after Bonita National Golf & Country Club, this beautifully designed and turnkey furnished Stanford floor plan delivers timeless design paired with a smart, highly livable layout. The 4-bedroom, 3-bath home with a 3-car garage offers an open-concept layout ideal for entertaining, complemented by a thoughtfully designed floor plan that delivers both connection and privacy. Features include 20” diagonal tile flooring, granite countertops, hazelnut cabinetry, a timeless kitchen aesthetic, spacious eat-in kitchen, crown molding in the living areas and primary suite, and hurricane-impact windows throughout. One guest bedroom with its own en-suite bath is tucked away in a private corner of the home—separate from the other bedrooms—creating an ideal retreat for guests, extended family, or a quiet home office suite. The primary suite serves as a peaceful escape with a well-appointed bath and generous closet space. Outdoor living takes center stage on the screened lanai, featuring a pool and spillover spa, summer kitchen, and panoramic lake views. Enjoy Florida’s year-round sunshine from your pool deck, host gatherings around the grill, or simply unwind while overlooking the water. Resort-style amenities include championship golf, an aqua driving range, putting green, Har-Tru lighted tennis courts, a full fitness center and spa, and a spectacular lagoon-style pool with waterfall, cabanas, and poolside bar & grill, all anchored by the Grand Clubhouse. Located minutes from the Gulf beaches and top-tier shopping and dining, this turnkey furnished home is truly move-in ready, offering an effortless entry into a lifestyle defined by privacy, luxury, and year-round resort living.
What Will You Pay to Insure This Property?
Annual insurance estimates for this ZIP code, property type, and price tier. SWFL-specific breakdown.
What Does the HOA Actually Cost — and Cover?
Your true monthly payment goes well beyond the mortgage. Here's the full picture including HOA, taxes, and insurance.
Estimated Annual Property Tax — This Property
Based on Collier County millage rates and Florida exemption rules.
Around this property
How Far Is Everything from This Property?
Real drive times calculated from this address — not straight-line distance.
What Will This Home Actually Cost Over 5 & 10 Years?
Beyond the mortgage — taxes, insurance, HOA, maintenance, and projected equity. Pre-filled from this listing.
Who Lives Here — and What Has the Market Done?
Demographics and 5-year price trends for this area. Key data for buyers relocating from the Northeast.
Days on Market & Price History
Listing activity for this property.
Schools Serving This Property
Public school assignments for this address based on ZIP code boundaries.
Price Per Sq Ft — How Does This Home Compare?
Flood Risk Assessment — This Property
Hurricane Risk Assessment — This Property
Historical storm track data and risk scoring for this ZIP code.
Estimate Your Monthly Payment
Pre-filled with data from this listing. Adjust any field.
Interested in this property?
Realty of Naples represents buyers and sellers across Southwest Florida at 1% commission. Whether you want to schedule a showing or list your own home, our team saves you tens of thousands compared to a traditional brokerage.
2870 Cinnamon Bay Cir Nw, Naples, Florida 34119
- $775,000
- Beds: 3
- Baths: 2
- Garages: 2
- Single Family Residence, Residential

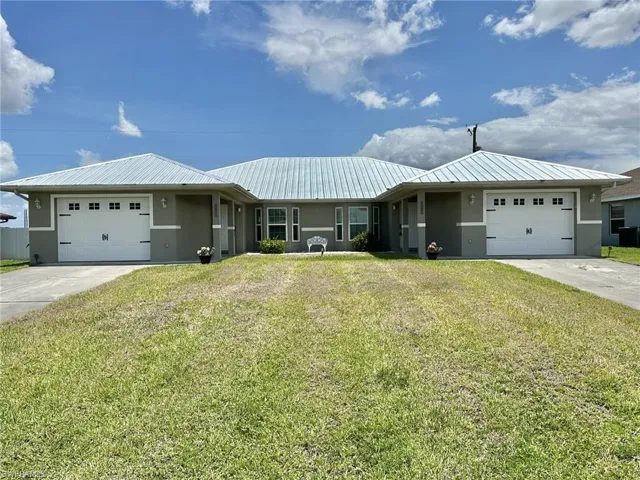
2306/2308 Ne 16th Ter, Cape Coral, Florida 33909
- $468,000
- Beds: 4
- Baths: 4
- 0.244 Acres
- Duplex, Residential Income
Details
-
Property ID 226006389
-
Price $779,900
-
Property Size 2861 Sqft
-
Land Area 0.2053 Acres
-
Bedrooms 4
-
Bathrooms 3
-
Garages 3
-
Year Built 2017
-
Property Status Pending, For Sale
-
Property Type Single Family Residence, Residential
Additional details
-
Association Fee 9224
-
Roof Tile
-
Cooling Ceiling Fan(s), Central Electric
-
Heating Central Electric
-
Flooring Carpet, Tile
-
County Lee
-
Property Type Residential
-
Pool Community, Below Ground, Concrete, Equipment Stays, Electric Heat, Screen Enclosure
-
Parking Driveway Paved, Attached
-
Elementary School LEE SCHOOL OF CHOICE
-
Middle School LEE SCHOOL OF CHOICE
-
High School LEE SCHOOL OF CHOICE
-
Community Features Clubhouse, Pool, Fitness Center, Golf, Restaurant, Tennis Court(s), Gated
-
Waterfront Lake
-
Architectural Style Ranch, Single Family