Overview
- 226010808
Property ID
- Single Family Residence, Residential
Property Type
- 3
Bedrooms
- 3
Bathrooms
- 2
Garages
- 2651 Sqft
Area Size
- 0.11 Acres
Land Area
- 2026
Year Built
Description
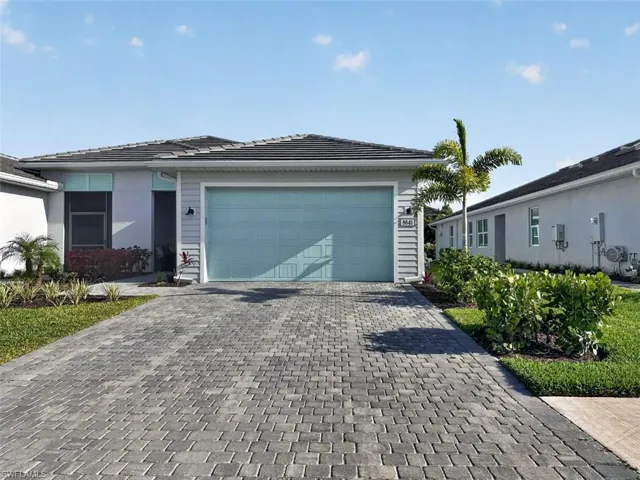
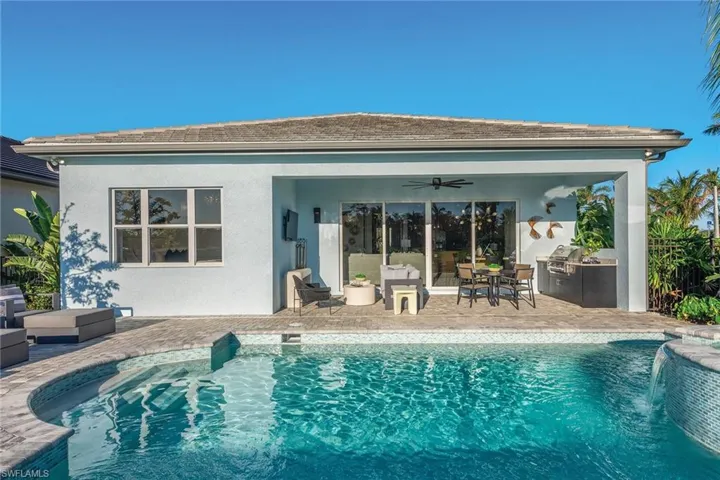
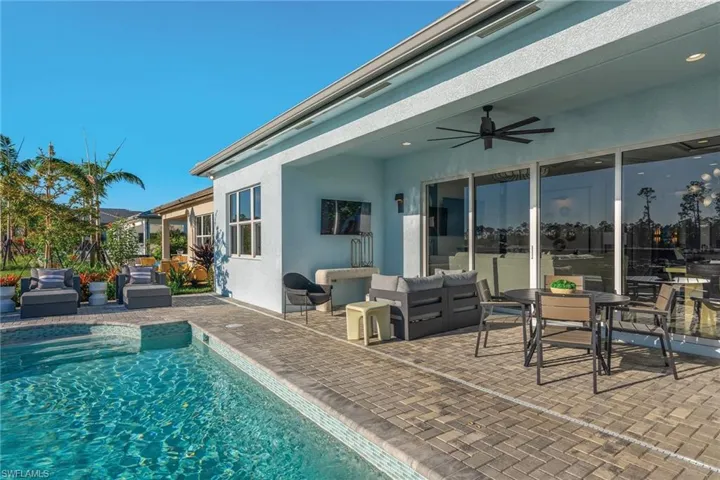
**New construction available for April/May 2026!** Be among the first to own and live in the newest 55+ community of Valencia Sky, which is a premier active adult community offering care-free, resort-style living. This beautiful and spacious "Skyline" floor plan HAS A POOL and offers impact resistant windows throughout, natural stacked stone on front elevation, summer kitchen stub-out and gas pre-plumb on patio, glass entry doors, an upgraded electrical package, window coverings throughout and a gas tankless water heater. It has 3 bedrooms plus a den, 3 baths, and a 2-car garage. The open kitchen includes stainless steel GE appliances, upgraded soft-close cabinets, quartz countertops, and a chimney-style hood with quartz backsplash. The master bedroom offers spacious his and her closets and a master bath with dual sinks. Valencia Sky is located just minutes from 5th Ave shopping and dining and provides a new standard of 55 plus living by offering an exciting vacation-inspired lifestyle that rivals the finest resorts. The opulent 35, 000 sq. ft. Clubhouse and Lifestyle Complex offers a grand social hall, restaurant, lounge and bar, state-of-the-art fitness center, shaded yoga garden, arts & crafts studio, card room, sports lounge with simulator, hair and nail salon, massage rooms, steam room, salt sauna, cold plunge, and so much more. A full-time, on-site lifestyle staff director ensures that there is something for everyone to enjoy. ***Note: Photos are the Skyline Model, not the actual home.***
What Will You Pay to Insure This Property?
Annual insurance estimates for this ZIP code, property type, and price tier. SWFL-specific breakdown.
What Does the HOA Actually Cost — and Cover?
Your true monthly payment goes well beyond the mortgage. Here's the full picture including HOA, taxes, and insurance.
Estimated Annual Property Tax — This Property
Based on Collier County millage rates and Florida exemption rules.
Around this property
How Far Is Everything from This Property?
Real drive times calculated from this address — not straight-line distance.
What Will This Home Actually Cost Over 5 & 10 Years?
Beyond the mortgage — taxes, insurance, HOA, maintenance, and projected equity. Pre-filled from this listing.
Who Lives Here — and What Has the Market Done?
Demographics and 5-year price trends for this area. Key data for buyers relocating from the Northeast.
Days on Market & Price History
Listing activity for this property.
Schools Serving This Property
Public school assignments for this address based on ZIP code boundaries.
Price Per Sq Ft — How Does This Home Compare?
Flood Risk Assessment — This Property
Hurricane Risk Assessment — This Property
Historical storm track data and risk scoring for this ZIP code.
Estimate Your Monthly Payment
Pre-filled with data from this listing. Adjust any field.
Interested in this property?
Realty of Naples represents buyers and sellers across Southwest Florida at 1% commission. Whether you want to schedule a showing or list your own home, our team saves you tens of thousands compared to a traditional brokerage.
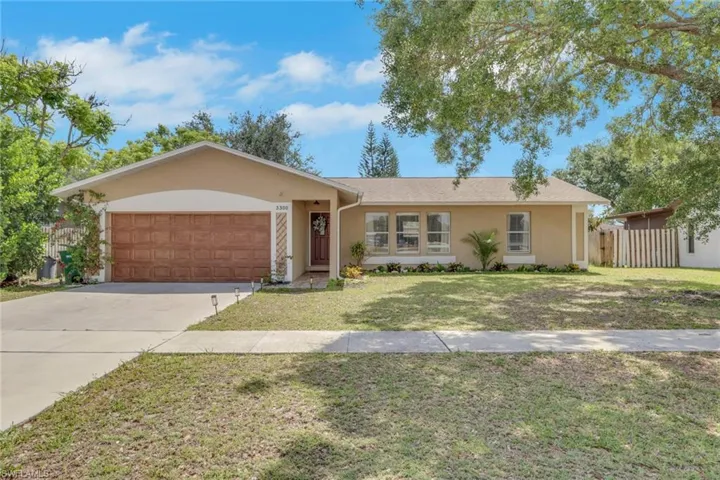
3300 Valencia Dr, Naples, Florida 34120
- $410,000
- Beds: 3
- Baths: 2
- Garages: 2
- 0.21 Acres
- Single Family Residence, Residential

8841 Oceana Way, Naples, Florida 34114
- $3,750
- Beds: 2
- Baths: 2
- Garages: 2
- 0.11 Acres
- Single Family Residence, Residential Lease
Details
-
Property ID 226010808
-
Price $893,900
-
Property Size 2651 Sqft
-
Land Area 0.11 Acres
-
Bedrooms 3
-
Bathrooms 3
-
Garages 2
-
Year Built 2026
-
Property Status Active, For Sale
-
Property Type Single Family Residence, Residential
Additional details
-
Association Fee 7788
-
Roof Tile
-
Cooling Central Electric
-
Heating Central Electric
-
Flooring Carpet, Tile
-
County Collier
-
Property Type Residential
-
Pool Community, Below Ground, Concrete
-
Parking Driveway Paved, Attached
-
Community Features Clubhouse, Park, Pool, Dog Park, Fitness Center, Restaurant, Sidewalks, Street Lights, Tennis Court(s), Gated
-
Waterfront None
-
Architectural Style Ranch, Single Family