
Overview
- 226038982
Property ID
- Single Family Residence, Residential
Property Type
- 4
Bedrooms
- 3
Bathrooms
- 3
Garages
- 4358 Sqft
Area Size
- 2.37 Acres
Land Area
- 2024
Year Built
- 7
Rooms
Description
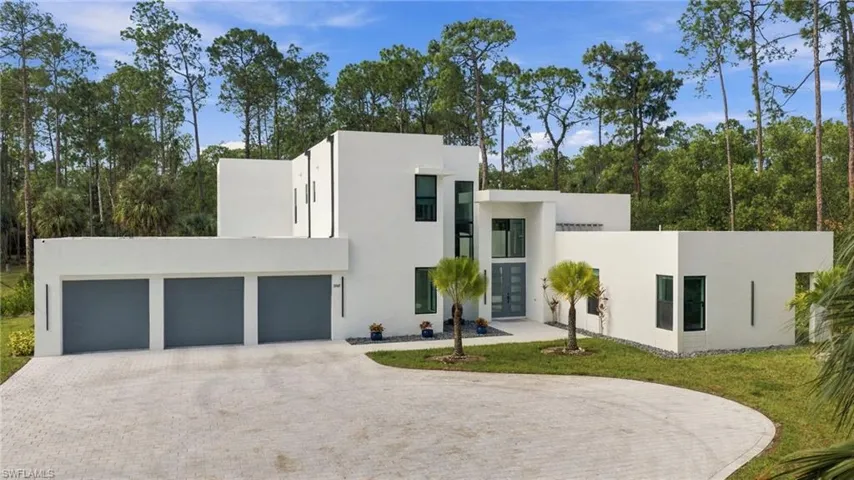
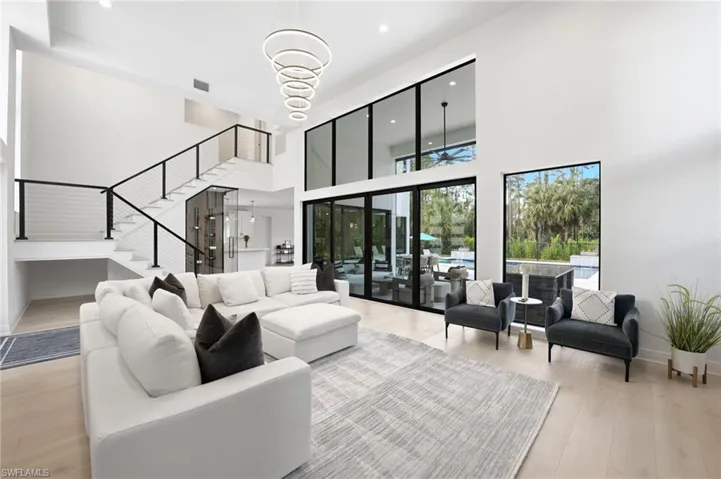
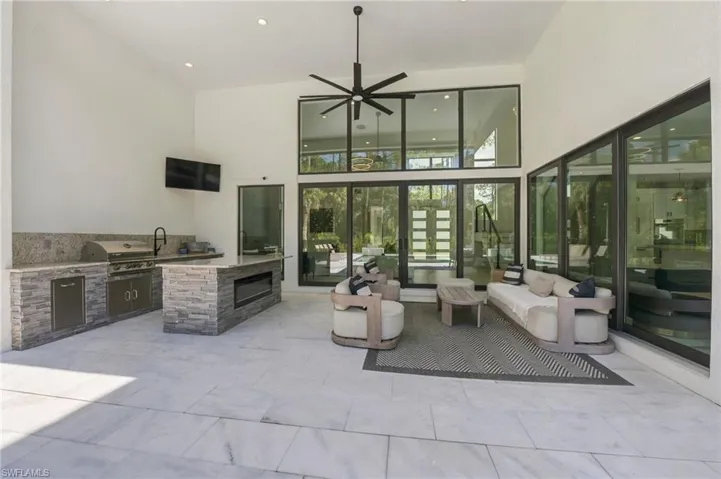
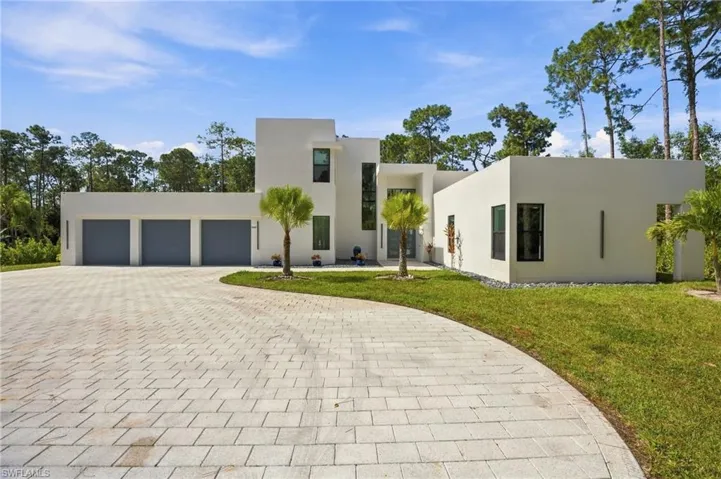
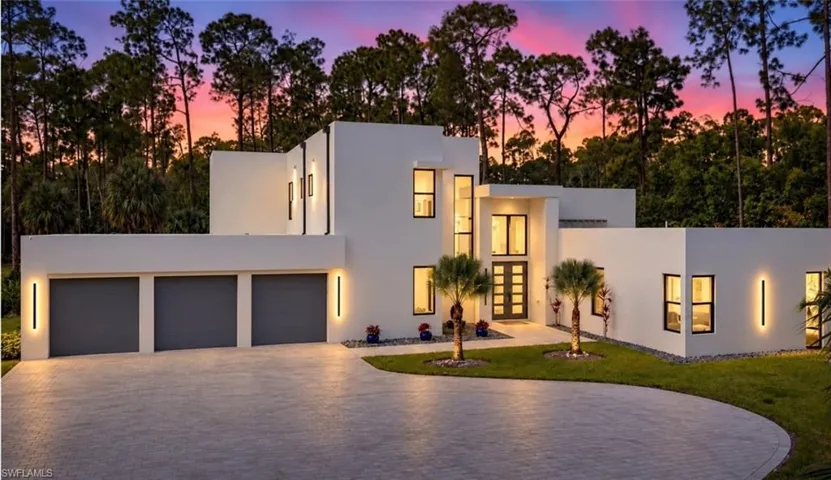
Exceptional craftsmanship, privacy, and sophisticated design define this stunning 2024-built estate situated on 2.37 acres in Golden Gate Estates. Offering 3, 219 square feet of beautifully appointed living space, this impressive residence features 4 bedrooms, 3 bathrooms, a private pool and spa, and a spacious 3-car garage. Constructed with poured concrete rather than traditional concrete block, this home showcases quality construction and meticulous attention to detail. Impact resistant windows and doors, hardwood flooring throughout, custom lighting, and extensive built-ins enhance the home's refined interior. The luxurious primary suite features an expansive walk-in closet with custom built-ins, while an additional bedroom offers custom cabinetry. The beautifully designed den includes a custom double-sided built-in desk, creating an elegant and functional home office. A striking built-in wine cellar with capacity for more than 200 bottles provides a dramatic focal point and exceptional feature for entertaining. Designed for the ultimate Florida lifestyle, the outdoor living area is equally impressive. The private pool and spa are complemented by custom planters with integrated water features, a sun deck, and thoughtfully designed landscaping. A fully equipped outdoor kitchen provides the perfect setting for entertaining, dining and relaxing year round. The paved driveway enhances the home's curb appeal, while the 3 car garage features a dedicated mini-split A/C system, providing additional comfort and versatility. Set on an expansive 2.37 acre homesite, this distinctive Golden Gate Estates residence delivers a rare combination of privacy, acreage, substantial poured-concrete construction, custom finishes, and resort-inspired outdoor living - all in Naples!
What Will You Pay to Insure This Property?
Annual insurance estimates for this ZIP code, property type, and price tier. SWFL-specific breakdown.
SELLING?
We Are ONE % Commission.
Realty of Naples FL
When you list at 1% commission with Realty of Naples, Scott handles your sale personally — not a call center, not a junior agent. 35 years of Naples negotiation experience working every offer to your bottom line.
The valuation is free, the conversation is free, and there's zero obligation. The only thing you risk by reaching out is finding out how much more than 1% commission you've been paying.
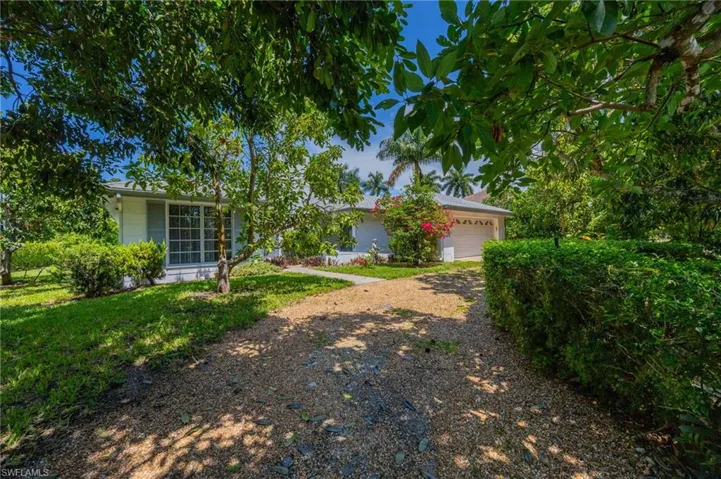
635 Wedge Dr, Naples, Florida 34103
635 Wedge DR, 34103, Naples, MOORINGSResidential - Single Family Residence
- Single Family Residence, Residential
- 2 Bedrooms
- 2 Bathrooms
- 2 Garages
- 0.31 Acres
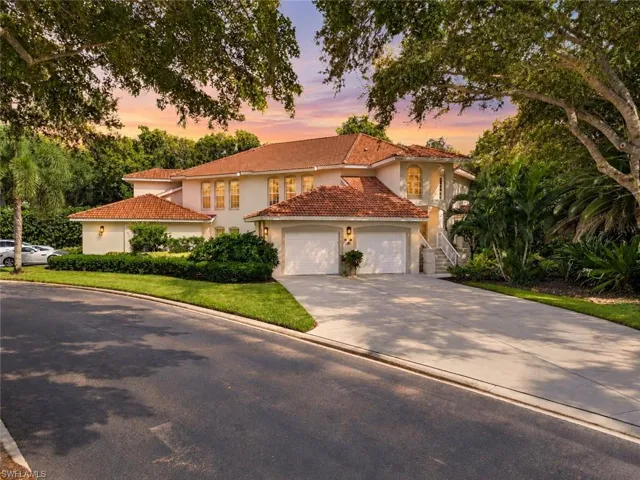
901 Egrets Run 202, Naples, Florida 34108
901 Egrets RUN, 34108, Naples, PELICAN MARSHResidential - Low Rise (1-3)
- Low Rise (1-3), Residential
- 3 Bedrooms
- 2 Bathrooms
- 1 Garage
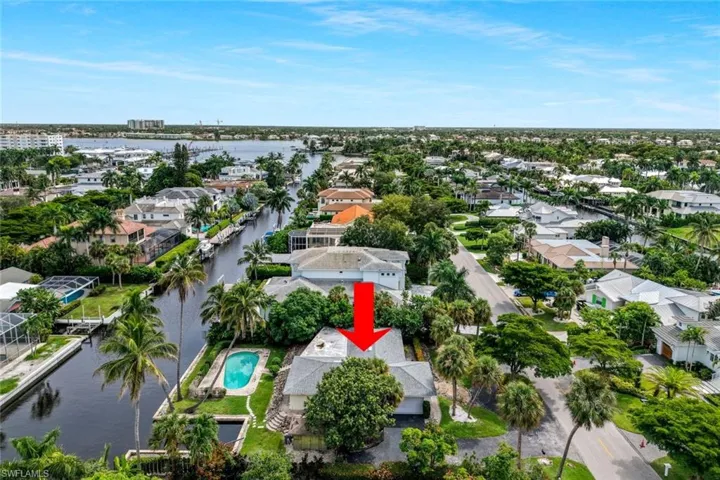
499 16th Ave S, Naples, Florida 34102
499 16th S AVE, 34102, Naples, AQUALANE SHORESResidential - Single Family Residence
- Single Family Residence, Residential
- 2 Bedrooms
- 2 Bathrooms
- 2 Garages
- 0.32 Acres
What Does the HOA Actually Cost — and Cover?
Your true monthly payment goes well beyond the mortgage. Here's the full picture including HOA, taxes, and insurance.
Estimated Annual Property Tax — This Property
Based on Collier County millage rates and Florida exemption rules.
Around this property
How Far Is Everything from This Property?
Real drive times calculated from this address — not straight-line distance.
What Will This Home Actually Cost Over 5 & 10 Years?
Beyond the mortgage — taxes, insurance, HOA, maintenance, and projected equity. Pre-filled from this listing.
SELLING?
We Are ONE % Commission.
Realty of Naples FL
When you list at 1% commission with Realty of Naples, Scott handles your sale personally — not a call center, not a junior agent. 35 years of Naples negotiation experience working every offer to your bottom line.
The valuation is free, the conversation is free, and there's zero obligation. The only thing you risk by reaching out is finding out how much more than 1% commission you've been paying.
1% Total Commission On The Sale Of Your Home
Everything a full-service brokerage does to make your home stand out — for a 1% commission.
1
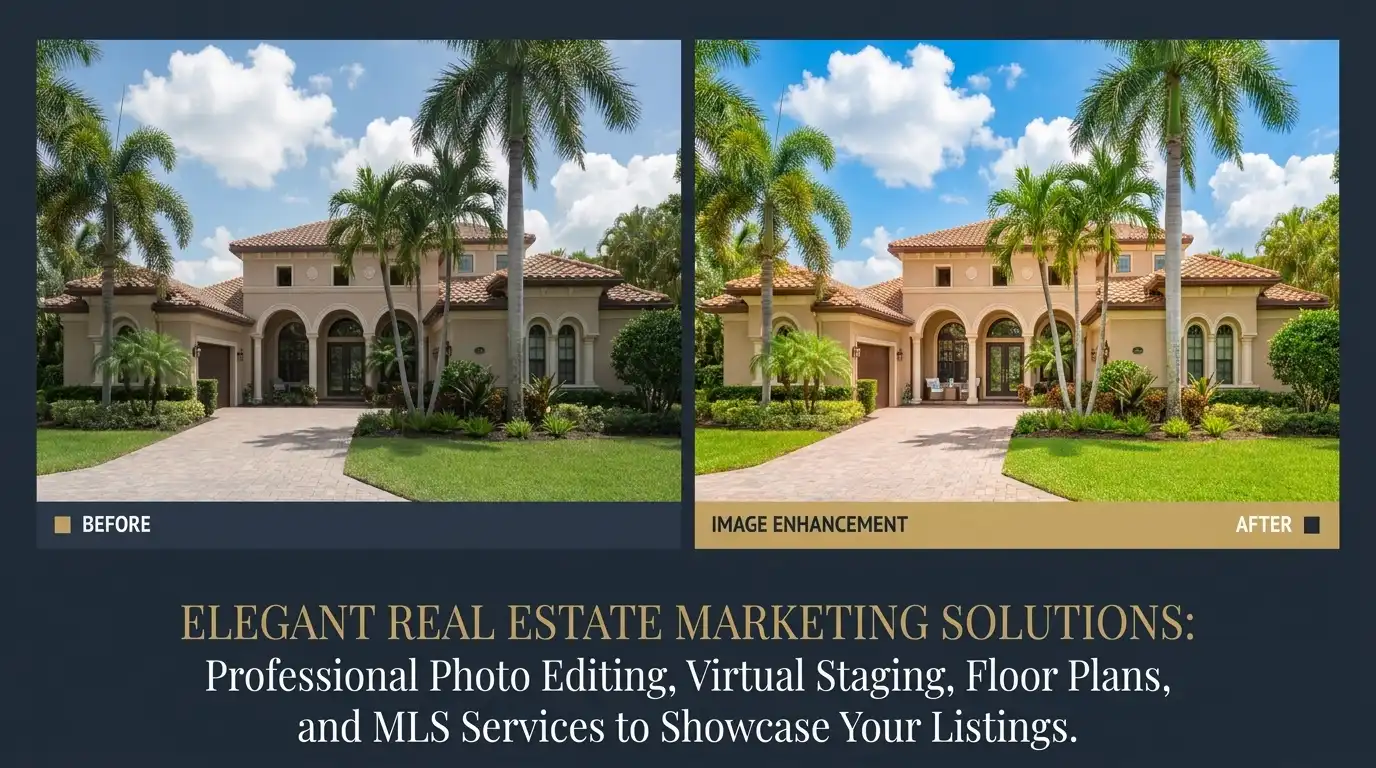
Photo Enhancement
Professional editing brings every photo to life — balanced exposure, corrected color, bright skies, and rich, true-to-life detail, finished to a magazine standard. Those first images decide whether a buyer clicks through or scrolls past. We make sure yours stop the scroll.
2
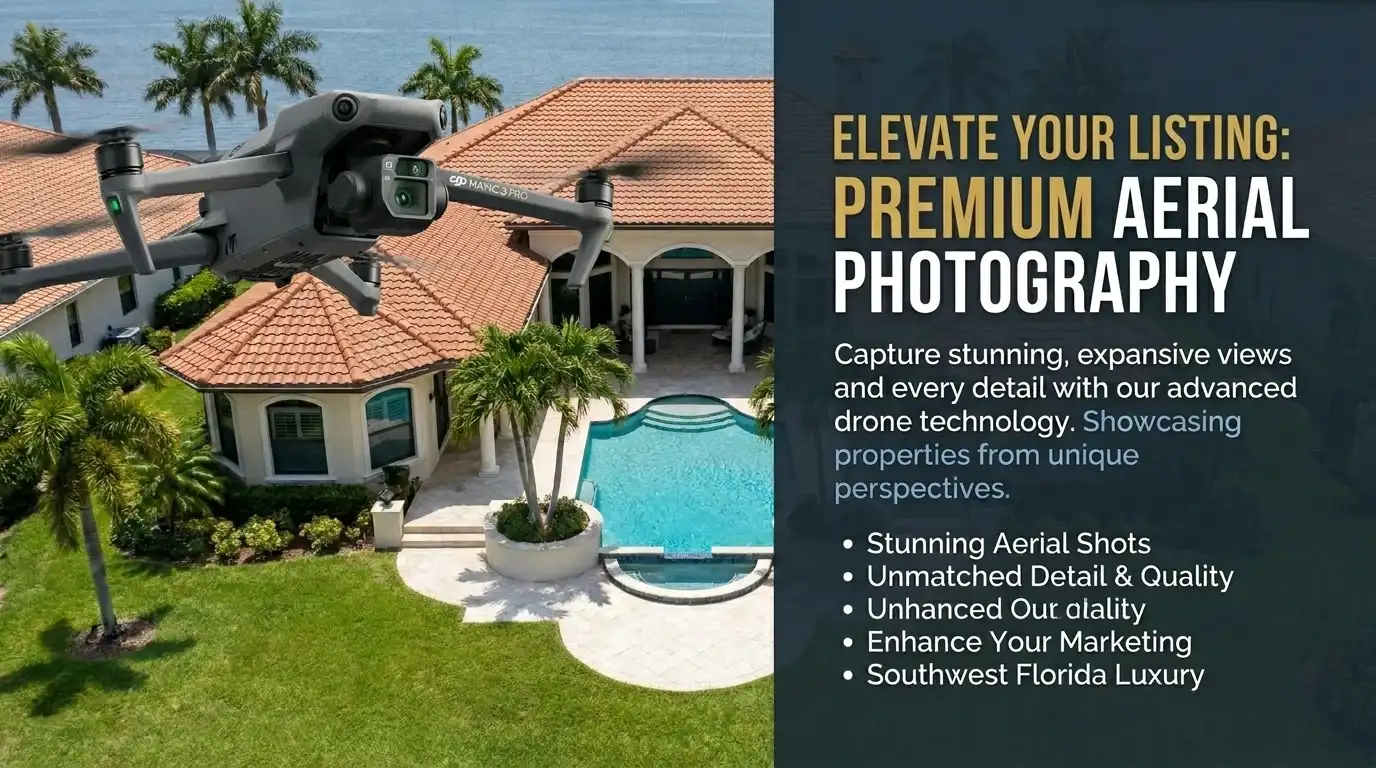
Drone Photography
Aerial photography captures the lot, the rooflines, the water or golf views, and the surrounding neighborhood. For waterfront, golf course, and acreage properties, drone imagery is often the deciding factor — showcasing proximity to the Gulf, canal access, or a private setting in a single frame.

3
Virtual Staging
Empty rooms are digitally furnished with tasteful, realistic furniture and decor, helping buyers picture themselves in the space. Staged homes consistently sell faster and for more, and virtual staging delivers that advantage at a fraction of the cost of physical staging. We tailor each room to the buyer most likely to purchase.

4
3D Virtual Tours
Immersive, interactive walkthroughs let buyers explore every room on their own time, from anywhere in the country. With a true sense of layout, flow, and scale, a 3D tour pre-qualifies interest. For our many Northeast clients moving to Southwest Florida, it's often the tool that lets them decide on a home they've never set foot in.

5
Cinematic Storytelling
Professionally produced video tours walk buyers through the home and the lifestyle around it. We craft each video as a story — pacing the reveal of key spaces, highlighting the features buyers care about most, and capturing the feel of the home. This is the content that gets shared, saved, and remembered, extending your listing's reach far beyond the MLS.

6
Luxury Presentation
Your home is presented with the polish high-end buyers expect — refined layouts, premium imagery, and placement built to stand out. From the headline copy to the order of the photos, every detail is intentional, designed to communicate value and justify your asking price. For luxury and estate properties we expand into print exposure, magazine features, and dedicated campaigns.
Who Lives Here — and What Has the Market Done?
Demographics and 5-year price trends for this area. Key data for buyers relocating from the Northeast.
Days on Market & Price History
Listing activity for this property.
Schools Serving This Property
Public school assignments for this address based on ZIP code boundaries.
Price Per Sq Ft — How Does This Home Compare?
Flood Risk Assessment — This Property
Hurricane Risk Assessment — This Property
Historical storm track data and risk scoring for this ZIP code.
Estimate Your Monthly Payment
Pre-filled with data from this listing. Adjust any field.
Interested in this property?
Realty of Naples represents buyers and sellers across Southwest Florida at 1% commission. Whether you want to schedule a showing or list your own home, our team saves you tens of thousands compared to a traditional brokerage.
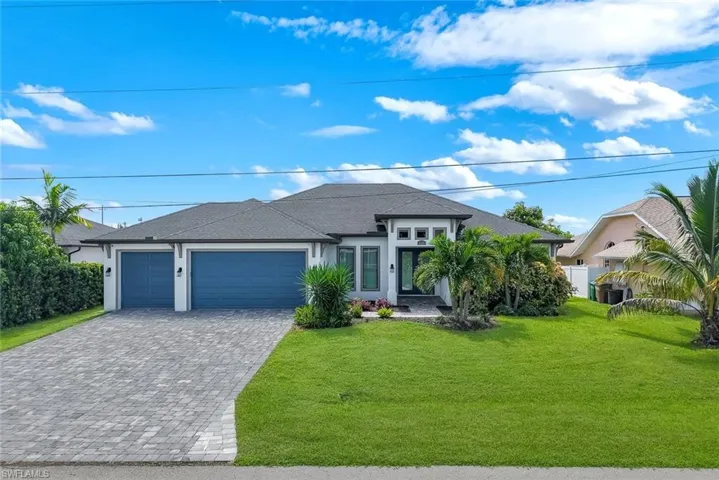
2126 Ne 2nd St, Cape Coral, Florida 33909
- $610,000
- Beds: 3
- Baths: 2
- Garages: 3
- 0.23 Acres
- Single Family Residence, Residential
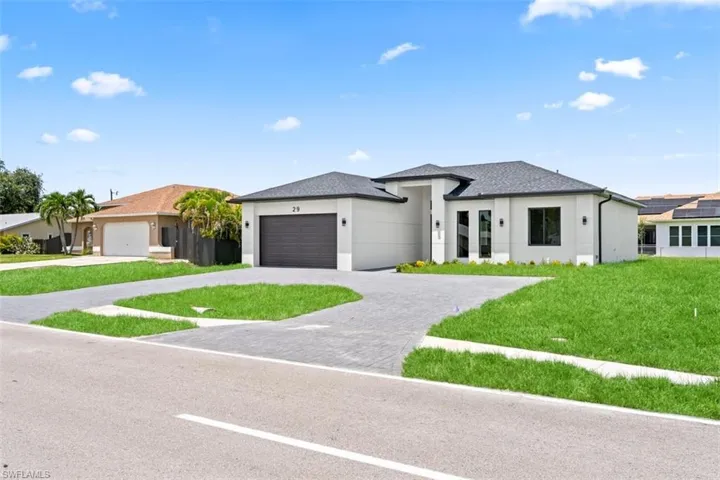
29 Sw Trafalgar Pkwy, Cape Coral, Florida 33991
- $349,000
- Beds: 3
- Baths: 2
- Garages: 2
- 0.23 Acres
- Single Family Residence, Residential

Details
-
Property ID 226038982
-
Price $3,124,999
-
Property Size 4358 Sqft
-
Land Area 2.37 Acres
-
Bedrooms 4
-
Bathrooms 3
-
Rooms 7
-
Garages 3
-
Year Built 2024
-
Property Status Active, For Sale
-
Property Type Single Family Residence, Residential
Additional details
-
Roof Built-Up
-
Sewer Septic Tank
-
Cooling Ceiling Fan(s), Central Electric, Exhaust Fan, Wall Unit(s)
-
Heating Central Electric
-
Flooring Wood
-
County Collier
-
Property Type Residential
-
Pool Pool/Spa Combo, Below Ground, Custom Upgrades, Electric Heat, Salt Water
-
Parking Driveway Paved, Electric Vehicle Charging Station(s), Attached
-
Elementary School VINEYARDS ELEMENTARY
-
Middle School OAKRIDGE MIDDLE SCHOOL
-
High School BARRON COLLIER HIGH SCHOOL
-
Community Features Sidewalks, Street Lights
-
Waterfront None
-
Architectural Style Two Story, Single Family
- Scott Cowan
Contact me