Overview
- 226016448
Property ID
- Single Family Residence, Residential
Property Type
- 3
Bedrooms
- 2
Bathrooms
- 6
Garages
- 2688 Sqft
Area Size
- 0.6 Acres
Land Area
- 1997
Year Built
Description
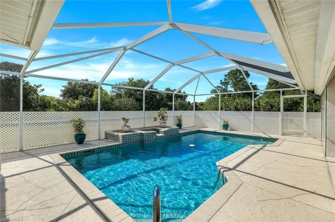
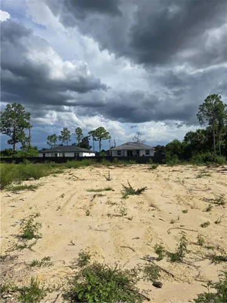
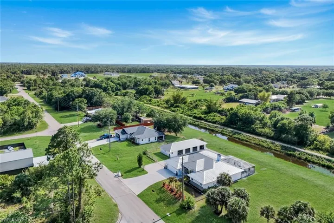
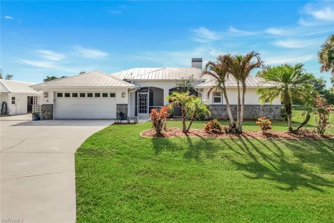
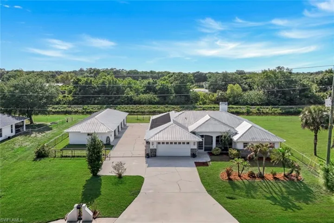
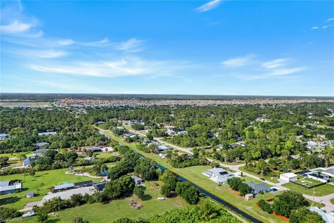
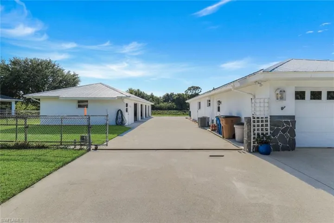
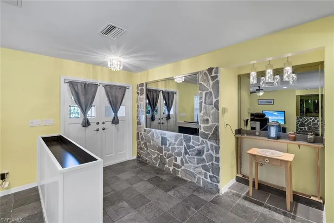
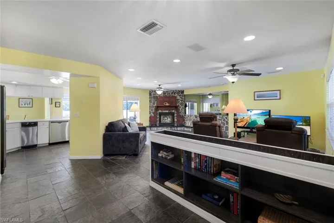
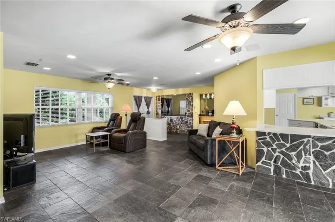
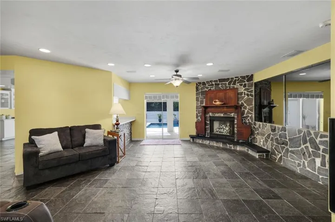
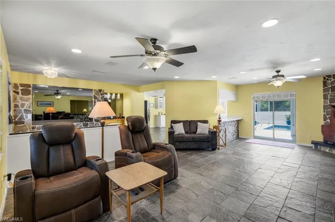
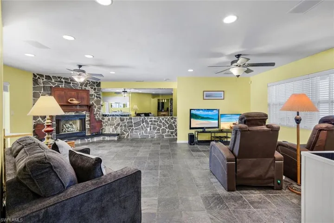
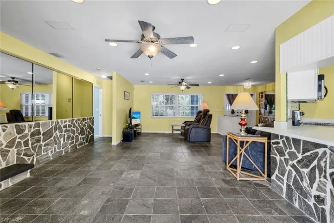
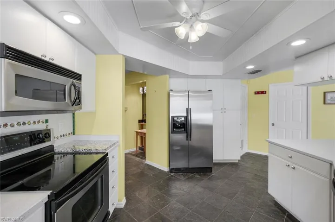
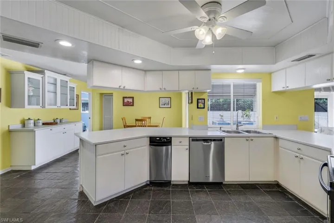
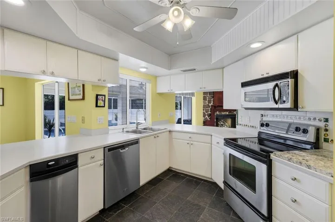
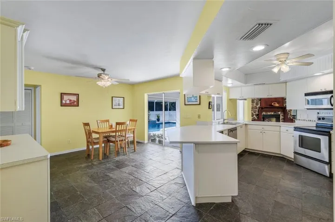
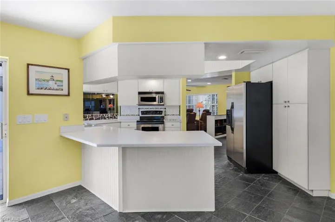
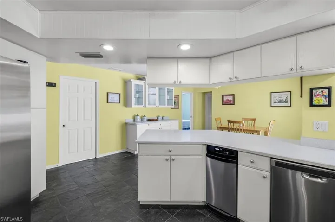
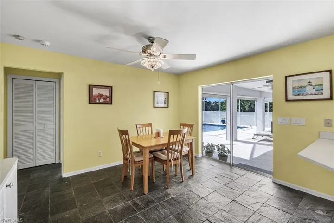
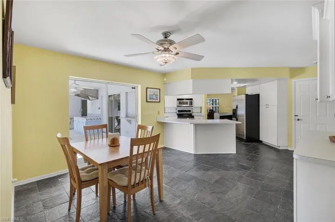
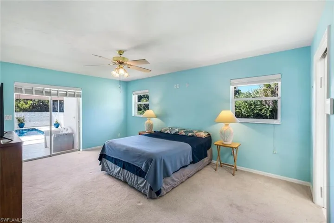
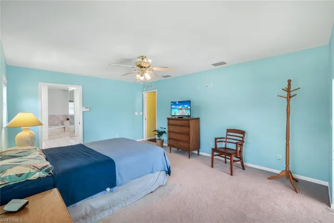
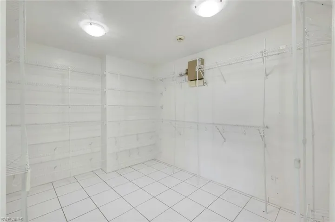
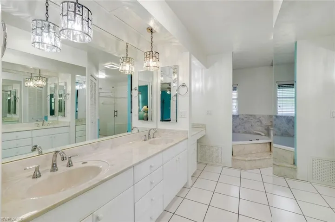
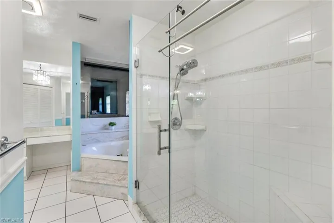
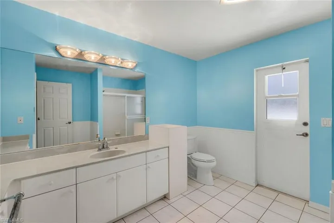
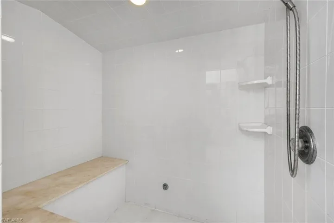
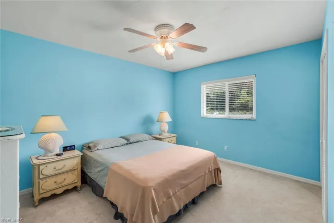
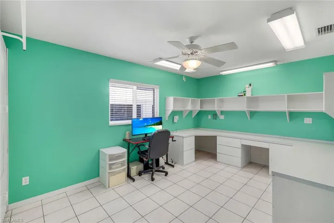
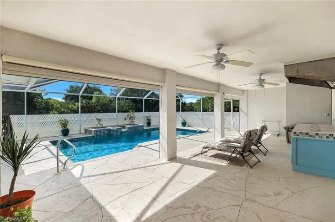
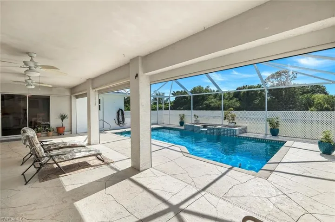
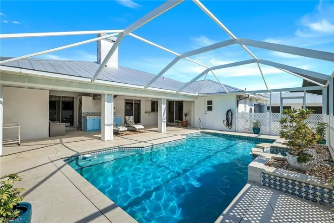
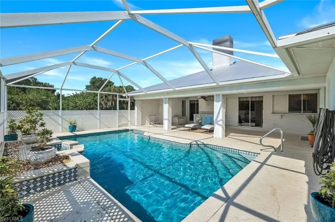
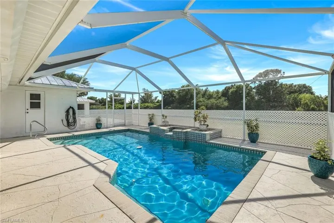
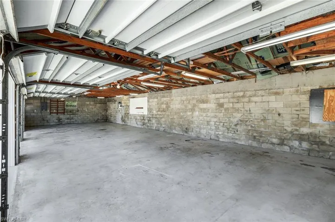
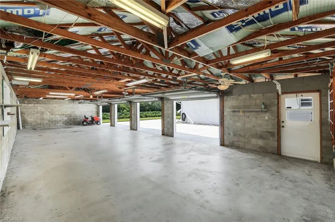
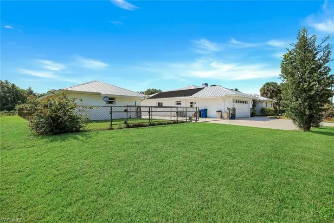
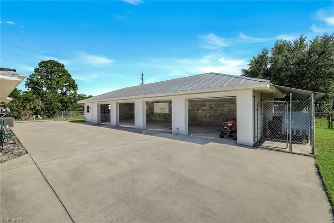
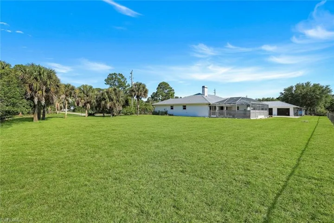
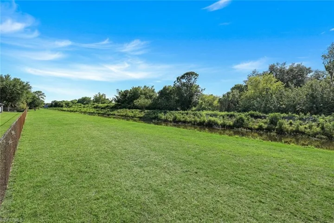
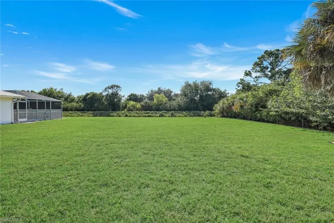
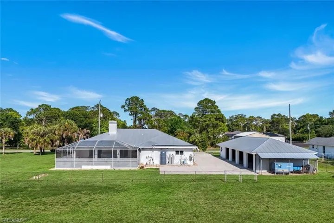
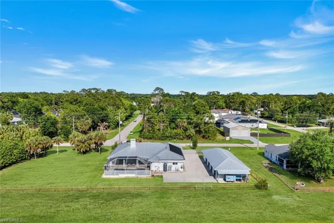
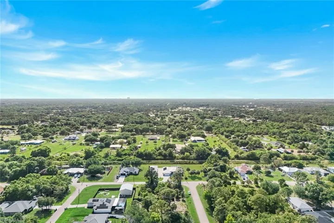
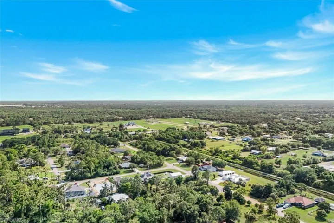
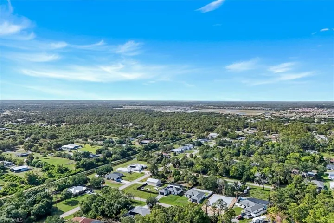
Country Living in Buckingham: A Car Enthusiast’s Dream Home! Enjoy the tranquility of country living in Buckingham, where this spacious rancher offers an ideal setting for car enthusiasts and those seeking comfort and convenience in a well-appointed home. This property features a remarkable four-car detached garage equipped with electricity and overhead doors. The expansive driveway provides ample parking and is secured with fencing and an automatic gate, ensuring privacy and ease of access. ALL OF THIS ON A DOUBLE LOT. The ranch-style home boasts a durable metal roof and includes two bedrooms, a den with a Murphy bed, and a large laundry room that doubles as a mudroom connecting to the attached two-car garage. The guest bathroom offers convenient access to the swimming pool, making it perfect for entertaining. The generous primary suite includes a sliding door opening to the pool area and the steam shower, the en-suite offers dual vanity countertops, makeup vanity, a soaking tub, a separate shower, and an expansive walk-in closet, providing a luxurious retreat within the home. Adjacent to the living room is a hearth room featuring a slate stone fireplace, creating a cozy atmosphere for relaxation. The kitchen is designed for both functionality and entertaining, offering abundant counter space, a pantry, two distinct breakfast bars, stainless steel appliances, and a pass-through to the pool area. This home is equipped with a recently upgraded water filtration system, a whole-house generator, a steam shower, a plumbed-in wet bar area, and an extra side lot that presents an opportunity for future development or expansion.
What Will You Pay to Insure This Property?
Annual insurance estimates for this ZIP code, property type, and price tier. SWFL-specific breakdown.
What Does the HOA Actually Cost — and Cover?
Your true monthly payment goes well beyond the mortgage. Here's the full picture including HOA, taxes, and insurance.
Estimated Annual Property Tax — This Property
Based on Collier County millage rates and Florida exemption rules.
Around this property
How Far Is Everything from This Property?
Real drive times calculated from this address — not straight-line distance.
What Will This Home Actually Cost Over 5 & 10 Years?
Beyond the mortgage — taxes, insurance, HOA, maintenance, and projected equity. Pre-filled from this listing.
Who Lives Here — and What Has the Market Done?
Demographics and 5-year price trends for this area. Key data for buyers relocating from the Northeast.
Days on Market & Price History
Listing activity for this property.
Schools Serving This Property
Public school assignments for this address based on ZIP code boundaries.
Price Per Sq Ft — How Does This Home Compare?
Flood Risk Assessment — This Property
Hurricane Risk Assessment — This Property
Historical storm track data and risk scoring for this ZIP code.
Estimate Your Monthly Payment
Pre-filled with data from this listing. Adjust any field.
Interested in this property?
Realty of Naples represents buyers and sellers across Southwest Florida at 1% commission. Whether you want to schedule a showing or list your own home, our team saves you tens of thousands compared to a traditional brokerage.
2813 11th St W, Lehigh Acres, Florida 33971
- $35,000
- 0.25 Acres
- Land

10113 Colonial Country Club Blvd 2205, Fort Myers, Florida 33913
- $228,900
- Beds: 2
- Baths: 2
- 0.1827 Acres
- Low Rise (1-3), Residential
Details
-
Property ID 226016448
-
Price $599,900
-
Property Size 2688 Sqft
-
Land Area 0.6 Acres
-
Bedrooms 3
-
Bathrooms 2
-
Garages 6
-
Year Built 1997
-
Property Status Active, For Sale
-
Property Type Single Family Residence, Residential
Additional details
-
Roof Metal
-
Sewer Septic Tank
-
Cooling Ceiling Fan(s), Central Electric
-
Heating Central Electric
-
Flooring Carpet, Tile
-
County Lee
-
Property Type Residential
-
Pool Below Ground, Concrete, Solar Heat
-
Parking Driveway Paved, Paved, RV-Boat, Attached
-
Waterfront None
-
Architectural Style Ranch, Single Family