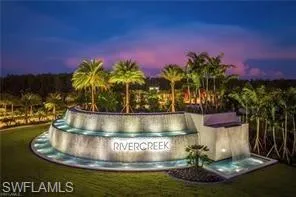
Overview
- 226018017
Property ID
- Single Family Residence, Residential
Property Type
- 5
Bedrooms
- 7
Bathrooms
- 2
Garages
- 5152 Sqft
Area Size
- 0.1385 Acres
Land Area
- 2025
Year Built
Description
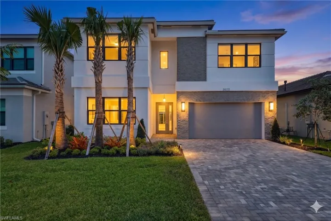
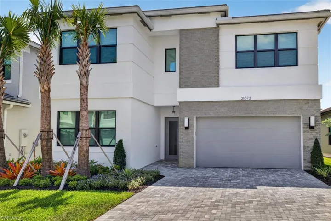
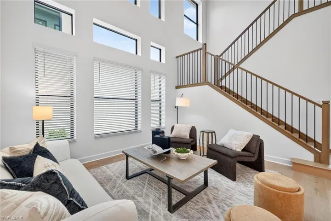
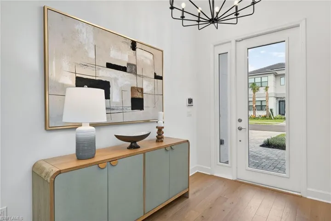
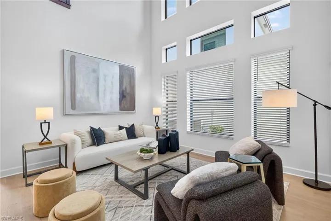
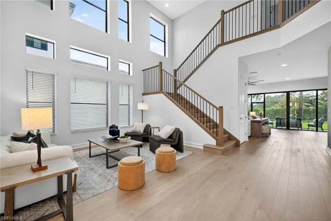
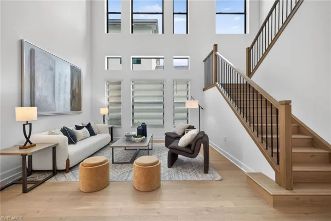
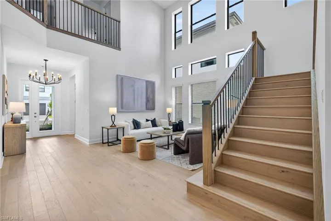
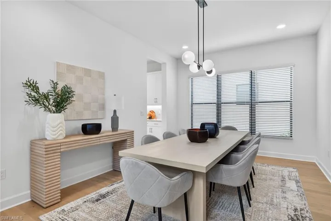
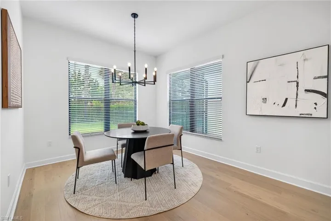
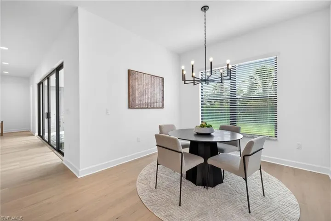
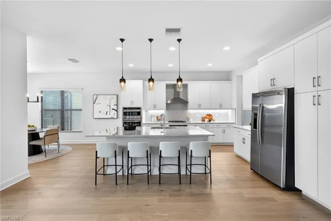
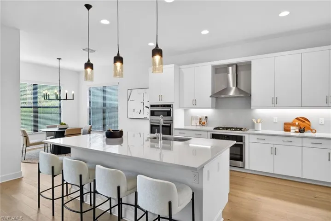
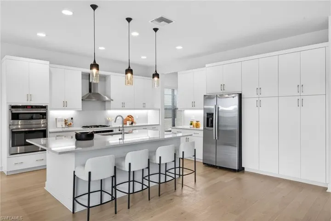
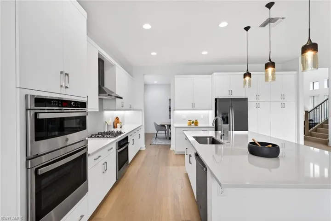
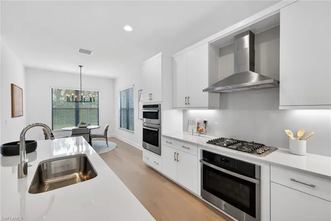
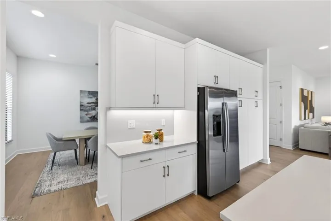
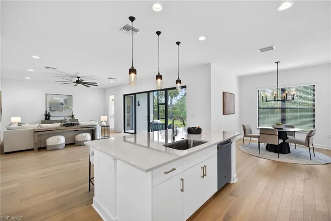
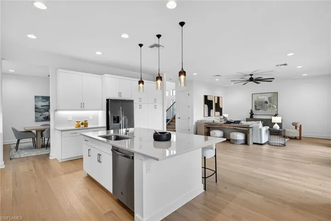
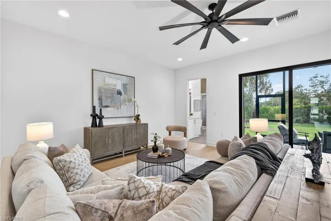
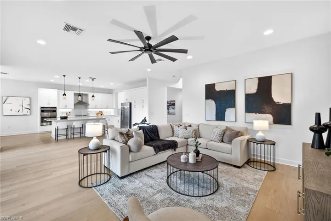
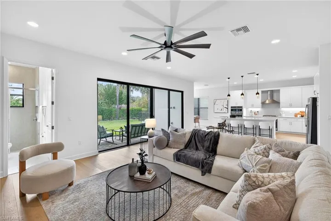
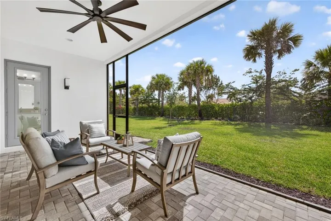
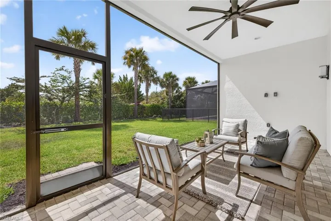
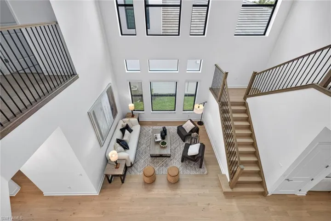
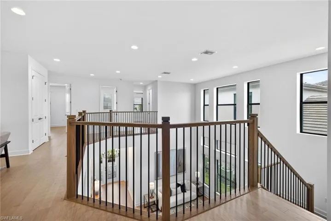
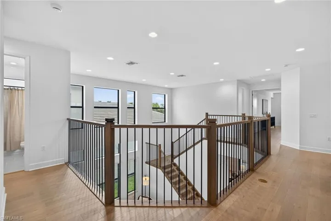
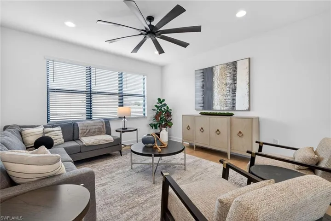
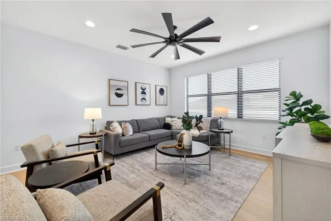
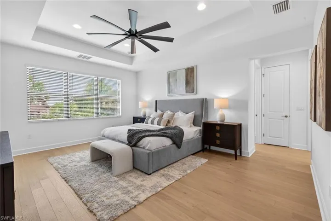
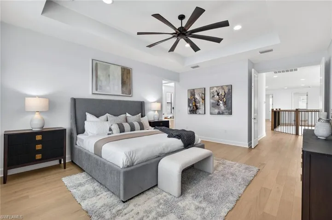
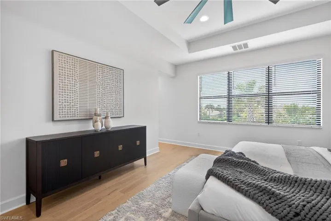
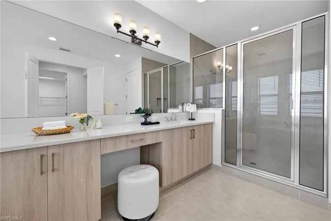
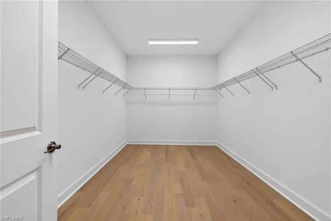
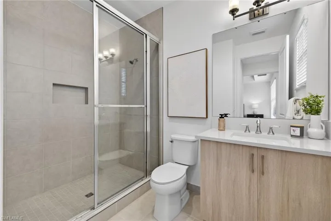
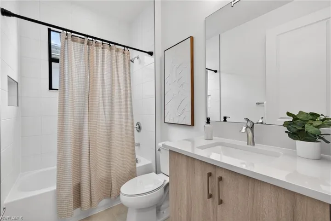
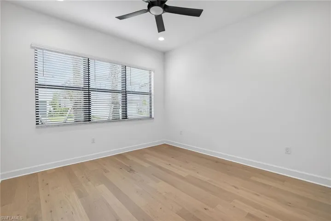
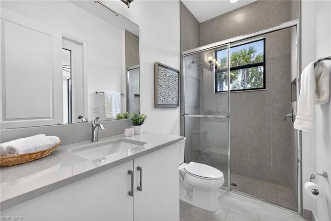
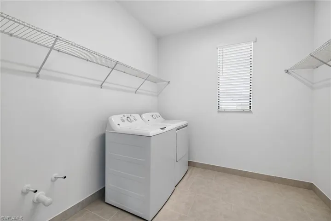
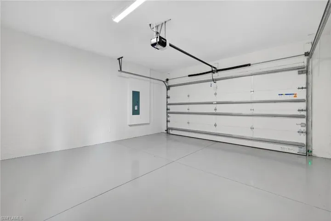
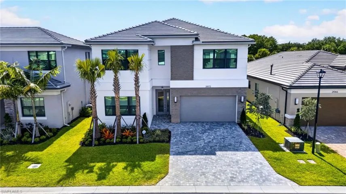
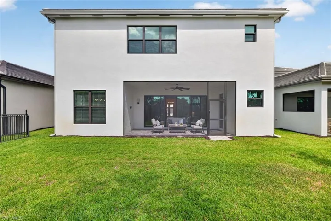
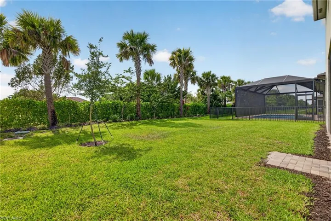
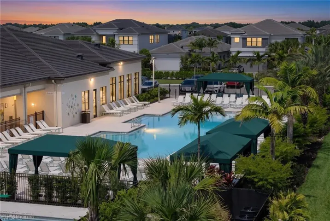
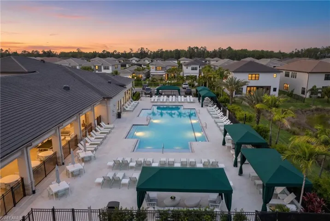
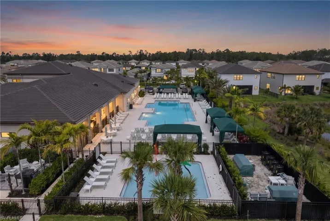
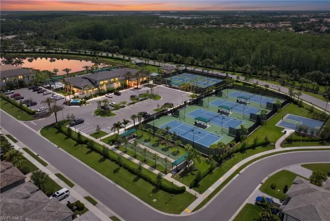
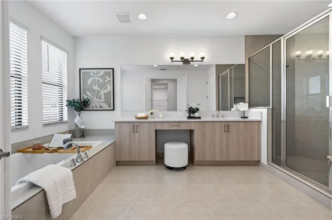
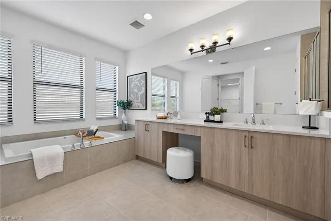
Considered. Elevated. Newly Refined. A rare offering within RiverCreek, this virtually brand-new 2-story Cascade residence built by GL Homes boasts solid, durable concrete block on both levels, and presents an exceptional opportunity to own one of the most expansive and coveted floor plans. For discerning Cascade buyers who have been waiting, there is a limited window to secure this residence under compelling terms! Spanning 4, 435 square feet under air, the home delivers five bedrooms plus a den, seven baths, formal living and dining, a generous family room, loft, and a thoughtfully designed two-car garage. With more than $175, 000 in curated upgrades, every finish reflects intention and restraint without the delays or uncertainties of new construction. Light European oak engineered hardwood floors flow throughout, setting a warm, modern tone. The layout is both functional and flexible, anchored by a first-floor ensuite bedroom ideal for guests, extended family, or a private office. The dramatic two-story entry rises to 20-foot ceilings, framed by a weathered oak stair rail with metal balusters, creating an immediate architectural statement. The kitchen is precise and polished, featuring Level III Modena cabinetry, quartz countertops with full-height backsplash, GE gas cooktop, oven and microwave combination, under-cabinet lighting, and a custom built-in pantry. It is designed for both daily living and elevated entertaining. Upstairs, the primary suite is a true RETREAT with separate his-and-hers ensuites, each appointed with soaking tubs, upgraded shower flooring, and floor-to-ceiling tile. Every bedroom throughout offers a private ensuite bath. UPGRADES include a luxurious lighting throughout, HDMI pre-wiring, designer fixtures, and modern fans. Built for durability and peace of mind, the home features all-concrete block construction on both levels, reinforced steel, a concrete tile roof, Miami-Dade impact glass, dual-zone HVAC, insulated garage doors, epoxy garage flooring, and an extended paver driveway. The home includes the remainder of the builder’s 1-year and a 10-year structural warranty. The lanai captures tranquil sunset views, offering a quiet, private backdrop. There is a professionally designed CUSTOM POOL & SPA OFFER - ready for execution! The design features a 343 sq. ft. pool, elevated 12" spa, sun shelf w/ bubbler, swim-out bench, Ivory travertine deck, Silver Pearl plaster, Pentair smart automation, a salt system, a bronze screen enclosure (approx. $103, 000). Positioned on a quiet cul-de-sac at the rear of the community, the setting offers privacy and no through traffic, a rare combination within RiverCreek. Residents enjoy access to resort-style amenities including a clubhouse, fitness center, indoor sports complex, tennis, pickleball, and a community pool. A refined residence. A strategic opportunity. A limited window for those ready to act.

THINKING OF SELLING? Keep $40,000+ On A $1M Sale. Realty of Naples FL
Full-service listing at 1% commission — professional photography, MLS exposure, and Scott's 35 years of Naples negotiation experience handling every offer and every closing detail personally.
The home valuation is free, the conversation is free, and there's zero obligation. Find out exactly what your home is worth — and exactly how much commission you'd keep.
What Will You Pay to Insure This Property?
Annual insurance estimates for this ZIP code, property type, and price tier. SWFL-specific breakdown.
What Does the HOA Actually Cost — and Cover?
Your true monthly payment goes well beyond the mortgage. Here's the full picture including HOA, taxes, and insurance.
Estimated Annual Property Tax — This Property
Based on Collier County millage rates and Florida exemption rules.
Around this property
How Far Is Everything from This Property?
Real drive times calculated from this address — not straight-line distance.
What Will This Home Actually Cost Over 5 & 10 Years?
Beyond the mortgage — taxes, insurance, HOA, maintenance, and projected equity. Pre-filled from this listing.
SELLING? We Are ONE % Commission. Realty of Naples FL
When you list at 1% commission with Realty of Naples, Scott handles your sale personally — not a call center, not a junior agent. 35 years of Naples negotiation experience working every offer to your bottom line.
The valuation is free, the conversation is free, and there's zero obligation. The only thing you risk by reaching out is finding out how much more than 1% commission you've been paying.
Who Lives Here — and What Has the Market Done?
Demographics and 5-year price trends for this area. Key data for buyers relocating from the Northeast.
Days on Market & Price History
Listing activity for this property.
Schools Serving This Property
Public school assignments for this address based on ZIP code boundaries.
Price Per Sq Ft — How Does This Home Compare?
Flood Risk Assessment — This Property
Hurricane Risk Assessment — This Property
Historical storm track data and risk scoring for this ZIP code.
Estimate Your Monthly Payment
Pre-filled with data from this listing. Adjust any field.
Interested in this property?
Realty of Naples represents buyers and sellers across Southwest Florida at 1% commission. Whether you want to schedule a showing or list your own home, our team saves you tens of thousands compared to a traditional brokerage.
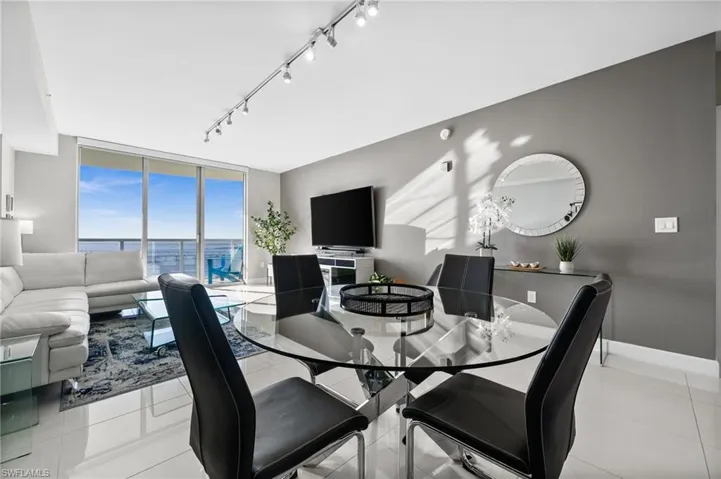
3000 Oasis Grand Blvd 2903, Fort Myers, Florida 33916
- $310,000
- Beds: 2
- Baths: 2
- Garages: 2
- High Rise (8+), Residential
21072 Teak Tree Ter, Estero, Florida 33928
- $949,000
- Beds: 5
- Baths: 7
- Garages: 2
- 0.1385 Acres
- Single Family Residence, Residential
Details
-
Property ID 226018017
-
Price $949,000
-
Property Size 5152 Sqft
-
Land Area 0.1385 Acres
-
Bedrooms 5
-
Bathrooms 7
-
Garages 2
-
Year Built 2025
-
Property Status Active, For Sale
-
Property Type Single Family Residence, Residential
Additional details
-
Association Fee 4632
-
Roof Tile
-
Cooling Ceiling Fan(s), Central Electric, Zoned
-
Heating Central Electric, Zoned
-
Flooring Wood
-
County Lee
-
Property Type Residential
-
Pool Community
-
Parking Attached
-
Elementary School PINEWOODS ELEMENTARY SCHOOL
-
Middle School THREE OAKS MIDDLE SCHOOL
-
High School ESTERO HIGH SCHOOL
-
Community Features Clubhouse, Park, Pool, Fitness Center, Street Lights, Tennis Court(s), Gated
-
Waterfront Canal Front
-
Architectural Style Two Story, Contemporary, Single Family