
THINKING OF SELLING? Keep $40,000+ On A $1M Sale. Realty of Naples FL
Full-service listing at 1% commission — professional photography, MLS exposure, and Scott's 35 years of Naples negotiation experience handling every offer and every closing detail personally.
The home valuation is free, the conversation is free, and there's zero obligation. Find out exactly what your home is worth — and exactly how much commission you'd keep.
SELLING? We Are ONE % Commission. Realty of Naples FL
When you list at 1% commission with Realty of Naples, Scott handles your sale personally — not a call center, not a junior agent. 35 years of Naples negotiation experience working every offer to your bottom line.
The valuation is free, the conversation is free, and there's zero obligation. The only thing you risk by reaching out is finding out how much more than 1% commission you've been paying.
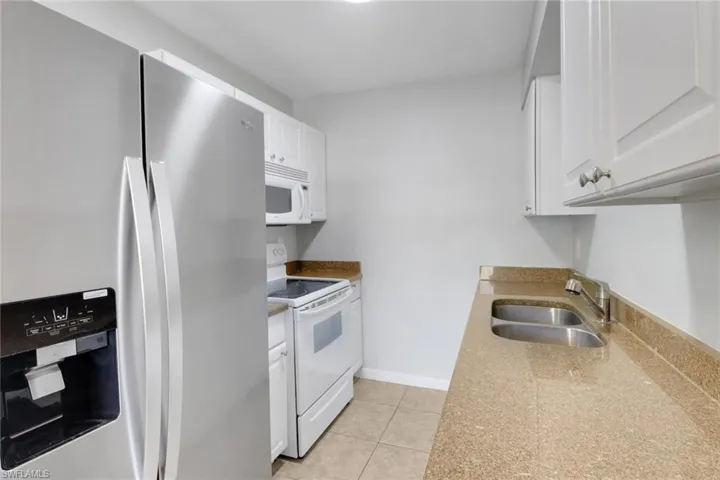
4635 Bayshore Dr P4, Naples, Florida 34112
- $175,000
- Beds: 2
- Baths: 2
- Low Rise (1-3), Residential

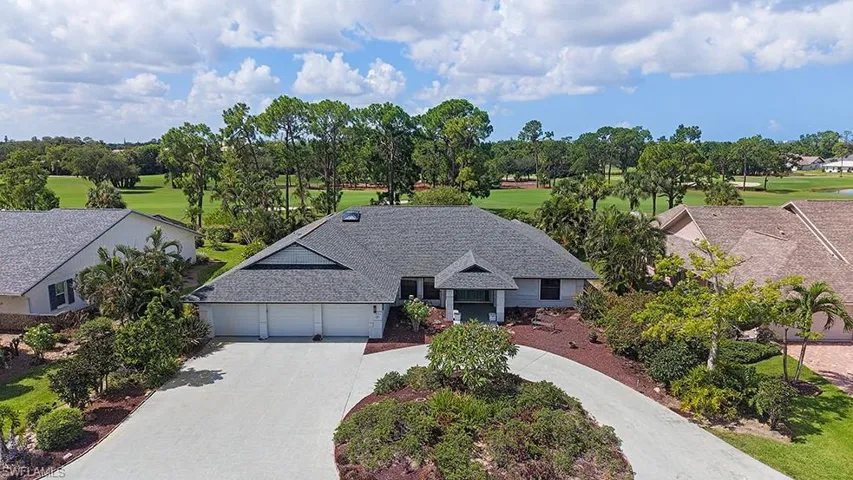
1926 Princess Ct, Naples, Florida 34110
- $1,099,000
- Beds: 3
- Baths: 4
- Garages: 3
- 0.32 Acres
- Single Family Residence, Residential

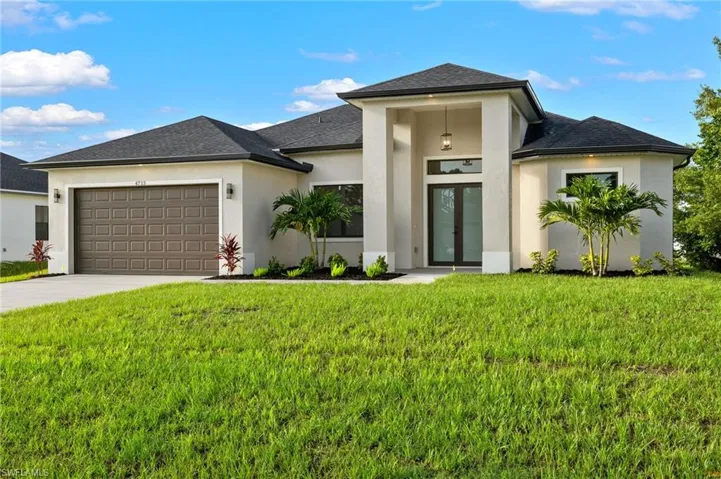
![Flooring upgraded to premium, color-matched Luxury Vinyl Plank [LVP].](https://cdn.realtyfeed.com/cdn/53/26910edcaede72543b334032fbe03c1b/thumbnail-5318f6c329b3740a3d103fa1089c19f7.webp "Flooring upgraded to premium, color-matched Luxury Vinyl Plank [LVP].")
![Flooring upgraded to premium, color-matched Luxury Vinyl Plank [LVP].](https://cdn.realtyfeed.com/cdn/53/26910edcaede72543b334032fbe03c1b/thumbnail-b4cdaa7c1effbde7e27148807fb69b86.webp "Flooring upgraded to premium, color-matched Luxury Vinyl Plank [LVP].")
![Flooring upgraded to premium, color-matched Luxury Vinyl Plank [LVP].](https://cdn.realtyfeed.com/cdn/53/26910edcaede72543b334032fbe03c1b/thumbnail-fee8223f095def505861e761f25af51e.webp "Flooring upgraded to premium, color-matched Luxury Vinyl Plank [LVP].")
![Flooring upgraded to premium, color-matched Luxury Vinyl Plank [LVP].](https://cdn.realtyfeed.com/cdn/53/26910edcaede72543b334032fbe03c1b/thumbnail-5137eb0da4123149ad728635dd9713bb.webp "Flooring upgraded to premium, color-matched Luxury Vinyl Plank [LVP].")
![Flooring upgraded to premium, color-matched Luxury Vinyl Plank [LVP].](https://cdn.realtyfeed.com/cdn/53/26910edcaede72543b334032fbe03c1b/thumbnail-808f78aabe4d4174d29929f1cdc98b3a.webp "Flooring upgraded to premium, color-matched Luxury Vinyl Plank [LVP].")
![Flooring upgraded to premium, color-matched Luxury Vinyl Plank [LVP].](https://cdn.realtyfeed.com/cdn/53/26910edcaede72543b334032fbe03c1b/thumbnail-1dfac3995ae2b6049ec1f817667490e3.webp "Flooring upgraded to premium, color-matched Luxury Vinyl Plank [LVP].")
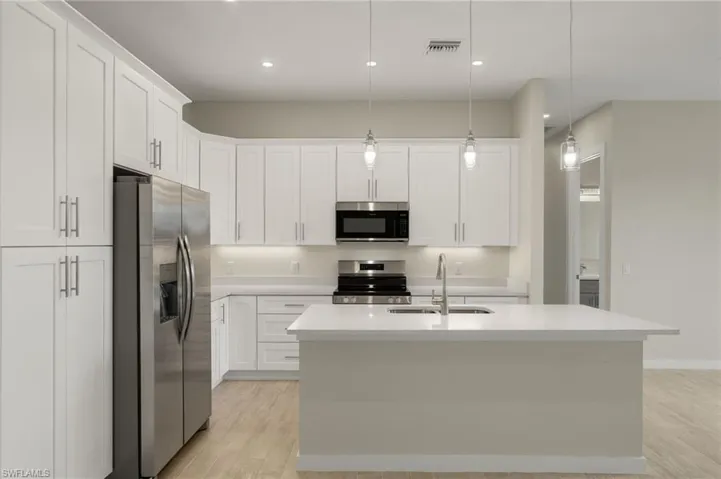
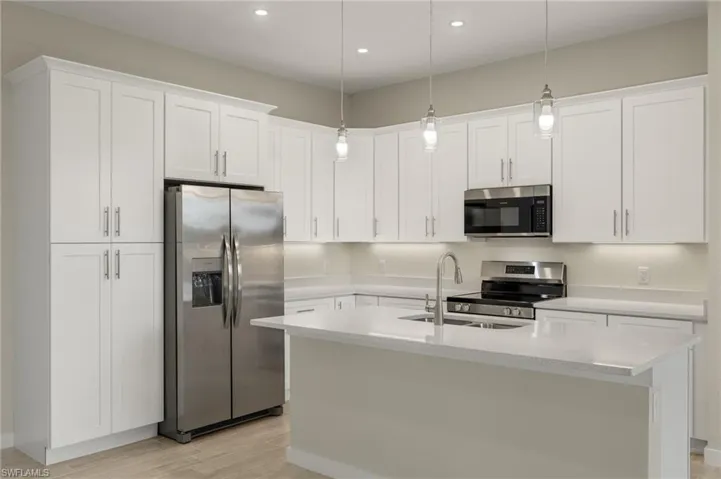
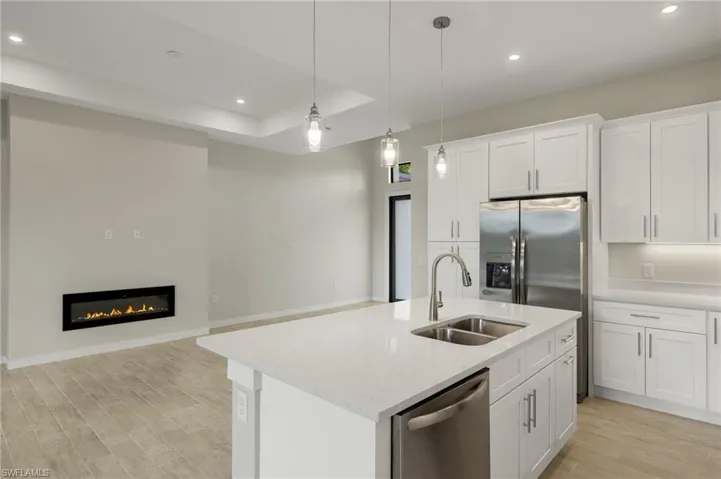
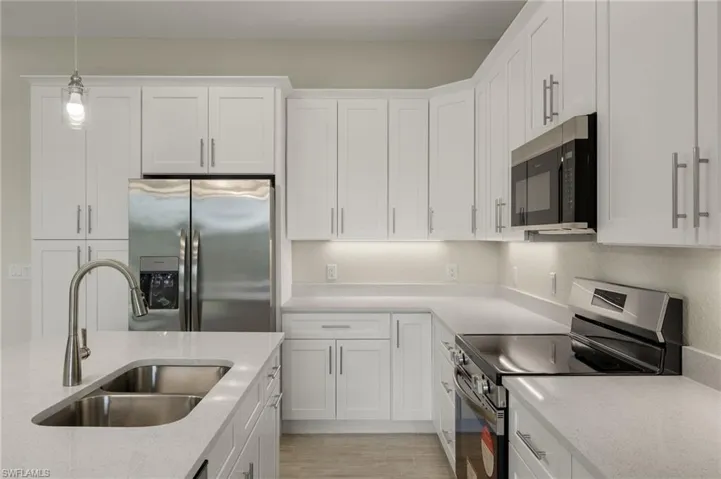
![Flooring upgraded to premium, color-matched Luxury Vinyl Plank [LVP].](https://cdn.realtyfeed.com/cdn/53/26910edcaede72543b334032fbe03c1b/thumbnail-469904d0adf570f3d4d07902d0b891ee.webp "Flooring upgraded to premium, color-matched Luxury Vinyl Plank [LVP].")
![Flooring upgraded to premium, color-matched Luxury Vinyl Plank [LVP].](https://cdn.realtyfeed.com/cdn/53/26910edcaede72543b334032fbe03c1b/thumbnail-e16d9a41f02b1e0a77f4774dd5f8b0ce.webp "Flooring upgraded to premium, color-matched Luxury Vinyl Plank [LVP].")
![Flooring upgraded to premium, color-matched Luxury Vinyl Plank [LVP].](https://cdn.realtyfeed.com/cdn/53/26910edcaede72543b334032fbe03c1b/thumbnail-3362596e5ed62086ce07ad528384c8b2.webp "Flooring upgraded to premium, color-matched Luxury Vinyl Plank [LVP].")
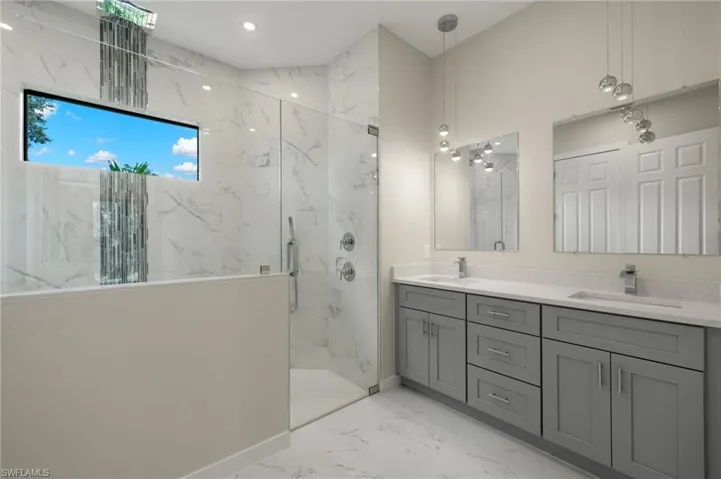
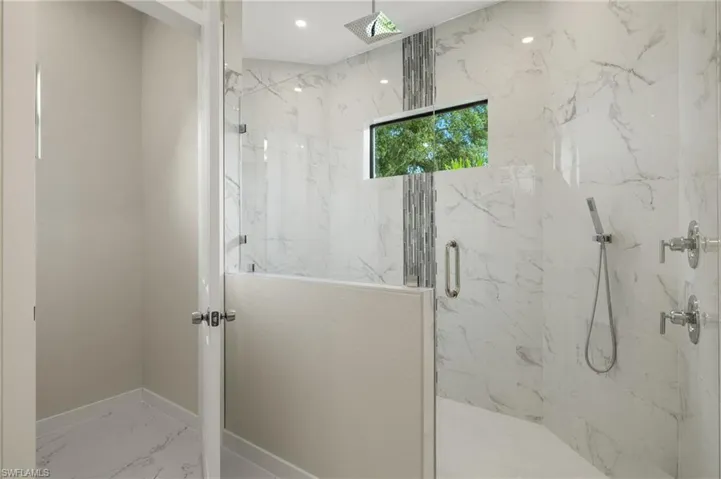
![Flooring upgraded to premium, color-matched Luxury Vinyl Plank [LVP].](https://cdn.realtyfeed.com/cdn/53/26910edcaede72543b334032fbe03c1b/thumbnail-9a1c877455f20be57fe8811c2d9df847.webp "Flooring upgraded to premium, color-matched Luxury Vinyl Plank [LVP].")
![Flooring upgraded to premium, color-matched Luxury Vinyl Plank [LVP].](https://cdn.realtyfeed.com/cdn/53/26910edcaede72543b334032fbe03c1b/thumbnail-e532eedd611c8dac0c29980724c506cd.webp "Flooring upgraded to premium, color-matched Luxury Vinyl Plank [LVP].")
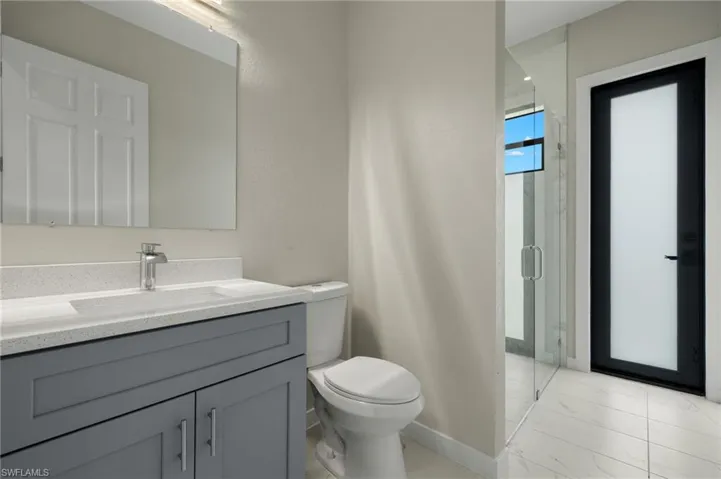
![Flooring upgraded to premium, color-matched Luxury Vinyl Plank [LVP].](https://cdn.realtyfeed.com/cdn/53/26910edcaede72543b334032fbe03c1b/thumbnail-197e0261002aaa63a86c77f096d87c47.webp "Flooring upgraded to premium, color-matched Luxury Vinyl Plank [LVP].")
![Flooring upgraded to premium, color-matched Luxury Vinyl Plank [LVP].](https://cdn.realtyfeed.com/cdn/53/26910edcaede72543b334032fbe03c1b/thumbnail-00b57047e65ea7f413c66fd7e832c8ac.webp "Flooring upgraded to premium, color-matched Luxury Vinyl Plank [LVP].")
![Flooring upgraded to premium, color-matched Luxury Vinyl Plank [LVP].](https://cdn.realtyfeed.com/cdn/53/26910edcaede72543b334032fbe03c1b/thumbnail-45e6e9b4e38b3c5c3c34edf2ba1dfbbc.webp "Flooring upgraded to premium, color-matched Luxury Vinyl Plank [LVP].")