Overview
- 2026005813
Property ID
- Single Family Residence, Residential
Property Type
- 4
Bedrooms
- 4
Bathrooms
- 2
Garages
- 3814 Sqft
Area Size
- 0.166 Acres
Land Area
- 2014
Year Built
Description
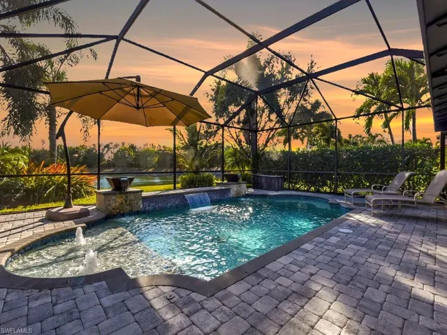
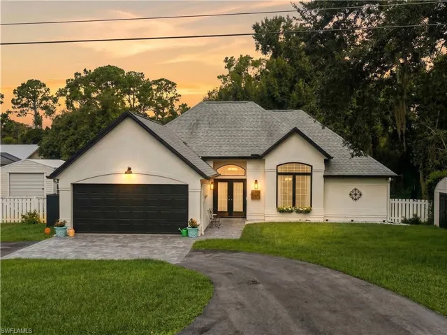
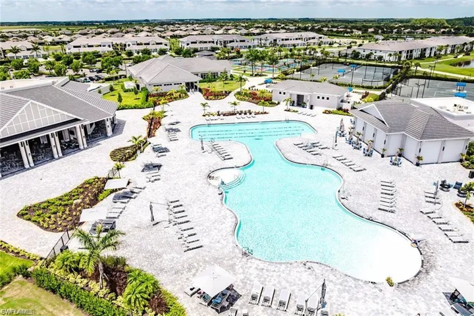
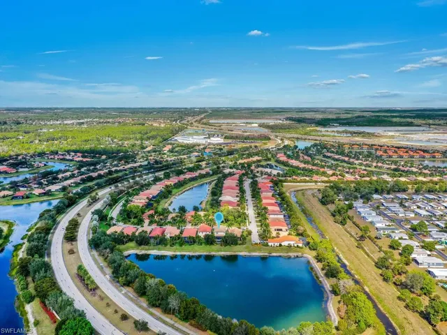
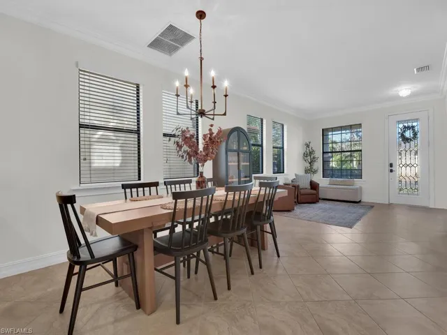
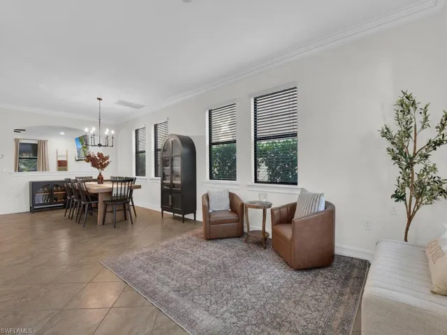
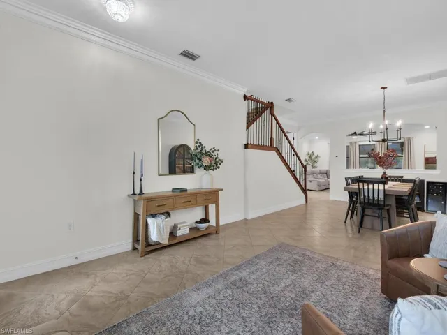
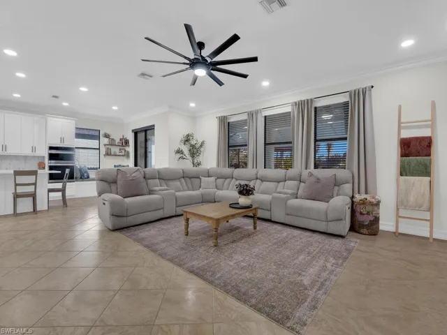
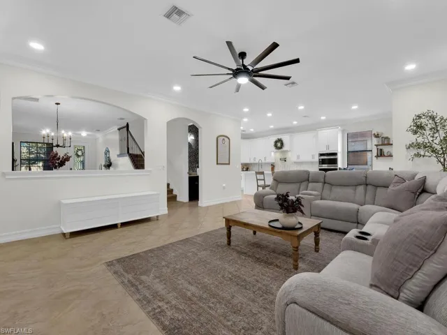
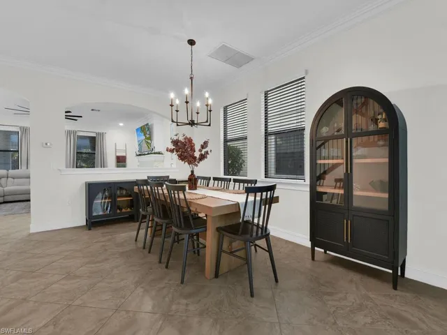
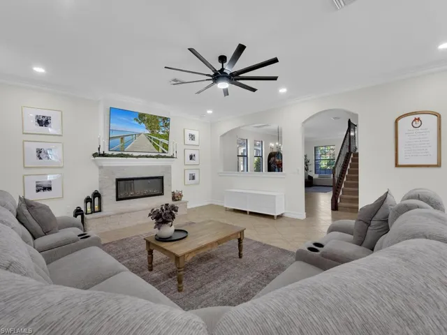
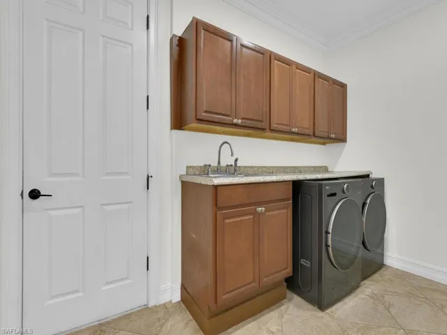
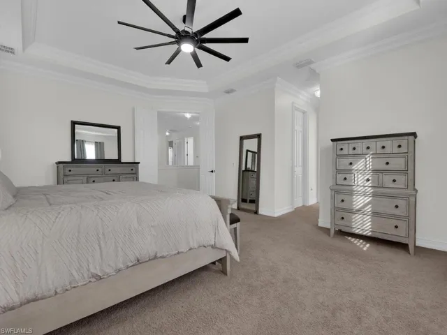
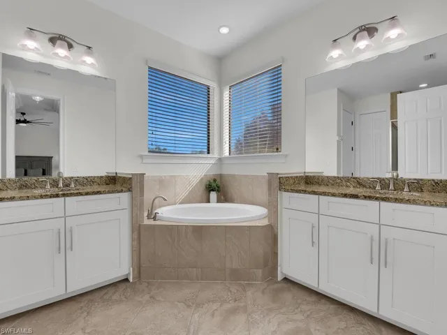
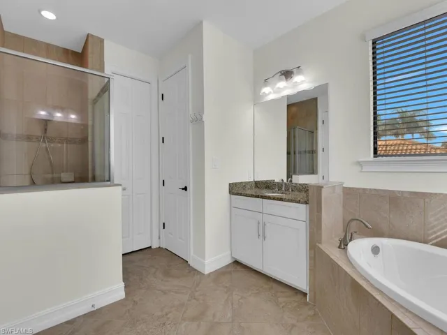
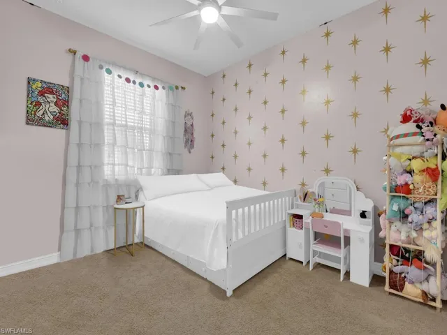
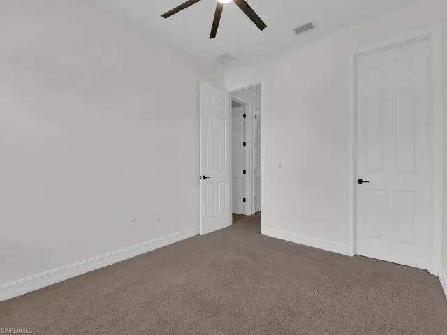
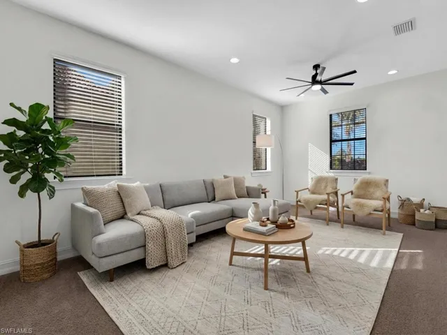
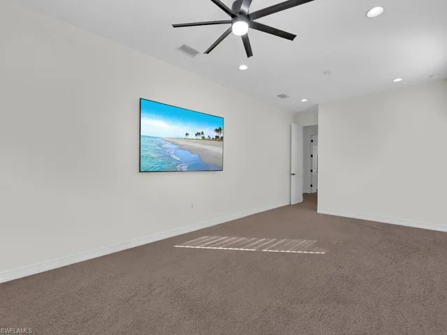
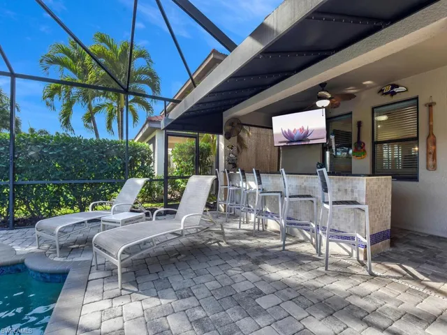
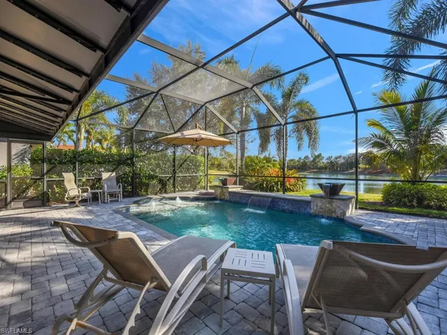
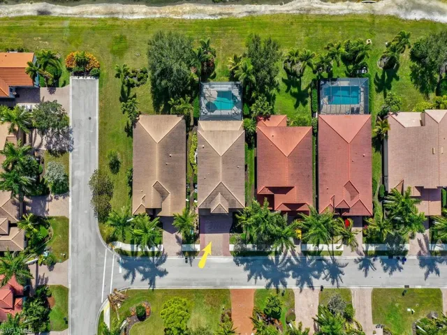
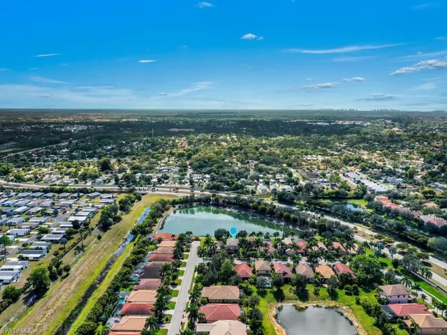
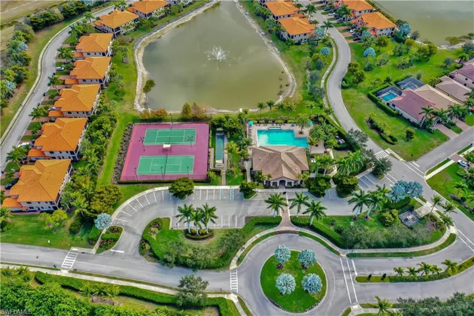
Welcome to Paloma of Bonita Springs. This exquisite Skylark model is perfectly designed for a growing family, offering four bedrooms plus a den and three-and-a-half bathrooms. With 3, 328 square feet of living space, there is plenty of room for everyone to enjoy both comfort and privacy. Enter through the front door into a spacious living and dining area featuring soaring ceilings and beautiful 18-inch diagonal tile flooring. Toward the back of the home, you’ll find an oversized family room that opens to the lanai and a gourmet kitchen complete with white wood cabinetry, quartz countertops, a tile backsplash, and a large center island. Stainless steel appliances include a dishwasher, refrigerator with ice maker, cooktop, in-wall microwave, and oven. Upstairs, the primary suite features two walk-in closets and a luxurious en-suite bathroom with dual sinks, a soaking tub, a large shower, and a private water closet. Three additional bedrooms, two full bathrooms, and a bonus room complete the second floor. The extended lanai provides exceptional outdoor living with a custom pool featuring water elements, a full outdoor kitchen, and multiple seating areas—perfect for entertaining. Additional highlights include an indoor laundry room and a two-car garage. Paloma is a wonderful family-friendly community offering a clubhouse with a fitness center, billiards, and a community room. Amenities also include bocce, tennis courts, and a community pool. This home is truly a must-see for a large family seeking space, comfort, and resort-style living.
What Will You Pay to Insure This Property?
Annual insurance estimates for this ZIP code, property type, and price tier. SWFL-specific breakdown.
What Does the HOA Actually Cost — and Cover?
Your true monthly payment goes well beyond the mortgage. Here's the full picture including HOA, taxes, and insurance.
Estimated Annual Property Tax — This Property
Based on Collier County millage rates and Florida exemption rules.
Around this property
How Far Is Everything from This Property?
Real drive times calculated from this address — not straight-line distance.
What Will This Home Actually Cost Over 5 & 10 Years?
Beyond the mortgage — taxes, insurance, HOA, maintenance, and projected equity. Pre-filled from this listing.
Who Lives Here — and What Has the Market Done?
Demographics and 5-year price trends for this area. Key data for buyers relocating from the Northeast.
Days on Market & Price History
Listing activity for this property.
Schools Serving This Property
Public school assignments for this address based on ZIP code boundaries.
Price Per Sq Ft — How Does This Home Compare?
Flood Risk Assessment — This Property
Hurricane Risk Assessment — This Property
Historical storm track data and risk scoring for this ZIP code.
Estimate Your Monthly Payment
Pre-filled with data from this listing. Adjust any field.
Interested in this property?
Realty of Naples represents buyers and sellers across Southwest Florida at 1% commission. Whether you want to schedule a showing or list your own home, our team saves you tens of thousands compared to a traditional brokerage.
1090 Woods Dr, Labelle, Florida 33935
- $2,500
- Beds: 3
- Baths: 2
- Garages: 2
- 0.43 Acres
- Single Family Residence, Residential Lease

5674 Melbourne Ct 7721, Other, Florida 34142
- $7,295
- Beds: 3
- Baths: 2
- Garages: 2
- Low Rise (1-3), Residential Lease
Details
-
Property ID 2026005813
-
Price $784,990
-
Property Size 3814 Sqft
-
Land Area 0.166 Acres
-
Bedrooms 4
-
Bathrooms 4
-
Garages 2
-
Year Built 2014
-
Property Status Pending, For Sale
-
Property Type Single Family Residence, Residential
Additional details
-
Association Fee 4084
-
Roof Tile
-
Cooling Ceiling Fan(s), Central Electric
-
Heating Central Electric
-
Flooring Carpet, Tile
-
County Lee
-
Property Type Residential
-
Pool Community, Below Ground, Concrete, Custom Upgrades, Electric Heat, Screen Enclosure
-
Parking Covered, Driveway Paved, Guest, Attached
-
Community Features Clubhouse, Pool, Fitness Center, Sidewalks, Street Lights, Tennis Court(s), Gated
-
Waterfront Lake
-
Architectural Style Two Story, Single Family