
Overview
- 226003374
Property ID
- Single Family Residence, Residential
Property Type
- 3
Bedrooms
- 4
Bathrooms
- 3
Garages
- 4101 Sqft
Area Size
- 0.31 Acres
Land Area
- 2016
Year Built
Description
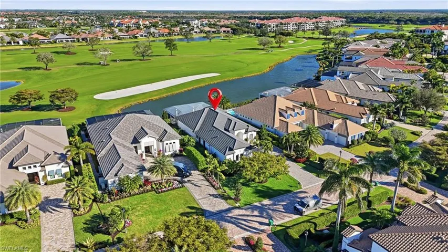
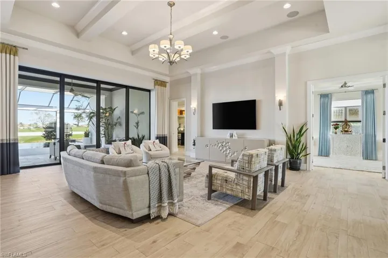
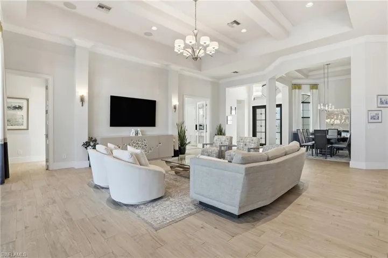
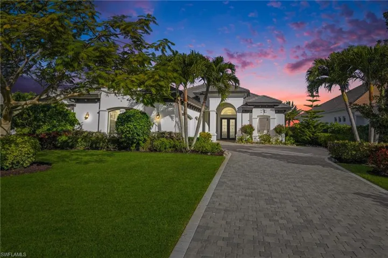
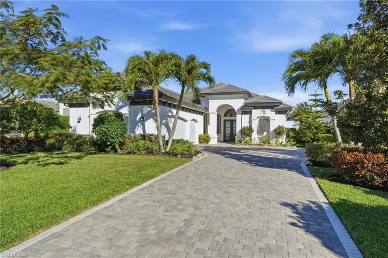
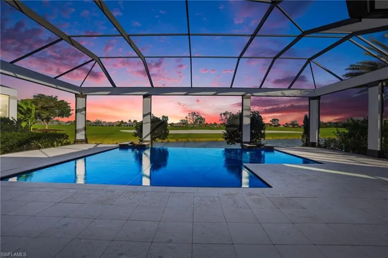
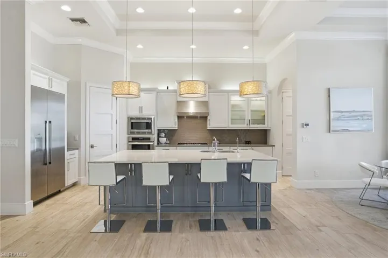
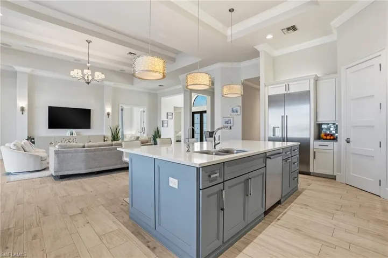
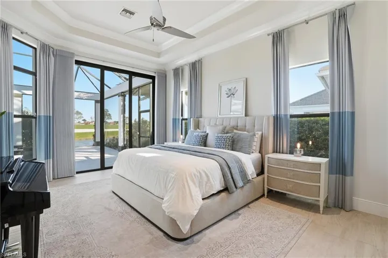
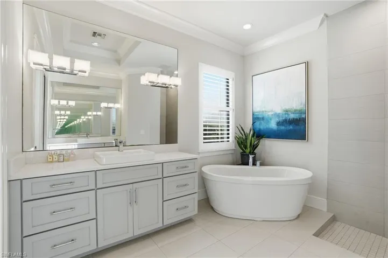
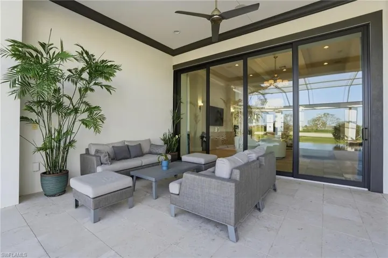
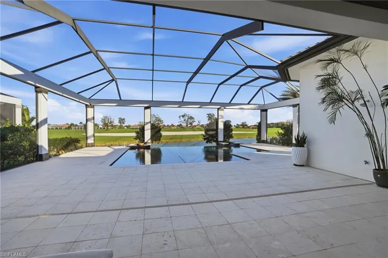
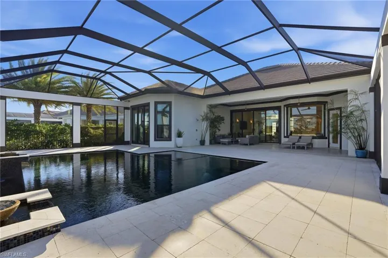
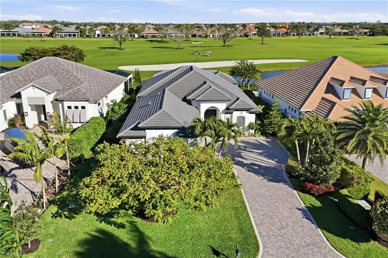
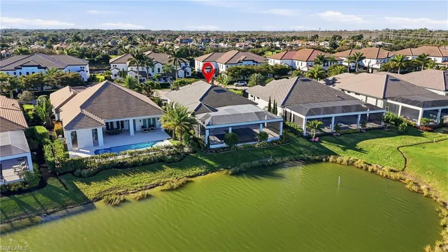
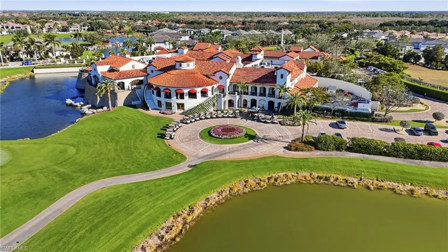
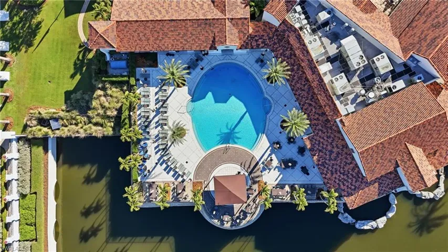
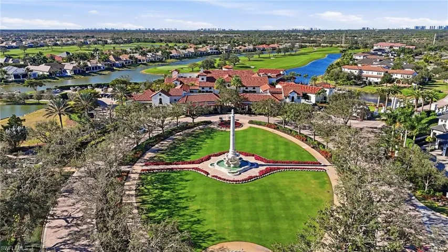
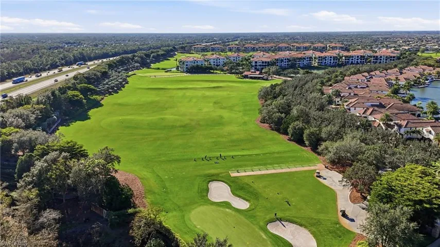
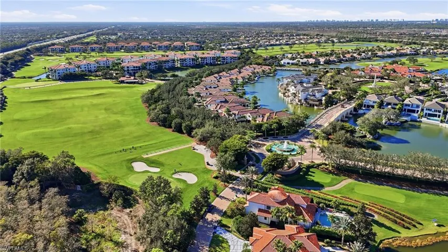
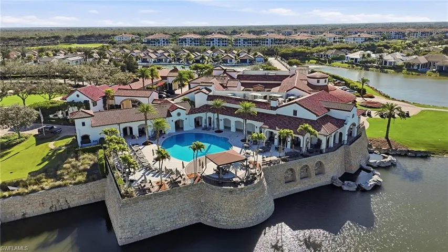
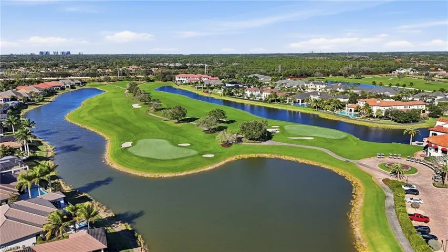
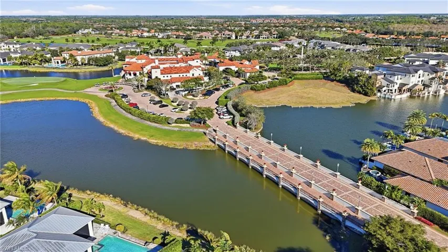
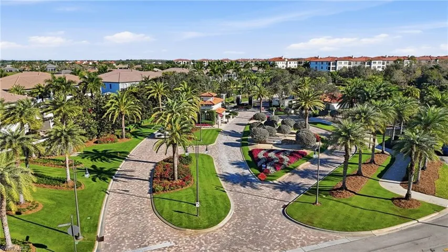
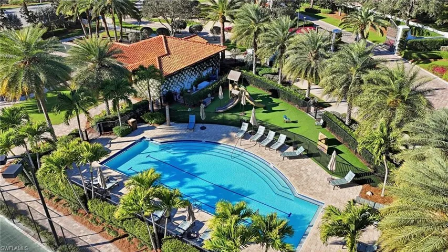
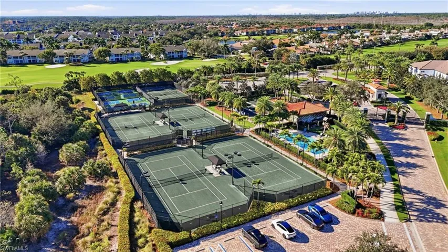
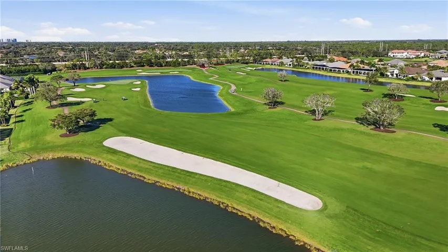
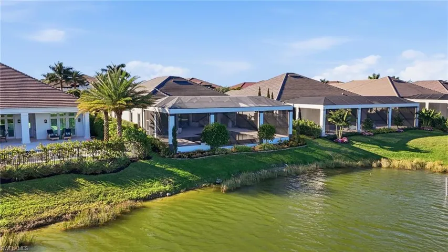
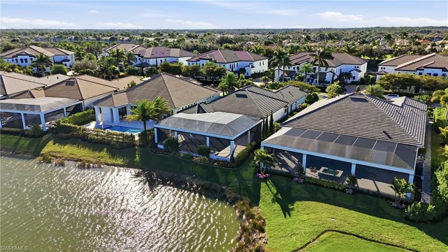
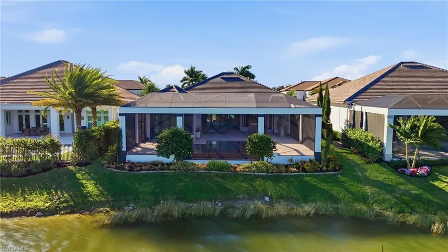
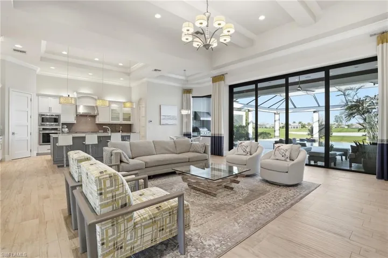
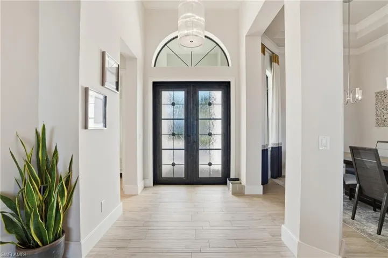
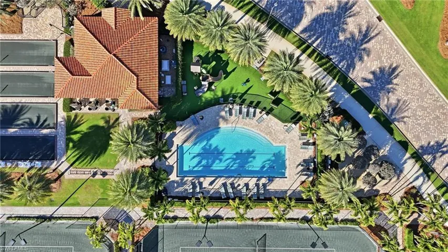
Set on nearly a third of an acre, this custom Harbourside residence offers a rare combination of newer construction, expansive lake views, and privacy within Talis Park. With desirable northwestern exposure, the home captures long water views and all-day sun across the infinity-edge pool and oversized outdoor living area, while maintaining a comfortable interior environment. Positioned near the owner’s gate for convenient access, the property stands out not only for its homesite size, but also for its more recent construction compared to much of the surrounding inventory. The single-story layout includes three bedrooms plus a den and three and one-half baths, designed with clean architectural lines and an open great room concept. Soaring ceilings and walls of glass bring in natural light, while continuous tile flooring enhances the home’s cohesive, modern feel. The kitchen is both functional and well-scaled, featuring gas cooking, a large center island, walk-in pantry, and ample workspace for everyday living and entertaining. Impact windows and doors provide peace of mind, and the three-car garage offers substantial storage. Outdoor living is a focal point, with an infinity-edge pool overlooking the lake, a full summer kitchen with gas grill and hot plate, and a generous deck designed to maximize sun exposure and usability throughout the day. Located within Talis Park, residents enjoy a highly amenitized lifestyle with fitness facilities, resort-style pools, tennis, dining venues, a beach shuttle, and a robust calendar of social and wellness programming.
What Will You Pay to Insure This Property?
Annual insurance estimates for this ZIP code, property type, and price tier. SWFL-specific breakdown.
What Does the HOA Actually Cost — and Cover?
Your true monthly payment goes well beyond the mortgage. Here's the full picture including HOA, taxes, and insurance.
Estimated Annual Property Tax — This Property
Based on Collier County millage rates and Florida exemption rules.
Around this property
How Far Is Everything from This Property?
Real drive times calculated from this address — not straight-line distance.
What Will This Home Actually Cost Over 5 & 10 Years?
Beyond the mortgage — taxes, insurance, HOA, maintenance, and projected equity. Pre-filled from this listing.
Who Lives Here — and What Has the Market Done?
Demographics and 5-year price trends for this area. Key data for buyers relocating from the Northeast.
Days on Market & Price History
Listing activity for this property.
Schools Serving This Property
Public school assignments for this address based on ZIP code boundaries.
Price Per Sq Ft — How Does This Home Compare?
Flood Risk Assessment — This Property
Hurricane Risk Assessment — This Property
Historical storm track data and risk scoring for this ZIP code.
Estimate Your Monthly Payment
Pre-filled with data from this listing. Adjust any field.
Interested in this property?
Realty of Naples represents buyers and sellers across Southwest Florida at 1% commission. Whether you want to schedule a showing or list your own home, our team saves you tens of thousands compared to a traditional brokerage.
5440 / 5444 11th Ave, Fort Myers, Florida 33907
- $320,000
- Beds: 4
- Baths: 2
- 0.243 Acres
- Duplex, Residential Income
6230 Estero Blvd 202, Fort Myers Beach, Florida 33931
- $4,400,000
- Beds: 4
- Baths: 5
- Garages: 2
- Mid Rise (4-7), Residential
Details
-
Property ID 226003374
-
Price $3,499,999
-
Property Size 4101 Sqft
-
Land Area 0.31 Acres
-
Bedrooms 3
-
Bathrooms 4
-
Garages 3
-
Year Built 2016
-
Property Status Active, For Sale
-
Property Type Single Family Residence, Residential
Additional details
-
Association Fee 20276
-
Roof Tile
-
Cooling Ceiling Fan(s), Central Electric, Other
-
Heating Central Electric
-
Flooring Tile
-
County Collier
-
Property Type Residential
-
Pool Community, Below Ground, Equipment Stays, Gas Heat, Infinity, Salt Water, Self Cleaning
-
Parking Deeded, Driveway Paved, Guest, Attached
-
Elementary School VETERANS
-
Middle School NORTH NAPLES
-
High School AUBREY ROGERS
-
Community Features Clubhouse, Park, Pool, Dog Park, Fitness Center, Golf, Putting Green, Restaurant, Sidewalks, Street Lights, Tennis Court(s), Gated
-
Waterfront Lake
-
Architectural Style Ranch, Single Family