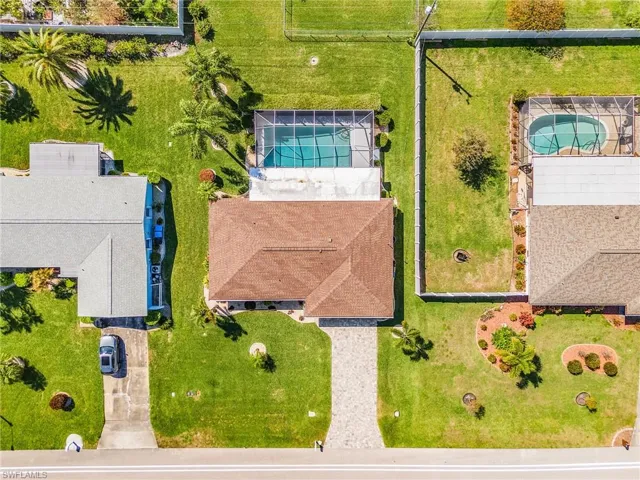
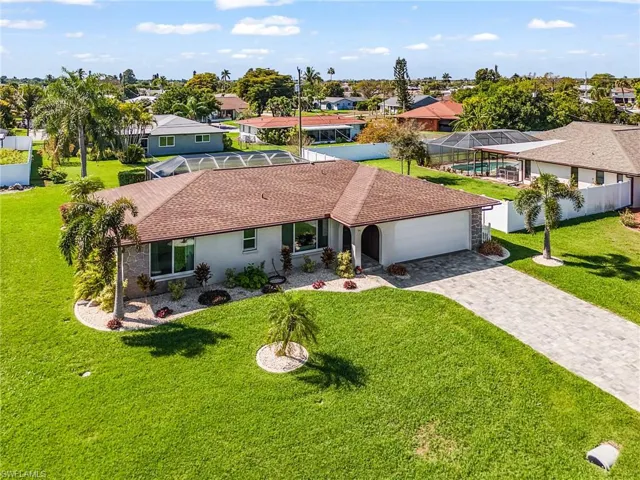
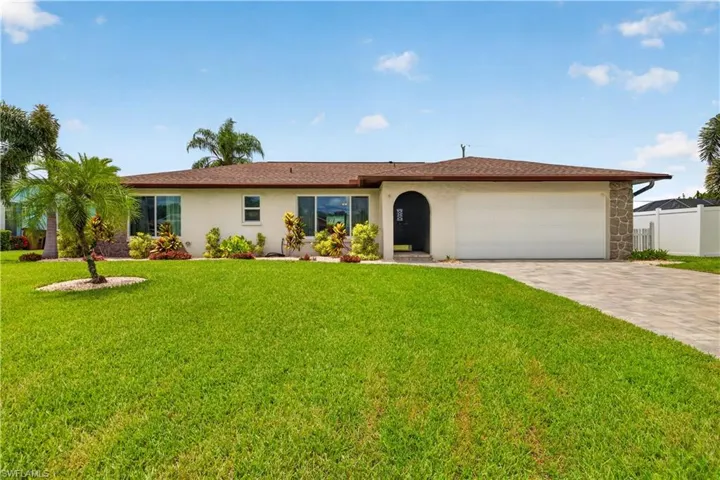
1220 Everest Pkwy, Cape Coral, Florida 33904
- Home
- Cape Coral
- 1220 Everest Pkwy, Cape Coral, Florida 33904
Overview
- 2026012280
Property ID
- Single Family Residence, Residential
Property Type
- 2
Bedrooms
- 2
Bathrooms
- 2
Garages
- 1820 Sqft
Area Size
- 0.23 Acres
Land Area
- 1978
Year Built
Description
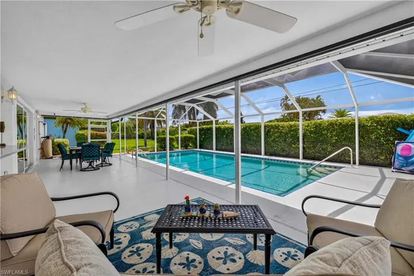
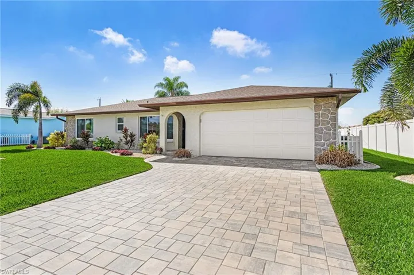
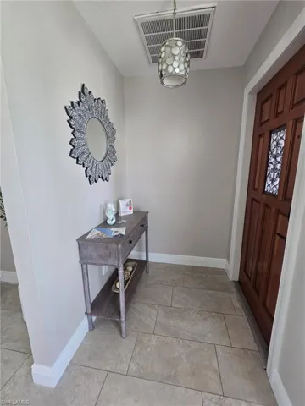
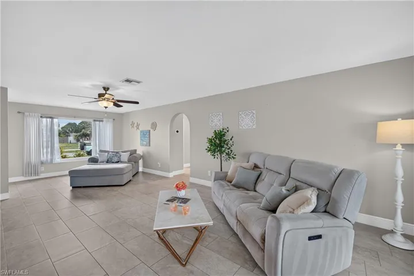
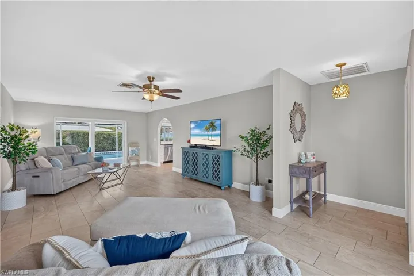
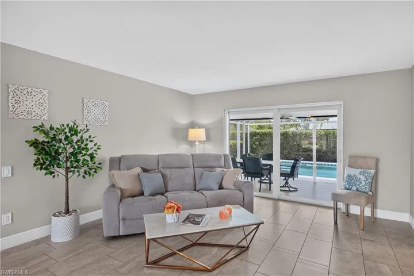
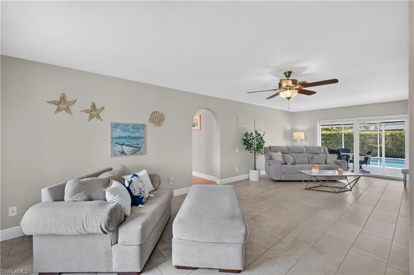
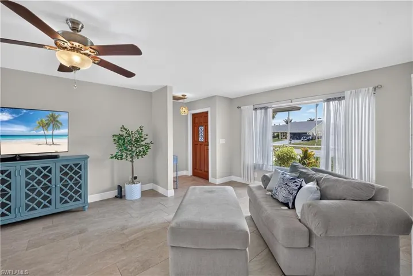
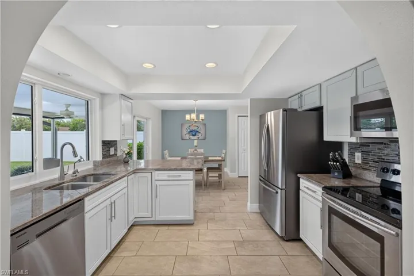
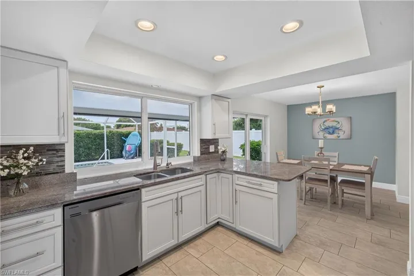
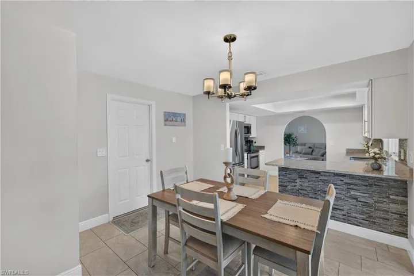
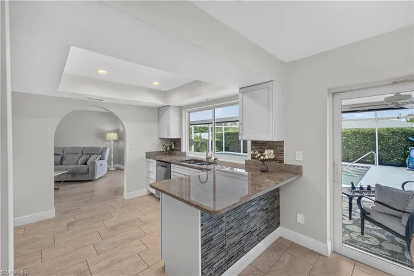
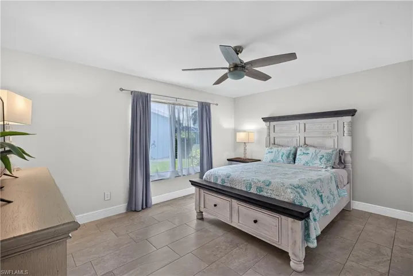
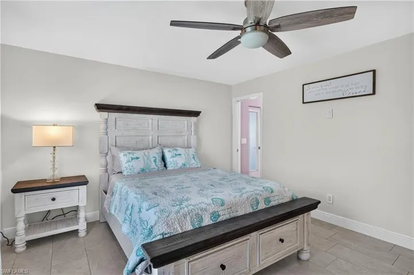
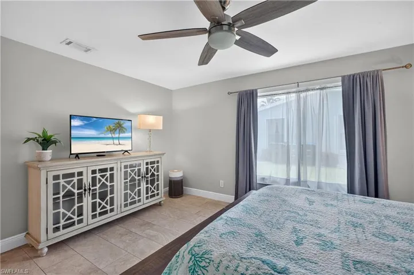
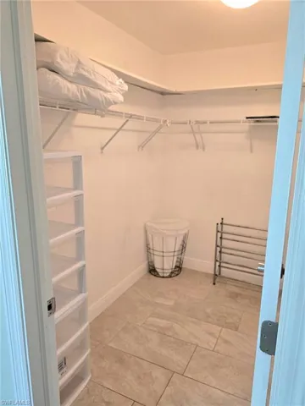
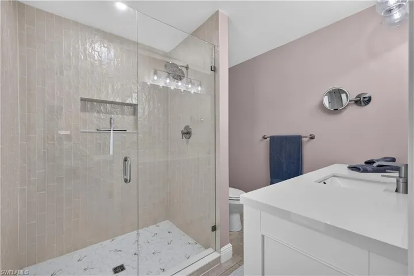
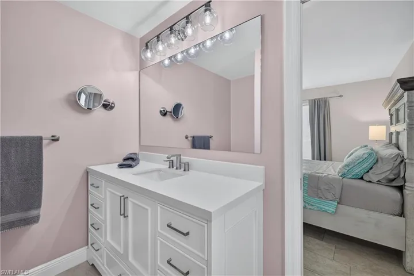
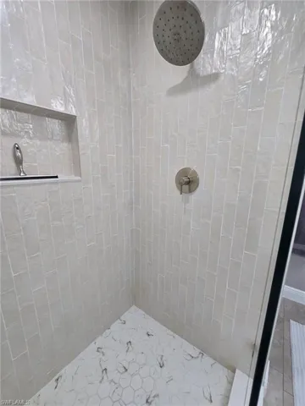
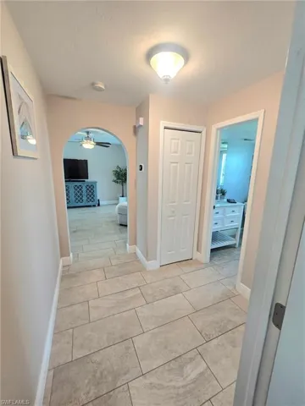
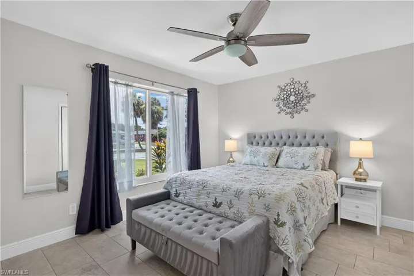
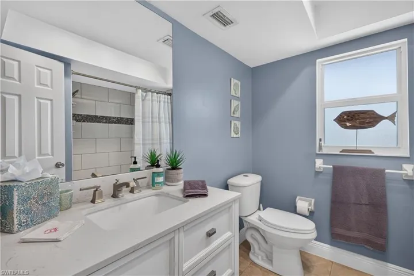
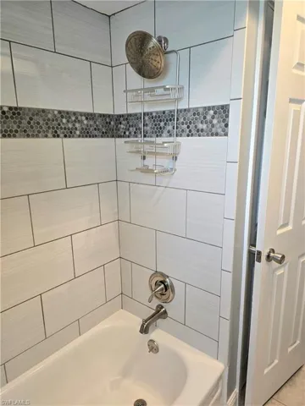
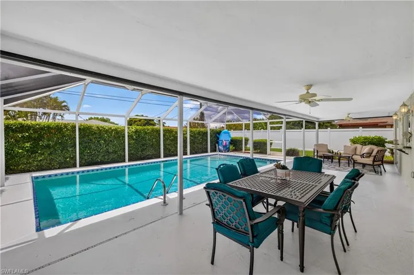
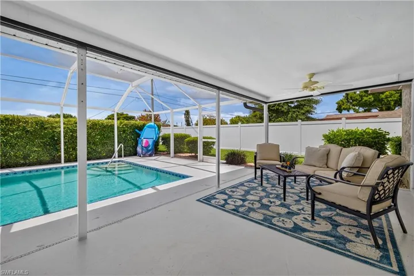
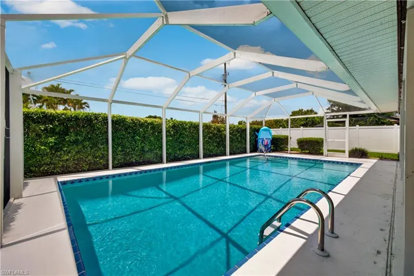
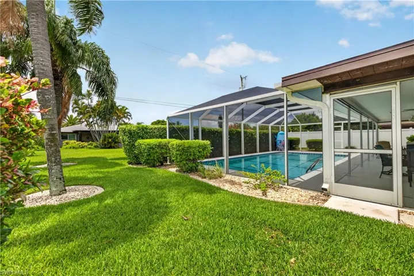
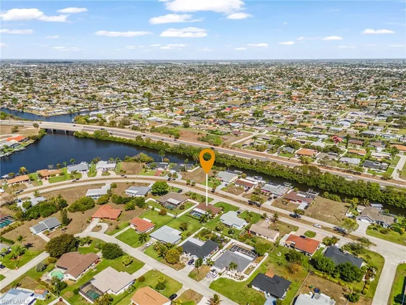
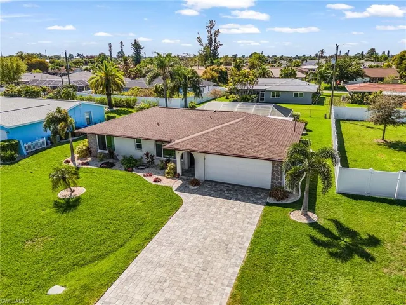
TURNKEY FURNISHED POOL HOME **NO HOA**NOT IN FLOOD ZONE***IMPACT WINDOWS, SLIDERS, GARAGE** Whether you are seeking a home to live in year round, a high-performing short-term vacation rental, seasonal retreat, or low-maintenance second home, this property is completely move-in ready with over $100, 000 in recent luxury upgrades and modern security enhancements and a full ONE YEAR CHOICE PLUS WARRANTY. This beautifully furnished and updated 2-bedroom, 2-bath POOL home offers 1, 380 sq ft of living and is the ideal blend of style, security and income-producing appeal. Guests and owners alike will appreciate the bright coastal-modern interior featuring fresh neutral paint, staggered plank tile flooring throughout, and an open-concept design ideal for entertaining. The home features spacious bedrooms with a newly remodeled primary bathroom (2025) that included raising the ceiling for a more elegant and spacious feel, new roof (2021), impact-resistant windows, doors, sliders, and garage door (2025) which eliminates the need for hurricane preparation, upgraded insulation for lower electric bills, newer A/C (2018), electrical panel (2017), plumbing re-pipe (2001), brand new water heater, washer & dryer (2022) and additional electrical enhancements including whole-house generator hookup and wired for EV charging capability. The chef-inspired kitchen showcases granite countertops, stainless steel appliances, rich wood cabinetry, glass subway tile backsplash and under counter reverse osmosis water treatment. Impact sliding doors on either side of kitchen leading to coved and screened in patio and an oversized pass-through window allow for ease of entertaining. Outdoor improvements further enhance curb appeal and rental desirability with a new paver driveway (2025), lush tropical landscaping, hurricane built screen enclosure (2023) to allow for bug free evenings floating in the pool, automatic sprinkler system, new energy efficient pool pump and keyless door entry. Perfectly positioned near shopping, dining, boating, and entertainment, this home sits among Cape Coral’s scenic canal communities just minutes from the bridge to Fort Myers and approximately 15 miles from the white sand beaches of Fort Myers Beach and Sanibel Island — making it an ideal destination property for year-round visitors. NO HOA; CITY WATER WITH NO ASSESSMENTS OWED. Schedule your showing today - this rare gem is has it all and will not last.

THINKING OF SELLING? Keep $40,000+ On A $1M Sale. Realty of Naples FL
Full-service listing at 1% commission — professional photography, MLS exposure, and Scott's 35 years of Naples negotiation experience handling every offer and every closing detail personally.
The home valuation is free, the conversation is free, and there's zero obligation. Find out exactly what your home is worth — and exactly how much commission you'd keep.
What Will You Pay to Insure This Property?
Annual insurance estimates for this ZIP code, property type, and price tier. SWFL-specific breakdown.
What Does the HOA Actually Cost — and Cover?
Your true monthly payment goes well beyond the mortgage. Here's the full picture including HOA, taxes, and insurance.
Estimated Annual Property Tax — This Property
Based on Collier County millage rates and Florida exemption rules.
Around this property
How Far Is Everything from This Property?
Real drive times calculated from this address — not straight-line distance.
What Will This Home Actually Cost Over 5 & 10 Years?
Beyond the mortgage — taxes, insurance, HOA, maintenance, and projected equity. Pre-filled from this listing.
SELLING? We Are ONE % Commission. Realty of Naples FL
When you list at 1% commission with Realty of Naples, Scott handles your sale personally — not a call center, not a junior agent. 35 years of Naples negotiation experience working every offer to your bottom line.
The valuation is free, the conversation is free, and there's zero obligation. The only thing you risk by reaching out is finding out how much more than 1% commission you've been paying.
Who Lives Here — and What Has the Market Done?
Demographics and 5-year price trends for this area. Key data for buyers relocating from the Northeast.
Days on Market & Price History
Listing activity for this property.
Schools Serving This Property
Public school assignments for this address based on ZIP code boundaries.
Price Per Sq Ft — How Does This Home Compare?
Flood Risk Assessment — This Property
Hurricane Risk Assessment — This Property
Historical storm track data and risk scoring for this ZIP code.
Estimate Your Monthly Payment
Pre-filled with data from this listing. Adjust any field.
Interested in this property?
Realty of Naples represents buyers and sellers across Southwest Florida at 1% commission. Whether you want to schedule a showing or list your own home, our team saves you tens of thousands compared to a traditional brokerage.
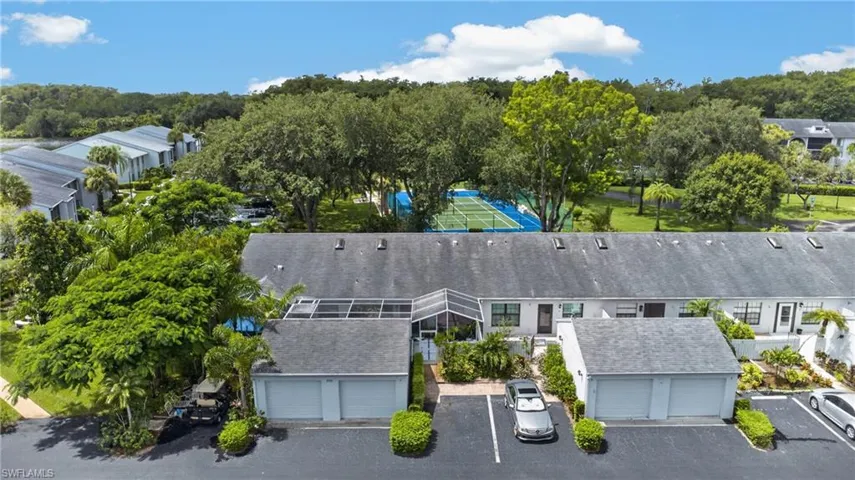
4721 Lakeside Club Blvd 2, Fort Myers, Florida 33905
- $199,990
- Beds: 2
- Baths: 2
- Garage: 1
- 0.1573 Acres
- Villa Attached, Residential
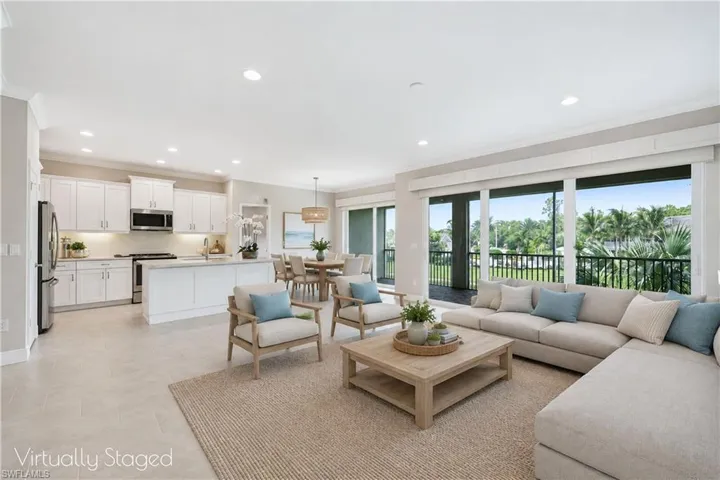
6966 Avalon Cir 908, Naples, Florida 34112
- $444,000
- Beds: 2
- Baths: 2
- Garage: 1
- Low Rise (1-3), Residential
Details
-
Property ID 2026012280
-
Price $399,000
-
Property Size 1820 Sqft
-
Land Area 0.23 Acres
-
Bedrooms 2
-
Bathrooms 2
-
Garages 2
-
Year Built 1978
-
Property Status Active, For Sale
-
Property Type Single Family Residence, Residential
Additional details
-
Roof Shingle
-
Cooling Ceiling Fan(s), Central Electric
-
Heating Central Electric
-
Flooring Tile
-
County Lee
-
Property Type Residential
-
Pool Below Ground, Concrete, Screen Enclosure
-
Parking Driveway Paved, Electric Vehicle Charging Station(s), Paved, Attached
-
Elementary School SCHOOL CHOICE
-
Middle School SCHOOL CHOICE
-
High School SCHOOL CHOICE
-
Waterfront None
-
Architectural Style Ranch, Single Family