
Overview
- 226019903
Property ID
- Townhouse, Residential
Property Type
- 2
Bedrooms
- 3
Bathrooms
- 1528 Sqft
Area Size
- 0.024 Acres
Land Area
- 1983
Year Built
Description
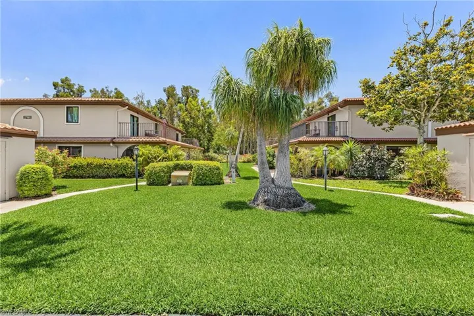
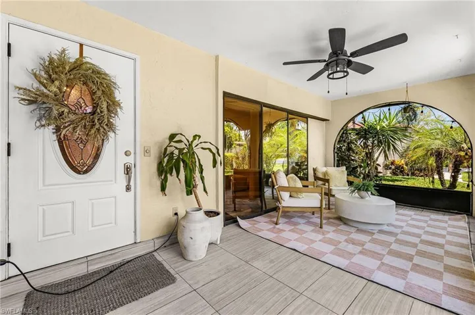
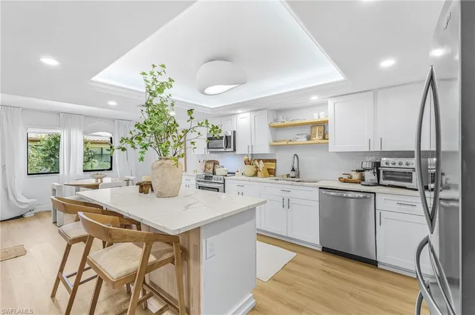
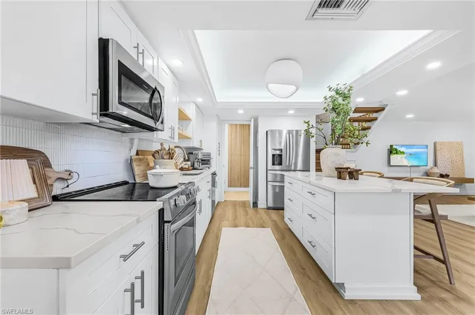
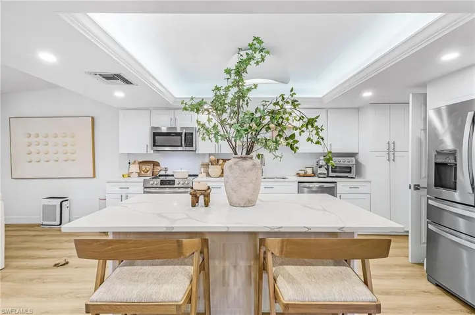
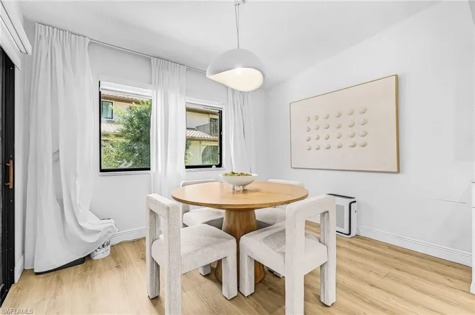
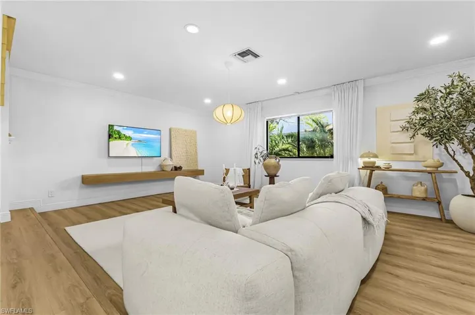
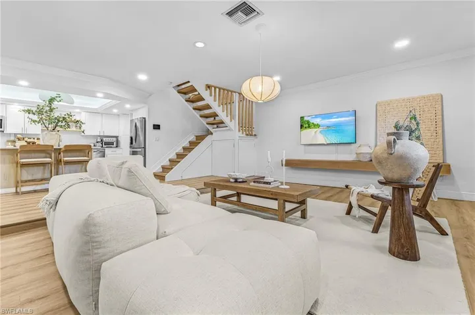
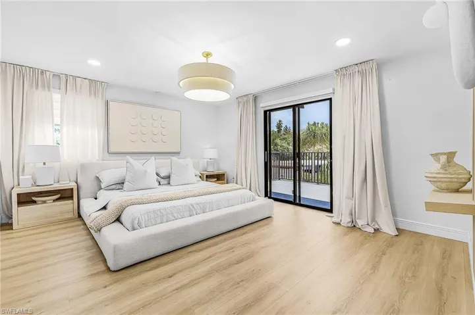
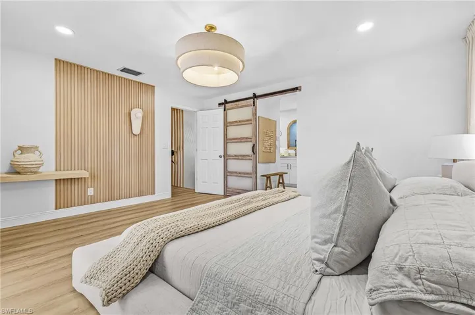
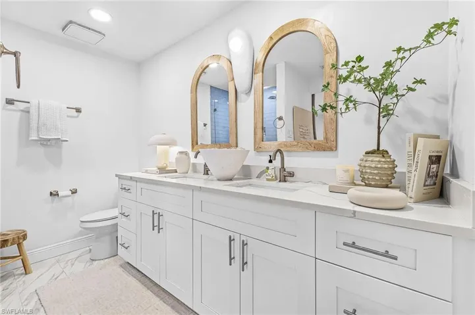
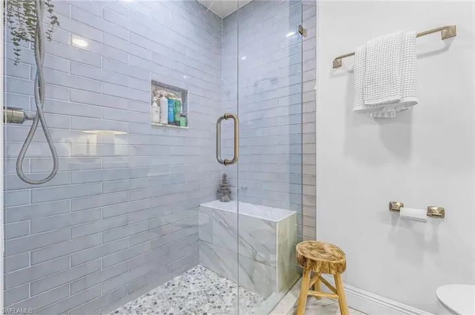
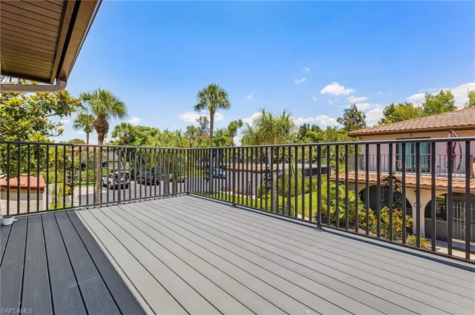
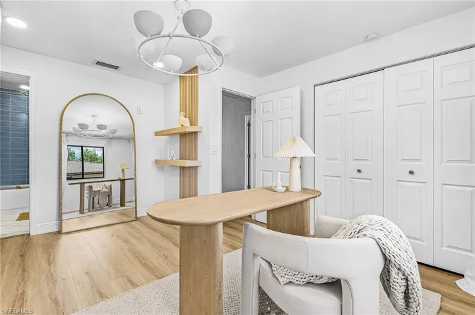
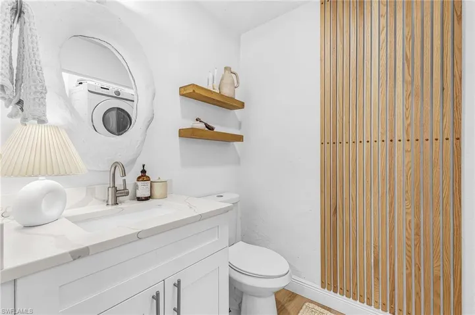
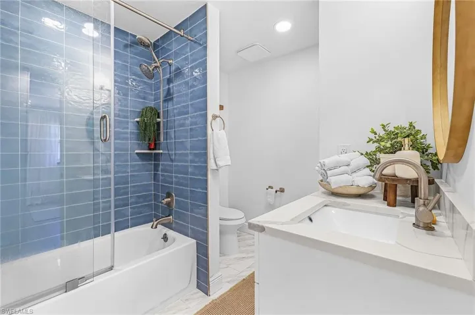
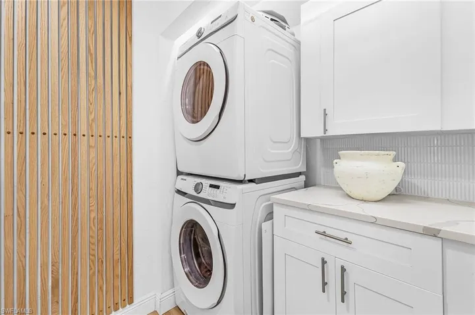
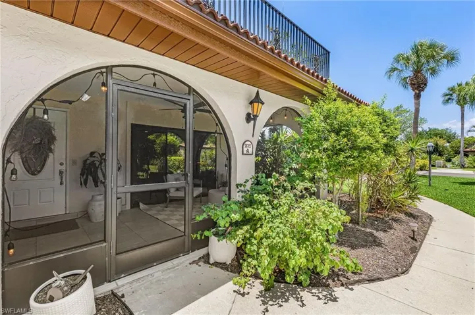
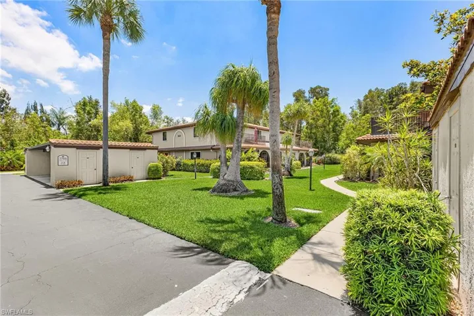
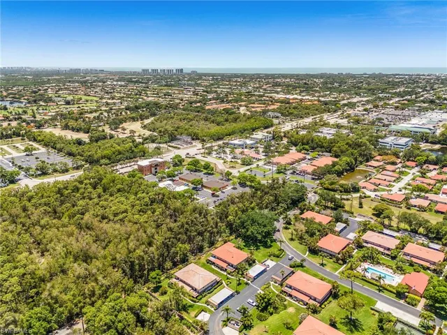
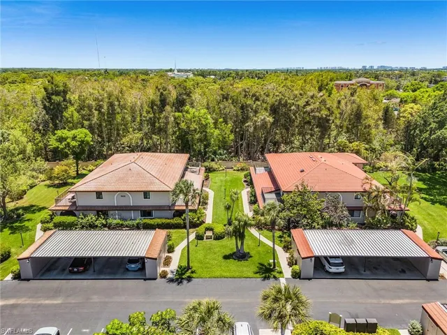
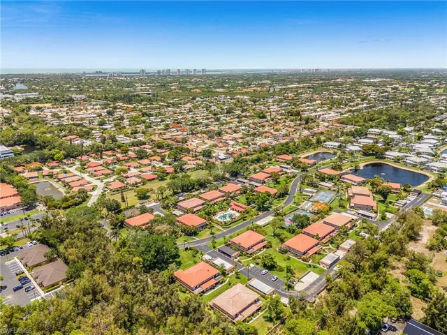
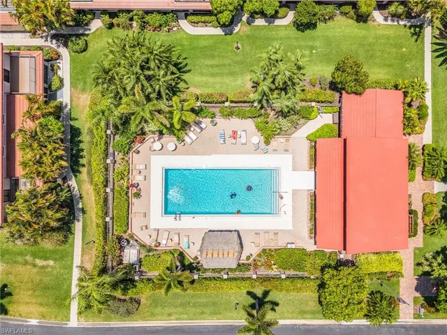
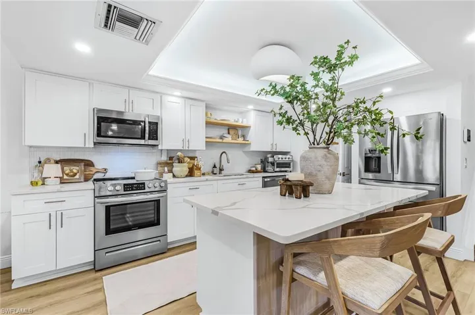
Step into a home where clean design, thoughtful craftsmanship, and modern comfort come together effortlessly. This beautifully updated Bonita Springs townhome offers a refined aesthetic with carefully curated details throughout, creating spaces that feel both elevated and inviting. Warm natural textures, contemporary finishes, and custom design elements give the home a distinctive character that stands out from the ordinary. The main living areas have been enhanced with updated flooring and designer lighting, creating a bright, cohesive flow perfect for everyday living and entertaining. The kitchen blends style and practicality with custom cabinetry, open shelving, and tasteful design updates that provide both visual appeal and functionality. The living space has been thoughtfully tailored with custom built-ins and unique architectural touches that add warmth and personality. Upstairs, the attention to detail continues with beautifully reimagined bathrooms featuring sleek finishes and modern design selections. The staircase serves as a stunning focal point with custom white oak detailing that carries the home's sophisticated style throughout. Additional improvements include a custom closet system, upgraded attic insulation, and an energy-efficient solar fan designed to enhance comfort while helping reduce utility costs. Situated within a well-kept community with low HOA fees, residents enjoy convenient amenities and a relaxed Southwest Florida lifestyle just minutes from shopping, dining, beaches, and everything Bonita Springs has to offer. This is more than a townhome — it's a thoughtfully designed space where style and functionality meet.
What Will You Pay to Insure This Property?
Annual insurance estimates for this ZIP code, property type, and price tier. SWFL-specific breakdown.
What Does the HOA Actually Cost — and Cover?
Your true monthly payment goes well beyond the mortgage. Here's the full picture including HOA, taxes, and insurance.
Estimated Annual Property Tax — This Property
Based on Collier County millage rates and Florida exemption rules.
Around this property
How Far Is Everything from This Property?
Real drive times calculated from this address — not straight-line distance.
What Will This Home Actually Cost Over 5 & 10 Years?
Beyond the mortgage — taxes, insurance, HOA, maintenance, and projected equity. Pre-filled from this listing.
Who Lives Here — and What Has the Market Done?
Demographics and 5-year price trends for this area. Key data for buyers relocating from the Northeast.
Days on Market & Price History
Listing activity for this property.
Schools Serving This Property
Public school assignments for this address based on ZIP code boundaries.
Price Per Sq Ft — How Does This Home Compare?
Flood Risk Assessment — This Property
Hurricane Risk Assessment — This Property
Historical storm track data and risk scoring for this ZIP code.
Estimate Your Monthly Payment
Pre-filled with data from this listing. Adjust any field.
Interested in this property?
Realty of Naples represents buyers and sellers across Southwest Florida at 1% commission. Whether you want to schedule a showing or list your own home, our team saves you tens of thousands compared to a traditional brokerage.
7052 Live Oak Dr, Naples, Florida 34114
- $9,000
- Beds: 2
- Baths: 2
- Garages: 2
- Single Family Residence, Residential Lease

884 Hampton Cir 159, Naples, Florida 34105
- $2,300
- Beds: 3
- Baths: 3
- Garages: 2
- 0.14 Acres
- Townhouse, Residential Lease
Details
-
Property ID 226019903
-
Price $410,000
-
Property Size 1528 Sqft
-
Land Area 0.024 Acres
-
Bedrooms 2
-
Bathrooms 3
-
Year Built 1983
-
Property Status Active, For Sale
-
Property Type Townhouse, Residential
Additional details
-
Association Fee 3600
-
Roof Tile
-
Cooling Ceiling Fan(s), Central Electric, Thermal Fan
-
Heating Central Electric
-
Flooring Tile, Vinyl
-
County Lee
-
Property Type Residential
-
Pool Community
-
Parking Detached Carport
-
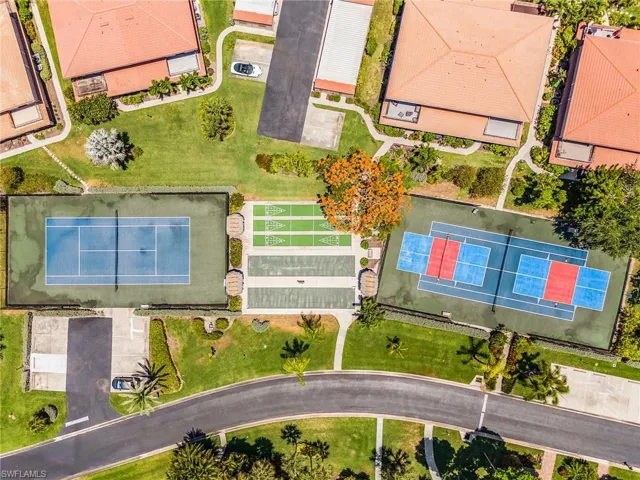
Community Features Clubhouse, Pool, Street Lights, Tennis Court(s), Gated
-
Waterfront None
-
Architectural Style Two Story, Multi-Story Home, Townhouse