
Overview
- 226008409
Property ID
- Single Family Residence, Residential

Property Type
- 3
Bedrooms
- 3
Bathrooms
- 2
Garages
- 5594 Sqft
Area Size
- 0.31 Acres
Land Area
- 1989
Year Built
Description
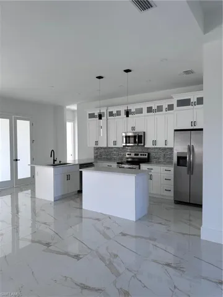
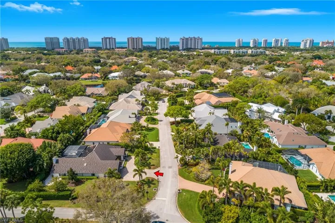
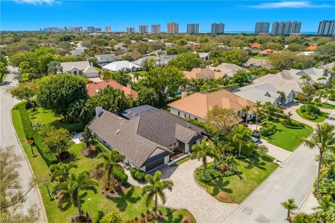
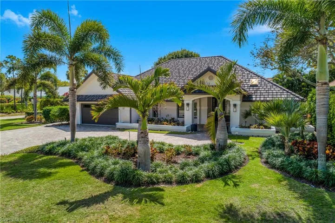
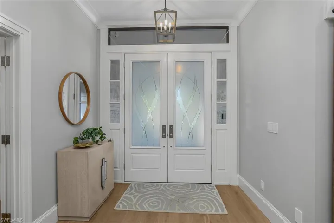
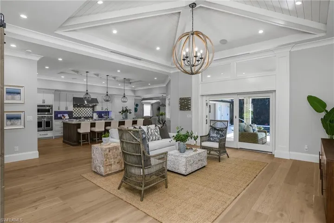
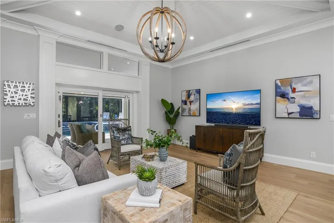
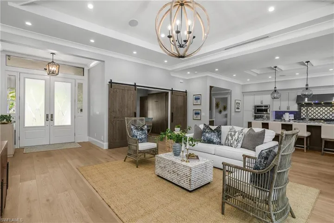
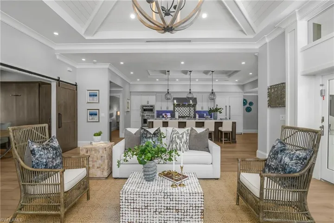
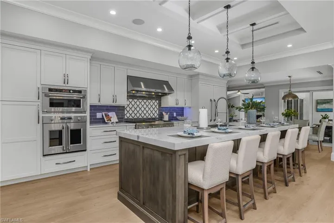
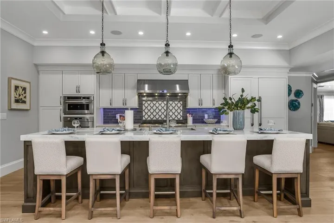
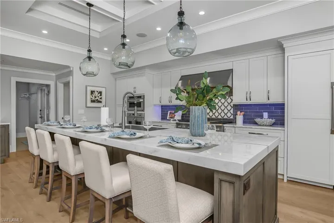
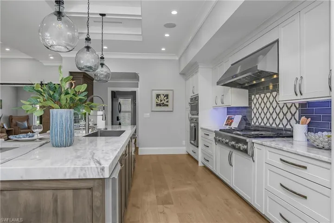
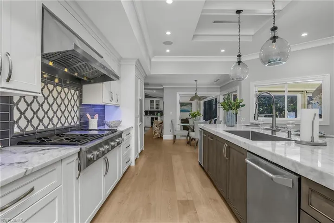
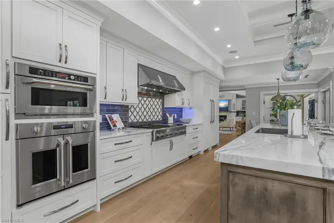
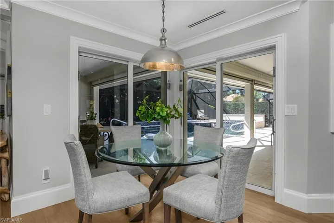
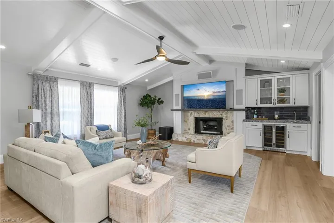
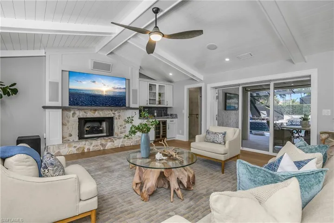
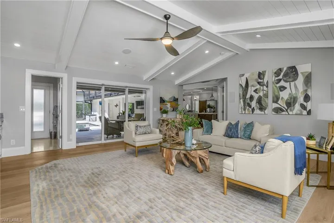
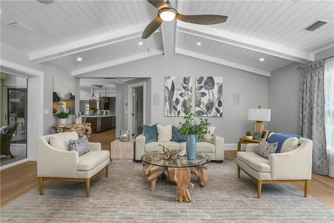
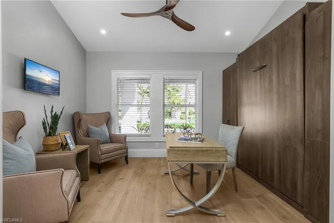
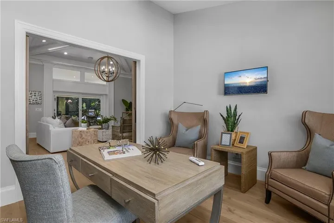
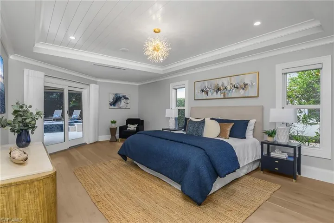
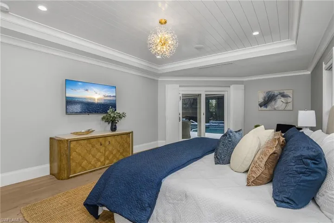
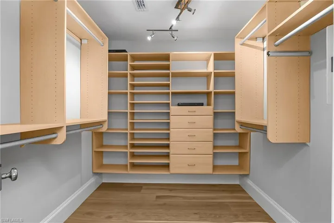
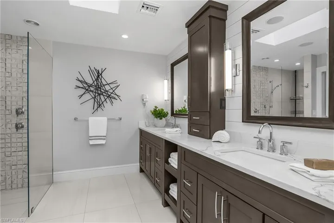
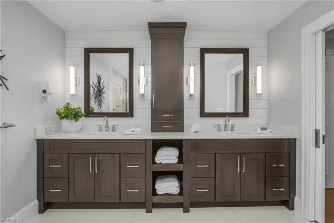
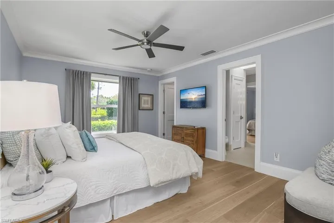
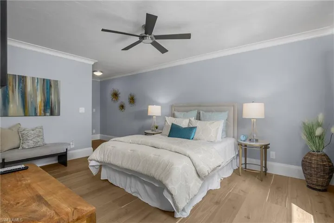
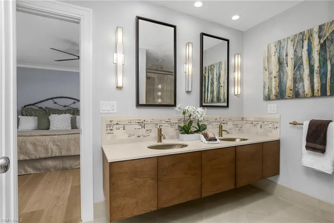
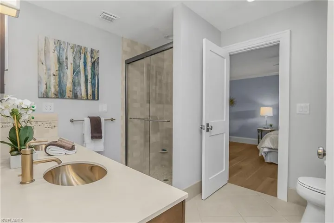
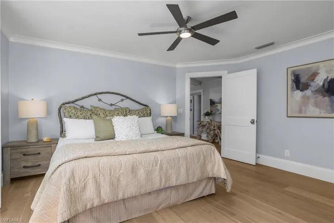
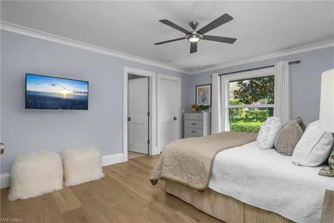
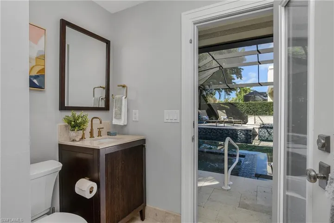
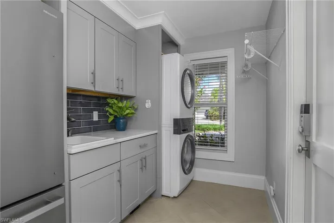
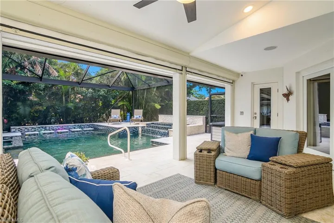
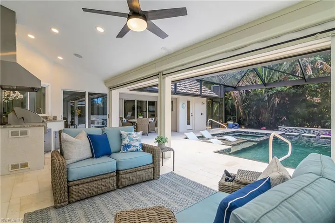
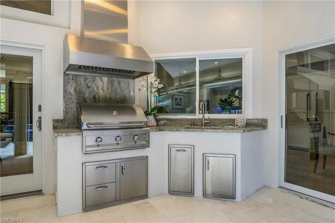
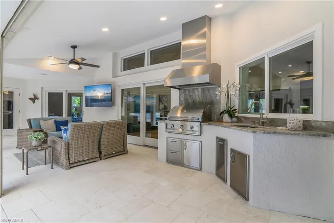
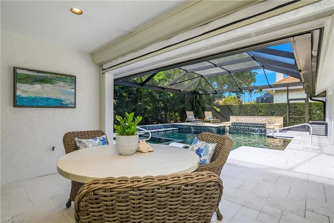
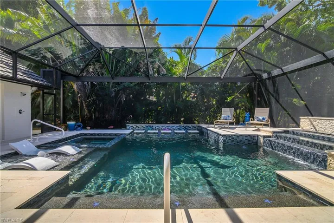
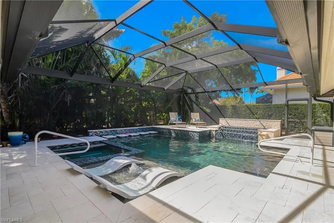
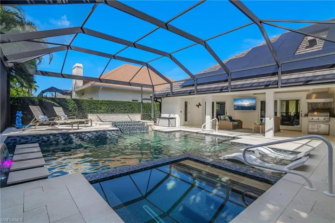
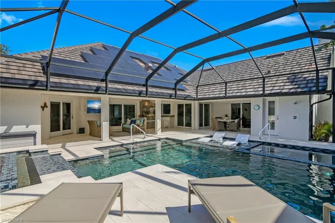
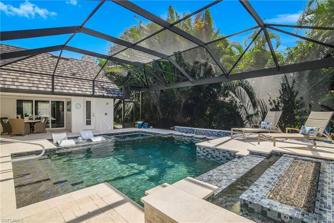
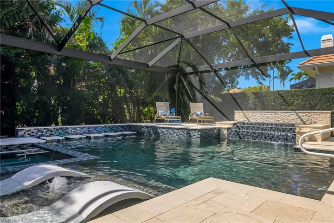
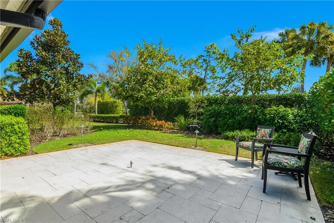
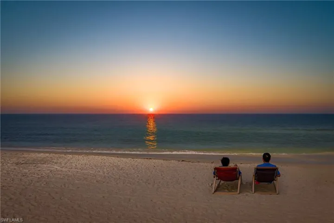
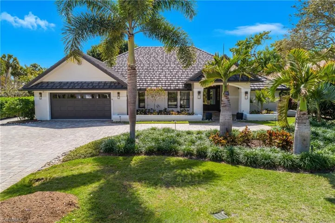
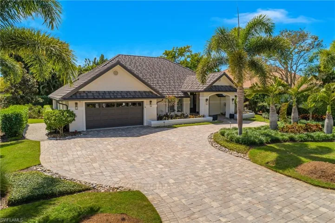
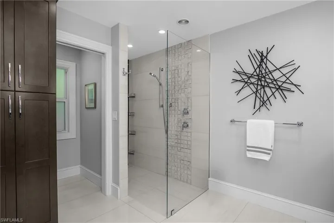
Situated on a corner lot in Oakmont with professional landscaping, lighting and gracious curb appeal is this outstandingly renovated residence in the ideal community of Pelican Bay. In addition to 3 bedrooms, 3 full baths, family room and den, the residence offers a spacious covered lanai with outdoor kitchen overlooking a heated, saltwater pool with hot tub, floating sundeck, dual waterfalls and fire feature. The chef's kitchen features a 12 foot island and 48 inch gas cooktop. The open flow living room has custom vaulted ceiling detail, the office/den has a built-in Murphy bed, the fireplaced family room includes a wet bar. Throughout is the Legno Bastone wide-board flooring, Sonos sound, Lutron lighting, camera security system and central vac. The Pelican Bay community is without equal, there's nothing like it! Beach access with attendant provided beach chairs, umbrellas, etc., The two private beach restaurants have indoor and outdoor dining, sports bars and takeout. There are exercise classes and entertainment both at the beach and at the community center. There is a top notch tennis program and pickleball has arrived at Pelican Bay. The Artis Philharmonic and Baker Art Museum are in the community as well as The Waterside Shops with restaurants and retail options for all with additional shopping, restaurants and movies nearby. The Club Pelican Bay requires separate membership. Buyers to pay the Pelican Bay Foundation fee of $10, 000 at closing.
What Will You Pay to Insure This Property?
Annual insurance estimates for this ZIP code, property type, and price tier. SWFL-specific breakdown.
What Does the HOA Actually Cost — and Cover?
Your true monthly payment goes well beyond the mortgage. Here's the full picture including HOA, taxes, and insurance.
Estimated Annual Property Tax — This Property
Based on Collier County millage rates and Florida exemption rules.
Around this property
How Far Is Everything from This Property?
Real drive times calculated from this address — not straight-line distance.
What Will This Home Actually Cost Over 5 & 10 Years?
Beyond the mortgage — taxes, insurance, HOA, maintenance, and projected equity. Pre-filled from this listing.
Who Lives Here — and What Has the Market Done?
Demographics and 5-year price trends for this area. Key data for buyers relocating from the Northeast.
Days on Market & Price History
Listing activity for this property.
Schools Serving This Property
Public school assignments for this address based on ZIP code boundaries.
Price Per Sq Ft — How Does This Home Compare?
Flood Risk Assessment — This Property
Hurricane Risk Assessment — This Property
Historical storm track data and risk scoring for this ZIP code.
Estimate Your Monthly Payment
Pre-filled with data from this listing. Adjust any field.
Interested in this property?
Realty of Naples represents buyers and sellers across Southwest Florida at 1% commission. Whether you want to schedule a showing or list your own home, our team saves you tens of thousands compared to a traditional brokerage.
1121 Se 29th Ter, Cape Coral, Florida 33904
- $575,000
- Beds: 3
- Baths: 2
- Garages: 2
- 0.239 Acres
- Single Family Residence, Residential
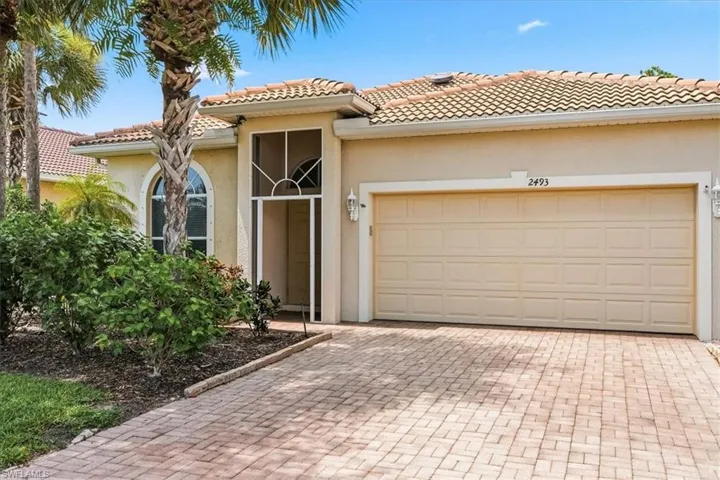
4417 Nw 20th Ter, Cape Coral, Florida 33993
- $2,100,000
- Beds: 5
- Baths: 4
- Garages: 2
- 0.384 Acres
- Single Family Residence, Residential
Details
-
Property ID 226008409
-
Price $4,395,000
-
Property Size 5594 Sqft
-
Land Area 0.31 Acres
-
Bedrooms 3
-
Bathrooms 3
-
Garages 2
-
Year Built 1989
-
Property Status Active, For Sale
-
Property Type Single Family Residence, Residential
Additional details
-
Association Fee 3295
-
Roof Tile
-
Cooling Central Electric
-
Heating Central Electric
-
Flooring Tile, Wood
-
County Collier
-
Property Type Residential
-
Pool Below Ground, Concrete, Electric Heat
-
Parking Driveway Paved, Paved, Attached
-
Elementary School SEA GATE ELEMENTARY
-
Middle School PINE RIDGE MIDDLE SCHOOL
-
High School BARRON COLLIER HIGH SCHOOL
-
Community Features Park, Fitness Center, Restaurant, Street Lights, Tennis Court(s), Golf
-
Waterfront None
-
Architectural Style Traditional, Single Family