1400 E 11th St, Lehigh Acres, Florida 33972
- Home
- Lehigh Acres
- 1400 E 11th St, Lehigh Acres, Florida 33972
Overview
- 2026024337
Property ID
- Single Family Residence, Residential
Property Type
- 3
Bedrooms
- 3
Bathrooms
- 1
Garage
- 1370 Sqft
Area Size
- 0.25 Acres
Land Area
- 2026
Year Built
Description
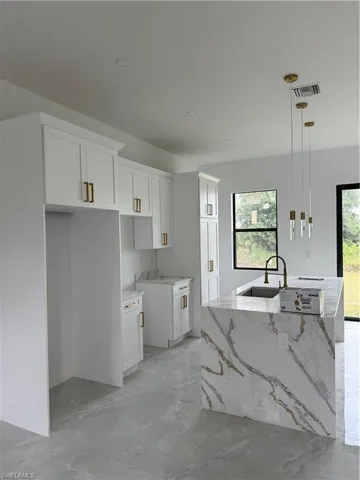
* $10, 000 SELLER CONCESSIONS * Pre-construction opportunity! This thoughtfully designed home offers 3 bedrooms, 3 bathrooms, and 1, 057 sq. ft. of living space, combining modern style with functionality. Secure this home early and personalize it to your taste by selecting your preferred finishes, including tile, quartz countertops, and other interior features. Designed with quality craftsmanship and contemporary finishes in mind, this home is perfect for first-time buyers, investors, or anyone seeking a brand-new residence. Don’t miss your chance to lock in this pre-construction property and create a home that reflects your unique style.
THINKING OF SELLING? Keep $40,000+ On A $1M Sale. Realty of Naples FL
Full-service listing at 1% commission — professional photography, MLS exposure, and Scott's 35 years of Naples negotiation experience handling every offer and every closing detail personally.
The home valuation is free, the conversation is free, and there's zero obligation. Find out exactly what your home is worth — and exactly how much commission you'd keep.
What Will You Pay to Insure This Property?
Annual insurance estimates for this ZIP code, property type, and price tier. SWFL-specific breakdown.
What Does the HOA Actually Cost — and Cover?
Your true monthly payment goes well beyond the mortgage. Here's the full picture including HOA, taxes, and insurance.
Estimated Annual Property Tax — This Property
Based on Collier County millage rates and Florida exemption rules.
Around this property
How Far Is Everything from This Property?
Real drive times calculated from this address — not straight-line distance.
What Will This Home Actually Cost Over 5 & 10 Years?
Beyond the mortgage — taxes, insurance, HOA, maintenance, and projected equity. Pre-filled from this listing.
SELLING? We Are ONE % Commission. Realty of Naples FL
When you list at 1% commission with Realty of Naples, Scott handles your sale personally — not a call center, not a junior agent. 35 years of Naples negotiation experience working every offer to your bottom line.
The valuation is free, the conversation is free, and there's zero obligation. The only thing you risk by reaching out is finding out how much more than 1% commission you've been paying.
Who Lives Here — and What Has the Market Done?
Demographics and 5-year price trends for this area. Key data for buyers relocating from the Northeast.
Days on Market & Price History
Listing activity for this property.
Schools Serving This Property
Public school assignments for this address based on ZIP code boundaries.
Price Per Sq Ft — How Does This Home Compare?
Flood Risk Assessment — This Property
Hurricane Risk Assessment — This Property
Historical storm track data and risk scoring for this ZIP code.
Estimate Your Monthly Payment
Pre-filled with data from this listing. Adjust any field.
Interested in this property?
Realty of Naples represents buyers and sellers across Southwest Florida at 1% commission. Whether you want to schedule a showing or list your own home, our team saves you tens of thousands compared to a traditional brokerage.
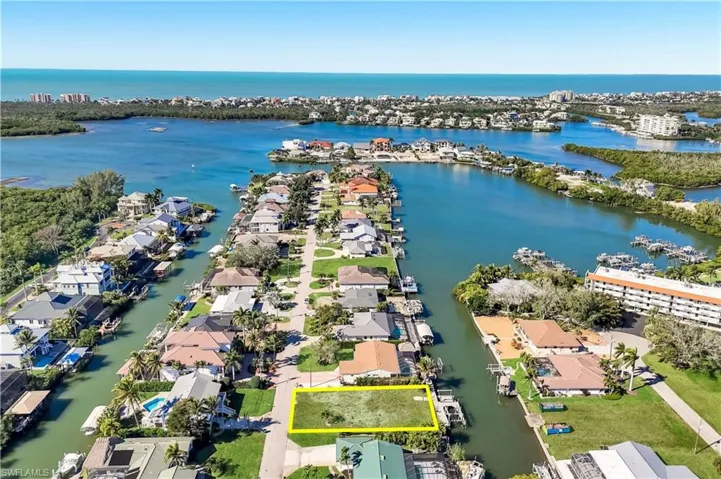
207 6th St, Bonita Springs, Florida 34134
- $1,099,000
- 0.21 Acres
- Land

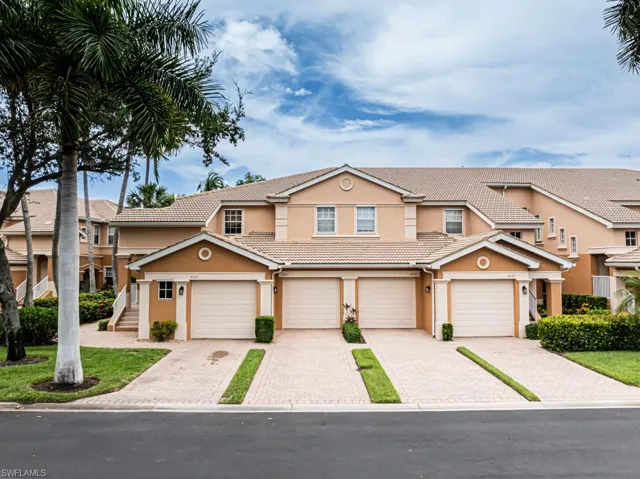
9641 Spanish Moss Way 4011, Bonita Springs, Florida 34135
- $315,000
- Beds: 3
- Baths: 2
- Garage: 1
- 0.2203 Acres
- Low Rise (1-3), Residential
Details
-
Property ID 2026024337
-
Price $269,000
-
Property Size 1370 Sqft
-
Land Area 0.25 Acres
-
Bedrooms 3
-
Bathrooms 3
-
Garage 1
-
Year Built 2026
-
Property Status Active, For Sale
-
Property Type Single Family Residence, Residential
Additional details
-
Roof Shingle
-
Sewer Septic Tank
-
Cooling Central Electric
-
Heating Central Electric
-
Flooring Tile
-
County Lee
-
Property Type Residential
-
Parking Attached
-
Waterfront None
-
Architectural Style Single Family