
Overview
- 226017555
Property ID
- Single Family Residence, Residential
Property Type
- 3
Bedrooms
- 3
Bathrooms
- 2
Garages
- 5346 Sqft
Area Size
- 0.33 Acres
Land Area
- 1990
Year Built
Description
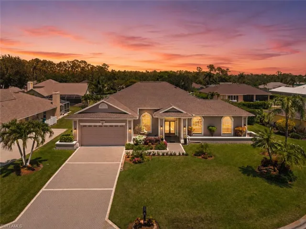
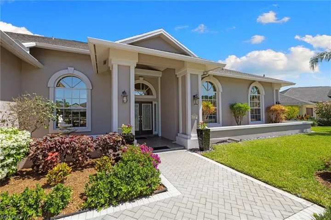
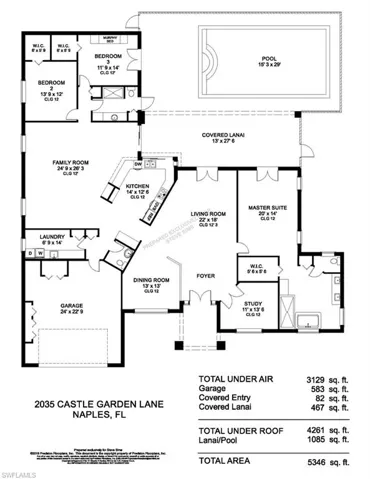
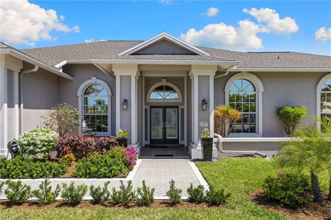
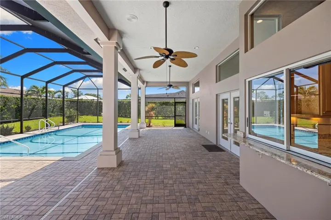
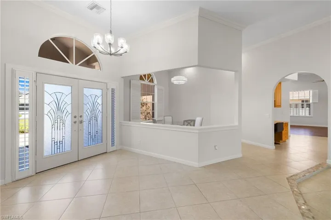
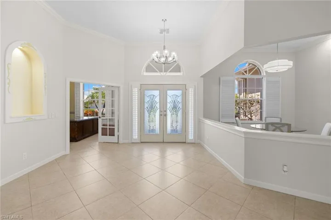
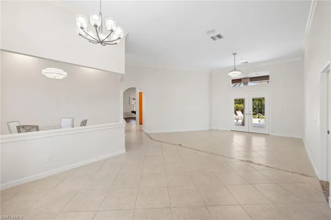
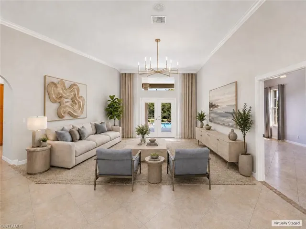
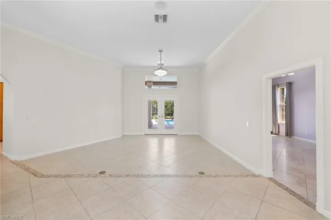
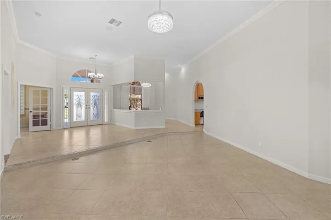
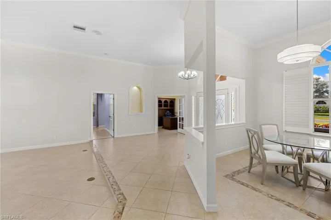
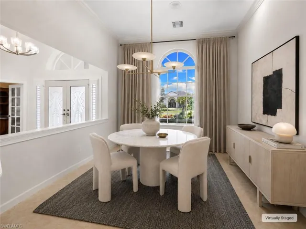
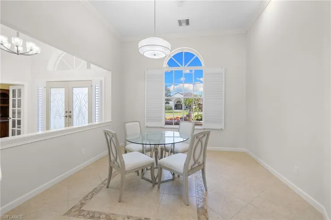
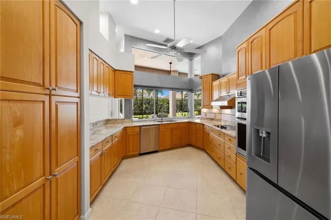
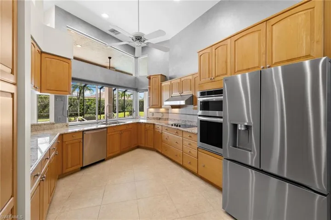
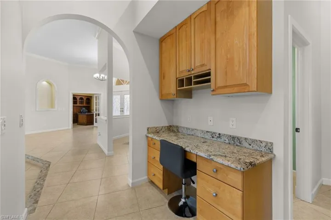
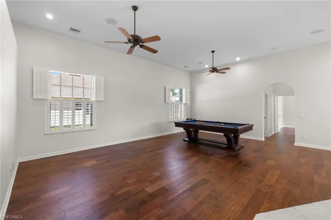
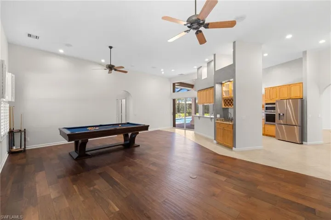
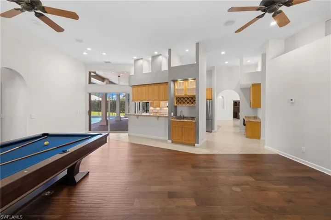
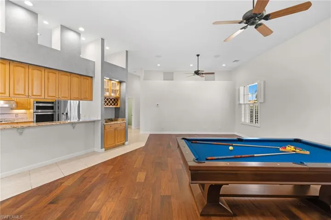
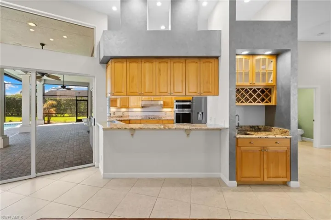
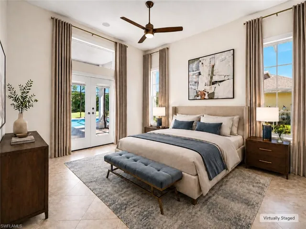
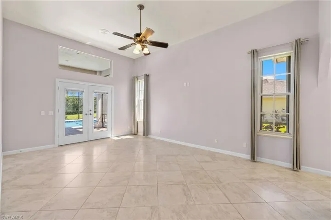
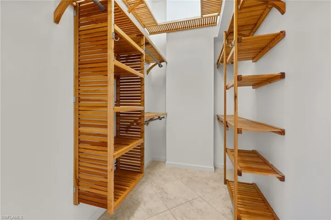
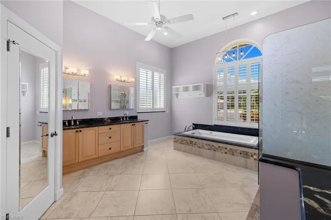
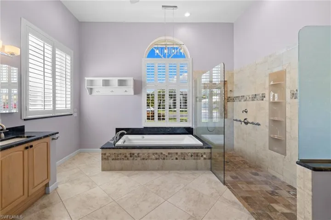
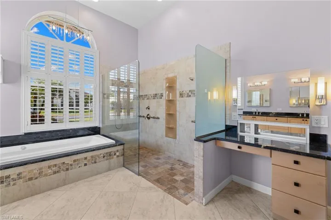
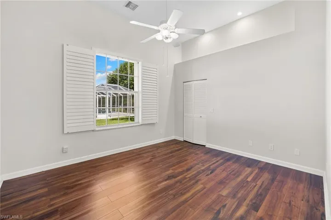
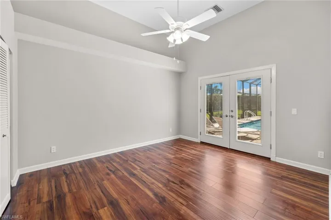
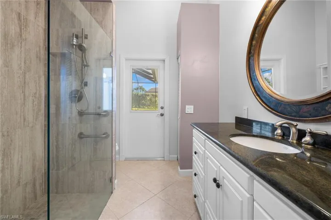
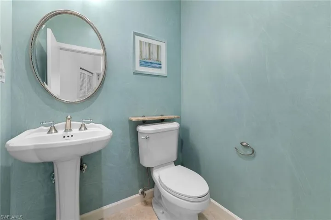
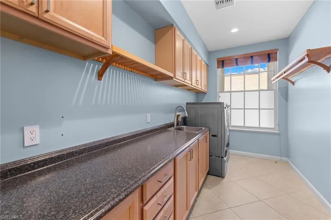
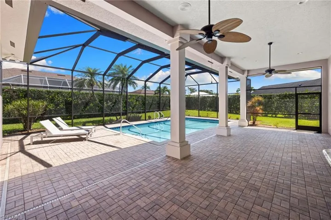
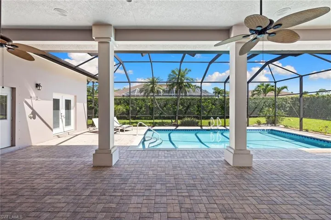
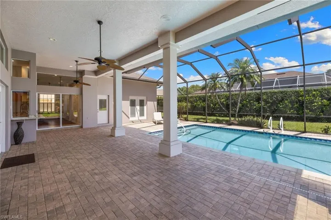
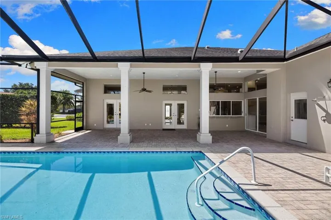
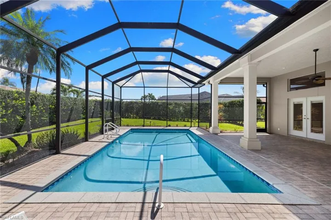
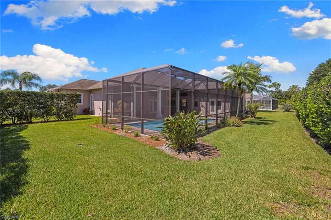
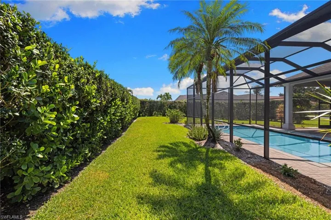
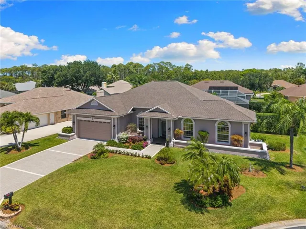
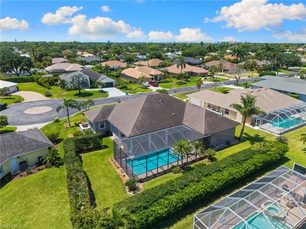
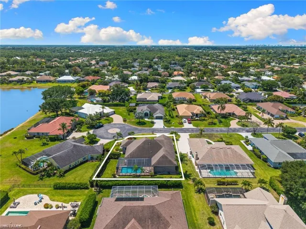
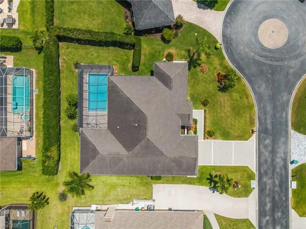
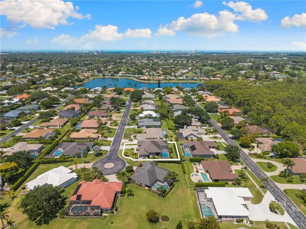
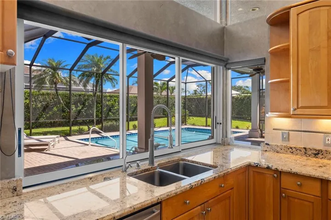
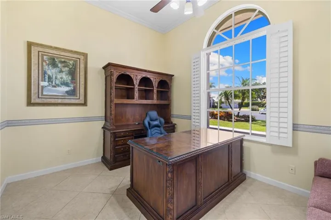
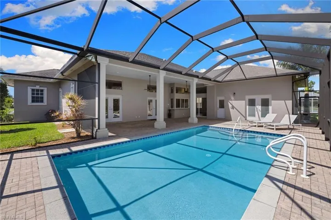
Located within the prestigious Imperial Golf Estates community, this beautifully designed residence showcases soaring ceilings and refined design elements that create an immediate sense of openness and elegance. Plantation shutters add timeless sophistication throughout, while the home’s thoughtful layout offers both formal and casual living at its finest, including a formal dining room, formal living room, den, and a spacious family room anchored by a brand-new Brunswick pool table. The open, upgraded kitchen is a true centerpiece, featuring newer stainless-steel appliances, abundant cabinetry, a wet bar, and a dedicated desk area. Breezeway-style slider windows pocket back looking out to an expansive lanai perfectly designed for large-scale entertaining with both covered and open-air seating areas. Outdoors enjoy a beautifully maintained 15’ x 29’ pool in excellent condition, featuring a gently graduated depth to about 5 feet at center—ideal for volleyball, lounging, or floating in comfort. The surrounding landscape is lush and private, with mature hedging along the rear and side perimeters, while additional side yard space offers flexibility and room for pets to roam. The primary suite is generously sized and thoughtfully appointed with elegant windows, French doors leading to the outdoor living area, a spacious walk-in closet, and a well-designed bath featuring dual vanities, a walk-in shower, and a separate soaking tub. Guest bedrooms are equally well-proportioned, each offering large walk-in closets for added convenience. Additional highlights include a stylishly updated guest bath with pool access, a convenient powder bath, and a dedicated laundry room located just off the garage, complete with extensive counter space for folding and organization. Beautifully landscaped front and rear grounds complete this exceptional offering, blending comfort, functionality, and refined Florida living. The garage adds even more value with an electric vehicle charging station and built-in storage, perfect for seasonal items or recreational gear. With very association low fees, a prime location, and access to top-rated schools, this home truly checks every box.
What Will You Pay to Insure This Property?
Annual insurance estimates for this ZIP code, property type, and price tier. SWFL-specific breakdown.
What Does the HOA Actually Cost — and Cover?
Your true monthly payment goes well beyond the mortgage. Here's the full picture including HOA, taxes, and insurance.
Estimated Annual Property Tax — This Property
Based on Collier County millage rates and Florida exemption rules.
Around this property
How Far Is Everything from This Property?
Real drive times calculated from this address — not straight-line distance.
What Will This Home Actually Cost Over 5 & 10 Years?
Beyond the mortgage — taxes, insurance, HOA, maintenance, and projected equity. Pre-filled from this listing.
Who Lives Here — and What Has the Market Done?
Demographics and 5-year price trends for this area. Key data for buyers relocating from the Northeast.
Days on Market & Price History
Listing activity for this property.
Schools Serving This Property
Public school assignments for this address based on ZIP code boundaries.
Price Per Sq Ft — How Does This Home Compare?
Flood Risk Assessment — This Property
Hurricane Risk Assessment — This Property
Historical storm track data and risk scoring for this ZIP code.
Estimate Your Monthly Payment
Pre-filled with data from this listing. Adjust any field.
Interested in this property?
Realty of Naples represents buyers and sellers across Southwest Florida at 1% commission. Whether you want to schedule a showing or list your own home, our team saves you tens of thousands compared to a traditional brokerage.
1349 Harvester Xing, Loxahatchee, Florida 33470
- $760,000
- Beds: 4
- Baths: 3
- Garages: 2
- 0.18 Acres
- Single Family Residence, Residential
8861 Colonnades Ct W 217, Bonita Springs, Florida 34135
- $265,000
- Beds: 2
- Baths: 2
- 0.239 Acres
- Low Rise (1-3), Residential
Details
-
Property ID 226017555
-
Price $1,150,000
-
Property Size 5346 Sqft
-
Land Area 0.33 Acres
-
Bedrooms 3
-
Bathrooms 3
-
Garages 2
-
Year Built 1990
-
Property Status Active, For Sale
-
Property Type Single Family Residence, Residential
Additional details
-
Association Fee 2280
-
Roof Shingle
-
Cooling Ceiling Fan(s), Central Electric
-
Heating Central Electric
-
Flooring Tile, Wood
-
County Collier
-
Property Type Residential
-
Pool Below Ground, Concrete, Gas Heat, Screen Enclosure
-
Parking Driveway Paved, Attached
-
Elementary School VETERANS MEMORIAL
-
Middle School NORTH NAPLES
-
High School AUBREY ROGERS
-
Community Features Clubhouse, Park, Dog Park, Golf, Putting Green, Restaurant, Street Lights, Tennis Court(s), Gated
-
Waterfront None
-
Architectural Style Ranch, Single Family