
Overview
- 226020448
Property ID
- Townhouse, Residential
Property Type
- 3
Bedrooms
- 3
Bathrooms
- 2
Garages
- 2824 Sqft
Area Size
- 0.122 Acres
Land Area
- 1986
Year Built
Description
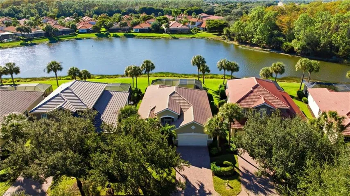
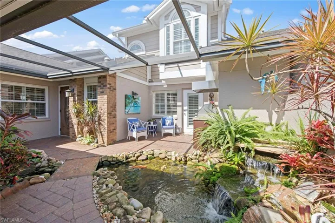
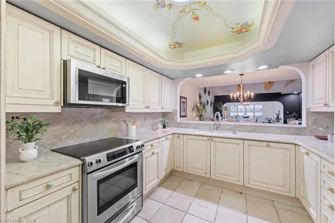
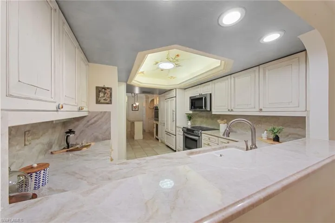
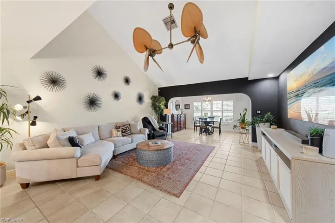
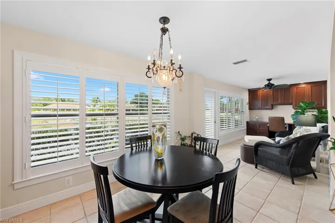
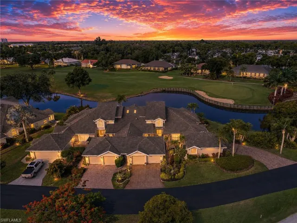
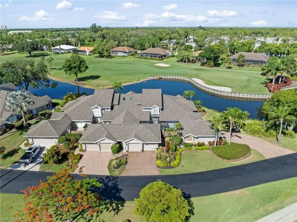
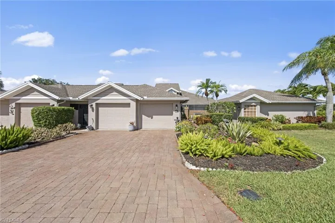
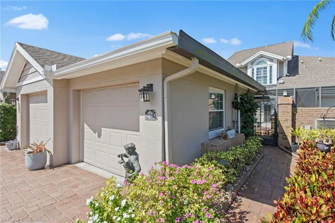
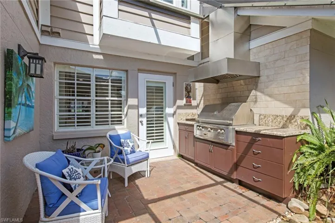
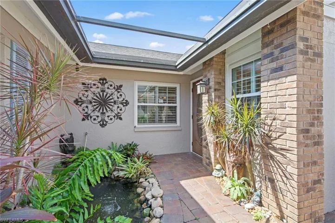
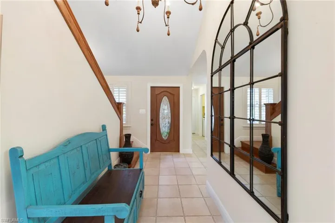
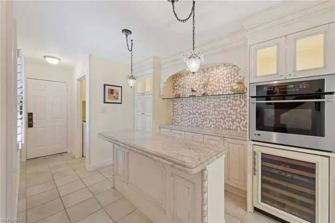
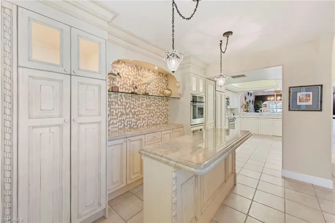
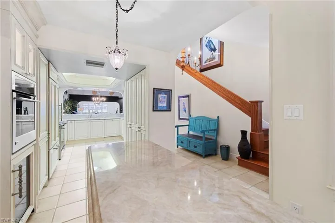
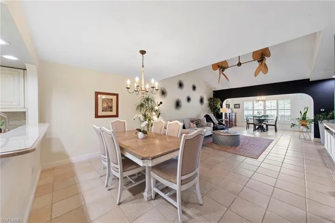
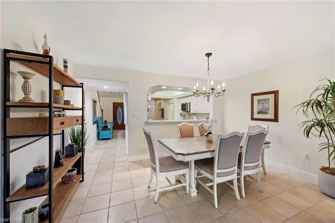
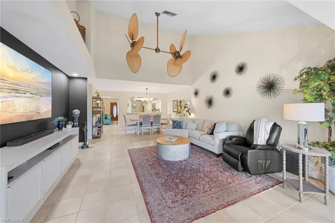
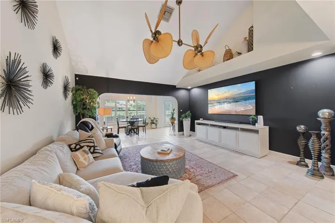
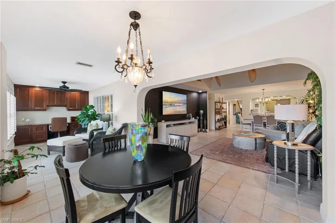
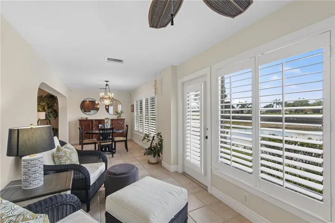
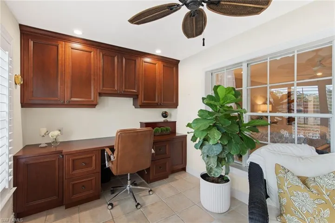
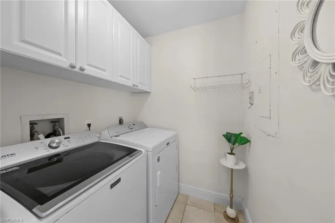
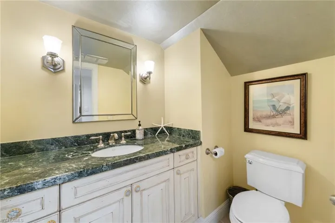
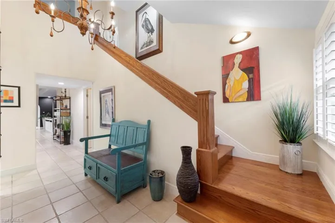
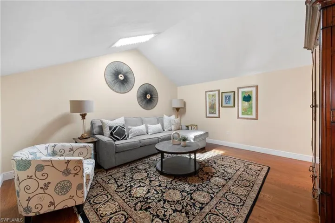
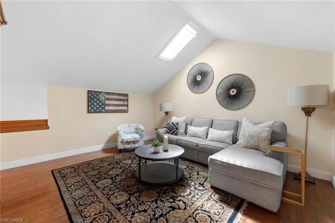
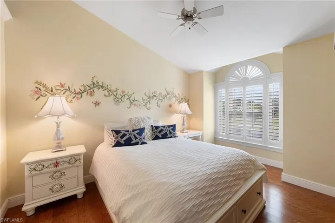
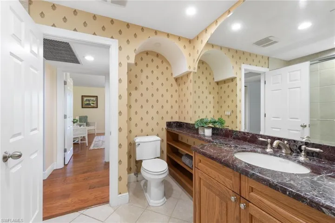
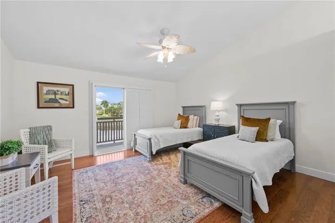
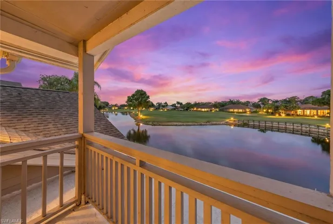
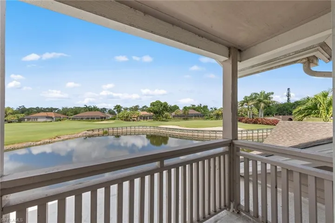
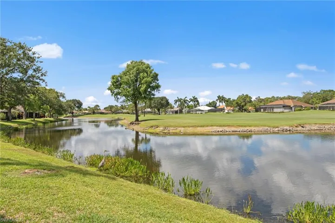
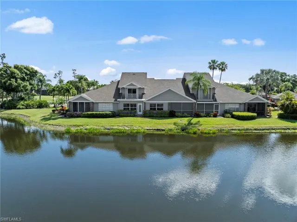
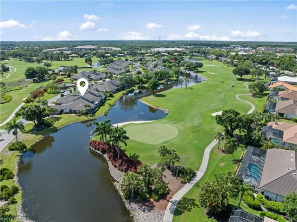
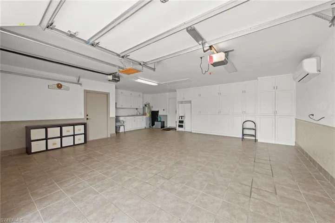
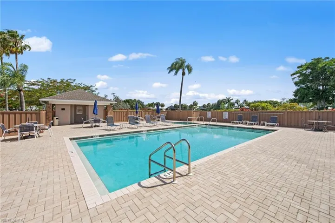
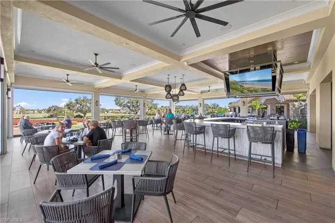
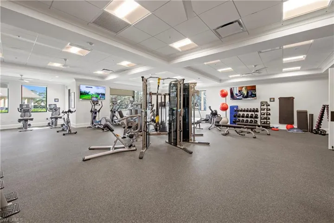
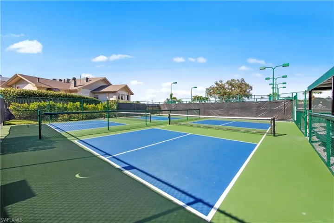
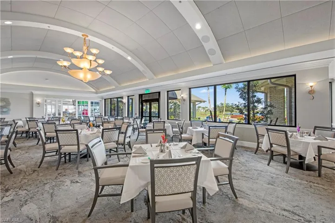
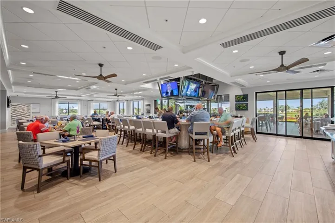
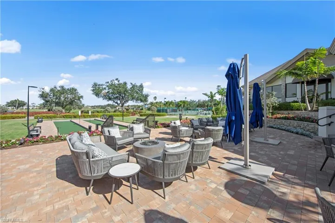
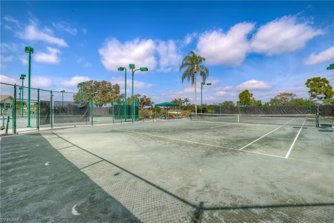
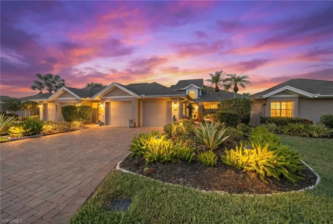
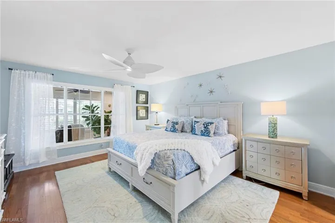
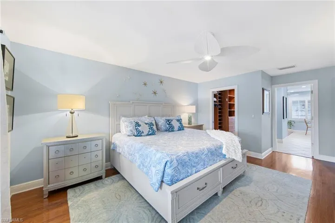
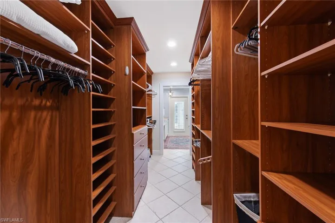
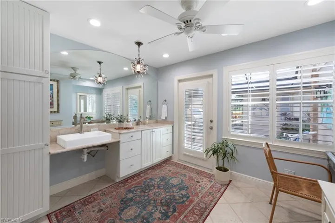
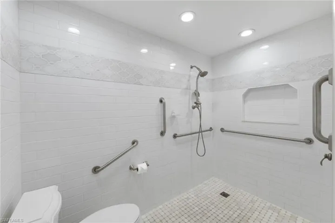
Beautifully maintained, thoughtfully updated, and offered turnkey, this 3-bedroom plus loft, 2.5-bath residence in Lost Creek Village at The Vines offers the space and feel of a single-family home with the ease of low-maintenance living. Featuring 2, 168 square feet, soaring ceilings, abundant natural light, and no carpet throughout, the open-concept layout is designed for comfortable living and entertaining. The updated kitchen showcases quartz countertops, a center island, stylish backsplash, KitchenAid appliances, and a built-in second oven. Living spaces flow seamlessly into the enclosed Florida room, where west-facing lake and golf course views create the perfect setting for sunset evenings. A screened front entry with a sitting area, built-in grill, and koi pond offers additional outdoor enjoyment. The first-floor primary suite features a walk-in closet with custom cabinetry and an updated bath with dual sinks and a spacious walk-in shower. Upstairs, two guest bedrooms and a generous loft provide flexible space for visitors, work, or hobbies. Additional highlights include impact windows, an oversized air-conditioned 2-car garage, split-bedroom design, Flood Zone X, and a location just steps from the community pool and spa. Residents enjoy a vibrant social atmosphere within The Vines and access to Estero Country Club’s recently renovated amenities including golf, pickleball, tennis, bocce, fitness, and dining. Social Membership required; Golf Membership optional with no waitlist. HOA fees include roofs, exterior painting, insurance, landscaping, irrigation, pest control, and Xfinity cable and Wi-Fi.
What Will You Pay to Insure This Property?
Annual insurance estimates for this ZIP code, property type, and price tier. SWFL-specific breakdown.
What Does the HOA Actually Cost — and Cover?
Your true monthly payment goes well beyond the mortgage. Here's the full picture including HOA, taxes, and insurance.
Estimated Annual Property Tax — This Property
Based on Collier County millage rates and Florida exemption rules.
Around this property
How Far Is Everything from This Property?
Real drive times calculated from this address — not straight-line distance.
What Will This Home Actually Cost Over 5 & 10 Years?
Beyond the mortgage — taxes, insurance, HOA, maintenance, and projected equity. Pre-filled from this listing.
Who Lives Here — and What Has the Market Done?
Demographics and 5-year price trends for this area. Key data for buyers relocating from the Northeast.
Days on Market & Price History
Listing activity for this property.
Schools Serving This Property
Public school assignments for this address based on ZIP code boundaries.
Price Per Sq Ft — How Does This Home Compare?
Flood Risk Assessment — This Property
Hurricane Risk Assessment — This Property
Historical storm track data and risk scoring for this ZIP code.
Estimate Your Monthly Payment
Pre-filled with data from this listing. Adjust any field.
Interested in this property?
Realty of Naples represents buyers and sellers across Southwest Florida at 1% commission. Whether you want to schedule a showing or list your own home, our team saves you tens of thousands compared to a traditional brokerage.
1435 Santiago Cir Sw 2003, Naples, Florida 34113
- $2,600
- Beds: 3
- Baths: 3
- Garages: 2
- Townhouse, Residential Lease
7129 Lakeridge View Ct 104, Fort Myers, Florida 33907
- $279,900
- Beds: 3
- Baths: 2
- Garage: 1
- 0.2229 Acres
- Mid Rise (4-7), Residential
Details
-
Property ID 226020448
-
Price $429,000
-
Property Size 2824 Sqft
-
Land Area 0.122 Acres
-
Bedrooms 3
-
Bathrooms 3
-
Garages 2
-
Year Built 1986
-
Property Status Active, For Sale
-
Property Type Townhouse, Residential
Additional details
-
Association Fee 18891
-
Roof Shingle
-
Cooling Ceiling Fan(s), Central Electric
-
Heating Central Electric
-
Flooring Laminate, Tile
-
County Lee
-
Property Type Residential
-
Pool Community
-
Parking Driveway Paved, Attached
-
Community Features Clubhouse, Pool, Fitness Center, Golf, Putting Green, Restaurant, Street Lights, Tennis Court(s), Gated
-
Waterfront Lake
-
Architectural Style Two Story, Townhouse