
Overview
- 226020049
Property ID
- Single Family Residence, Residential

Property Type
- 5
Bedrooms
- 4
Bathrooms
- 2
Garages
- 3792 Sqft
Area Size
- 0.14 Acres
Land Area
- 2018
Year Built
Description
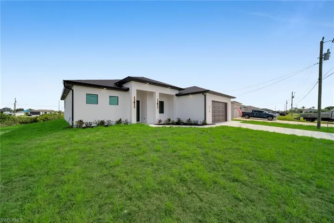
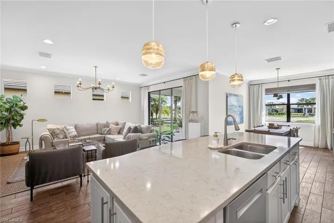
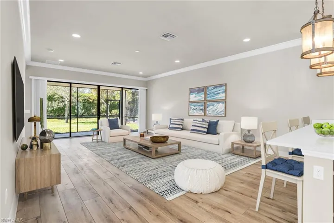
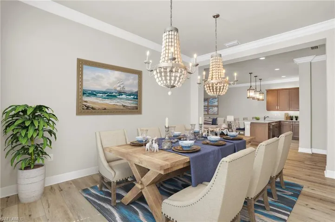
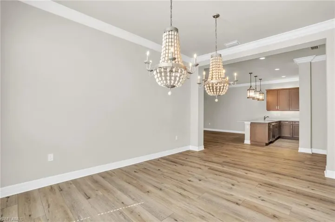
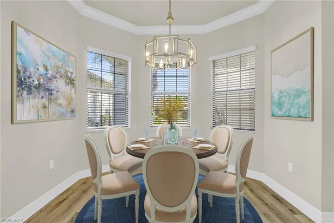
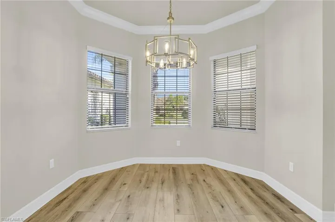
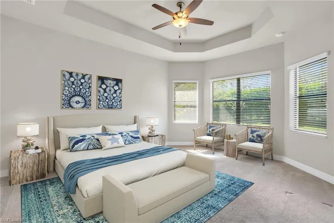
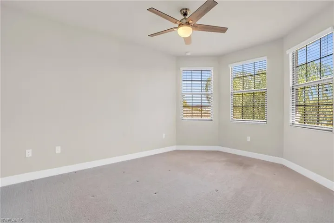
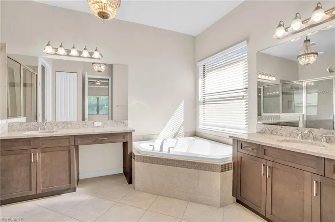
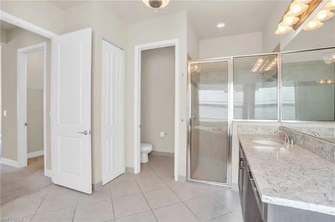
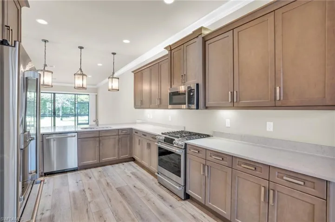
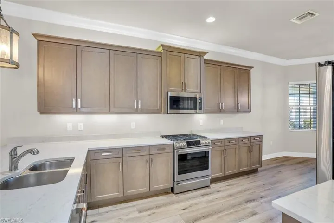
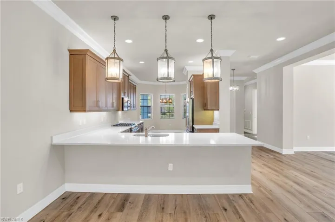
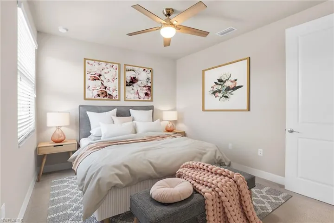
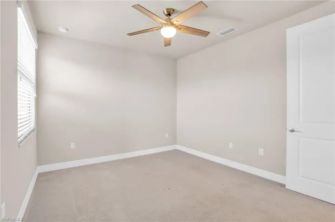
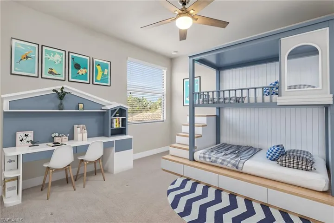
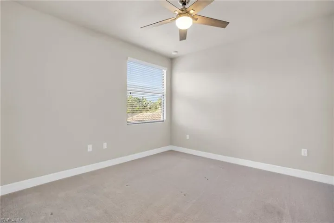
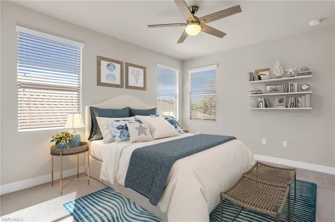
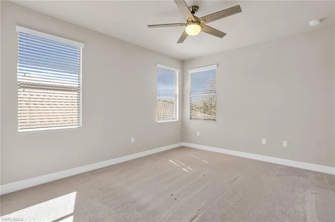
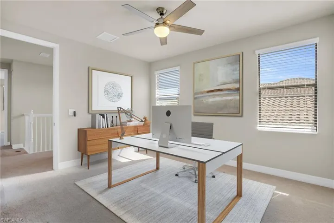
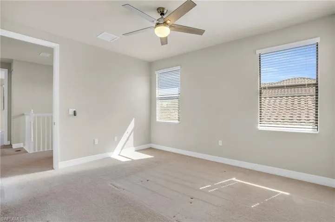
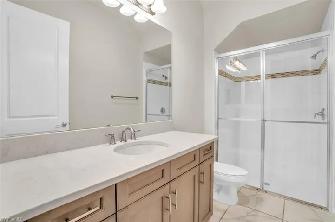
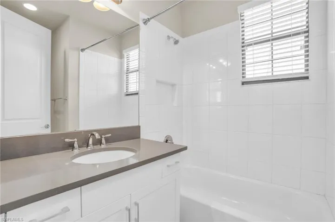
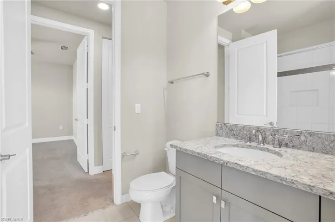
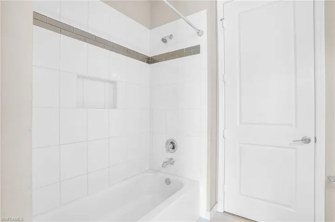
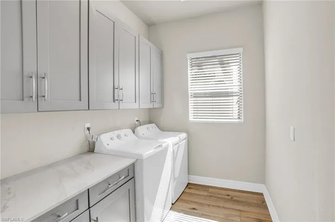
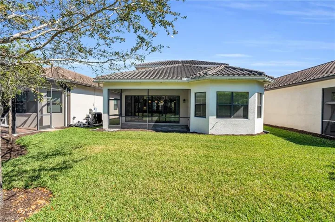
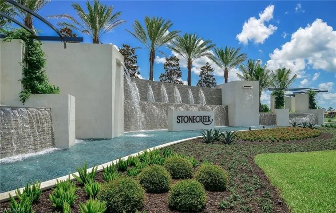
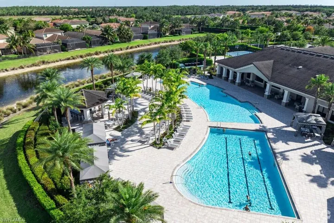
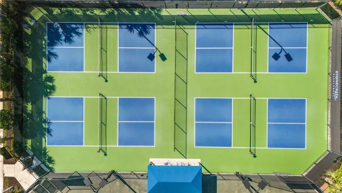
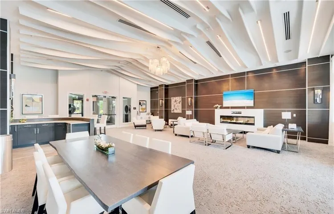
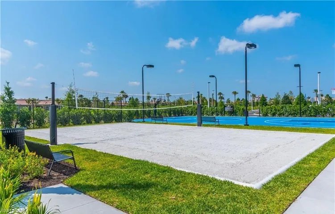
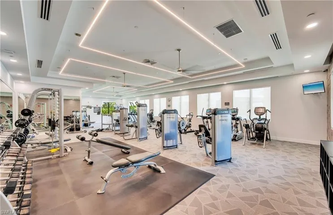
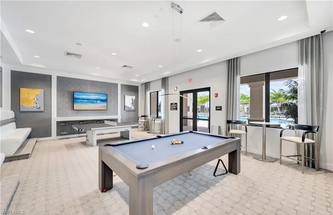
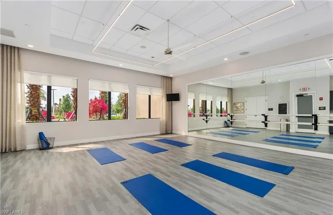
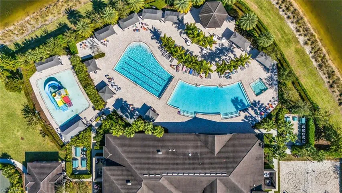
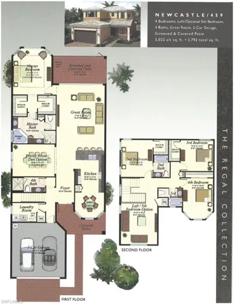
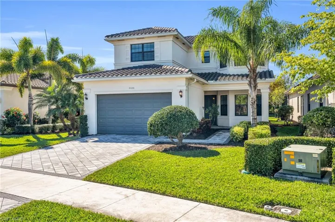
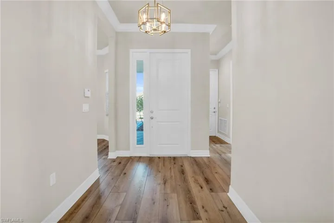
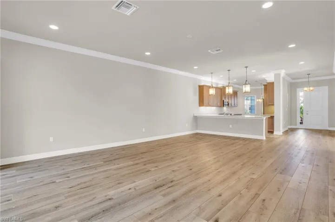
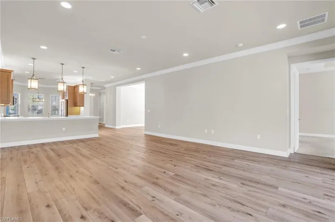
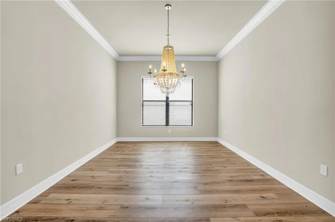
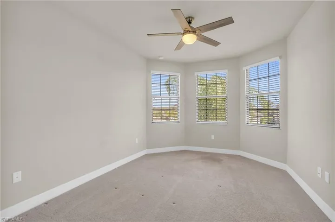
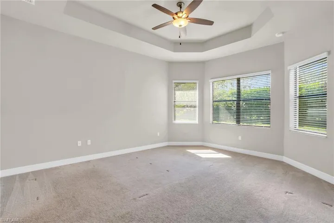
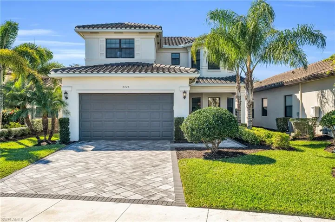
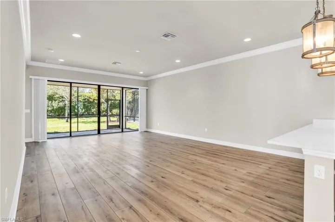
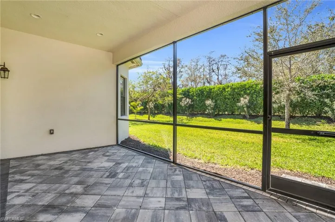
One or more photo(s) has been virtually staged, AI generated or rendered. Experience elevated living in this stunning Newcastle model with the highly sought-after optional fifth bedroom, located in the prestigious gated community of Stonecreek. Thoughtfully designed with over 3, 000 square feet of living space, this expansive residence blends sophistication, comfort, and functionality with an open-concept layout ideal for entertaining and everyday living. The chef-inspired kitchen features quartz countertops, upgraded cabinetry, natural gas cooking, stainless steel appliances, and an oversized island that flows seamlessly into the spacious living and dining areas. Wide-plank flooring, designer finishes, and abundant natural light create a refined yet inviting atmosphere throughout the home. The luxurious first-floor primary suite offers a private retreat with spa-inspired bath features and generous closet space, while the additional bedrooms and flexible upstairs living areas provide versatility for guests, home offices, fitness space, or media rooms. The backyard offers ample room to design the custom pool and outdoor oasis of your dreams. Stonecreek is one of North Naples’ premier natural gas communities, known for its impressive resort-style amenities including a lavish clubhouse, resort pool, lap pool, spa, fitness center, indoor sports court, tennis courts, pickleball courts, social gathering spaces, and beautifully maintained grounds that create a true luxury lifestyle experience. Ideally located near upscale shopping, dining, golf, entertainment, and Southwest Florida’s renowned white-sand beaches, this exceptional residence offers the perfect combination of elegance, modern convenience, and vibrant Naples living.
What Will You Pay to Insure This Property?
Annual insurance estimates for this ZIP code, property type, and price tier. SWFL-specific breakdown.
What Does the HOA Actually Cost — and Cover?
Your true monthly payment goes well beyond the mortgage. Here's the full picture including HOA, taxes, and insurance.
Estimated Annual Property Tax — This Property
Based on Collier County millage rates and Florida exemption rules.
Around this property
How Far Is Everything from This Property?
Real drive times calculated from this address — not straight-line distance.
What Will This Home Actually Cost Over 5 & 10 Years?
Beyond the mortgage — taxes, insurance, HOA, maintenance, and projected equity. Pre-filled from this listing.
Who Lives Here — and What Has the Market Done?
Demographics and 5-year price trends for this area. Key data for buyers relocating from the Northeast.
Days on Market & Price History
Listing activity for this property.
Schools Serving This Property
Public school assignments for this address based on ZIP code boundaries.
Price Per Sq Ft — How Does This Home Compare?
Flood Risk Assessment — This Property
Hurricane Risk Assessment — This Property
Historical storm track data and risk scoring for this ZIP code.
Estimate Your Monthly Payment
Pre-filled with data from this listing. Adjust any field.
Interested in this property?
Realty of Naples represents buyers and sellers across Southwest Florida at 1% commission. Whether you want to schedule a showing or list your own home, our team saves you tens of thousands compared to a traditional brokerage.
996 Gleason St, Lehigh Acres, Florida 33974
- $23,000
- 0.2295 Acres
- Land
2397 Highlands Rd, Punta Gorda, Florida 33983
- $7,900
- 0.11 Acres
- Land
Details
-
Property ID 226020049
-
Price $1,075,000
-
Property Size 3792 Sqft
-
Land Area 0.14 Acres
-
Bedrooms 5
-
Bathrooms 4
-
Garages 2
-
Year Built 2018
-
Property Status Active, For Sale
-
Property Type Single Family Residence, Residential
Additional details
-
Association Fee 6352
-
Roof Tile
-
Cooling Central Electric
-
Heating Central Electric
-
Flooring Carpet, Tile, Vinyl
-
County Collier
-
Property Type Residential
-
Pool Community
-
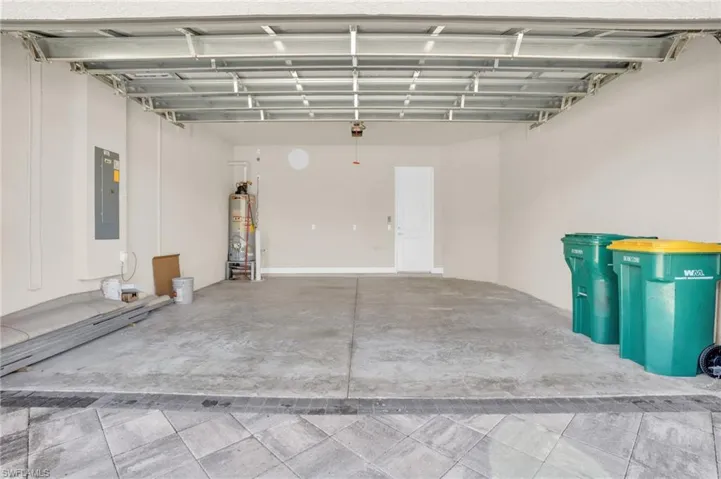
Parking Driveway Paved, Attached
-
Elementary School LAUREL OAK ELEMENTARY SCHOOL
-
Middle School OAKRIDGE MIDDLE SCHOOL
-
High School AUBREY ROGERS HIGH SCHOOL
-
Community Features Clubhouse, Pool, Sidewalks, Street Lights, Tennis Court(s), Gated
-
Waterfront None
-
Architectural Style Two Story, Single Family