
Overview
- 226017274
Property ID
- Single Family Residence, Residential

Property Type
- 3
Bedrooms
- 3
Bathrooms
- 2
Garages
- 2803 Sqft
Area Size
- 1.14 Acres
Land Area
- 2019
Year Built
Description
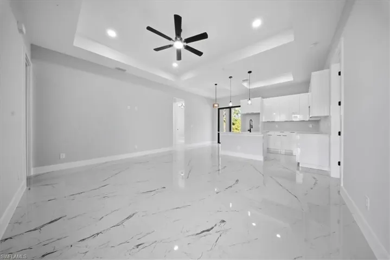
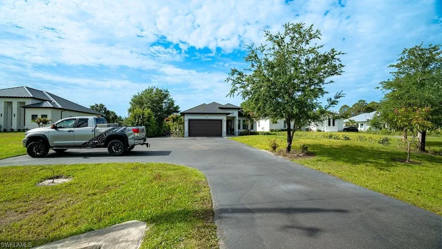
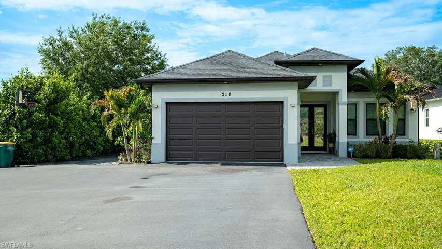
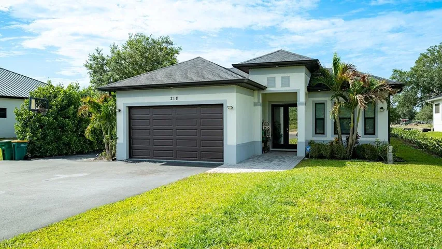
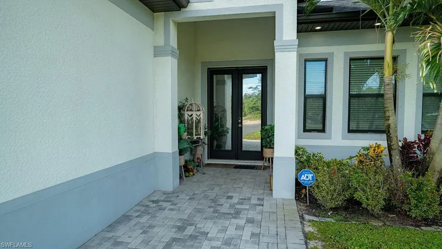
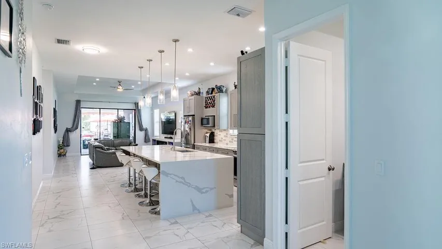
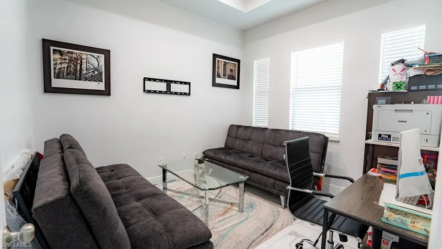
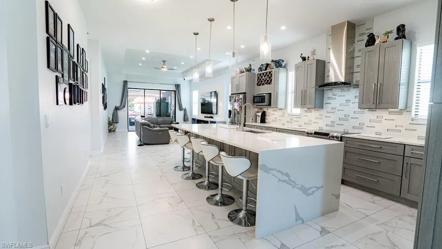
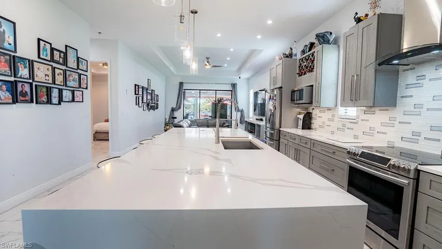
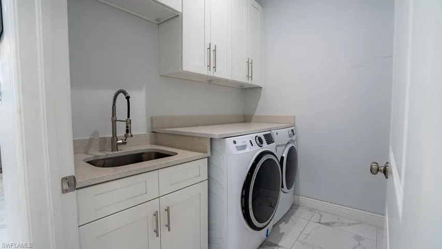
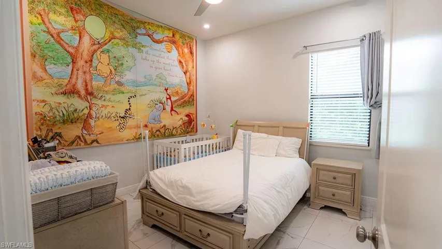
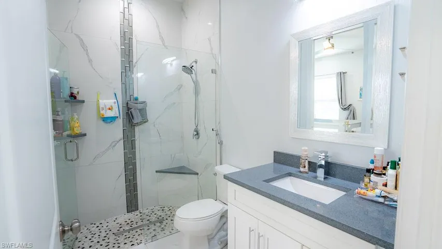
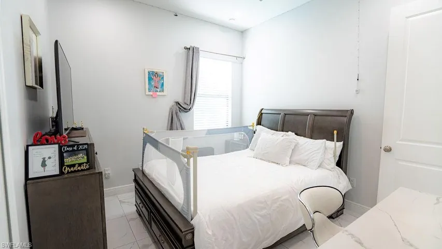
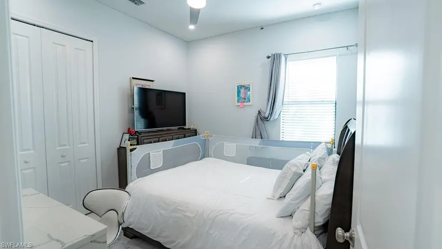
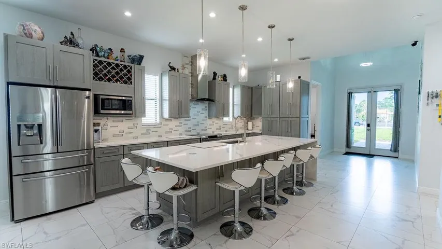
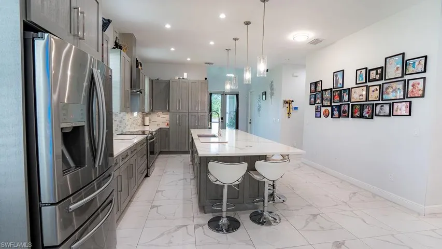
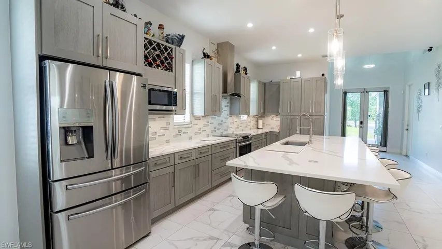
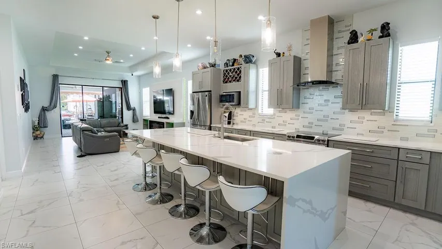
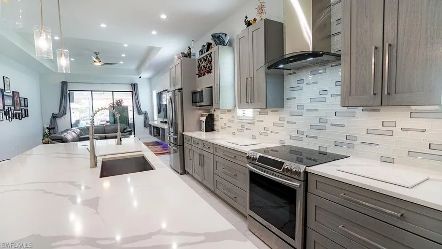
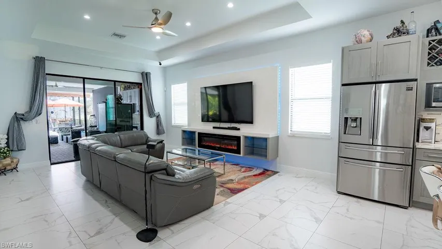
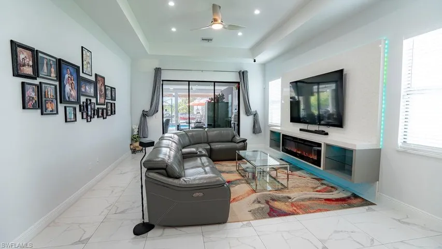
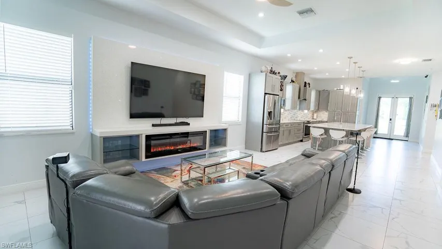
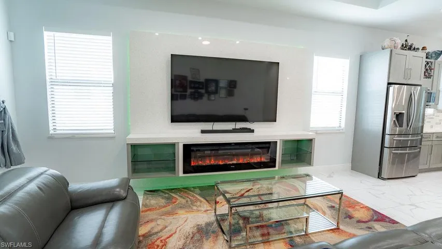
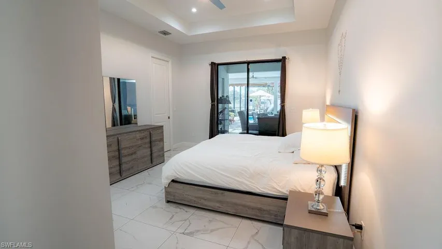
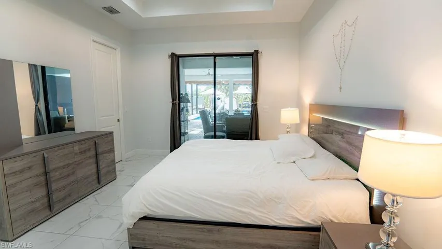
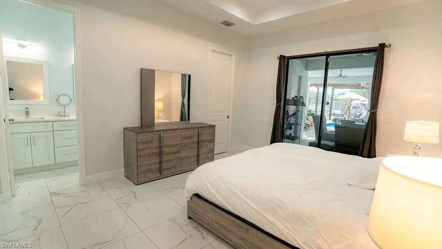
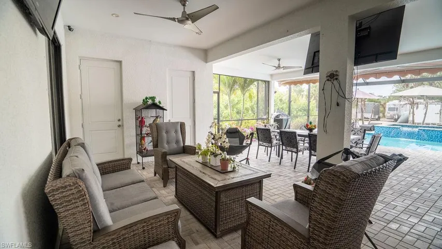
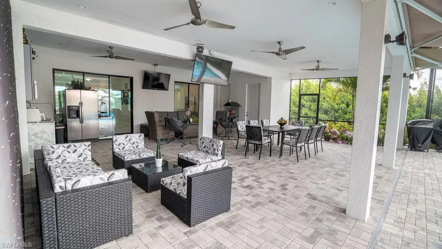
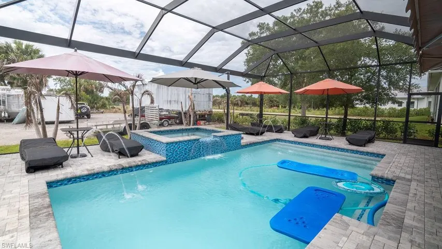
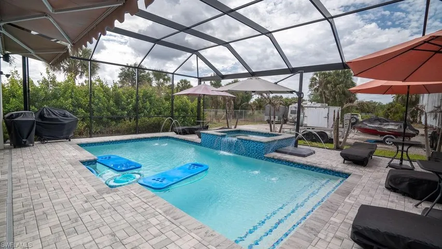
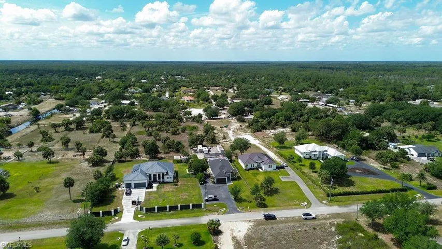
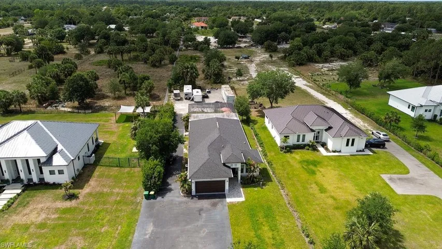
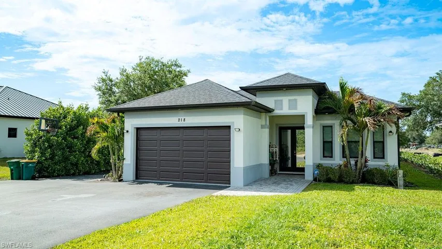
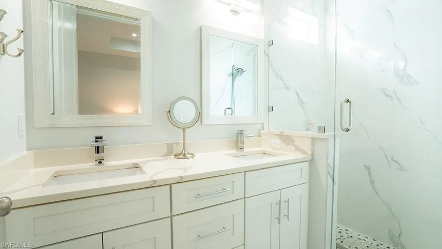
As you make your way up the charming paved driveway, you're welcomed by the timeless elegance of double glass French doors—an entry that sets the tone for what’s inside. This beautifully maintained 3-bedroom, 3-bathroom home—with a flexible den space—sits on 1.14 acres of land, offering space and room to grow. Step inside, and you're greeted by an open-concept layout that feels both effortless and intentional. The heart of the home is the chef’s kitchen, designed for gathering and connection. With stainless steel appliances, gleaming quartz countertops, and a thoughtfully chosen backsplash, it’s equal parts style and function. The oversized island invites friends and family to pull up a stool, pour a glass of wine, and linger awhile—because the best moments are the ones shared over good food and conversation. The kitchen flows seamlessly into the great room, where a floating cabinet and a modern glass fireplace add warmth and character. But it’s the outdoor space that truly tells the story of this home. Step out onto the 1000 sqf. lanai and discover a retreat designed for celebrating the everyday—a sparkling pool with spillover spa, a fully equipped outdoor kitchen, and cozy areas to sip your morning coffee or gather under the stars. And because life is meant to be lived both indoors and out, you’ll find thoughtful details like a dedicated pool bath with a separate shower—perfect after a day in the sun. Inside, tile floors throughout make maintenance a breeze, while the laundry room—with its front-loading washer and dryer, built-in sink, and ample cabinetry—makes daily routines feel a little more special. With a spacious two-car garage and room for all the things that make a house a home, this property isn’t just a place to live—it’s a space to slow down, connect, and create memories that will last a lifetime.
What Will You Pay to Insure This Property?
Annual insurance estimates for this ZIP code, property type, and price tier. SWFL-specific breakdown.
What Does the HOA Actually Cost — and Cover?
Your true monthly payment goes well beyond the mortgage. Here's the full picture including HOA, taxes, and insurance.
Estimated Annual Property Tax — This Property
Based on Collier County millage rates and Florida exemption rules.
Around this property
How Far Is Everything from This Property?
Real drive times calculated from this address — not straight-line distance.
What Will This Home Actually Cost Over 5 & 10 Years?
Beyond the mortgage — taxes, insurance, HOA, maintenance, and projected equity. Pre-filled from this listing.
Who Lives Here — and What Has the Market Done?
Demographics and 5-year price trends for this area. Key data for buyers relocating from the Northeast.
Days on Market & Price History
Listing activity for this property.
Schools Serving This Property
Public school assignments for this address based on ZIP code boundaries.
Price Per Sq Ft — How Does This Home Compare?
Flood Risk Assessment — This Property
Hurricane Risk Assessment — This Property
Historical storm track data and risk scoring for this ZIP code.
Estimate Your Monthly Payment
Pre-filled with data from this listing. Adjust any field.
Interested in this property?
Realty of Naples represents buyers and sellers across Southwest Florida at 1% commission. Whether you want to schedule a showing or list your own home, our team saves you tens of thousands compared to a traditional brokerage.
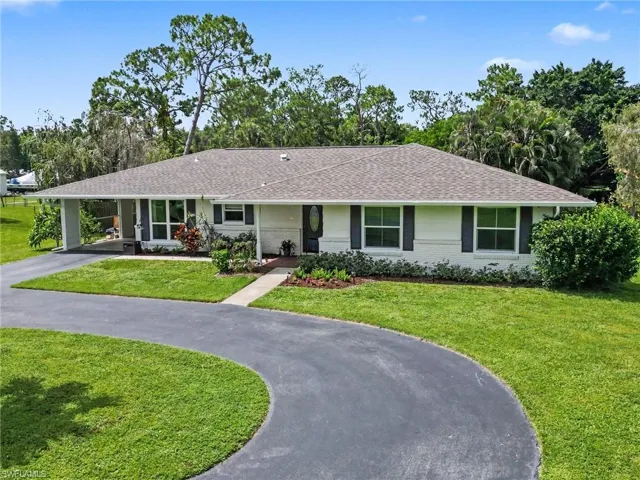
1090 Woods Dr, Labelle, Florida 33935
- $2,500
- Beds: 3
- Baths: 2
- Garages: 2
- 0.43 Acres
- Single Family Residence, Residential Lease
5674 Melbourne Ct 7721, Other, Florida 34142
- $7,295
- Beds: 3
- Baths: 2
- Garages: 2
- Low Rise (1-3), Residential Lease
Details
-
Property ID 226017274
-
Price $730,000
-
Property Size 2803 Sqft
-
Land Area 1.14 Acres
-
Bedrooms 3
-
Bathrooms 3
-
Garages 2
-
Year Built 2019
-
Property Status Active, For Sale
-
Property Type Single Family Residence, Residential
Additional details
-
Roof Shingle
-
Sewer Septic Tank
-
Cooling Ceiling Fan(s), Central Electric, Exhaust Fan
-
Heating Central Electric
-
Flooring Tile
-
County Collier
-
Property Type Residential
-
Pool Below Ground, Electric Heat, Pool Bath, Screen Enclosure
-
Parking Attached
-
Elementary School BEAR CREEK ELEMENTARY
-
Middle School CORKSCREW MIDDLE SCHOOL
-
High School GULF COAST HIGH SCHOOL
-
Waterfront None
-
Architectural Style Ranch, Single Family