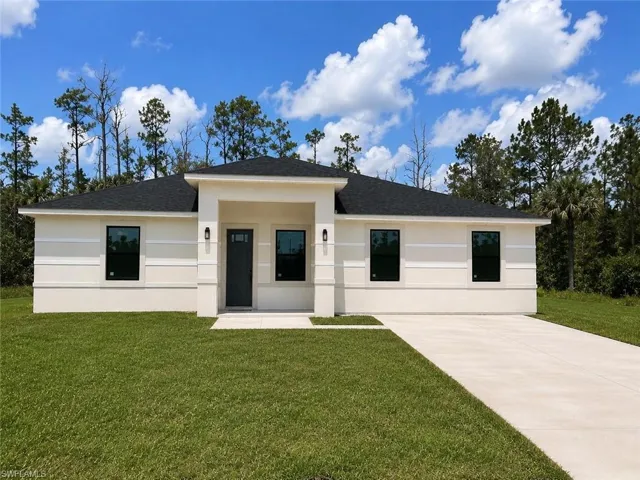
666 Topeka Ct, Lehigh Acres, Florida 33972
- Home
- Lehigh Acres
- 666 Topeka Ct, Lehigh Acres, Florida 33972
Overview
- 2026029688
Property ID
- Single Family Residence, Residential
Property Type
- 3
Bedrooms
- 3
Bathrooms
- 2123 Sqft
Area Size
- 0.2711 Acres
Land Area
- 2026
Year Built
- 5
Rooms
Description
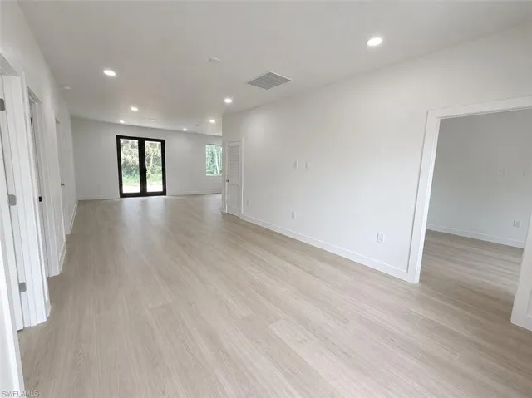
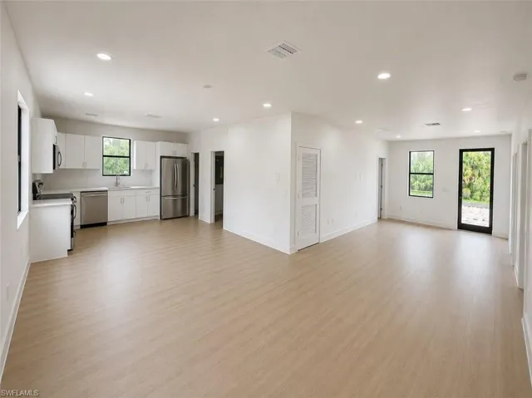
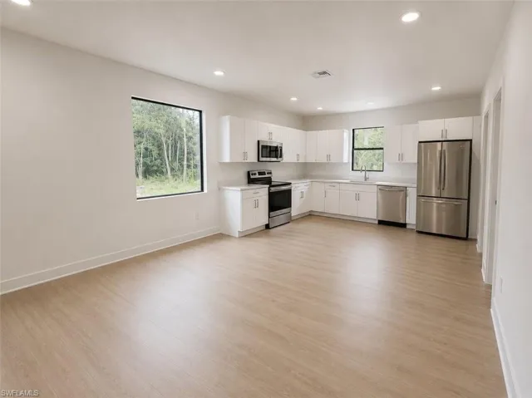
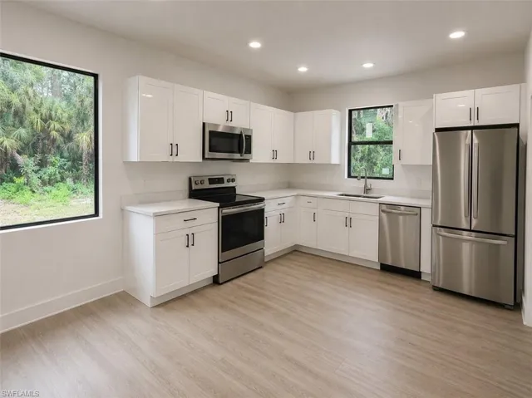
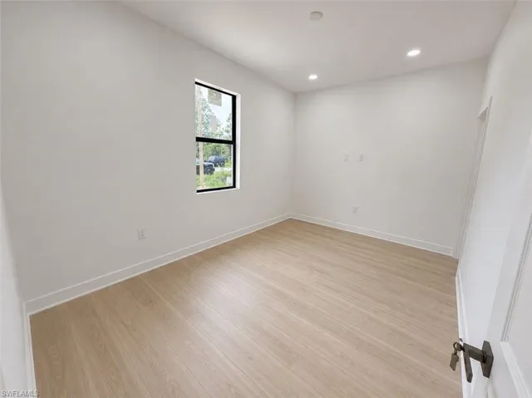
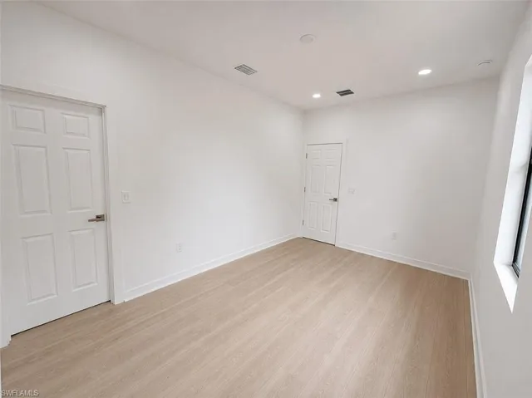
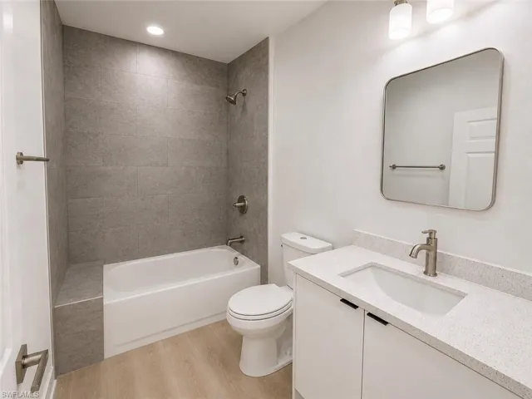
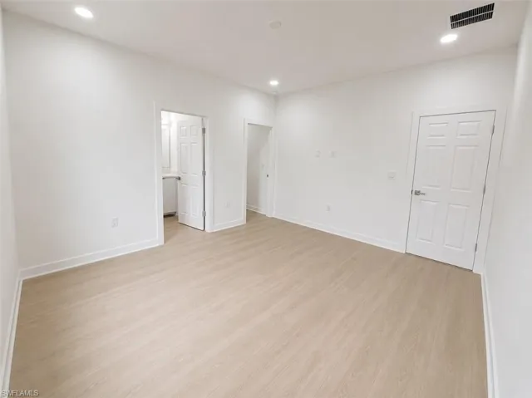
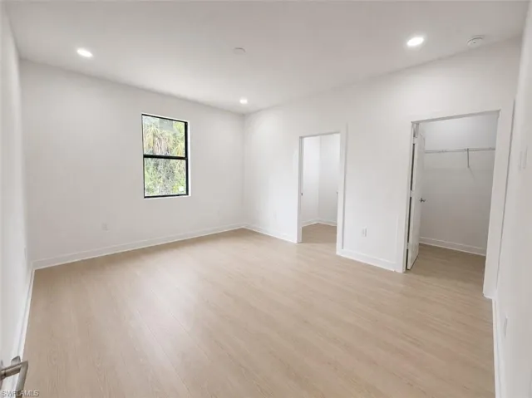
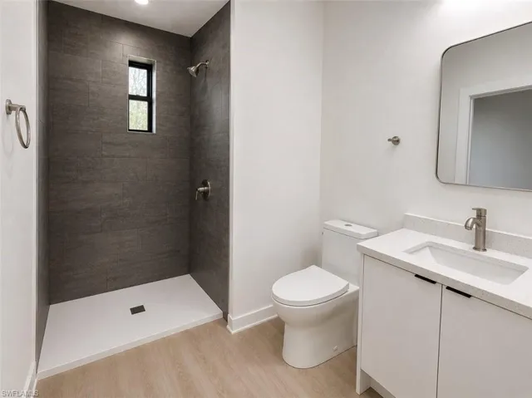
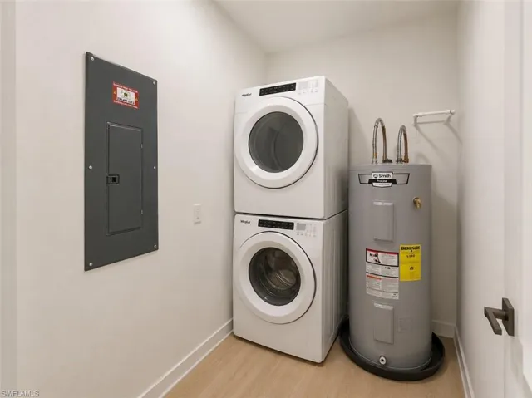
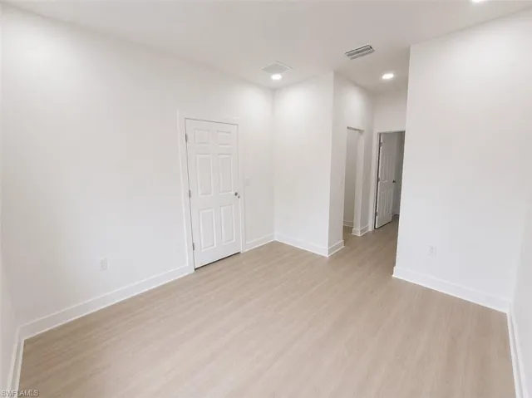
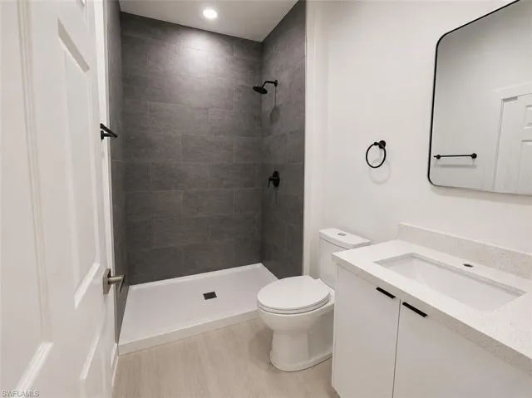
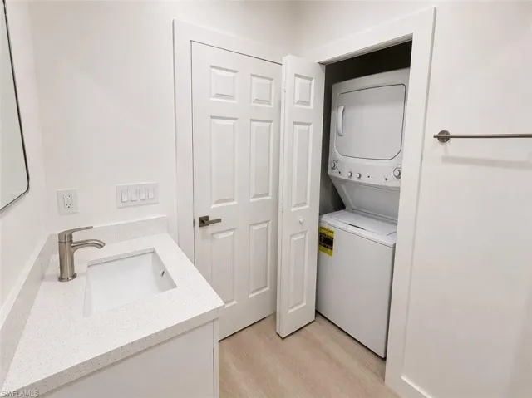
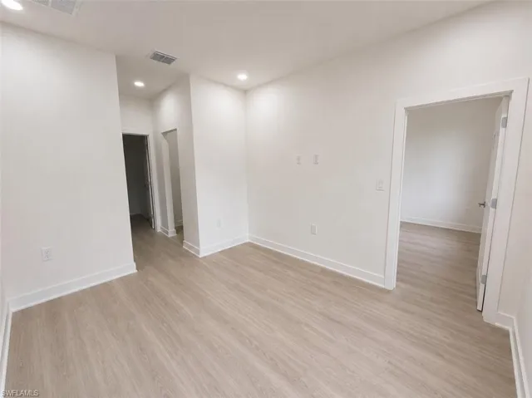
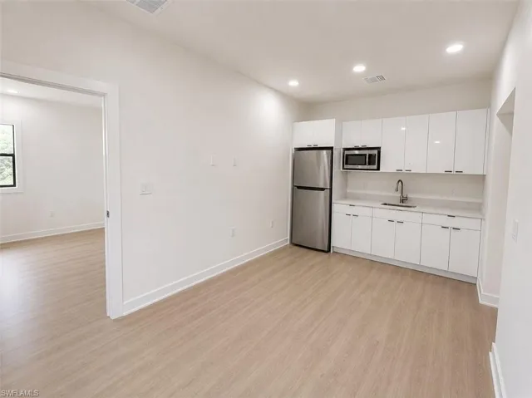
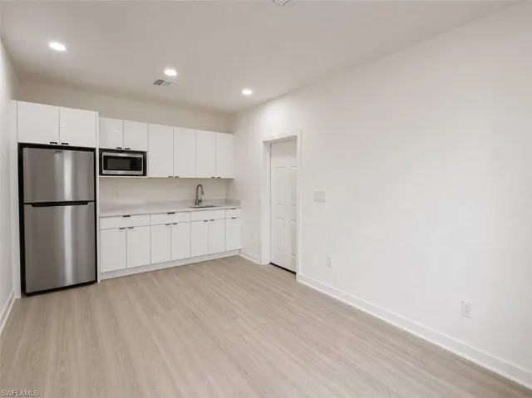
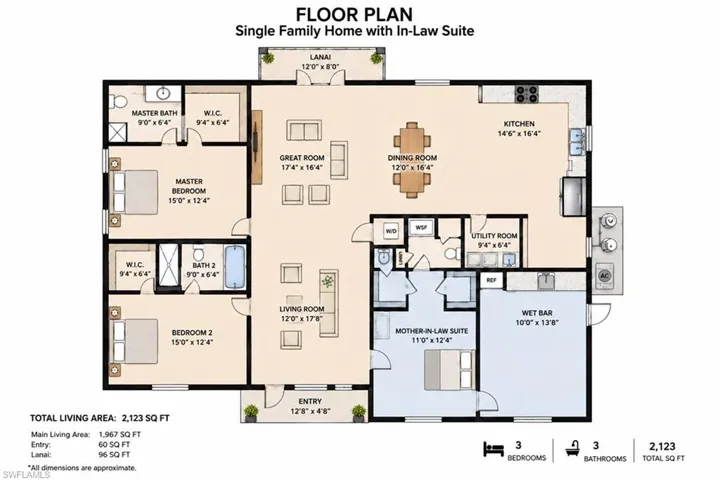
Rare Multi-Generational Home with Private In-Law Suite! Discover the perfect blend of comfort, flexibility, and functionality in this thoughtfully designed 3-bedroom, 3-bathroom new construction home offering approximately 1, 967 sq. ft. of living area and 2, 123 total sq. ft. Whether you’re accommodating extended family, welcoming long-term guests, caring for loved ones, or simply seeking additional private living space, this floor plan delivers exceptional versatility. A standout feature is the private mother-in-law suite, complete with its own exterior entrance, spacious bedroom, full bathroom, wet bar with refrigerator, stackable washer and dryer, dedicated living area, and ample storage. Designed to provide privacy and independence while remaining connected to the main residence, this space is ideal for multi-generational living, caregivers, adult children, or a private home office. The main home features an inviting open-concept layout that seamlessly connects the great room, dining area, and kitchen, creating an ideal space for everyday living and entertaining. The kitchen offers a large center island, abundant cabinetry, a walk-in pantry, and a separate utility room. A desirable split-bedroom floor plan enhances privacy, while the spacious primary suite includes a walk-in closet and an en-suite bathroom. Step outside to the covered lanai, perfect for relaxing, outdoor dining, or entertaining family and friends year-round. Oversized lot Homes offering this level of flexibility are increasingly difficult to find. Whether you’re looking for a true multi-generational layout or simply appreciate the value of a private guest suite, this home presents an outstanding opportunity. Property Highlights: * Rare multi-generational floor plan * 3 Bedrooms | 3 Bathrooms * Approx. 1, 967 sq. ft. living area * Approx. 2, 123 sq. ft. total area * Private mother-in-law suite with separate exterior entrance * Full in-law bathroom * Wet bar with refrigerator * Stackable washer and dryer in the in-law suite * Dedicated in-law living area * Open-concept great room, dining room, and kitchen * Large kitchen island * Walk-in pantry * Separate utility room * Split-bedroom floor plan * Spacious primary suite with walk-in closet * Covered lanai ideal for outdoor living A rare opportunity to own a home designed to meet the evolving needs of today’s families while offering privacy, comfort, and exceptional functionality. Estimated completion date on or before: September 1st

THINKING OF SELLING? Keep $40,000+ On A $1M Sale. Realty of Naples FL
Full-service listing at 1% commission — professional photography, MLS exposure, and Scott's 35 years of Naples negotiation experience handling every offer and every closing detail personally.
The home valuation is free, the conversation is free, and there's zero obligation. Find out exactly what your home is worth — and exactly how much commission you'd keep.
What Will You Pay to Insure This Property?
Annual insurance estimates for this ZIP code, property type, and price tier. SWFL-specific breakdown.
What Does the HOA Actually Cost — and Cover?
Your true monthly payment goes well beyond the mortgage. Here's the full picture including HOA, taxes, and insurance.
Estimated Annual Property Tax — This Property
Based on Collier County millage rates and Florida exemption rules.
Around this property
How Far Is Everything from This Property?
Real drive times calculated from this address — not straight-line distance.
What Will This Home Actually Cost Over 5 & 10 Years?
Beyond the mortgage — taxes, insurance, HOA, maintenance, and projected equity. Pre-filled from this listing.
SELLING? We Are ONE % Commission. Realty of Naples FL
When you list at 1% commission with Realty of Naples, Scott handles your sale personally — not a call center, not a junior agent. 35 years of Naples negotiation experience working every offer to your bottom line.
The valuation is free, the conversation is free, and there's zero obligation. The only thing you risk by reaching out is finding out how much more than 1% commission you've been paying.
Who Lives Here — and What Has the Market Done?
Demographics and 5-year price trends for this area. Key data for buyers relocating from the Northeast.
Days on Market & Price History
Listing activity for this property.
Schools Serving This Property
Public school assignments for this address based on ZIP code boundaries.
Price Per Sq Ft — How Does This Home Compare?
Flood Risk Assessment — This Property
Hurricane Risk Assessment — This Property
Historical storm track data and risk scoring for this ZIP code.
Estimate Your Monthly Payment
Pre-filled with data from this listing. Adjust any field.
Interested in this property?
Realty of Naples represents buyers and sellers across Southwest Florida at 1% commission. Whether you want to schedule a showing or list your own home, our team saves you tens of thousands compared to a traditional brokerage.
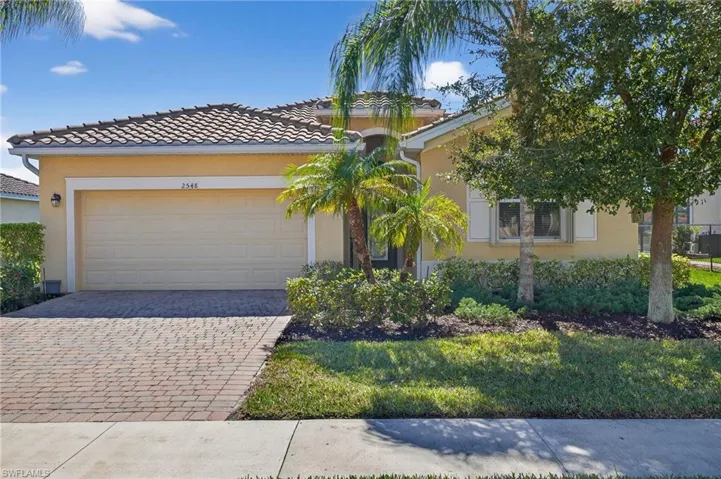
2548 Caslotti Way, Cape Coral, Florida 33909
- $335,990
- Beds: 4
- Baths: 3
- Garages: 2
- 0.2229 Acres
- Single Family Residence, Residential
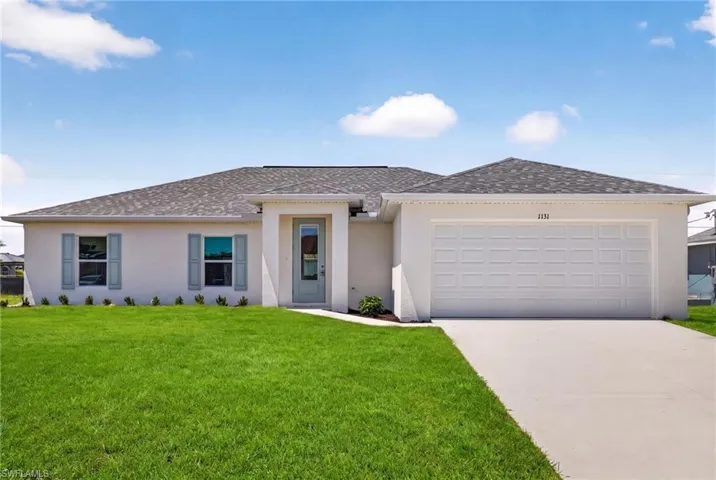
1131 Nw 14th Ter, Cape Coral, Florida 33993
- $354,900
- Beds: 4
- Baths: 3
- Garages: 2
- 0.23 Acres
- Single Family Residence, Residential
Details
-
Property ID 2026029688
-
Price $355,000
-
Property Size 2123 Sqft
-
Land Area 0.2711 Acres
-
Bedrooms 3
-
Bathrooms 3
-
Rooms 5
-
Year Built 2026
-
Property Status Active, For Sale
-
Property Type Single Family Residence, Residential
Additional details
-
Roof Shingle
-
Sewer Septic Tank
-
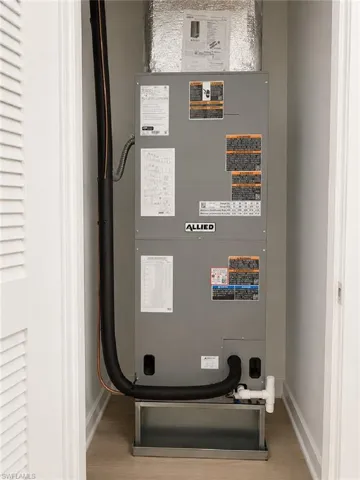
Cooling Central Electric
-
Heating Central Electric
-
Flooring Tile
-
County Lee
-
Property Type Residential
-
Waterfront None
-
Architectural Style Ranch, Single Family