Overview
- 225060759
Property ID
- Single Family Residence, Residential
Property Type
- 3
Bedrooms
- 3
Bathrooms
- 3
Garages
- 3074 Sqft
Area Size
- 0.22 Acres
Land Area
- 2021
Year Built
Description
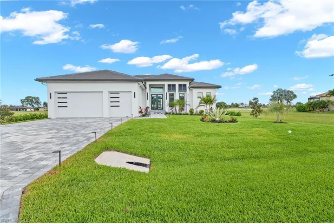
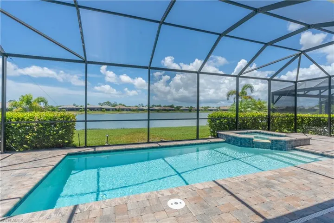
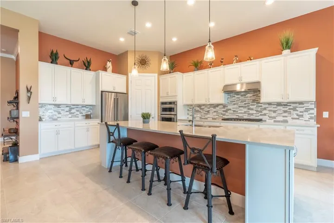
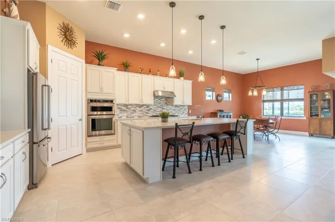
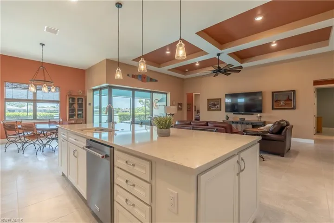
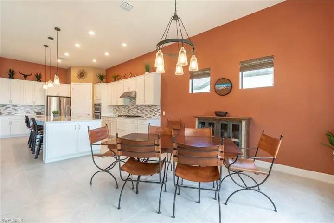
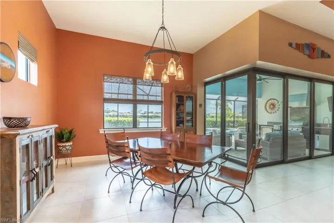
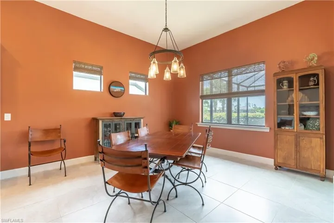
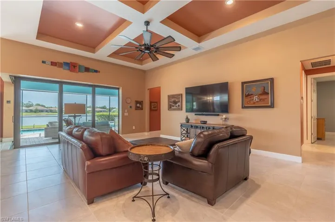
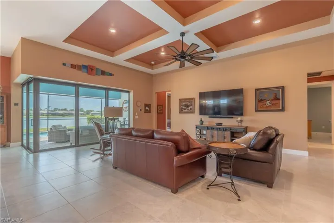
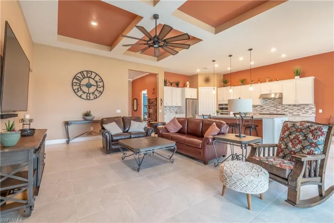
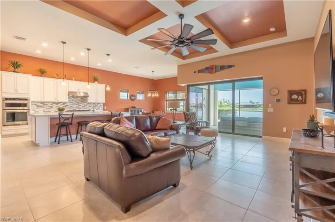
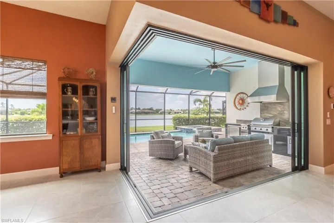
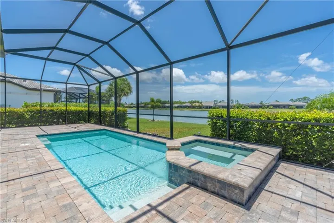
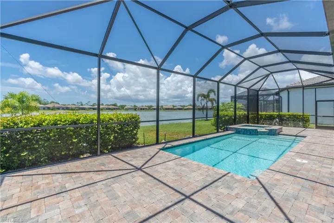
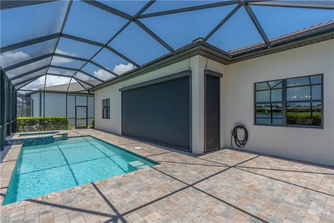
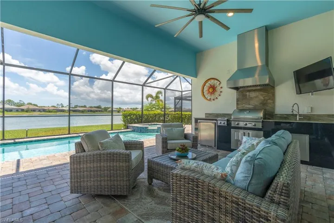
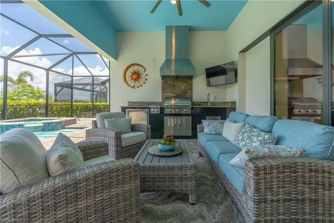
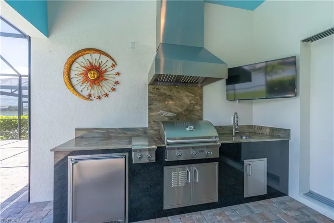
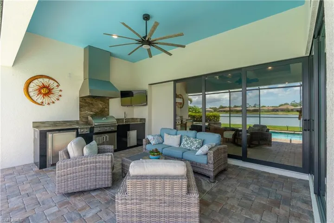
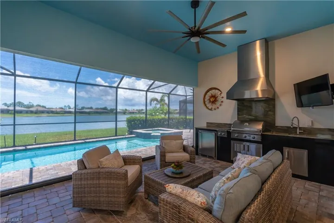
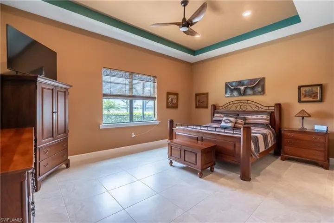
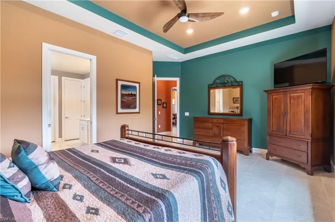
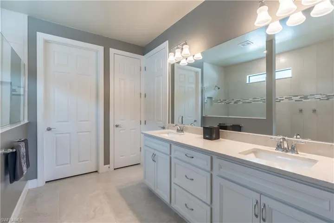
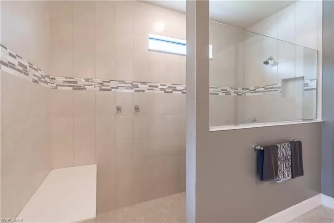
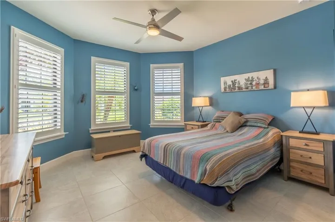
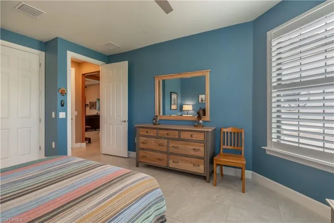
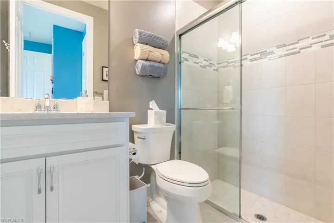
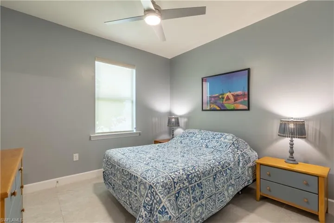
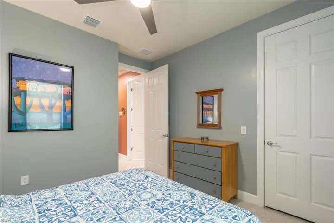
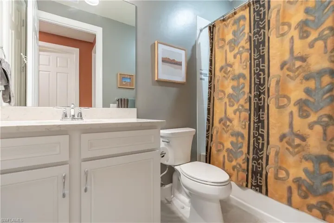
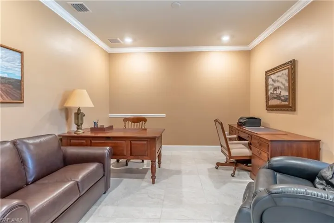
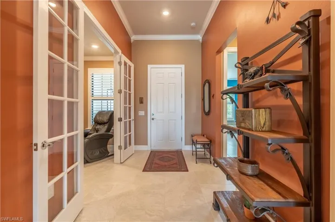
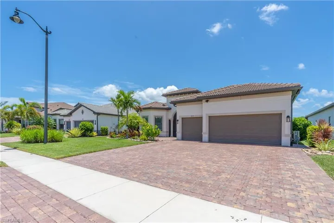
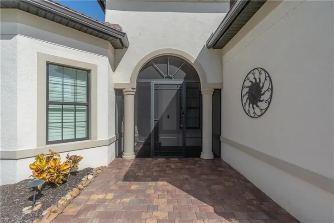
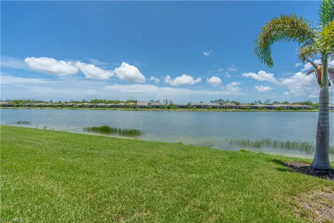
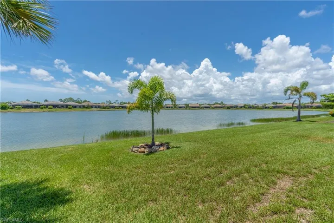
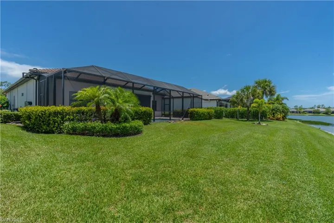
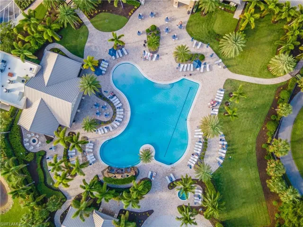
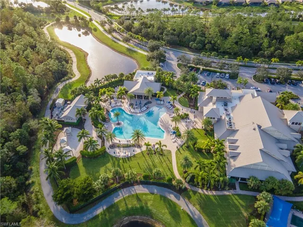
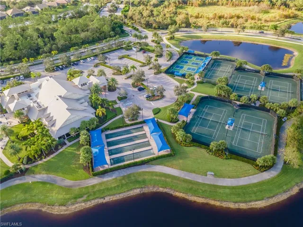
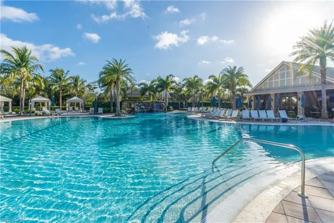
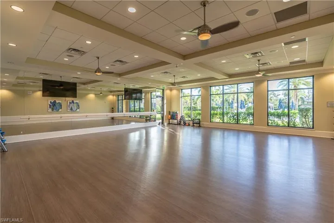
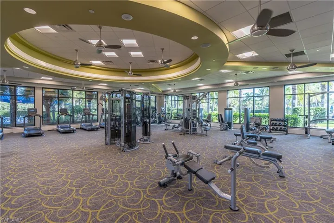
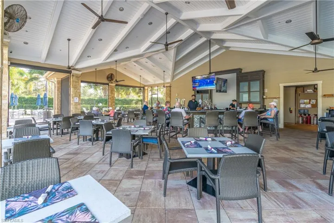
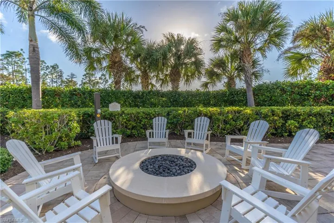
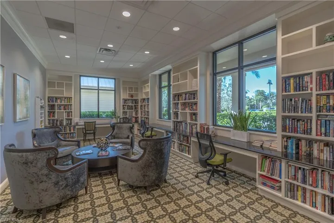
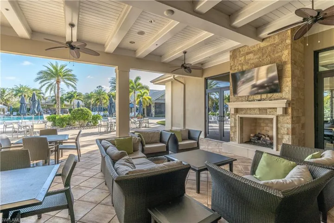
This Pinnacle floorplan is situated on the largest lake in the neighborhood and features 3 bedrooms, a den, 3 bathrooms, a pool and spa, and a 3-car garage. The open-concept layout includes a dramatic zero-corner slider that seamlessly connects indoor and outdoor living spaces. Peace of mind comes with a whole-home generator and impact-resistant windows and doors. Inside, you'll find extensive upgrades throughout. The kitchen boasts built-in appliances and a spacious island—perfect for entertaining. Additional highlights include soaring tray ceilings, crown molding in the den and entry, and tile flooring throughout. The air-conditioned 3-car (extended by 4 ft) garage offers ample storage with custom shelving and a built-in workbench. Outdoors, the heated pool and spa are powered by both gas and solar, a smart, energy-efficient combination. The expansive outdoor kitchen, hurricane screens for added protection, and generous deck space create an ideal setting for sunset views. Other exterior features include lush landscaping with low-voltage lighting, an extra-wide driveway (recently sealed), a custom designed screened-in entryway, and panoramic wide lake views. Winding Cypress is a natural gas community with resort-style amenities! Dine at Shady Palm, the onsite restaurant, or enjoy pickleball, bocce, tennis, a state-of-the-art fitness center, a resort-style pool, a community garden, and even 2 dog parks for your furry friend. This pet-friendly community allows rentals, has low fees, and boasts a prime location—convenient to Marco Island, 5th Avenue, and I-75.
What Will You Pay to Insure This Property?
Annual insurance estimates for this ZIP code, property type, and price tier. SWFL-specific breakdown.
What Does the HOA Actually Cost — and Cover?
Your true monthly payment goes well beyond the mortgage. Here's the full picture including HOA, taxes, and insurance.
Estimated Annual Property Tax — This Property
Based on Collier County millage rates and Florida exemption rules.
Around this property
How Far Is Everything from This Property?
Real drive times calculated from this address — not straight-line distance.
What Will This Home Actually Cost Over 5 & 10 Years?
Beyond the mortgage — taxes, insurance, HOA, maintenance, and projected equity. Pre-filled from this listing.
Who Lives Here — and What Has the Market Done?
Demographics and 5-year price trends for this area. Key data for buyers relocating from the Northeast.
Days on Market & Price History
Listing activity for this property.
Schools Serving This Property
Public school assignments for this address based on ZIP code boundaries.
Price Per Sq Ft — How Does This Home Compare?
Flood Risk Assessment — This Property
Hurricane Risk Assessment — This Property
Historical storm track data and risk scoring for this ZIP code.
Estimate Your Monthly Payment
Pre-filled with data from this listing. Adjust any field.
Interested in this property?
Realty of Naples represents buyers and sellers across Southwest Florida at 1% commission. Whether you want to schedule a showing or list your own home, our team saves you tens of thousands compared to a traditional brokerage.
6960 Avalon Cir # 803, Naples, Florida 34112
- $439,995
- Beds: 2
- Baths: 2
- Garage: 1
- Low Rise (1-3), Residential

18432 Royal Hammock Blvd, Naples, Florida 34114
- $1,295,000
- Beds: 4
- Baths: 4
- Garages: 3
- 0.31 Acres
- Single Family Residence, Residential
Details
-
Property ID 225060759
-
Price $1,350,000
-
Property Size 3074 Sqft
-
Land Area 0.22 Acres
-
Bedrooms 3
-
Bathrooms 3
-
Garages 3
-
Year Built 2021
-
Property Status Closed, For Sale
-
Property Type Single Family Residence, Residential
Additional details
-
Association Fee 7088
-
Roof Tile
-
Cooling Central Electric
-
Heating Central Electric
-
Flooring Tile
-
County Collier
-
Property Type Residential
-
Pool Community, Below Ground, Concrete, Gas Heat, Solar Heat
-
Parking Attached
-
Community Features Clubhouse, Pool, Dog Park, Fitness Center, Restaurant, Sidewalks, Street Lights, Tennis Court(s), Gated
-
Waterfront Lake
-
Architectural Style Ranch, Single Family