Overview
- 2025019159
Property ID
- Single Family Residence, Residential
Property Type
- 3
Bedrooms
- 2
Bathrooms
- 2
Garages
- 2365 Sqft
Area Size
- 0.301 Acres
Land Area
- 1974
Year Built
Description
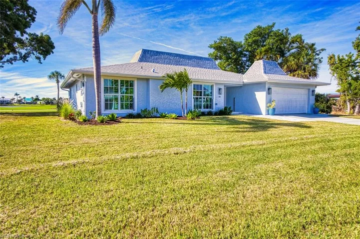
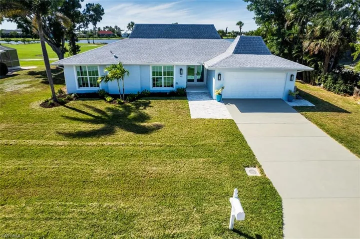
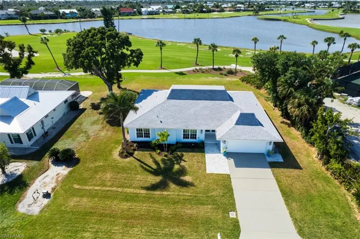
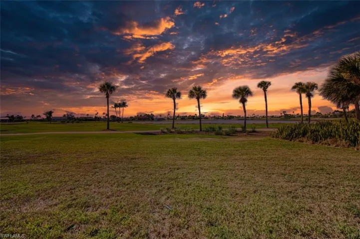
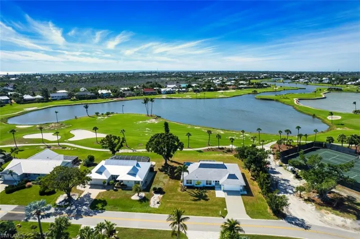
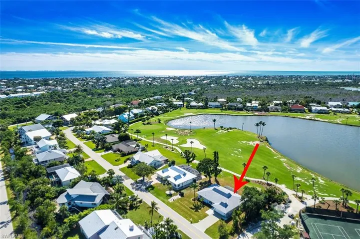
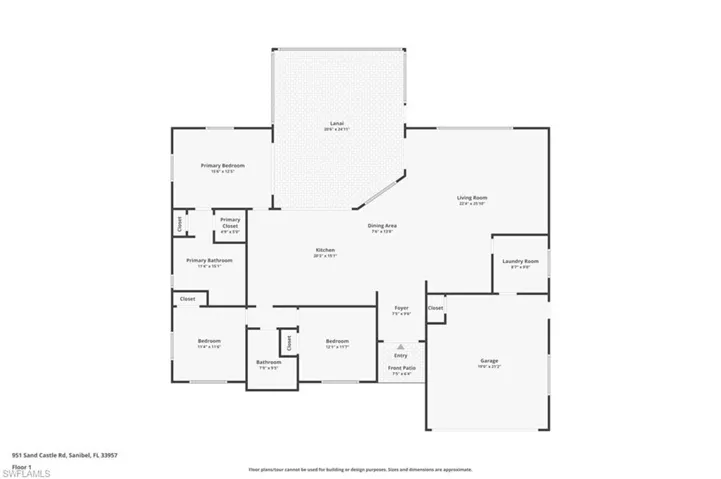
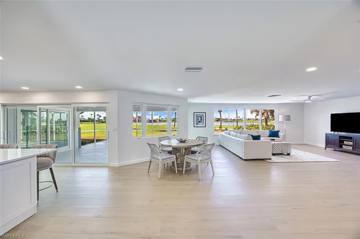
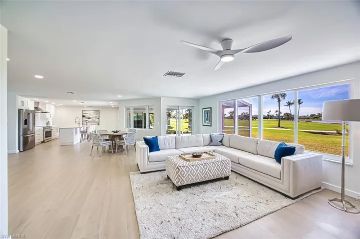
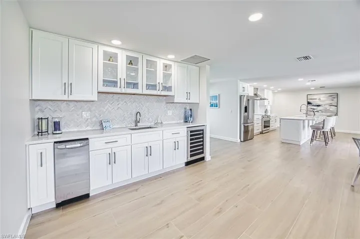
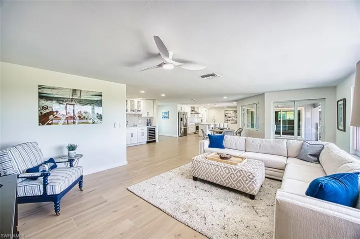
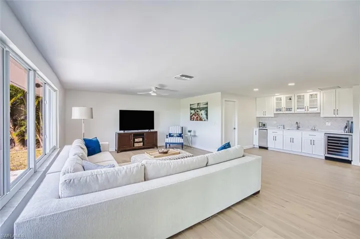
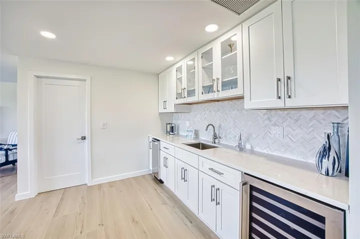
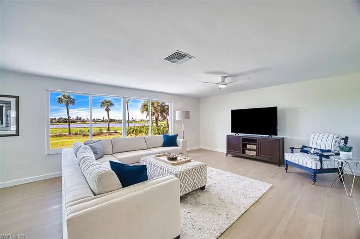
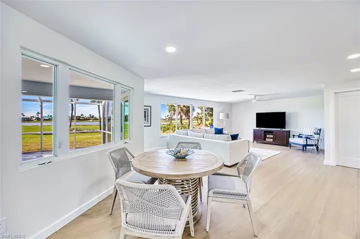
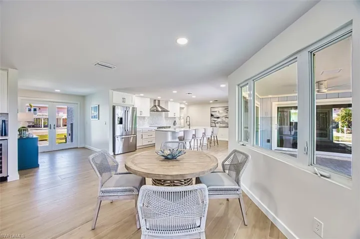
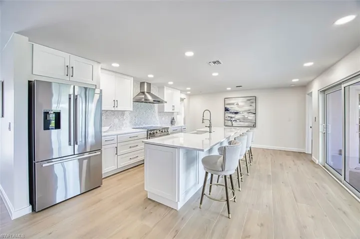
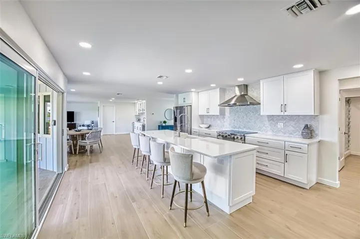
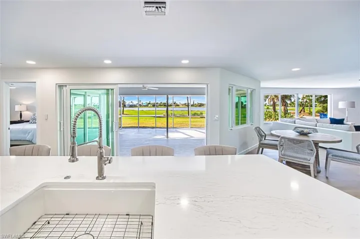
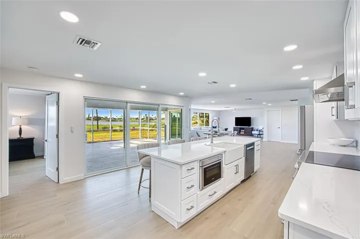
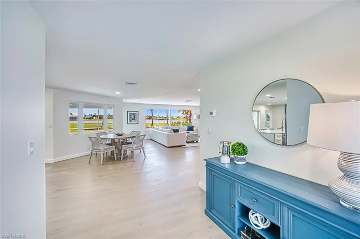
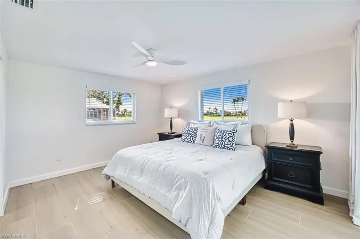
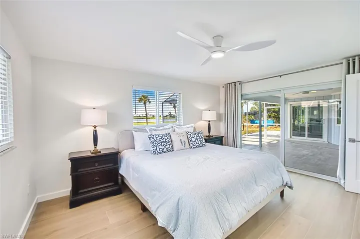
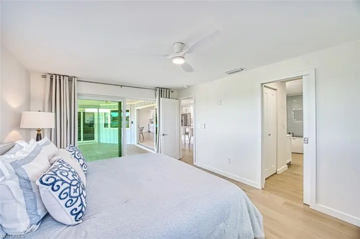
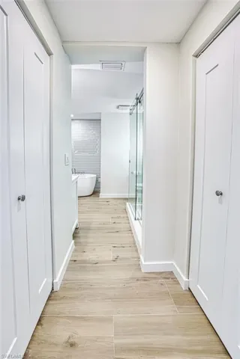
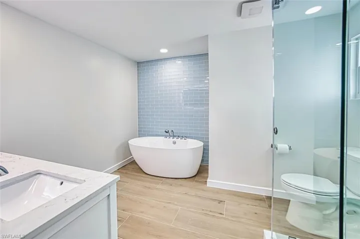
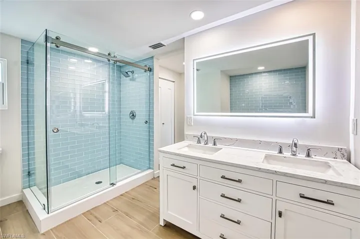
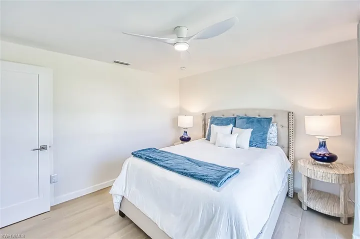
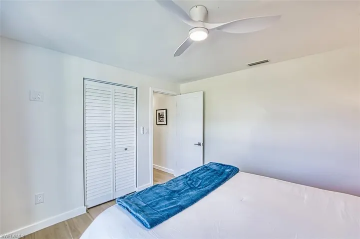
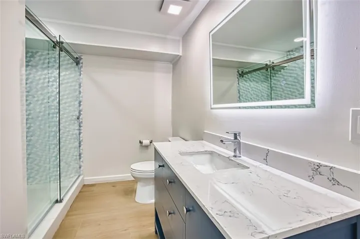
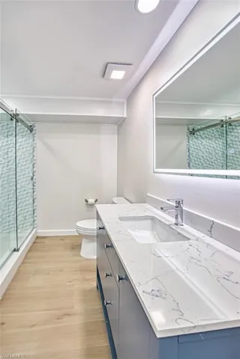
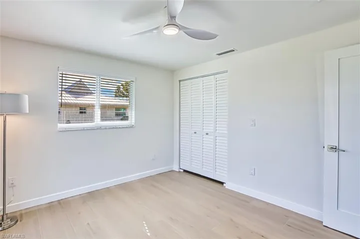
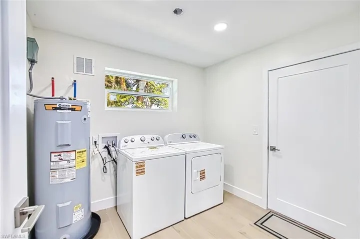
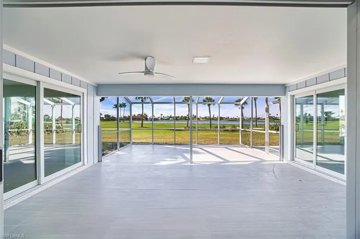
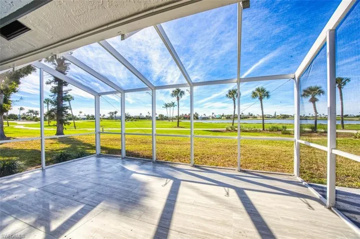
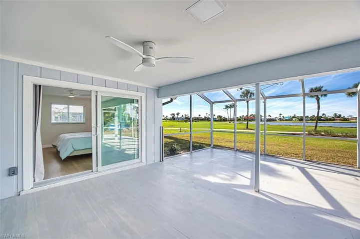
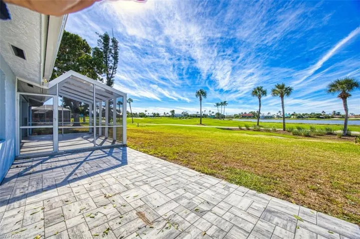
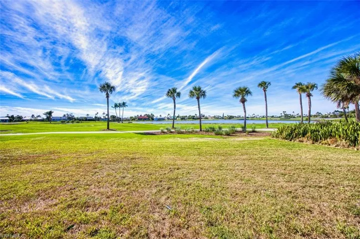
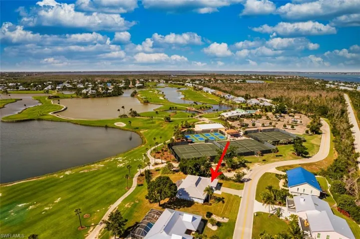
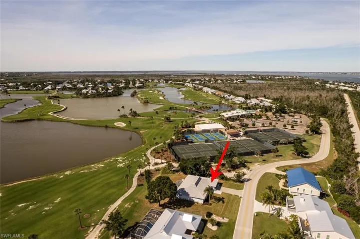
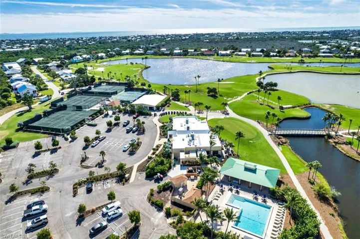
This fully reimagined and luxuriously updated 3-bedroom, 2-bath home in The Dunes blends refined design, modern infrastructure, and an effortless coastal lifestyle. Set on a premium southwest-facing lot along the 1st fairway – the closest home to The Dunes Golf & Tennis Club—it captures sweeping lake and fairway views that glow with spectacular sunsets – an everyday show that never repeats. With only one neighboring home and a backdrop of water, greens, and glowing skies, it offers both privacy and the kind of light-filled serenity that defines Sanibel living. Inside, the home lives like new construction. Every system and surface has been renewed – featuring all-new electrical and plumbing systems, an elevated HVAC installation, and impact-rated doors and windows. The open floor plan showcases wood-look tile throughout, a custom wet bar with wine fridge and ice maker, and a gourmet kitchen with quartz counters, custom cabinetry, stainless-steel appliances, and a chef’s 36" range. The spa-inspired primary suite includes a frameless glass shower and a separate jetted soaking tub. Engineered for resilience as well as comfort, the home sits on a certified 6.4-foot lot elevation and includes a 45" Watergate flood-barrier system and whole-home backwater valve for superior surge and backflow protection. These advanced features provide rare peace of mind and long-term durability uncommon among ground-level island residences. Tastefully staged and showing beautifully, 951 Sand Castle Rd delivers the best of Sanibel’s coastal lifestyle—where craftsmanship, confidence, and convenience converge on one of The Dunes’ most sought-after lots.
What Will You Pay to Insure This Property?
Annual insurance estimates for this ZIP code, property type, and price tier. SWFL-specific breakdown.
What Does the HOA Actually Cost — and Cover?
Your true monthly payment goes well beyond the mortgage. Here's the full picture including HOA, taxes, and insurance.
Estimated Annual Property Tax — This Property
Based on Collier County millage rates and Florida exemption rules.
Around this property
How Far Is Everything from This Property?
Real drive times calculated from this address — not straight-line distance.
What Will This Home Actually Cost Over 5 & 10 Years?
Beyond the mortgage — taxes, insurance, HOA, maintenance, and projected equity. Pre-filled from this listing.
Who Lives Here — and What Has the Market Done?
Demographics and 5-year price trends for this area. Key data for buyers relocating from the Northeast.
Days on Market & Price History
Listing activity for this property.
Schools Serving This Property
Public school assignments for this address based on ZIP code boundaries.
Price Per Sq Ft — How Does This Home Compare?
Flood Risk Assessment — This Property
Hurricane Risk Assessment — This Property
Historical storm track data and risk scoring for this ZIP code.
Estimate Your Monthly Payment
Pre-filled with data from this listing. Adjust any field.
Interested in this property?
Realty of Naples represents buyers and sellers across Southwest Florida at 1% commission. Whether you want to schedule a showing or list your own home, our team saves you tens of thousands compared to a traditional brokerage.
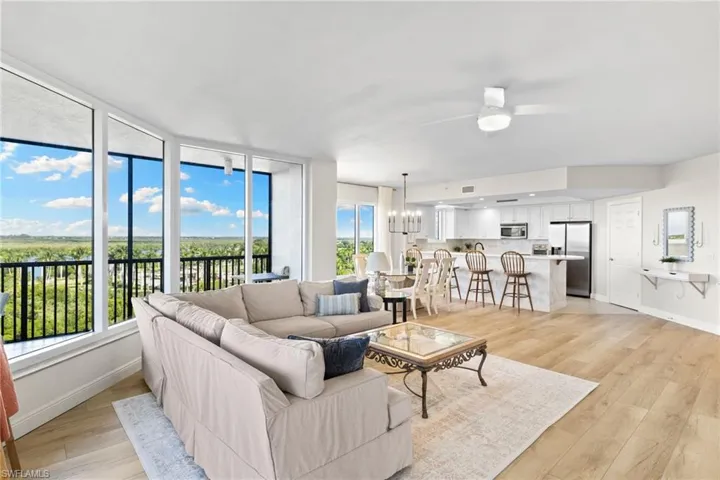
1065 Borghese Ln # 706, Naples, Florida 34114
- $699,000
- Beds: 3
- Baths: 4
- Garages: 2
- High Rise (8+), Residential

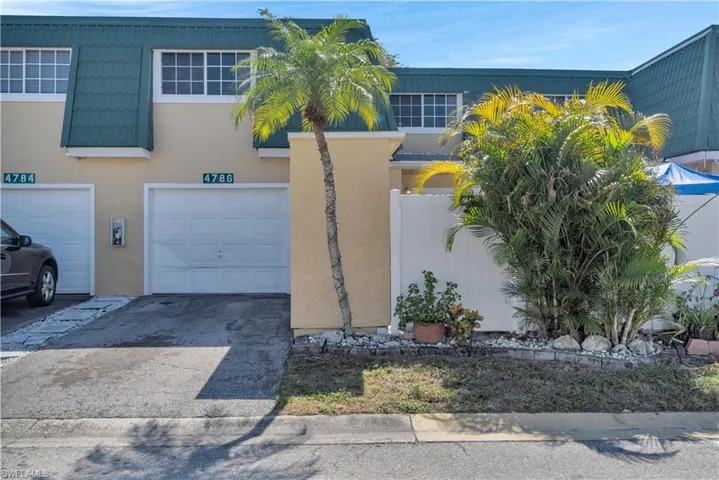
4786 Albacore Ln, Fort Myers, Florida 33919
- $113,900
- Beds: 4
- Baths: 3
- Garage: 1
- 0.062 Acres
- Townhouse, Residential
Details
-
Property ID 2025019159
-
Price $799,000
-
Property Size 2365 Sqft
-
Land Area 0.301 Acres
-
Bedrooms 3
-
Bathrooms 2
-
Garages 2
-
Year Built 1974
-
Property Status Active, For Sale
-
Property Type Single Family Residence, Residential
Additional details
-
Association Fee 130
-
Roof Shingle
-
Cooling Ceiling Fan(s), Central Electric, Exhaust Fan
-
Heating Central Electric
-
Flooring Tile
-
County Lee
-
Property Type Residential
-
Parking Driveway Paved, Attached
-
Community Features Clubhouse, Golf, Restaurant, Tennis Court(s)
-
Waterfront Fresh Water, Lake
-
Architectural Style Ranch, Single Family