Overview
- 225023974
Property ID
- Single Family Residence, Residential
Property Type
- 3
Bedrooms
- 3
Bathrooms
- 3
Garages
- 6184 Sqft
Area Size
- 0.462 Acres
Land Area
- 2004
Year Built
Description
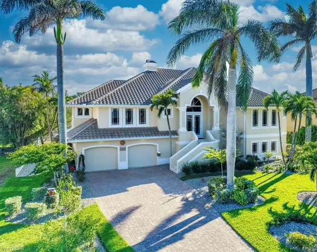
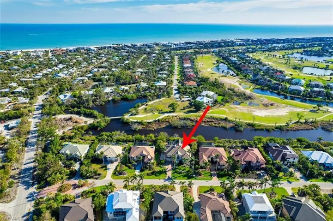
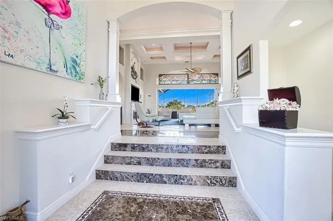
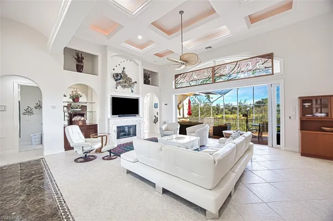
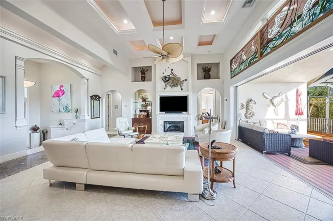
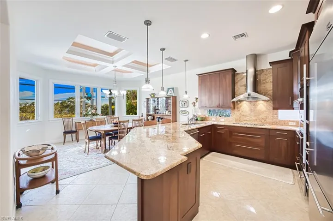
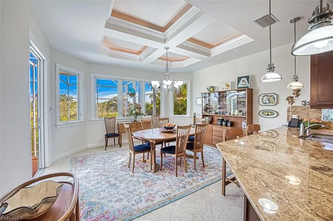
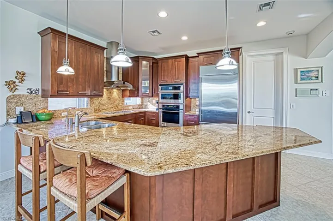
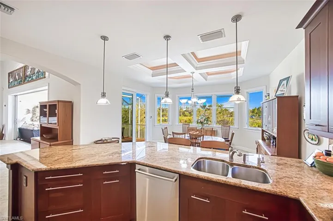
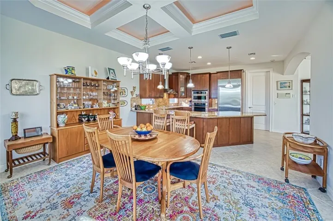
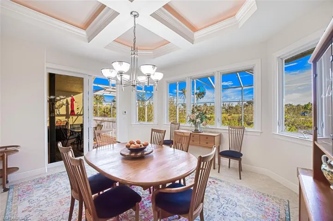
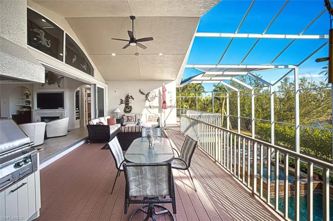
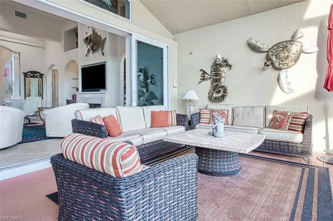
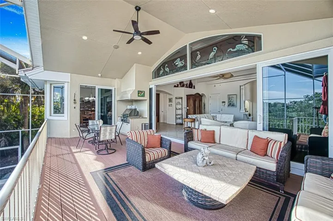
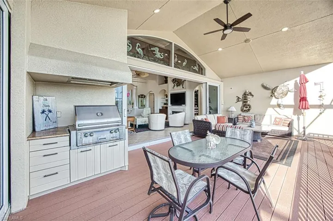
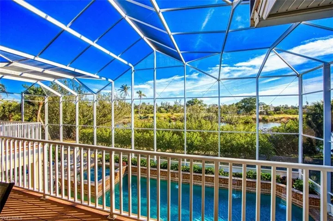
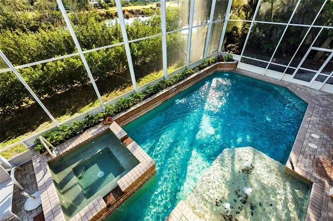
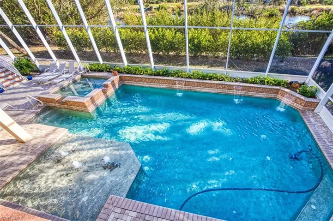
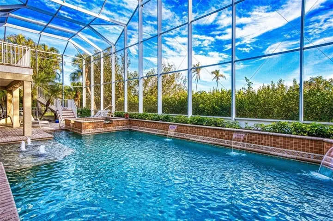
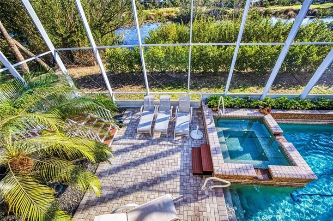
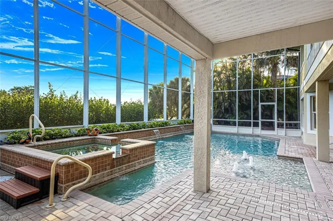
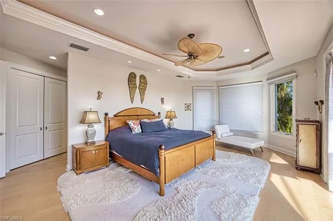
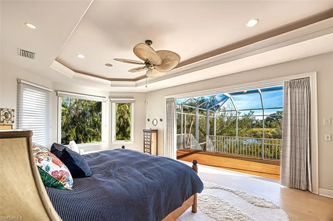
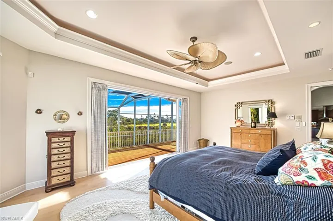
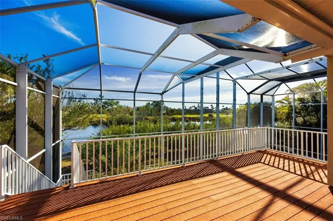
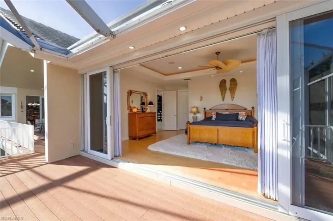
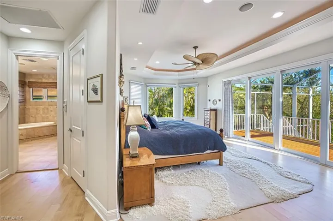
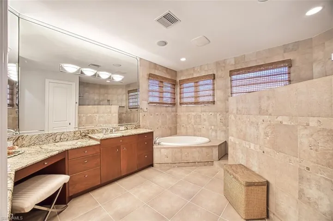
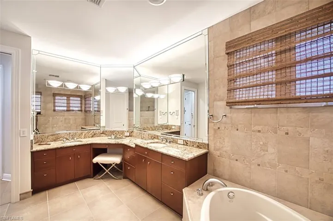
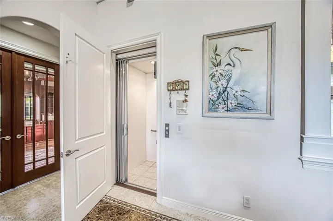
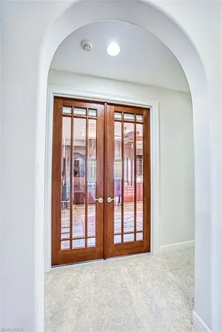
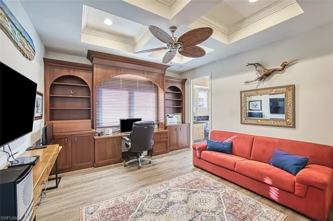
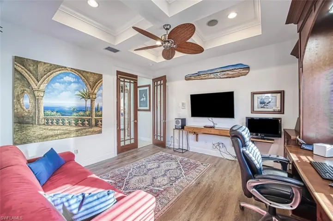
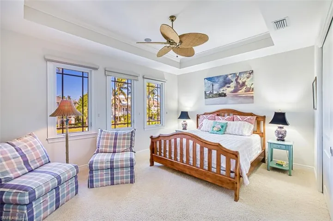
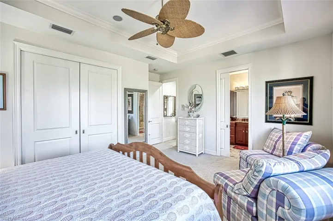
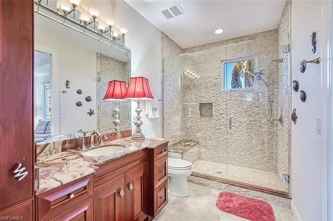
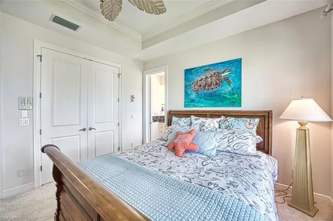
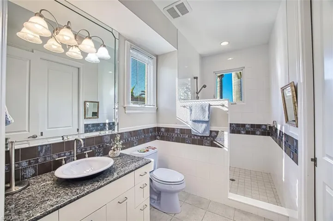
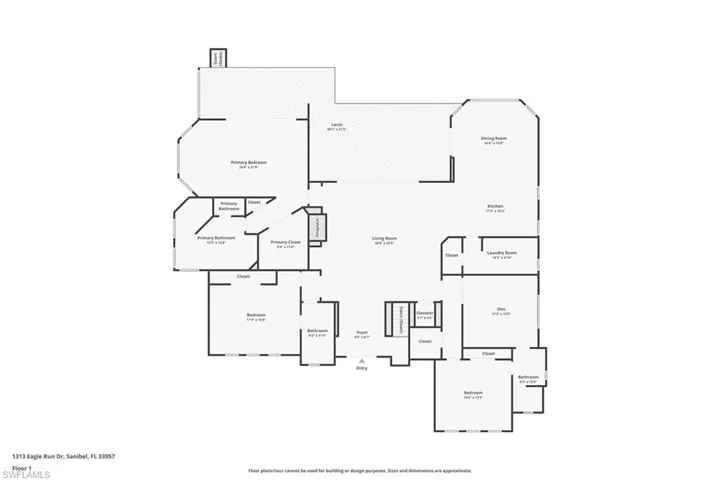
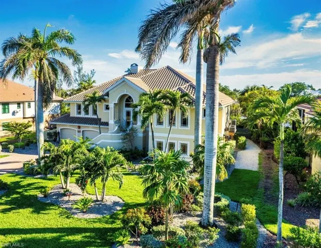
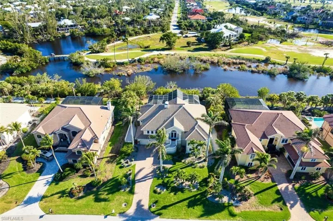
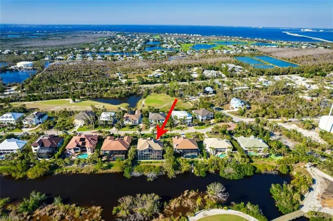
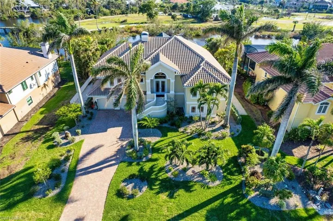
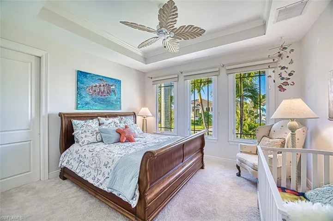
Amazing Value! This stunning custom-built 3-bedroom, 3-bathroom home + office/library offers the perfect blend of elegance, comfort, and high-end features. Overlooking the Sanibel River, this private retreat is surrounded by lush, professionally designed landscaping and features a new barrel tile roof, paved driveway, and advanced irrigation system. Inside, the grand great room is filled with natural light and features a fossilized coral gas fireplace, soaring ceilings, and floor-to-ceiling pocketing sliders that open seamlessly to the expansive upstairs patio area. A whole-home SONOS system, updated Lutron lighting, and a 7-camera security system provide modern convenience and peace of mind. The gourmet kitchen is a chef’s dream with granite countertops, a gas range, premium lighting fixtures, pan drawers with pull-out shelves, and a spacious walk-in pantry with custom cabinetry for ample storage. The dining area flows effortlessly onto the large screened patio, complete with a built-in Dacor grilling station, ideal for outdoor entertaining. The primary suite is a tranquil escape with direct patio access, remote-controlled blackout drapes, and serene golf course and water views. Its spa-like en-suite features floor-to-ceiling tile, dual vanities, and a luxurious walk-in shower. Two additional ensuite bedrooms offer spacious closets, custom tile showers, and elegant finishes. A dedicated office/library with custom built-in bookcases, cabinetry, and a built-in desk provides a quiet and functional workspace. A full-sized hydraulic elevator ensures effortless access to all levels. Step outside to the two-story screened pool enclosure, creating a mosquito-free outdoor oasis. The heated saltwater pool & spa feature waterfalls, fountains, and a new Jandy control system, gas heater, pumps, and plumbing. Additional features include a spacious three-car garage + golf cart space with epoxy flooring and a Mitsubishi AC split unit, a whole-house HALO water filtration system, and a 500-gallon propane tank with new gas lines. Just a short walk to the beach, this meticulously maintained home offers privacy, luxury, and the best of Sanibel Island living. List of updates available upon request.
What Will You Pay to Insure This Property?
Annual insurance estimates for this ZIP code, property type, and price tier. SWFL-specific breakdown.
What Does the HOA Actually Cost — and Cover?
Your true monthly payment goes well beyond the mortgage. Here's the full picture including HOA, taxes, and insurance.
Estimated Annual Property Tax — This Property
Based on Collier County millage rates and Florida exemption rules.
Around this property
How Far Is Everything from This Property?
Real drive times calculated from this address — not straight-line distance.
What Will This Home Actually Cost Over 5 & 10 Years?
Beyond the mortgage — taxes, insurance, HOA, maintenance, and projected equity. Pre-filled from this listing.
Who Lives Here — and What Has the Market Done?
Demographics and 5-year price trends for this area. Key data for buyers relocating from the Northeast.
Days on Market & Price History
Listing activity for this property.
Schools Serving This Property
Public school assignments for this address based on ZIP code boundaries.
Price Per Sq Ft — How Does This Home Compare?
Flood Risk Assessment — This Property
Hurricane Risk Assessment — This Property
Historical storm track data and risk scoring for this ZIP code.
Estimate Your Monthly Payment
Pre-filled with data from this listing. Adjust any field.
Interested in this property?
Realty of Naples represents buyers and sellers across Southwest Florida at 1% commission. Whether you want to schedule a showing or list your own home, our team saves you tens of thousands compared to a traditional brokerage.
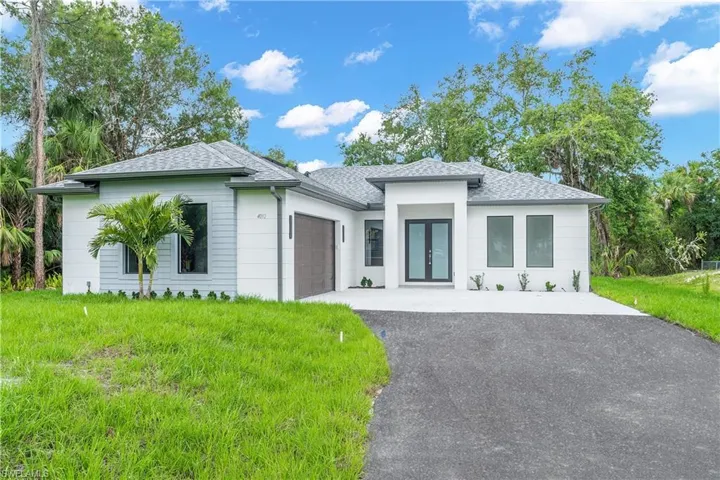
4092 24th Ave Se, Naples, Florida 34117
- $499,000
- Beds: 3
- Baths: 2
- Garages: 2
- 1.14 Acres
- Single Family Residence, Residential

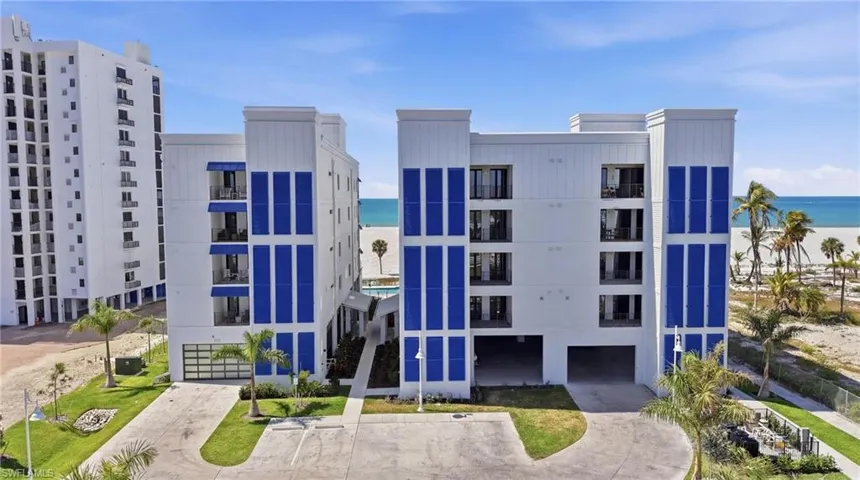
6230 Estero Blvd 202, Fort Myers Beach, Florida 33931
- $4,400,000
- Beds: 4
- Baths: 5
- Garages: 2
- Mid Rise (4-7), Residential
Details
-
Property ID 225023974
-
Price $1,695,000
-
Property Size 6184 Sqft
-
Land Area 0.462 Acres
-
Bedrooms 3
-
Bathrooms 3
-
Garages 3
-
Year Built 2004
-
Property Status Closed, For Sale
-
Property Type Single Family Residence, Residential
Additional details
-
Association Fee 300
-
Roof Tile
-
Cooling Ceiling Fan(s), Central Electric
-
Heating Central Electric
-
Flooring Marble, Tile, Wood
-
County Lee
-
Property Type Residential
-
Pool Pool/Spa Combo, Below Ground, Concrete, Equipment Stays, Gas Heat, Salt Water, Screen Enclosure
-
Parking Driveway Paved, Guest, Paved, Under Bldg Closed, Attached
-
Waterfront Creek, River Front
-
Architectural Style Two Story, Single Family