Overview
- 226014525
Property ID
- Single Family Residence, Residential
Property Type
- 3
Bedrooms
- 2
Bathrooms
- 2
Garages
- 2535 Sqft
Area Size
- 0.21 Acres
Land Area
- 2014
Year Built
Description
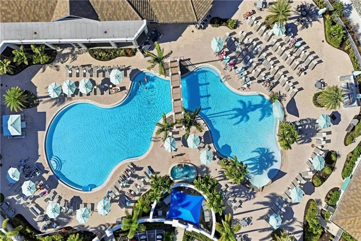
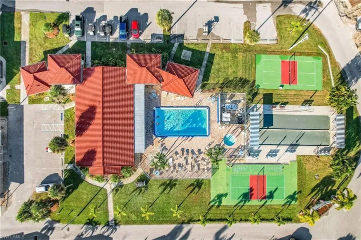
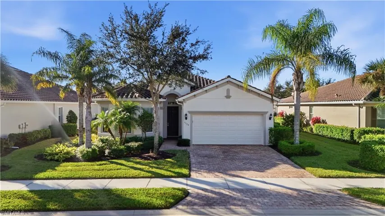
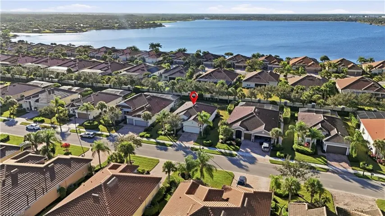
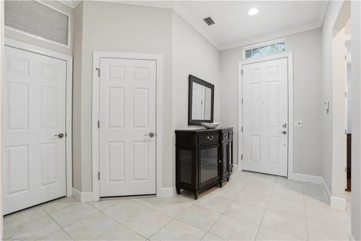
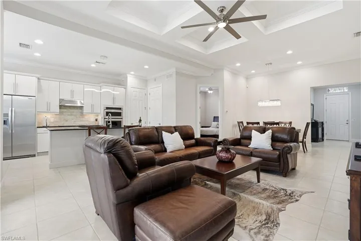
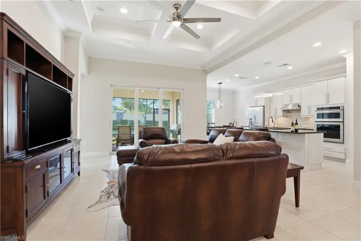
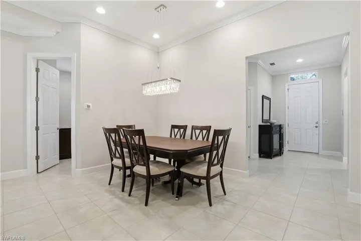
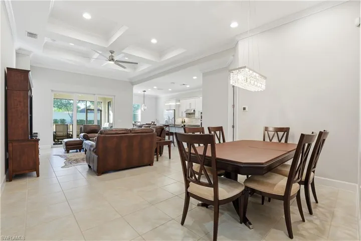
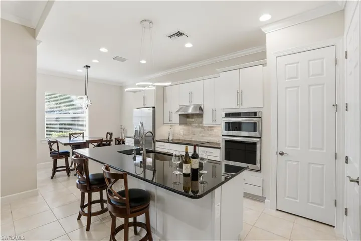
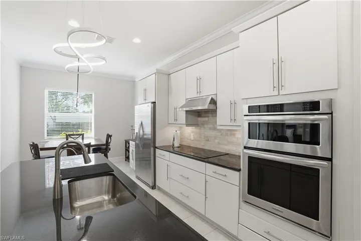
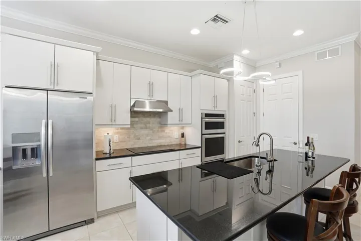
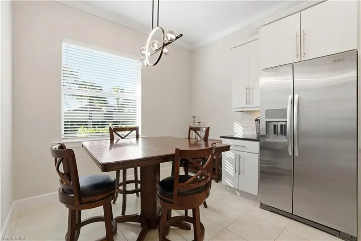
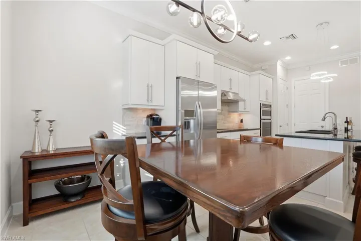
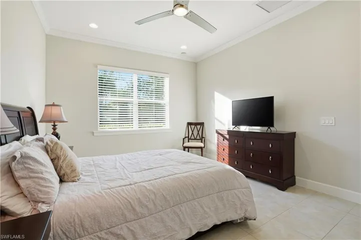
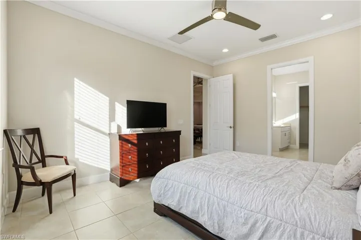
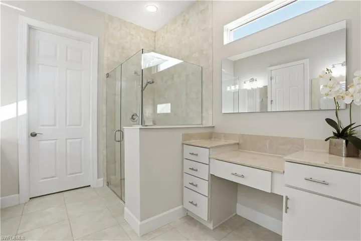
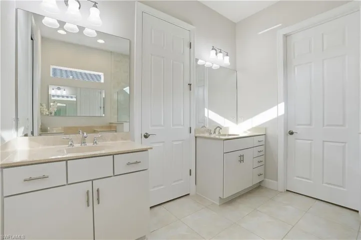
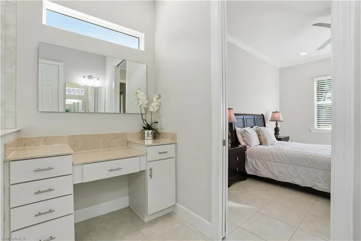
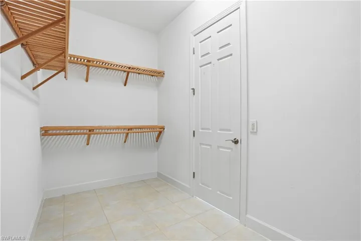
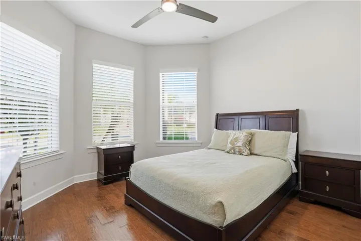
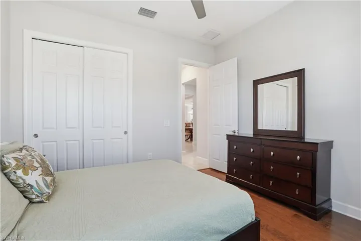
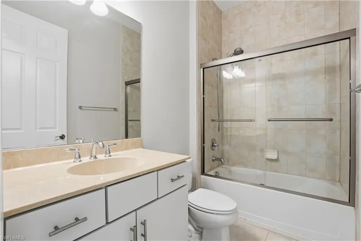
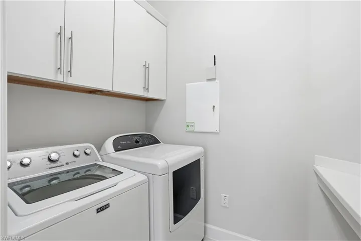
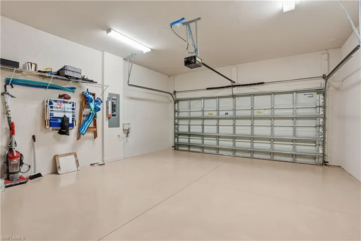
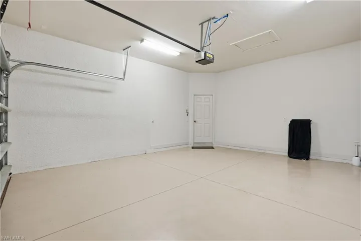
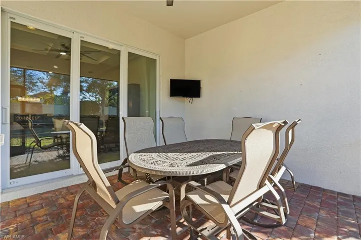
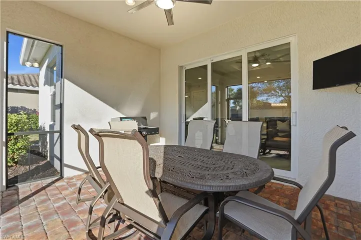
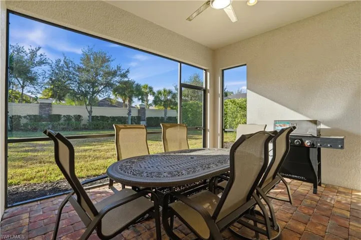
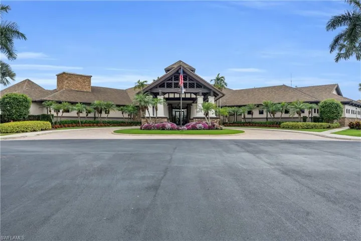
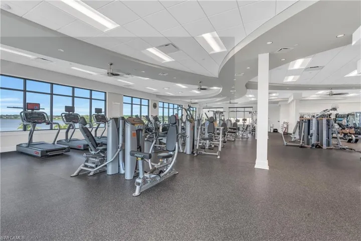
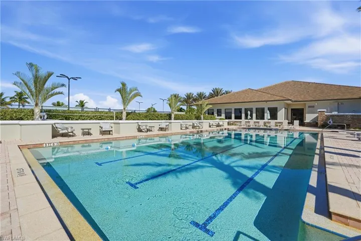
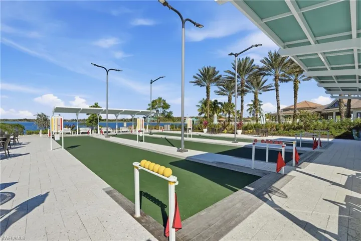
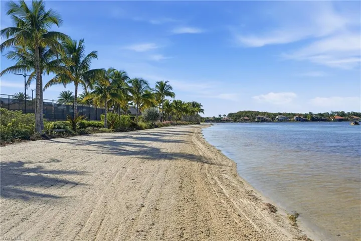
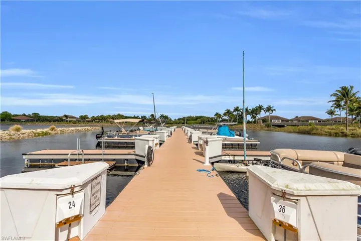
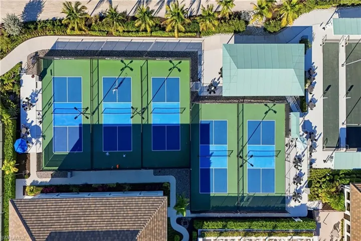
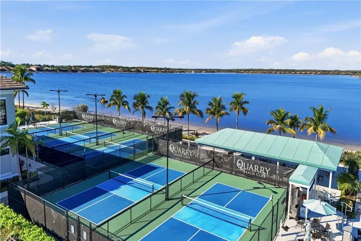
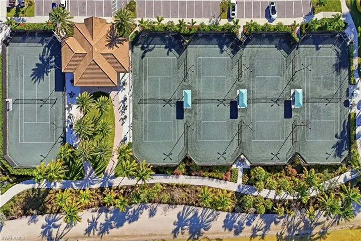
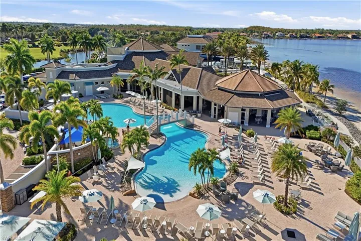
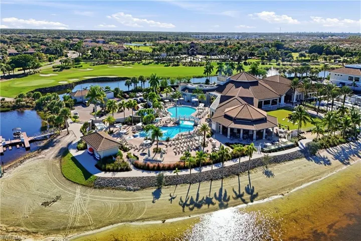
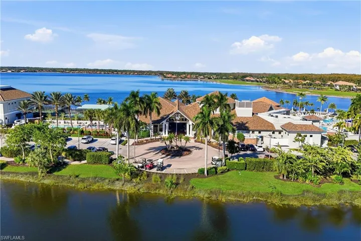
Experience luxury living in the prestigious lakefront community of The Quarry with this stunning 3-bedroom + den, 2-bathroom "Vanderbilt" floor plan. Offering 2, 000 sq ft of elegant living space and a spacious 2-car garage, this residence is designed for both comfort and style. The heart of the home is a modern kitchen featuring Black Galaxy granite countertops, top-of-the-line Kitchenaid stainless steel appliances—including a wall oven and drop-in cooktop—as well as a reverse osmosis water system for purified drinking water. Beautiful tile and wood flooring flow throughout the home, complemented by high-end light fixtures, chandeliers, and six ceiling fans that add a touch of elegance to every room. The open-concept living area seamlessly connects to the outdoor space, making it ideal for entertaining. Step outside into the spacious backyard, perfect for creating your own personal oasis. Whether you're hosting a barbecue or enjoying a peaceful evening under the stars, this private outdoor retreat offers endless possibilities. Recent upgrades include a brand-new A/C unit, ensuring comfort year-round. As a resident of The Quarry, you'll have access to unparalleled amenities: a swimming pool, lap pool, and an 18-hole private golf course (membership optional), as well as tennis, pickleball, and bocce courts. Enjoy boating and dining at the Tiki Bar, or take part in the community’s active social calendar, which includes everything from holiday celebrations to cooking classes and game nights. For fitness and relaxation, there's a well-equipped exercise room and scenic walking/jogging paths surrounded by nature. Recent enhancements, including an $18 million renovation at the Lake Lodge and Beach Club, elevate the Quarry lifestyle to new heights. Don’t miss this rare opportunity to own a piece of paradise in The Quarry. Schedule your private viewing today!
What Will You Pay to Insure This Property?
Annual insurance estimates for this ZIP code, property type, and price tier. SWFL-specific breakdown.
What Does the HOA Actually Cost — and Cover?
Your true monthly payment goes well beyond the mortgage. Here's the full picture including HOA, taxes, and insurance.
Estimated Annual Property Tax — This Property
Based on Collier County millage rates and Florida exemption rules.
Around this property
How Far Is Everything from This Property?
Real drive times calculated from this address — not straight-line distance.
What Will This Home Actually Cost Over 5 & 10 Years?
Beyond the mortgage — taxes, insurance, HOA, maintenance, and projected equity. Pre-filled from this listing.
Who Lives Here — and What Has the Market Done?
Demographics and 5-year price trends for this area. Key data for buyers relocating from the Northeast.
Days on Market & Price History
Listing activity for this property.
Schools Serving This Property
Public school assignments for this address based on ZIP code boundaries.
Price Per Sq Ft — How Does This Home Compare?
Flood Risk Assessment — This Property
Hurricane Risk Assessment — This Property
Historical storm track data and risk scoring for this ZIP code.
Estimate Your Monthly Payment
Pre-filled with data from this listing. Adjust any field.
Interested in this property?
Realty of Naples represents buyers and sellers across Southwest Florida at 1% commission. Whether you want to schedule a showing or list your own home, our team saves you tens of thousands compared to a traditional brokerage.
1030 3rd Ave S 315, Naples, Florida 34102
- $5,750
- Beds: 2
- Baths: 2
- Garage: 1
- Mid Rise (4-7), Residential Lease

7150 Ladyfish Dr, St. James City, Florida 33956
- $42,000
- 0.094 Acres
- Land
Details
-
Property ID 226014525
-
Price $769,000
-
Property Size 2535 Sqft
-
Land Area 0.21 Acres
-
Bedrooms 3
-
Bathrooms 2
-
Garages 2
-
Year Built 2014
-
Property Status Active, For Sale
-
Property Type Single Family Residence, Residential
Additional details
-
Association Fee 14204
-
Roof Tile
-
Cooling Ceiling Fan(s), Central Electric
-
Heating Central Electric
-
Flooring Tile, Wood
-
County Collier
-
Property Type Residential
-
Pool Community
-
Parking Driveway Paved, Attached
-
Elementary School CORKSCREW ELEMENTARY SCHOOL
-
Middle School OAKRIDGE MIDDLE SCHOOL
-
High School PALMETTO RIDGE HIGH SCHOOL
-
Community Features Clubhouse, Pool, Fitness Center, Golf, Lakefront Beach, Restaurant, Sidewalks, Street Lights, Tennis Court(s), Gated
-
Waterfront None
-
Architectural Style Ranch, Single Family