Overview
- 226012090
Property ID
- Single Family Residence, Residential Lease
Property Type
- 5
Bedrooms
- 4
Bathrooms
- 3
Garages
- 4380 Sqft
Area Size
- 2.73 Acres
Land Area
- 1994
Year Built
Description
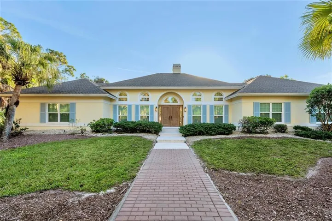
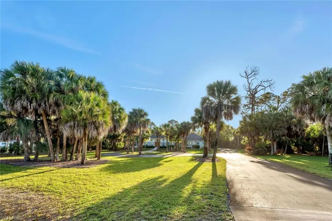
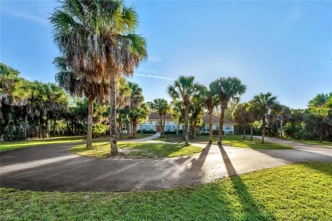
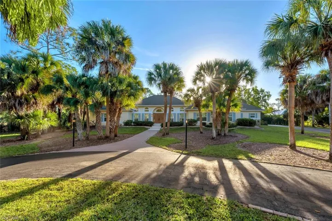
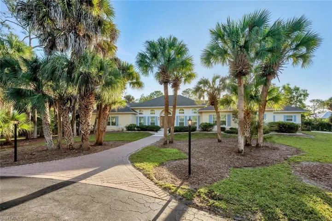
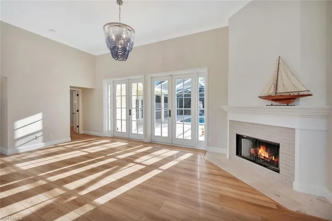
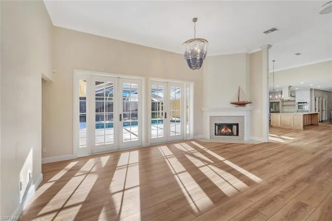
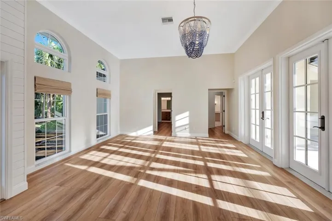
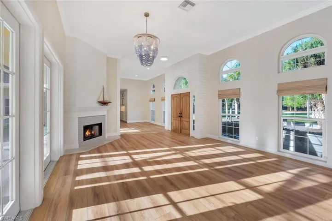
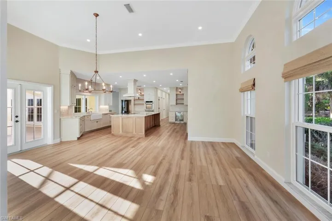
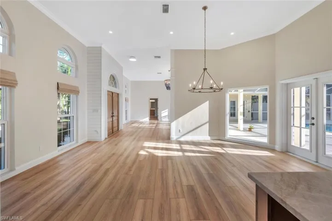
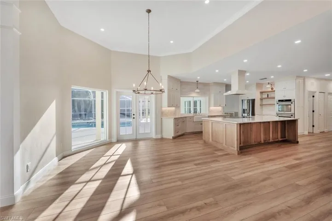
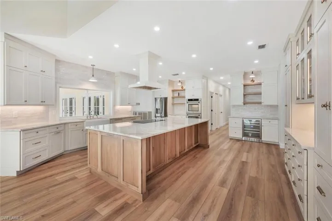
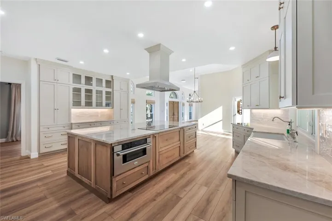
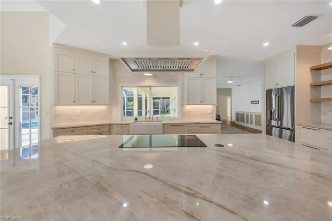
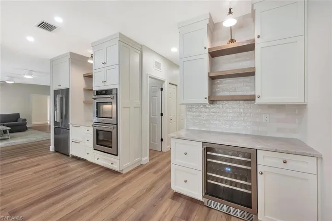
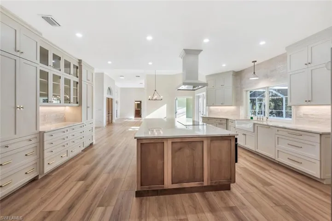
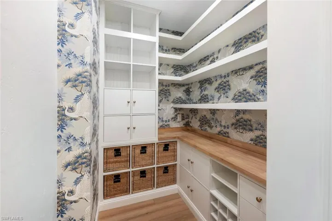
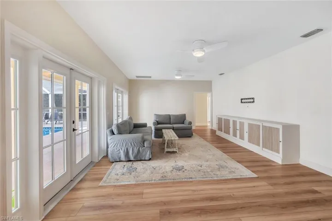
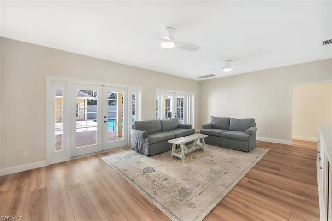
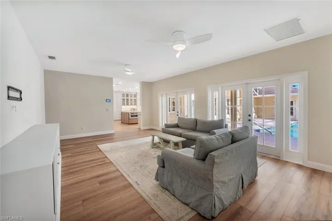
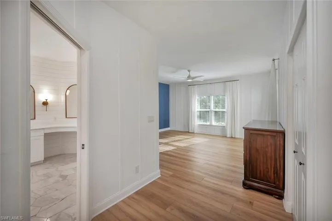
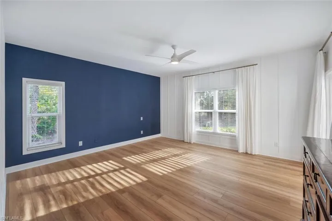
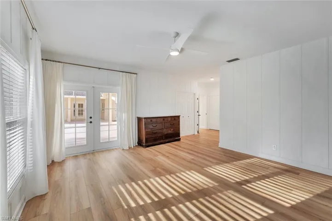
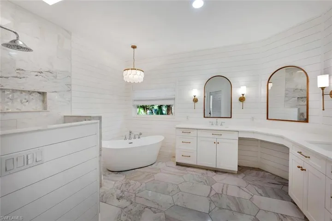
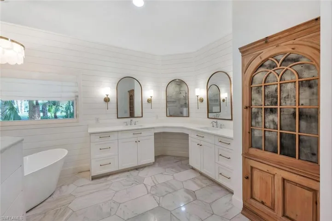
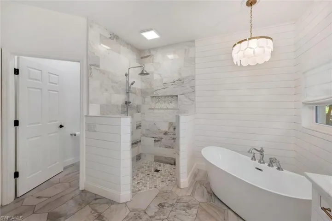
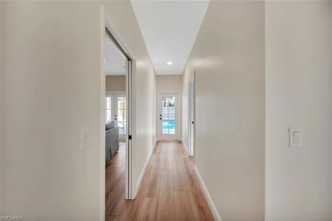
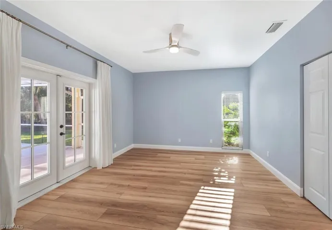
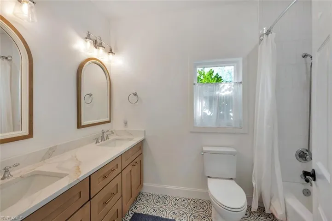
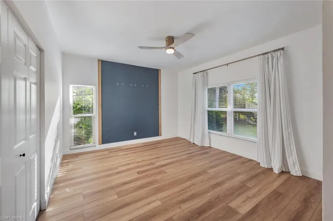
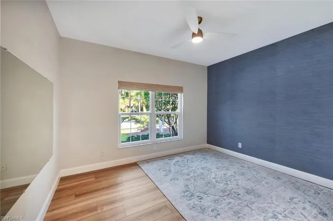
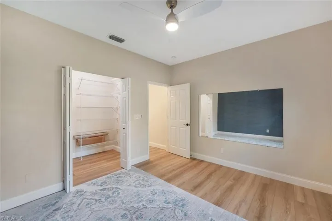
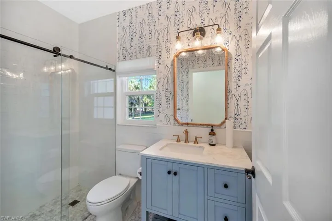
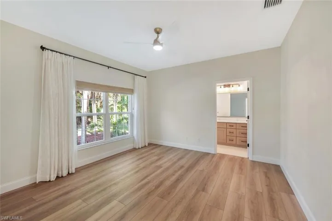
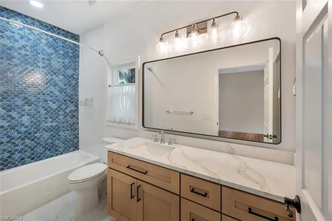
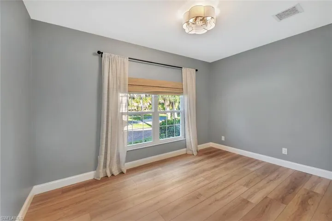
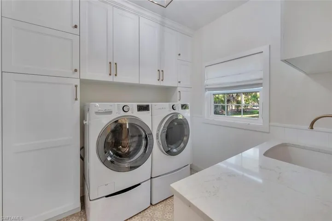
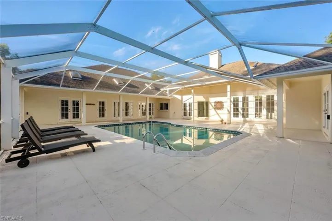
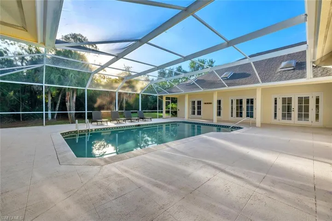
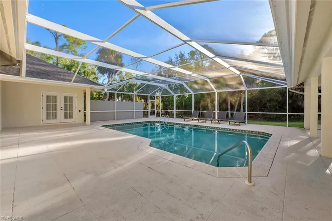
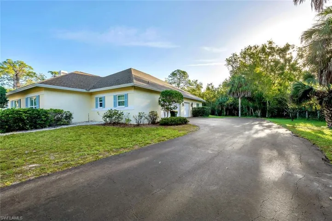
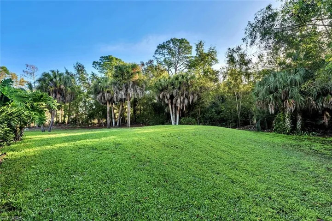
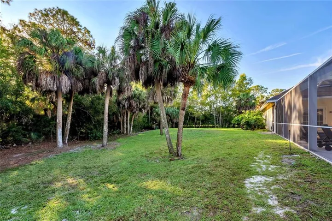
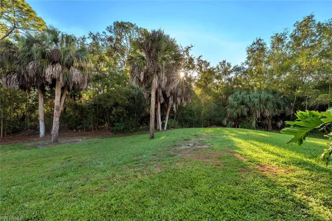
Set on nearly three acres, this exceptional 5 bedroom plus den, 4 bath estate captures the essence of luxurious Naples living. Offered unfurnished as an annual rental and available immediately, this stunning residence is ready to welcome you home. From the moment you enter, you’ll be impressed by the thoughtful design and refined finishes, including wide-plank wood flooring, soaring volume ceilings, and contemporary lighting throughout. The light-filled living room features a charming brick fireplace and double doors that open seamlessly to the pool area, creating an effortless indoor-outdoor lifestyle. The chef-inspired kitchen is truly the heart of the home, showcasing stainless steel appliances, custom cabinetry, a wine refrigerator, double wall ovens, Taj Mahal quartzite countertops, a walk-in pantry, and a spacious island with an induction cooktop—perfect for entertaining. The adjacent dining area is highlighted by a large picture window overlooking the serene outdoor oasis, while a cozy family room with built-in cabinetry and ceiling fans provides an inviting space to gather. A dedicated home office offers the ideal setup for remote work or quiet study. The elegant primary suite features stylish shiplap accents, a walk-in closet, and direct access to the pool. The spa-like primary bath is designed for relaxation, complete with marble floors, a double vanity, a soaking tub with chandelier, and a walk-in shower. Guests will feel right at home in four generously sized bedrooms, including one with a private ensuite bath. The well-appointed laundry room includes abundant storage, a utility sink, and an oversized washer and dryer for added convenience. Outside, the lushly landscaped front yard and circular driveway lead to a three-car garage. Additional features include impact windows and a whole-house reverse osmosis system. Just outside your private retreat awaits with a screened-in pool and expansive lanai, perfect for relaxing or entertaining in complete privacy. Ideally located just minutes from Naples’ world-renowned beaches, as well as premier shopping and dining, this home offers the perfect blend of tranquility and convenience. Live exceptionally in Golden Gate Estates!
What Will You Pay to Insure This Property?
Annual insurance estimates for this ZIP code, property type, and price tier. SWFL-specific breakdown.
What Does the HOA Actually Cost — and Cover?
Your true monthly payment goes well beyond the mortgage. Here's the full picture including HOA, taxes, and insurance.
Estimated Annual Property Tax — This Property
Based on Collier County millage rates and Florida exemption rules.
Around this property
How Far Is Everything from This Property?
Real drive times calculated from this address — not straight-line distance.
What Will This Home Actually Cost Over 5 & 10 Years?
Beyond the mortgage — taxes, insurance, HOA, maintenance, and projected equity. Pre-filled from this listing.
Who Lives Here — and What Has the Market Done?
Demographics and 5-year price trends for this area. Key data for buyers relocating from the Northeast.
Days on Market & Price History
Listing activity for this property.
Schools Serving This Property
Public school assignments for this address based on ZIP code boundaries.
Price Per Sq Ft — How Does This Home Compare?
Flood Risk Assessment — This Property
Hurricane Risk Assessment — This Property
Historical storm track data and risk scoring for this ZIP code.
Estimate Your Monthly Payment
Pre-filled with data from this listing. Adjust any field.
Interested in this property?
Realty of Naples represents buyers and sellers across Southwest Florida at 1% commission. Whether you want to schedule a showing or list your own home, our team saves you tens of thousands compared to a traditional brokerage.
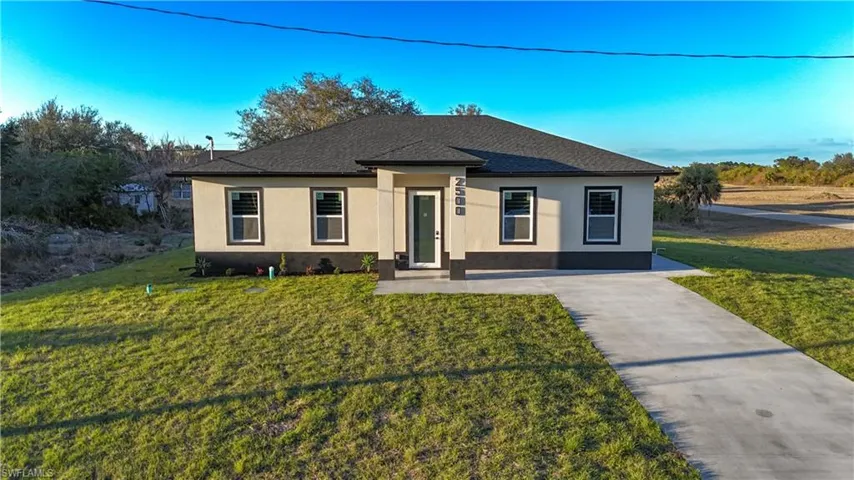
2500 72nd St W, Lehigh Acres, Florida 33971
- $299,999
- Beds: 4
- Baths: 3
- 0.2794 Acres
- Single Family Residence, Residential

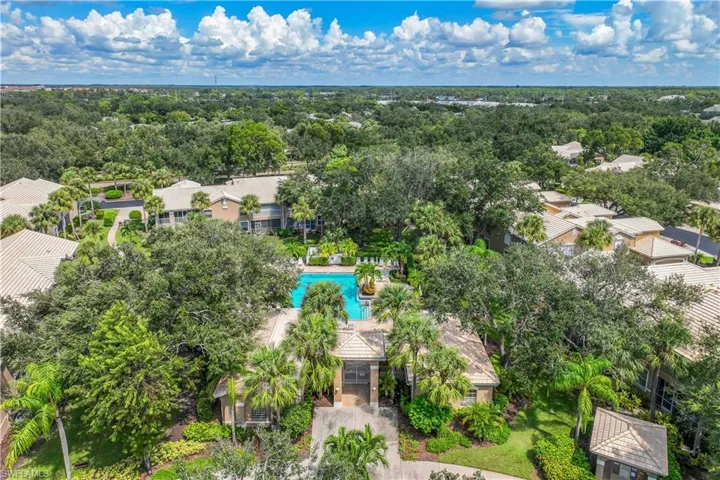
24827 Lakemont Cove Ln 101, Bonita Springs, Florida 34134
- $6,750
- Beds: 2
- Baths: 2
- Garage: 1
- Low Rise (1-3), Residential Lease
Details
-
Property ID 226012090
-
Price $9,500
-
Property Size 4380 Sqft
-
Land Area 2.73 Acres
-
Bedrooms 5
-
Bathrooms 4
-
Garages 3
-
Year Built 1994
-
Property Status Active, For Rent
-
Property Type Single Family Residence, Residential Lease
Additional details
-
Cooling Ceiling Fan(s), Central Electric
-
Heating Central Electric
-
Flooring Wood
-
County Collier
-
Property Type Residential Lease
-
Pool Below Ground, Concrete, Screen Enclosure
-
Parking Circular Driveway, Driveway Paved, Attached
-
Elementary School POINCIANA ELEMENTARY SCHOOL
-
Middle School GULFVIEW MIDDLE SCHOOL
-
High School NAPLES HIGH SCHOOL
-
Waterfront None
-
Architectural Style Ranch, Traditional, Single Family