Overview
- 224083392
Property ID
- Single Family Residence, Residential
Property Type
- 4
Bedrooms
- 4
Bathrooms
- 2
Garages
- 3534 Sqft
Area Size
- 0.14 Acres
Land Area
- 2023
Year Built
Description
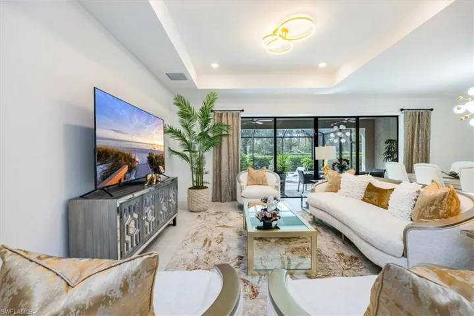
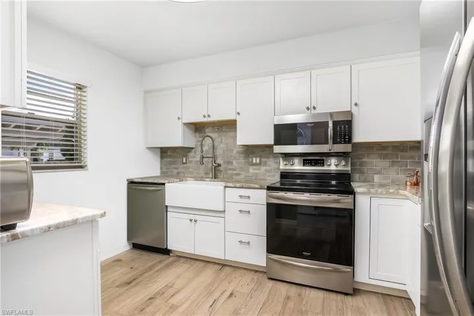
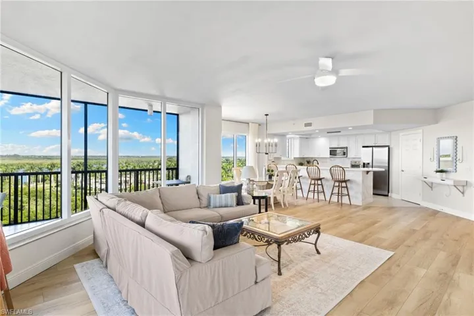
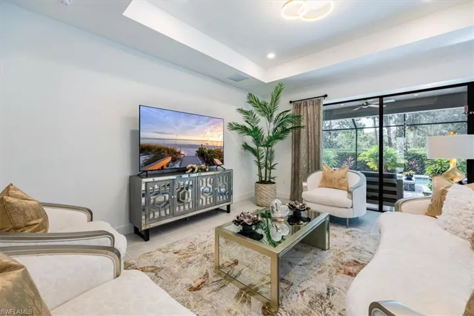
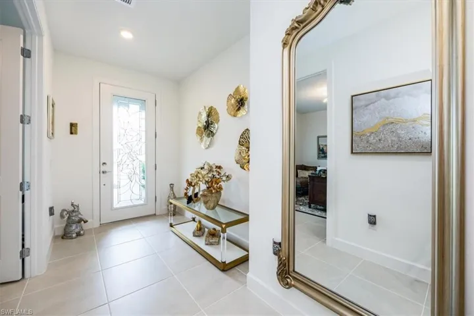
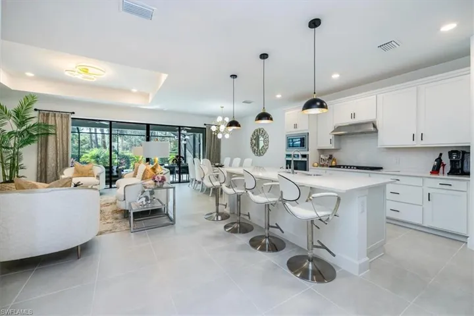
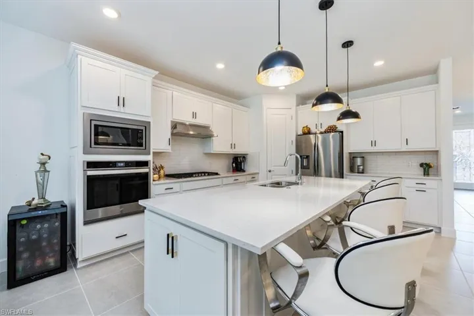
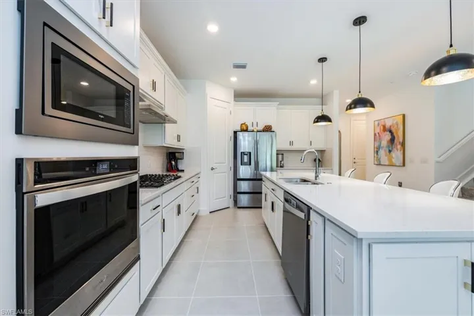
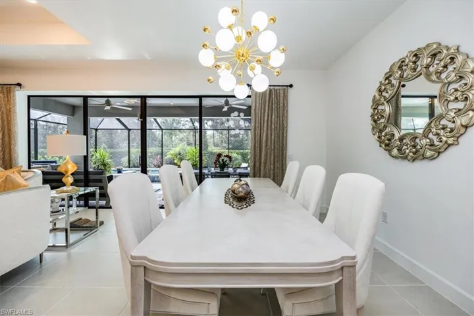
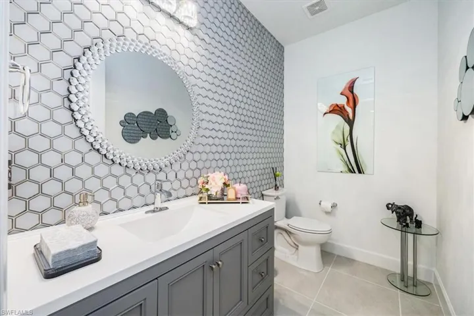
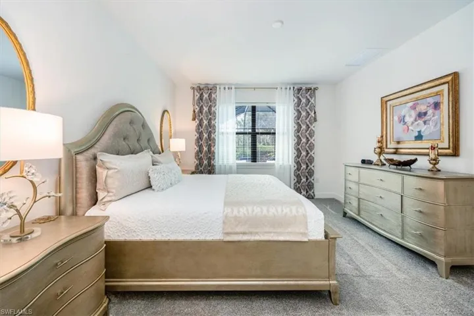
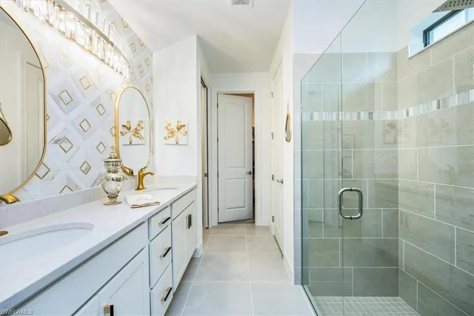
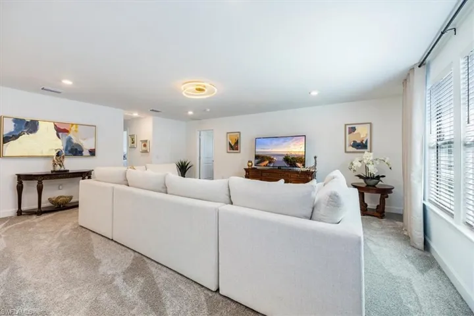
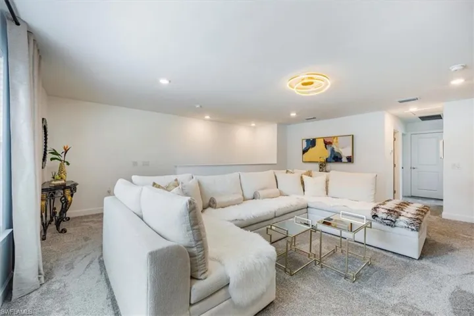
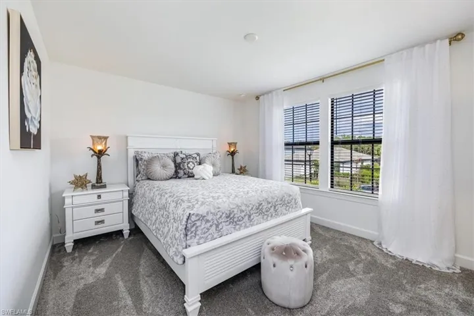
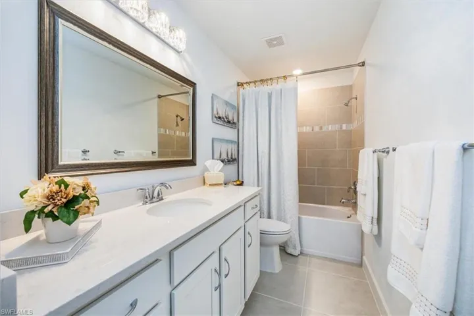
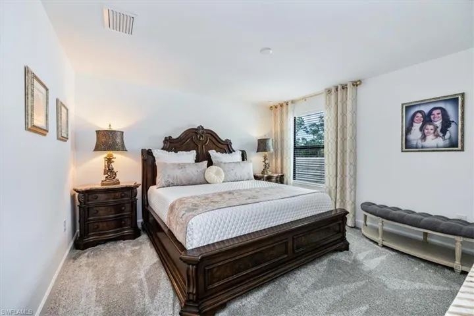
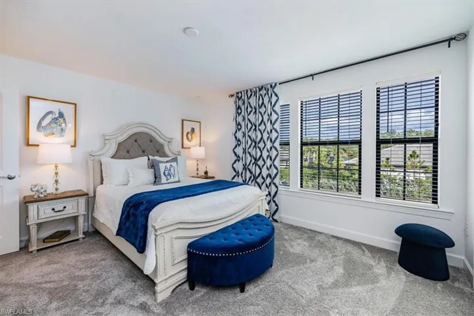
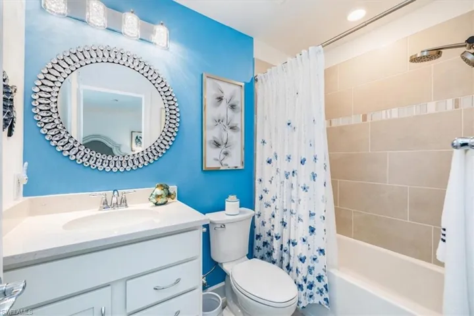
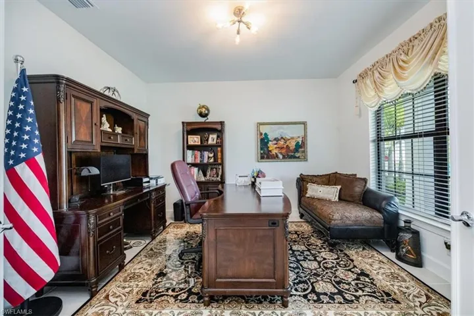
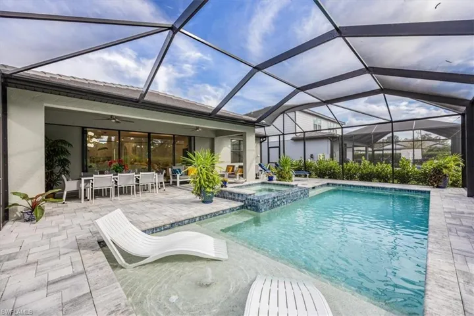
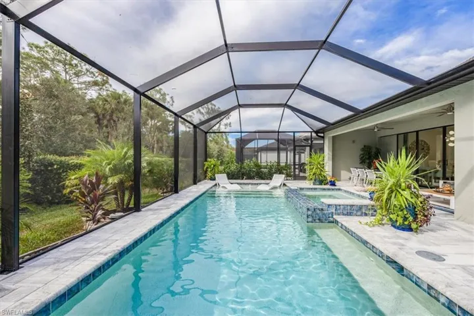
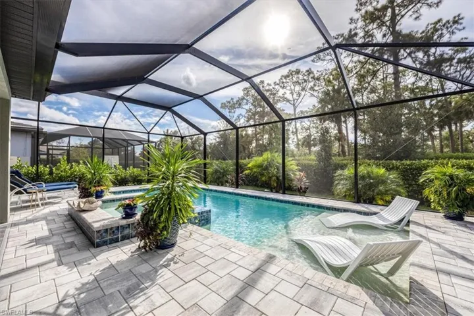
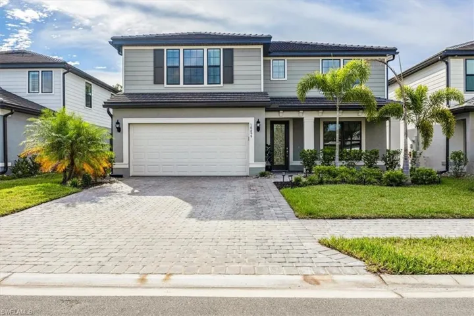
Welcome to your dream home! This exquisite Whitestone floor plan in the highly sought-after Ventana Pointe community offers the perfect blend of elegance and functionality. Boasting a spacious open layout, this residence features 4 bedrooms Plus Den/Office and 3.5 baths, providing ample space for families of all sizes. This home is Vitex “smart home ready” which gives that capability to have many systems integrated and working together! As you enter, you're greeted by a bright and airy foyer that leads into a large living area, perfect for entertaining. The gourmet kitchen is a chef's delight with natural gas cooking, complete with stainless steel appliances, quartz countertops, and a generous island for casual dining. Enjoy seamless transitions from indoor to outdoor living with large sliding doors that open to a beautifully landscaped backyard oasis—ideal for year round barbecues or peaceful evenings under the stars. Imagine relaxing in the heated pool and spa on a beautiful, sunny day in January of all months! The luxurious primary suite is a true retreat, featuring a huge walk-in closet and a spa-like ensuite bathroom with dual vanities and walk-in shower. Additional highlights of this home include a dedicated home office and a versatile bonus room/loft on the second level. In addition, an Entek Environmental whole house water filtration system, Penn-Tek Concrete Coatings Garage floor (harder than regular epoxy), extra wide driveway, and designer lighting galore throughout. Located in the small enclave of 77 homes, Ventana Pointe residents enjoy access to a resort-style community pool all within a vibrant neighborhood atmosphere. With its prime location close to shopping, dining, and top-rated schools, this Whitestone floor plan is a true gem that cannot be missed!
What Will You Pay to Insure This Property?
Annual insurance estimates for this ZIP code, property type, and price tier. SWFL-specific breakdown.
What Does the HOA Actually Cost — and Cover?
Your true monthly payment goes well beyond the mortgage. Here's the full picture including HOA, taxes, and insurance.
Estimated Annual Property Tax — This Property
Based on Collier County millage rates and Florida exemption rules.
Around this property
How Far Is Everything from This Property?
Real drive times calculated from this address — not straight-line distance.
What Will This Home Actually Cost Over 5 & 10 Years?
Beyond the mortgage — taxes, insurance, HOA, maintenance, and projected equity. Pre-filled from this listing.
Who Lives Here — and What Has the Market Done?
Demographics and 5-year price trends for this area. Key data for buyers relocating from the Northeast.
Days on Market & Price History
Listing activity for this property.
Schools Serving This Property
Public school assignments for this address based on ZIP code boundaries.
Price Per Sq Ft — How Does This Home Compare?
Flood Risk Assessment — This Property
Hurricane Risk Assessment — This Property
Historical storm track data and risk scoring for this ZIP code.
Estimate Your Monthly Payment
Pre-filled with data from this listing. Adjust any field.
Interested in this property?
Realty of Naples represents buyers and sellers across Southwest Florida at 1% commission. Whether you want to schedule a showing or list your own home, our team saves you tens of thousands compared to a traditional brokerage.
1348 Myerlee Gardens Ave, Fort Myers, Florida 33919
- $167,490
- Beds: 2
- Baths: 2
- 0.1528 Acres
- Villa Attached, Residential

1065 Borghese Ln # 706, Naples, Florida 34114
- $699,000
- Beds: 3
- Baths: 4
- Garages: 2
- High Rise (8+), Residential
Details
-
Property ID 224083392
-
Price $898,000
-
Property Size 3534 Sqft
-
Land Area 0.14 Acres
-
Bedrooms 4
-
Bathrooms 4
-
Garages 2
-
Year Built 2023
-
Property Status Closed, For Sale
-
Property Type Single Family Residence, Residential
Additional details
-
Association Fee 4796
-
Roof Tile
-
Sewer Private Sewer
-
Cooling Central Electric
-
Heating Central Electric
-
Flooring Carpet, Tile
-
County Collier
-
Property Type Residential
-
Pool Community, Below Ground, Equipment Stays, Electric Heat, Salt Water, Screen Enclosure
-
Parking Attached
-
Community Features Pool, Sidewalks, Street Lights, Gated
-
Waterfront None
-
Architectural Style Two Story, Single Family