Overview
- 225077371
Property ID
- Single Family Residence, Residential
Property Type
- 3
Bedrooms
- 4
Bathrooms
- 3
Garages
- 4153 Sqft
Area Size
- 0.23 Acres
Land Area
- 2018
Year Built
Description
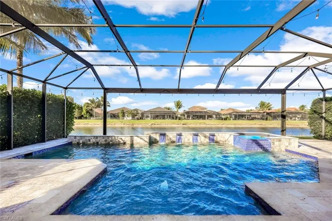
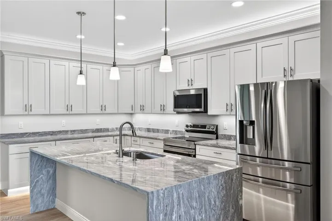
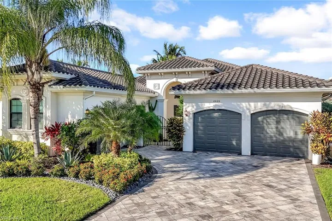
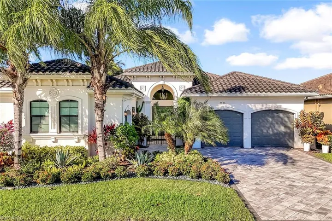
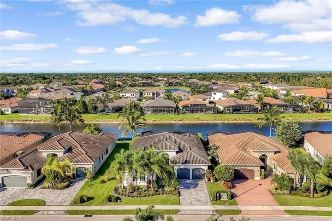
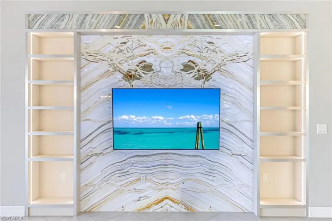
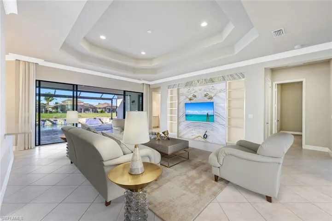
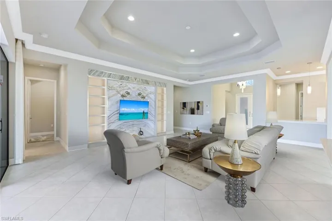
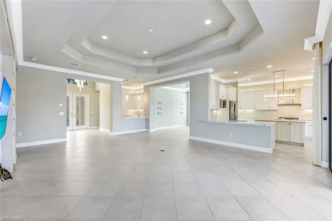
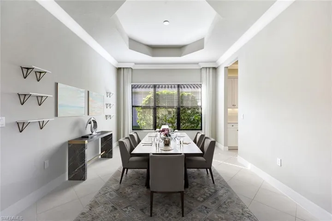
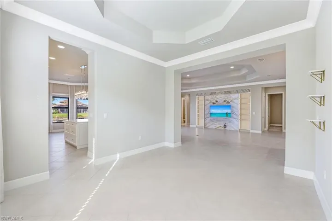
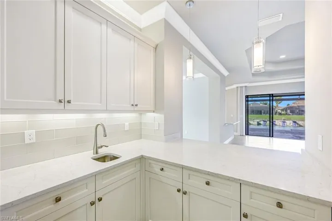
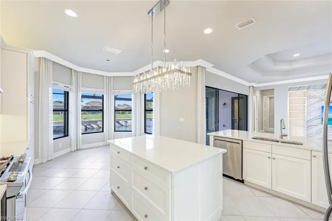
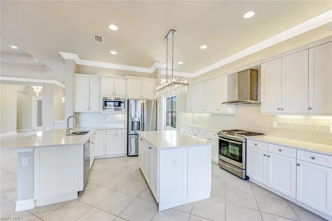
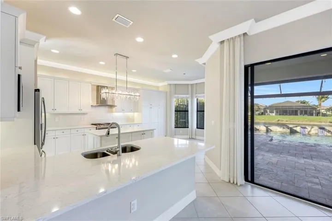
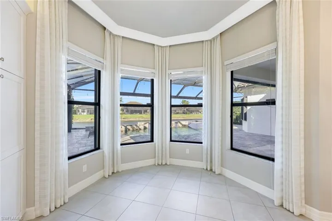
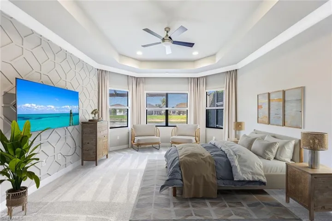
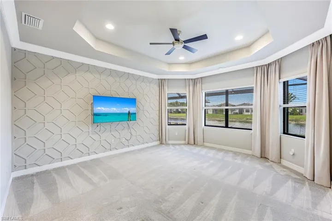
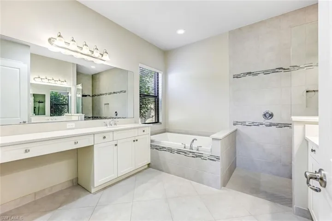
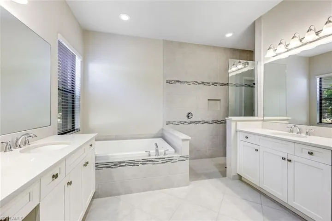
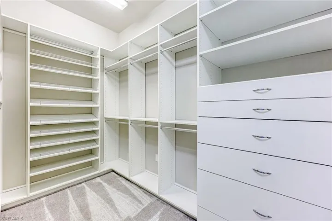
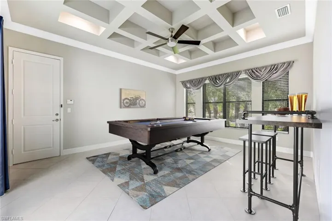
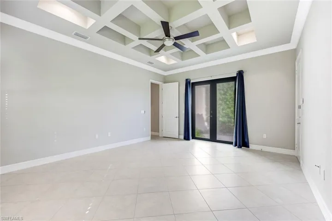
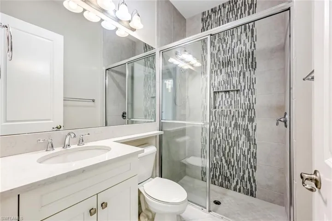
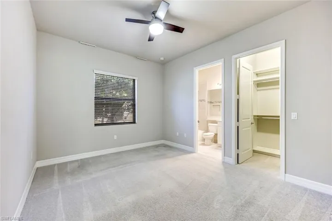
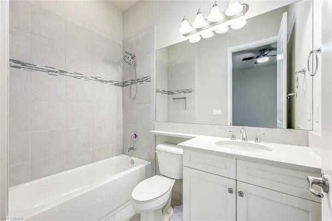
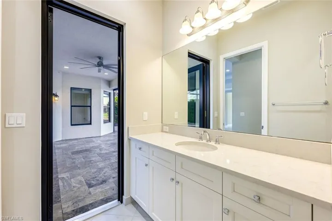
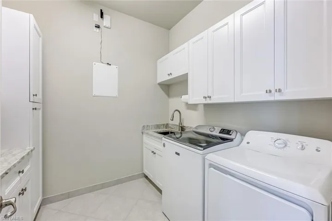
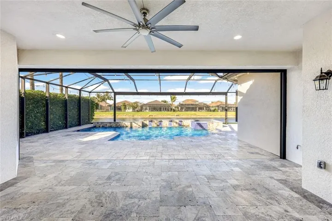
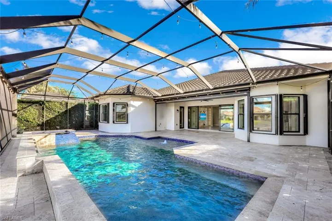
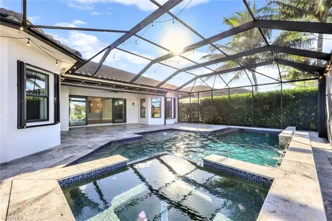
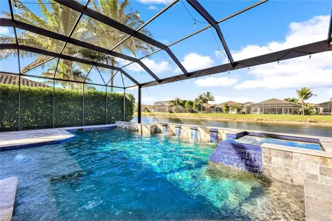
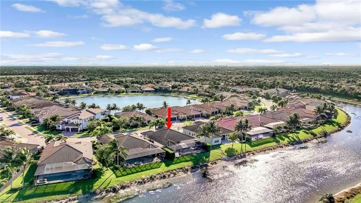
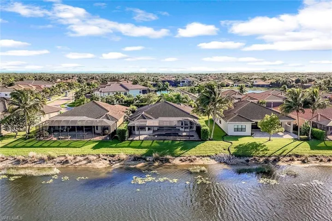
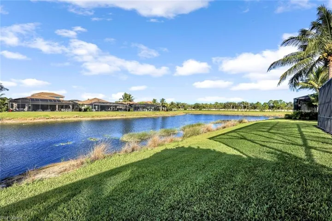
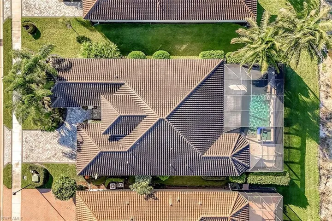
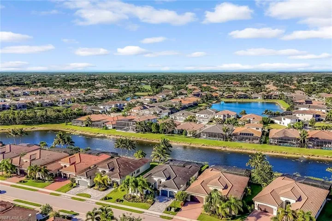
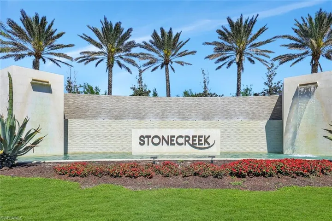
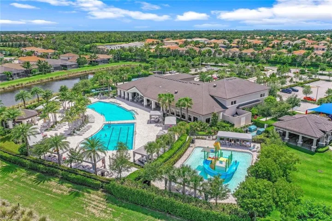
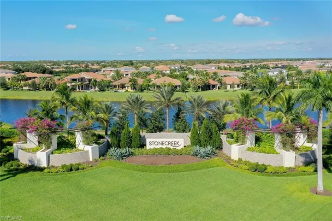
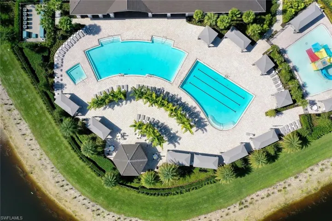
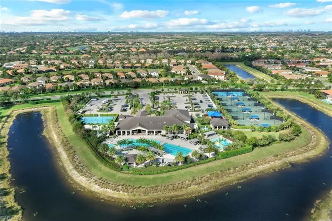
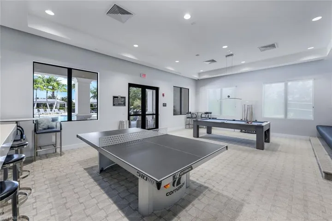
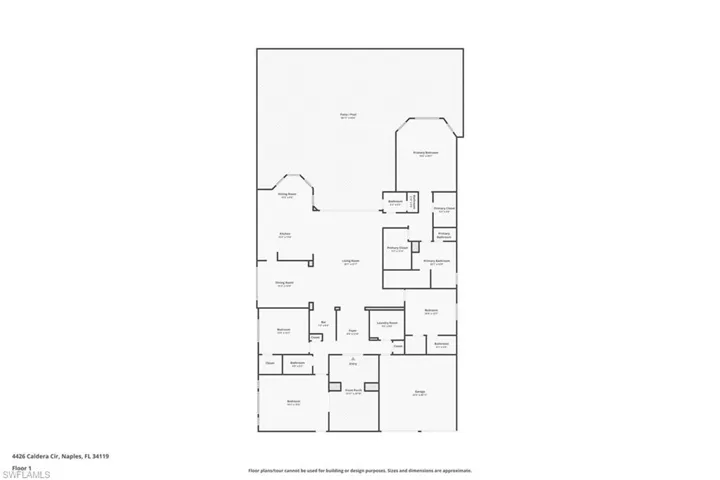
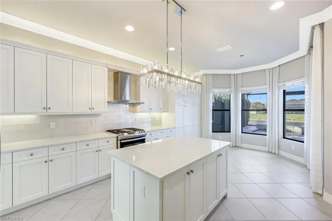
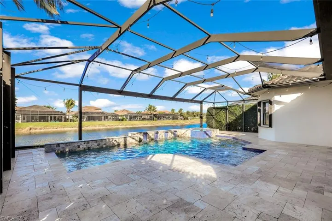
This stunning “Carlyle” floor plan offers the perfect combination of luxury, comfort, and resort-style living. Featuring 3 spacious bedrooms plus a large den/club room that can serve as a 4th bedroom, home office, or media space, this home was designed for both everyday living and entertaining. The open great room showcases a wet bar, counter seating, breakfast nook, and formal dining area, all enhanced by natural light and elegant finishes. A custom-made wall of translucent stone in the main living area—beautifully backlit—creates a captivating focal point and a true masterpiece. The gourmet kitchen features a large center island, Quartz countertops, glass tile backsplash, gas cooktop, range hood, and an updated dishwasher. Throughout the home, you’ll find crown molding, modern updates, and designer details that elevate every space. The master bedroom offers a decorative fretwork wood accent wall and custom-built cabinets in all closets, providing both beauty and functionality. The lanai is thoughtfully designed and beautifully decorated with outdoor lighting, creating the perfect setting for relaxing evenings and entertaining guests. Step outside to your private backyard oasis with a sparkling pool and spa overlooking serene lake views. The expansive screened lanai is pre-wired and equipped with a gas line for a future summer kitchen and features a hurricane-proof roller shade system for added comfort and protection. Additional highlights include accordion-style hurricane shutters, a Generac whole-house generator, water softener system, new washer, built-ins in all closets and the laundry room, and epoxy flooring with an AC unit in the one-car garage, which also includes ceiling and wall storage racks—perfect for organization, storage, or a home gym setup. Located in a gated luxury community offering resort-style amenities including multiple pools, fitness center, indoor sports complex, tennis and pickleball courts, social hall, and more. HOA covers lawn care, irrigation, and security. Conveniently located near fine dining, shopping, major highways, and “A” rated schools, this home delivers an exceptional blend of elegance, functionality, and peace of mind.
What Will You Pay to Insure This Property?
Annual insurance estimates for this ZIP code, property type, and price tier. SWFL-specific breakdown.
What Does the HOA Actually Cost — and Cover?
Your true monthly payment goes well beyond the mortgage. Here's the full picture including HOA, taxes, and insurance.
Estimated Annual Property Tax — This Property
Based on Collier County millage rates and Florida exemption rules.
Around this property
How Far Is Everything from This Property?
Real drive times calculated from this address — not straight-line distance.
What Will This Home Actually Cost Over 5 & 10 Years?
Beyond the mortgage — taxes, insurance, HOA, maintenance, and projected equity. Pre-filled from this listing.
Who Lives Here — and What Has the Market Done?
Demographics and 5-year price trends for this area. Key data for buyers relocating from the Northeast.
Days on Market & Price History
Listing activity for this property.
Schools Serving This Property
Public school assignments for this address based on ZIP code boundaries.
Price Per Sq Ft — How Does This Home Compare?
Flood Risk Assessment — This Property
Hurricane Risk Assessment — This Property
Historical storm track data and risk scoring for this ZIP code.
Estimate Your Monthly Payment
Pre-filled with data from this listing. Adjust any field.
Interested in this property?
Realty of Naples represents buyers and sellers across Southwest Florida at 1% commission. Whether you want to schedule a showing or list your own home, our team saves you tens of thousands compared to a traditional brokerage.
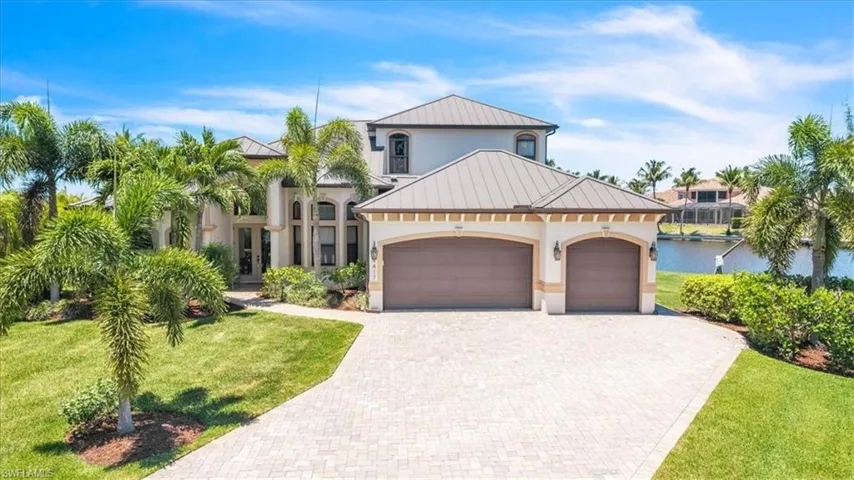
4417 Nw 20th Ter, Cape Coral, Florida 33993
- $2,100,000
- Beds: 5
- Baths: 4
- Garages: 2
- 0.384 Acres
- Single Family Residence, Residential

1912 Nw 24th Ter, Cape Coral, Florida 33993
- $442,500
- Beds: 3
- Baths: 2
- Garages: 2
- 0.344 Acres
- Single Family Residence, Residential
Details
-
Property ID 225077371
-
Price $1,550,000
-
Property Size 4153 Sqft
-
Land Area 0.23 Acres
-
Bedrooms 3
-
Bathrooms 4
-
Garages 3
-
Year Built 2018
-
Property Status Closed, For Sale
-
Property Type Single Family Residence, Residential
Additional details
-
Association Fee 6196
-
Roof Tile
-
Cooling Central Electric
-
Heating Central Electric, Natural Gas
-
Flooring Carpet, Tile
-
County Collier
-
Property Type Residential
-
Pool Community, Below Ground, Gas Heat
-
Parking Attached
-
Community Features Clubhouse, Pool, Fitness Center, Sidewalks, Street Lights, Tennis Court(s), Gated
-
Waterfront Lake
-
Architectural Style Ranch, Single Family