Overview
- 224066435
Property ID
- 2 Story, Residential
Property Type
- 4
Bedrooms
- 5
Bathrooms
- 3
Garages
- 6384 Sqft
Area Size
- 0.23 Acres
Land Area
- 2023
Year Built
Description
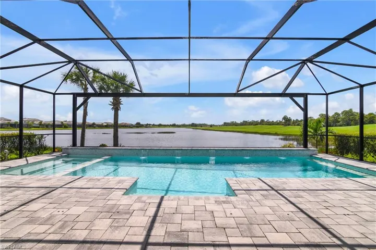
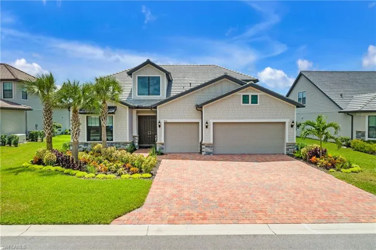
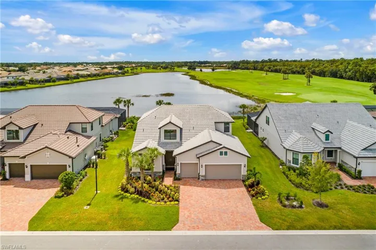
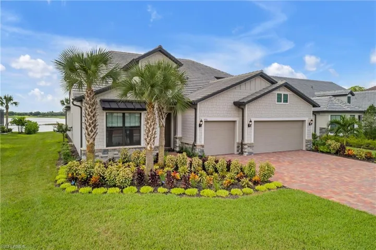
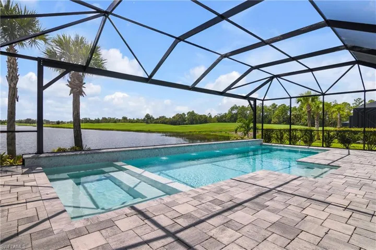
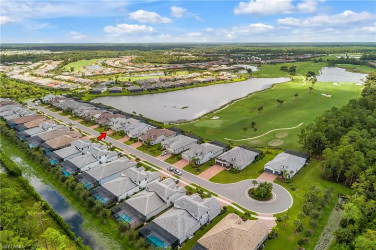
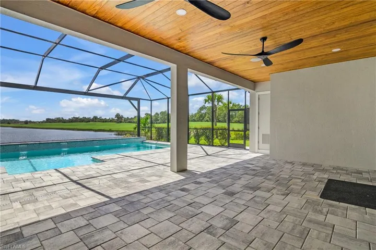
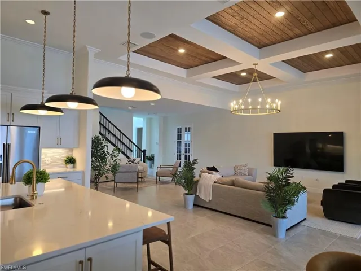
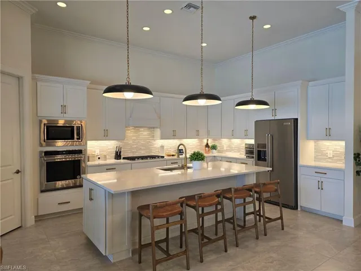
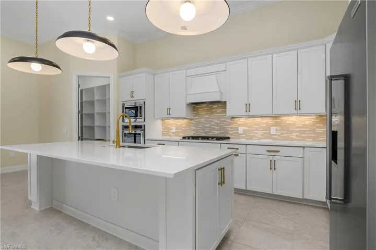
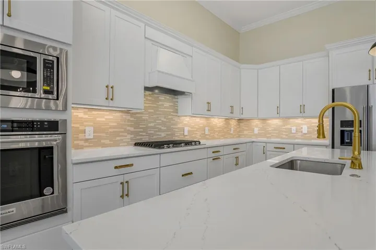
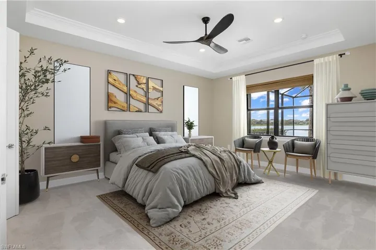
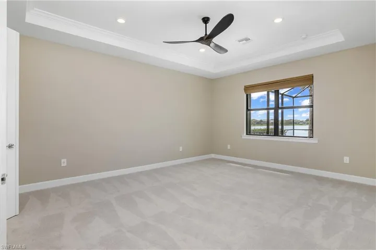
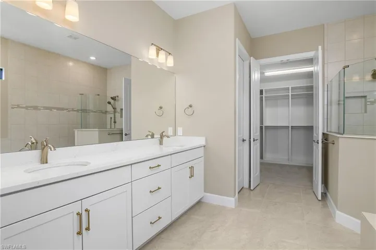
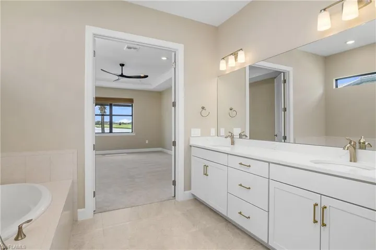
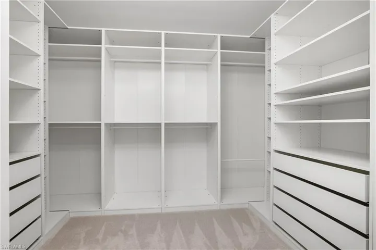
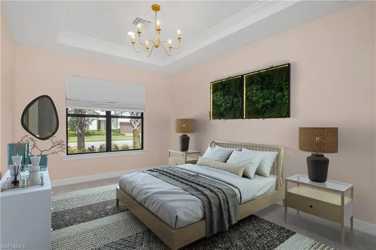
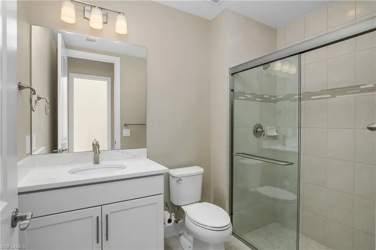
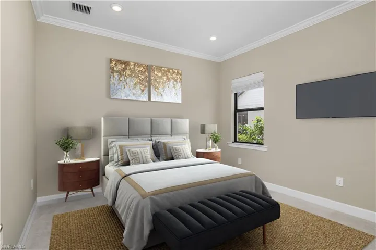
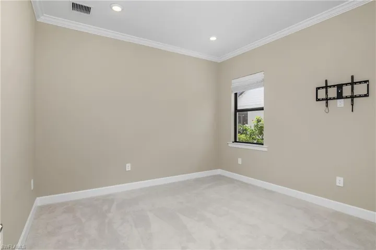
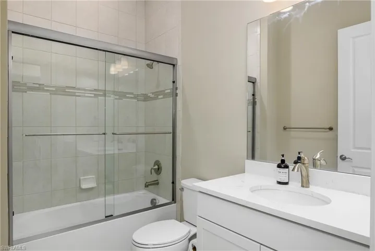
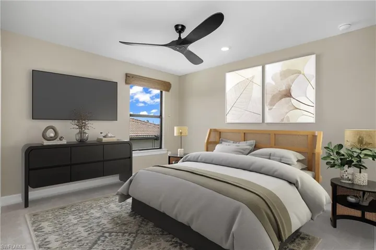
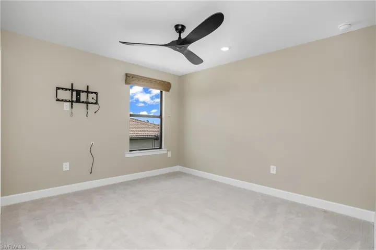
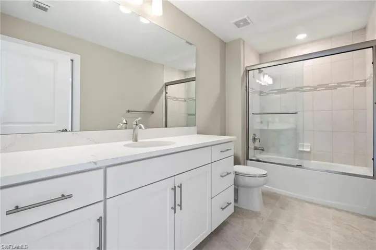
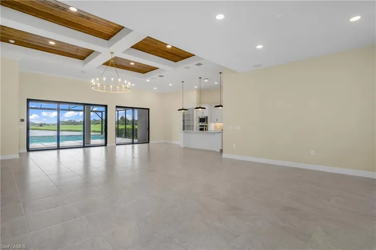
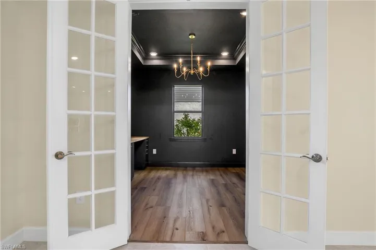
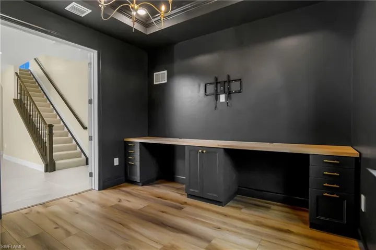
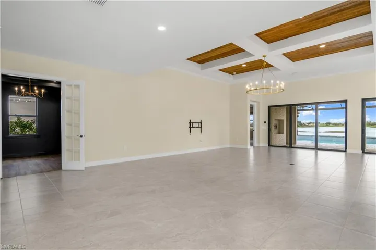
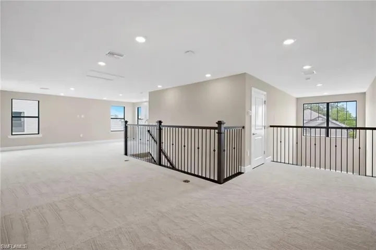
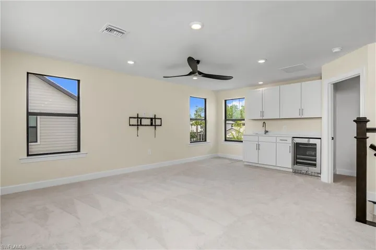
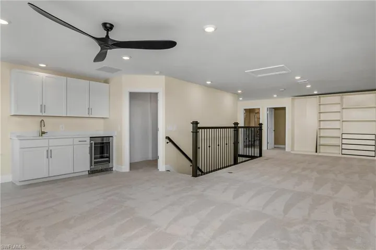
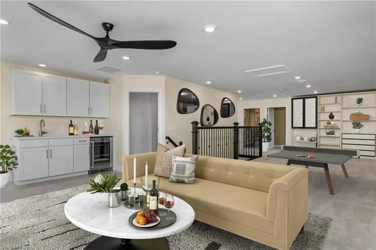
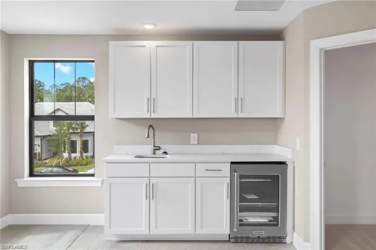
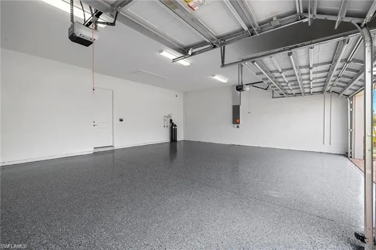
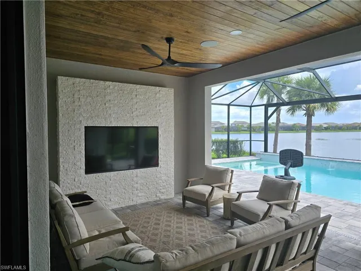
Offered below appraisal value, this residence in Grey Hawk epitomizes elegance and serenity. Newly custom-designed, it promises an exceptional lifestyle within one of Naples' most coveted and fully sold communities. Sitting on a premium, oversized lot, the property showcases stunning views of a tranquil lake and the expansive Rees Jones-designed championship golf course, with a special focus on the 13th hole. Spanning 3, 911 square feet, the home affords a luxurious and sophisticated living experience. The two-story layout includes four bedrooms, each with their own bathrooms, five bathrooms in total, a den, and a three-car deep garage with epoxy flooring. A spacious custom loft featuring a wet bar provides a perfect setting for relaxation and entertainment. The outdoor area is equally impressive, with a meticulously landscaped space featuring a gas-heated saltwater pool with water spillovers, an infinity-edge Jacuzzi spa, and a convenient pool bath. The "Clearview" lanai screen allows for unobstructed views of the verdant surroundings, while wood ceiling details in the lanai and living room add a touch of warmth and character. A notable wall feature further enhances the outdoor living space. The interior boasts a chef-inspired kitchen with quartz countertops, a backsplash, white maple solid wood cabinets, an oversized island bar that seats six, and top-tier stainless steel appliances, including a 5-burner gas range. The open-concept living area is bathed in natural light thanks to floor-to-ceiling windows, fostering a peaceful atmosphere that mirrors the external beauty. The primary suite serves as a sanctuary, complete with a spa-like ensuite bathroom featuring dual vanities, a deep soaking tub, a walk-in glass shower, and custom his-and-her closets that blend style with functionality.
What Will You Pay to Insure This Property?
Annual insurance estimates for this ZIP code, property type, and price tier. SWFL-specific breakdown.
What Does the HOA Actually Cost — and Cover?
Your true monthly payment goes well beyond the mortgage. Here's the full picture including HOA, taxes, and insurance.
Estimated Annual Property Tax — This Property
Based on Collier County millage rates and Florida exemption rules.
Around this property
How Far Is Everything from This Property?
Real drive times calculated from this address — not straight-line distance.
What Will This Home Actually Cost Over 5 & 10 Years?
Beyond the mortgage — taxes, insurance, HOA, maintenance, and projected equity. Pre-filled from this listing.
Who Lives Here — and What Has the Market Done?
Demographics and 5-year price trends for this area. Key data for buyers relocating from the Northeast.
Days on Market & Price History
Listing activity for this property.
Schools Serving This Property
Public school assignments for this address based on ZIP code boundaries.
Price Per Sq Ft — How Does This Home Compare?
Flood Risk Assessment — This Property
Hurricane Risk Assessment — This Property
Historical storm track data and risk scoring for this ZIP code.
Estimate Your Monthly Payment
Pre-filled with data from this listing. Adjust any field.
Interested in this property?
Realty of Naples represents buyers and sellers across Southwest Florida at 1% commission. Whether you want to schedule a showing or list your own home, our team saves you tens of thousands compared to a traditional brokerage.
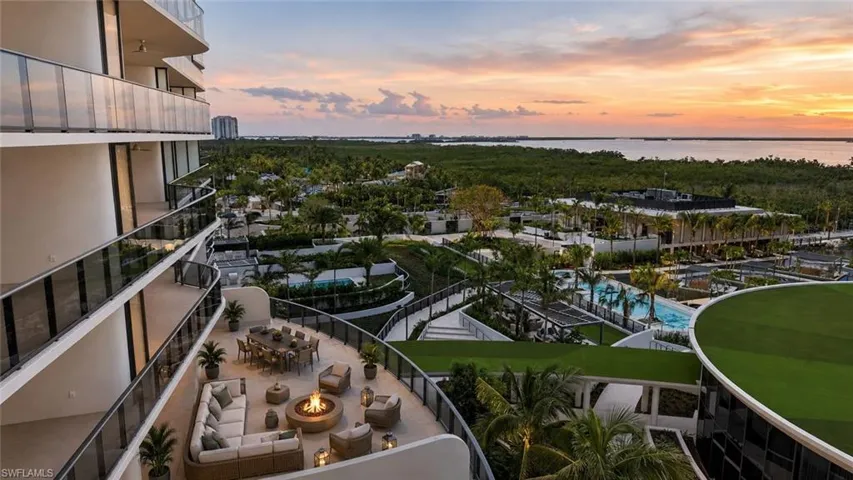
5100 Seagrass Blvd 202, Bonita Springs, Florida 34134
- $3,998,000
- Beds: 2
- Baths: 3
- Garages: 2
- Low Rise (1-3), Residential

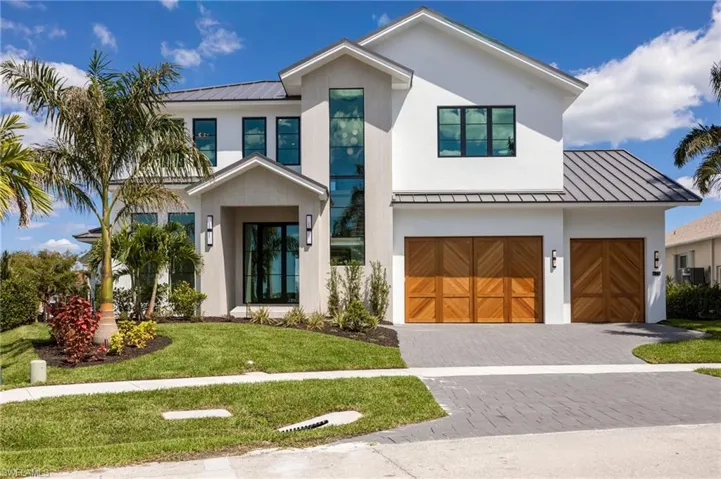
812 Milan Ct, Marco Island, Florida 34145
- $5,545,000
- Beds: 4
- Baths: 6
- Garages: 3
- 0.25 Acres
- Single Family Residence, Residential
Details
-
Property ID 224066435
-
Price $1,995,000
-
Property Size 6384 Sqft
-
Land Area 0.23 Acres
-
Bedrooms 4
-
Bathrooms 5
-
Garages 3
-
Year Built 2023
-
Property Status Closed
-
Property Type 2 Story, Residential
Additional details
-
Association Fee 8747
-
Roof Tile
-
Cooling Central Electric
-
Heating Central Electric, Natural Gas
-
Flooring Carpet, Tile, Vinyl
-
County Collier
-
Property Type Residential
-
Pool Community, Below Ground, Concrete, Gas Heat, Screen Enclosure
-
Parking Driveway Paved, Attached
-
Elementary School LAUREL OAK
-
Middle School OAKRIDGE MIDDLE
-
High School GULF COAST HIGH SCHOOL
-
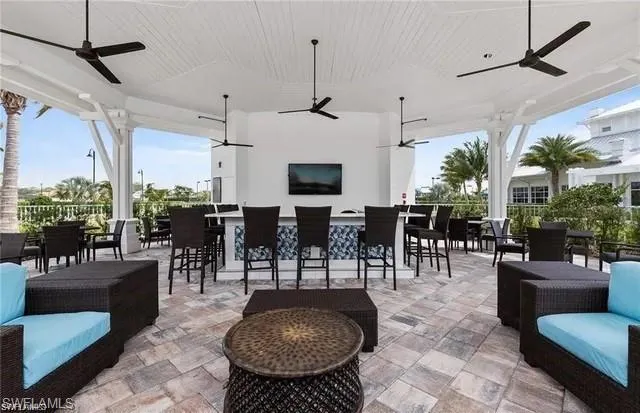
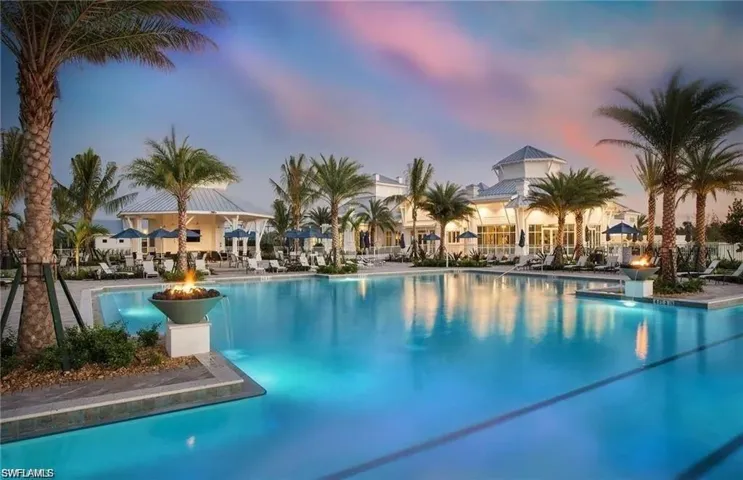
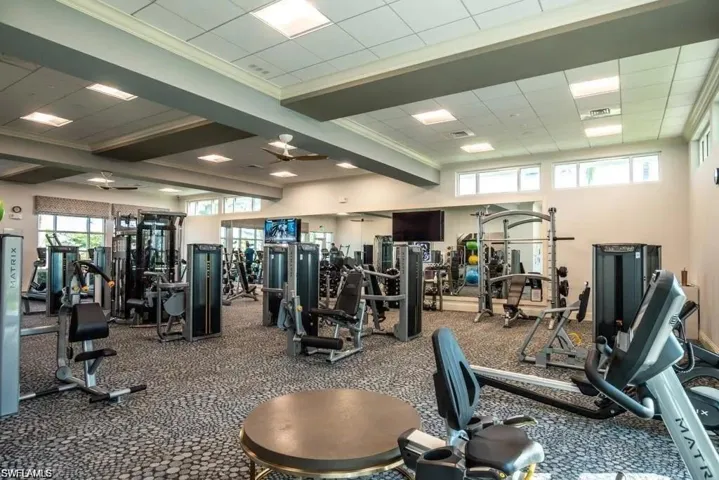
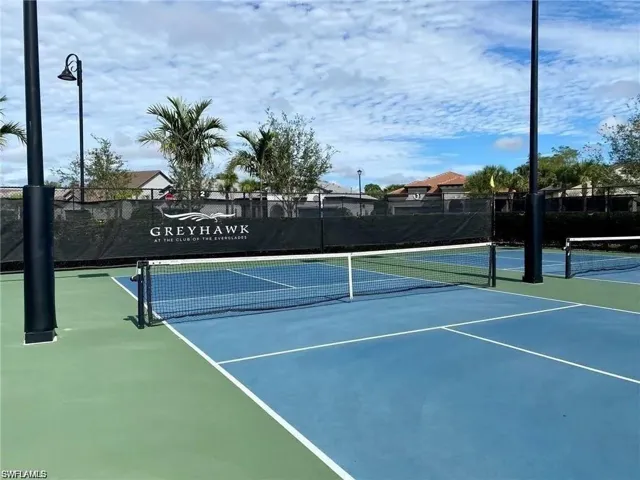
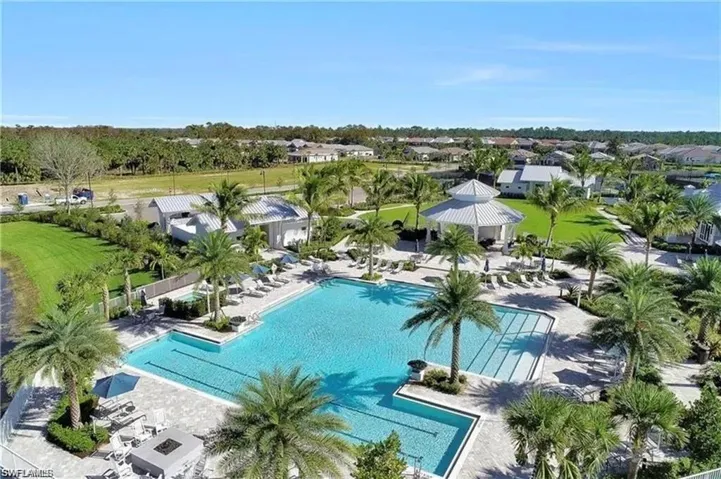
Community Features Clubhouse, Pool, Fitness Center, Putting Green, Racquetball, Restaurant, Sidewalks, Tennis Court(s), Gated
-
Waterfront Lake
-
Architectural Style Two Story, Single Family