Overview
- 225060611
Property ID
- Single Family Residence, Residential
Property Type
- 3
Bedrooms
- 2
Bathrooms
- 2
Garages
- 2106 Sqft
Area Size
- 0.2198 Acres
Land Area
- 2020
Year Built
Description
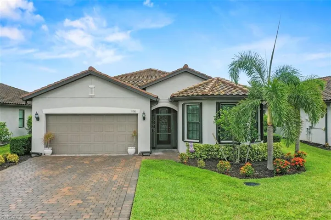
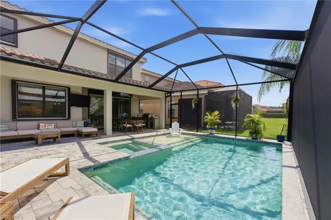
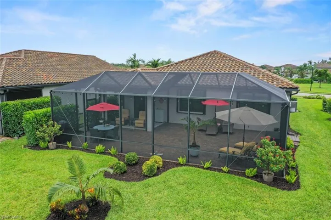
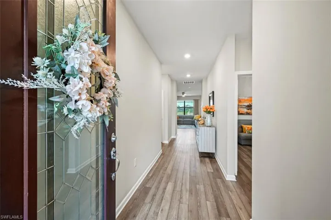
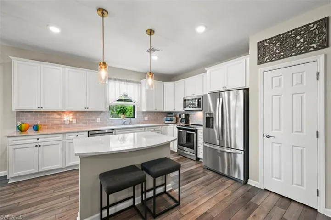
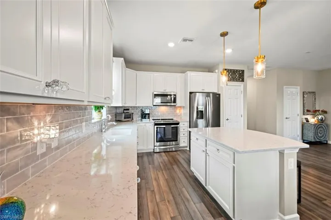
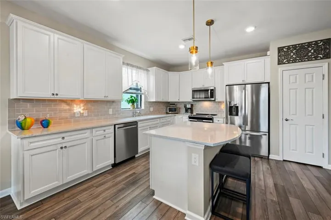
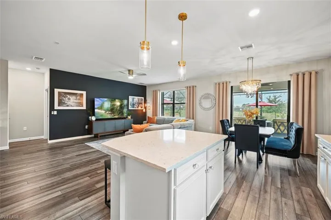
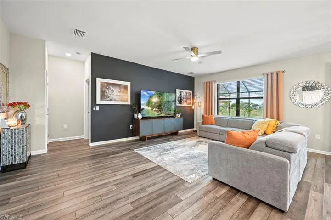
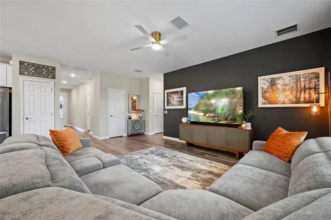
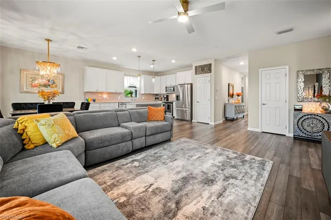
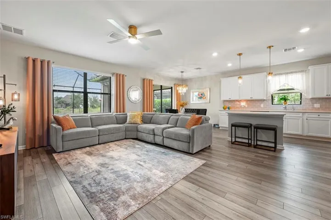
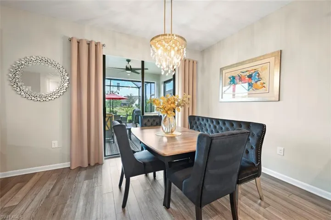
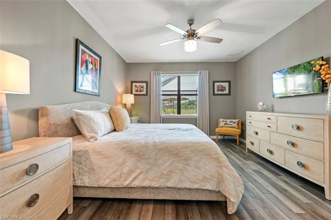
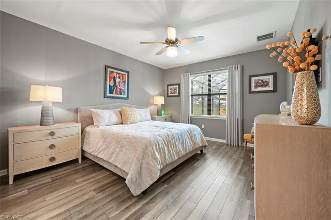
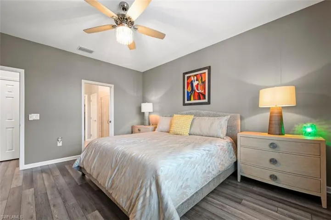
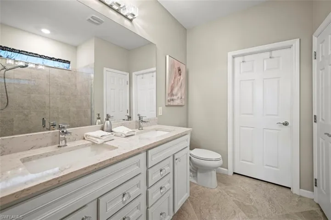
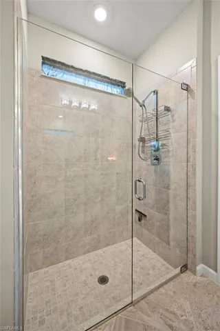
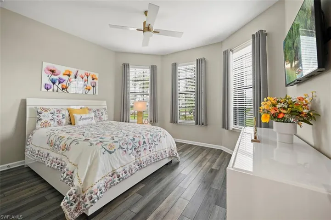
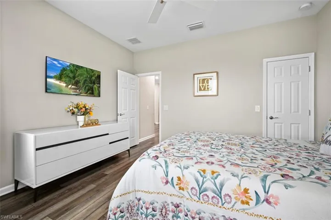
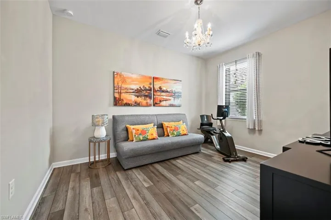
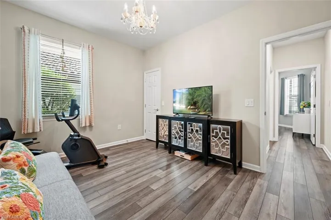
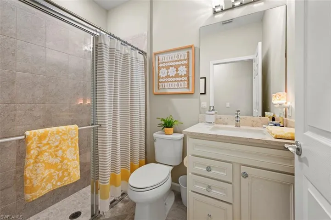
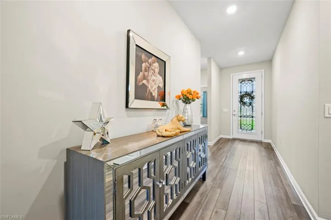
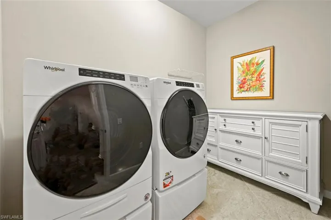
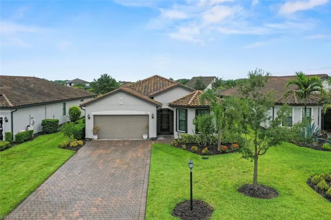
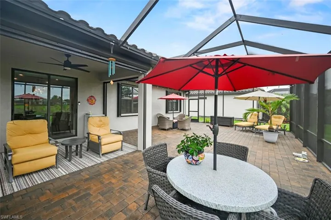
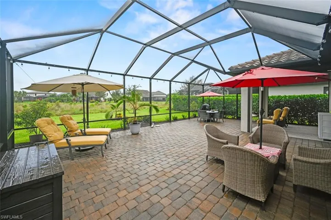
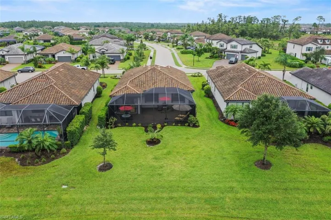
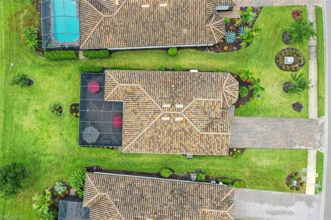
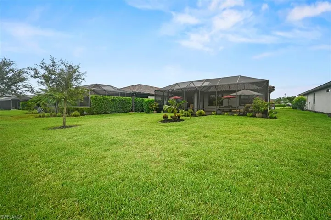
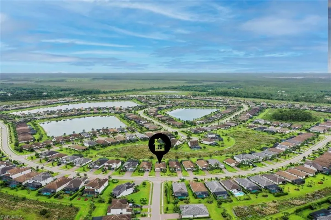
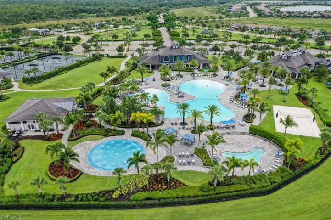
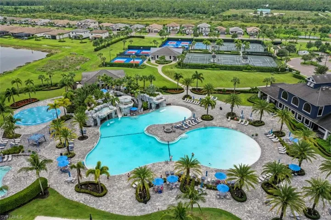
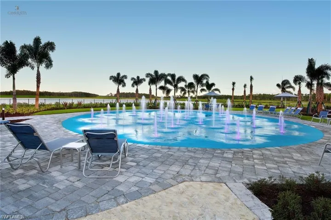
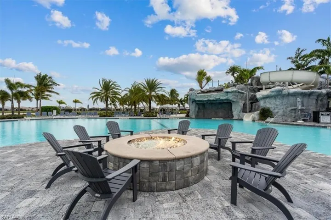
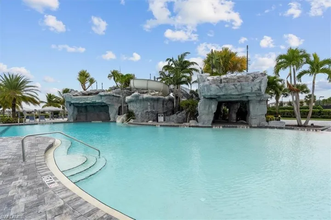
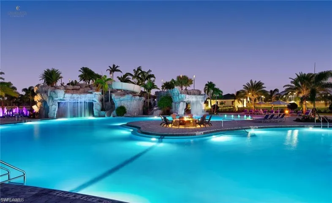
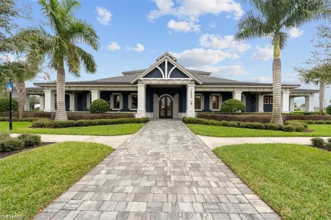
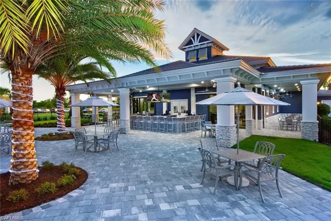
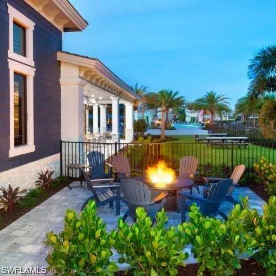
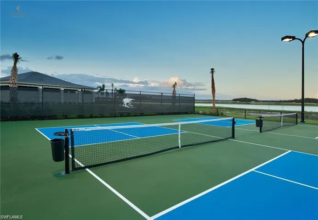
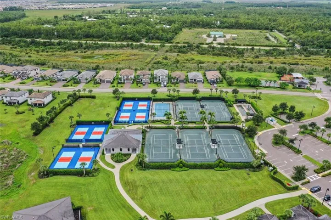
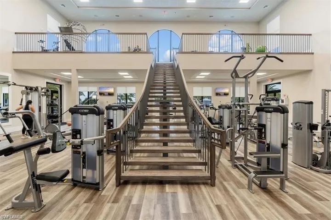
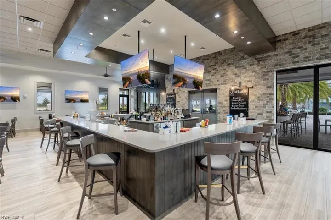
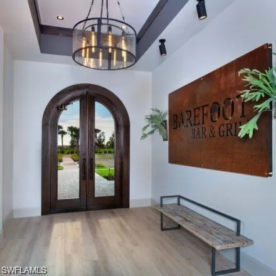
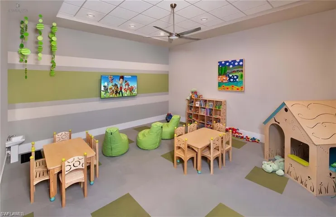
Welcome to 19280 Elston Way — a pristine, original-owner Marina model in The Place at Corkscrew, one of Estero’s most sought-after communities. Built in 2020 and loaded with upgrades, this 3-bedroom, 2-bath home offers an open layout, luxury vinyl flooring throughout, quartz countertops, upgraded appliances, and pull-out lower kitchen cabinets. The spacious kitchen flows seamlessly into the great room, creating an inviting space for everyday living and entertaining. This home offers complete hurricane peace of mind with a Briggs & Stratton whole-house generator, upgraded accordion shutters, Storm Smart shutters, and a secure no-flood-zone location. Additional custom features include a master closet system, whole-house water filtration and softener, and more. Step outside to an expansive 25x40 extended paver lanai with serene preserve views — perfect for relaxing or hosting guests. The Place at Corkscrew delivers unmatched amenities in a timeless Southern Plantation-inspired setting: a state-of-the-art fitness center with movement studio and childcare, café/marketplace with Wi-Fi lounge, resort-style pool with cascading waterfalls, 100-foot waterslide, splash park, and sandy beach. Outdoor recreation includes Har-Tru tennis, pickleball, bocce, beach volleyball, basketball, a flex field, playground, and dog park. Dine at the full-service restaurant, enjoy cocktails in the Bourbon/Martini Bar, or reserve the multi-function room for private events. This home offers the perfect combination of modern comfort, full hurricane protection, and resort-style living — schedule your showing today.
What Will You Pay to Insure This Property?
Annual insurance estimates for this ZIP code, property type, and price tier. SWFL-specific breakdown.
What Does the HOA Actually Cost — and Cover?
Your true monthly payment goes well beyond the mortgage. Here's the full picture including HOA, taxes, and insurance.
Estimated Annual Property Tax — This Property
Based on Collier County millage rates and Florida exemption rules.
Around this property
How Far Is Everything from This Property?
Real drive times calculated from this address — not straight-line distance.
What Will This Home Actually Cost Over 5 & 10 Years?
Beyond the mortgage — taxes, insurance, HOA, maintenance, and projected equity. Pre-filled from this listing.
Who Lives Here — and What Has the Market Done?
Demographics and 5-year price trends for this area. Key data for buyers relocating from the Northeast.
Days on Market & Price History
Listing activity for this property.
Schools Serving This Property
Public school assignments for this address based on ZIP code boundaries.
Price Per Sq Ft — How Does This Home Compare?
Flood Risk Assessment — This Property
Hurricane Risk Assessment — This Property
Historical storm track data and risk scoring for this ZIP code.
Estimate Your Monthly Payment
Pre-filled with data from this listing. Adjust any field.
Interested in this property?
Realty of Naples represents buyers and sellers across Southwest Florida at 1% commission. Whether you want to schedule a showing or list your own home, our team saves you tens of thousands compared to a traditional brokerage.
11619 Riverstone Ln, Fort Myers, Florida 33913
- $710,000
- Beds: 4
- Baths: 4
- Garages: 2
- 0.1497 Acres
- Single Family Residence, Residential

4530 Underwood Dr, Fort Myers, Florida 33905
- $389,000
- Beds: 4
- Baths: 4
- Garage: 1
- 0.399 Acres
- Single Family Residence, Residential
Details
-
Property ID 225060611
-
Price $514,900
-
Property Size 2106 Sqft
-
Land Area 0.2198 Acres
-
Bedrooms 3
-
Bathrooms 2
-
Garages 2
-
Year Built 2020
-
Property Status Closed, For Sale
-
Property Type Single Family Residence, Residential
Additional details
-
Association Fee 5940
-
Roof Tile
-
Cooling Ceiling Fan(s), Central Electric
-
Heating Central Electric
-
County Lee
-
Property Type Residential
-
Pool Community
-
Parking Driveway Paved, Attached
-
Elementary School PINEWOODS ELEMENTARY
-
Middle School THREE OAKS MIDDLE
-
High School CHOICE
-
Community Features Clubhouse, Park, Pool, Dog Park, Fitness Center, Restaurant, Sidewalks, Street Lights, Tennis Court(s), Gated
-
Waterfront None
-
Architectural Style Ranch, Single Family