Overview
- 2025024080
Property ID
- Single Family Residence, Residential
Property Type
- 3
Bedrooms
- 3
Bathrooms
- 2
Garages
- 2360 Sqft
Area Size
- 0.3 Acres
Land Area
- 2023
Year Built
- 6
Rooms
Description
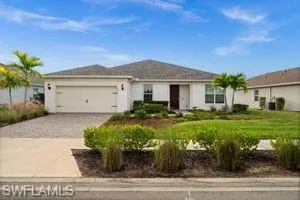
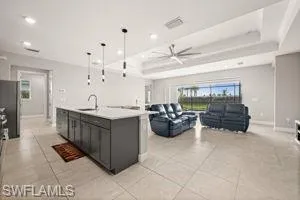
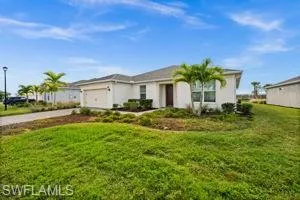
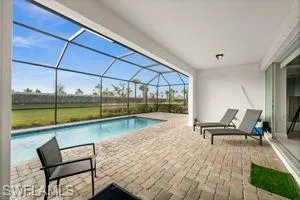
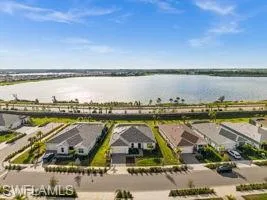
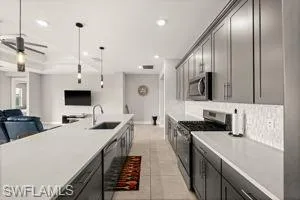
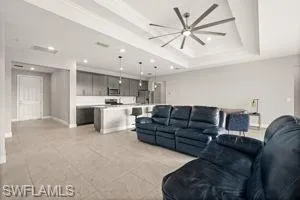
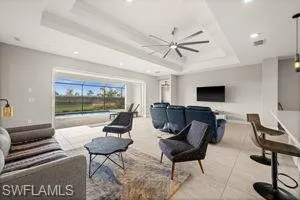
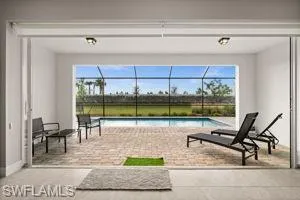
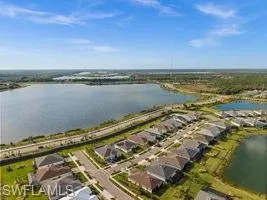
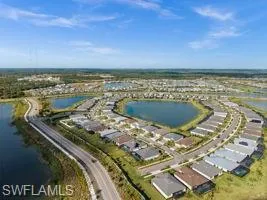
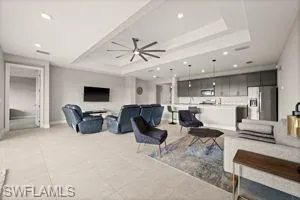
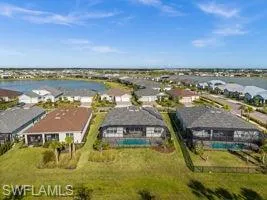
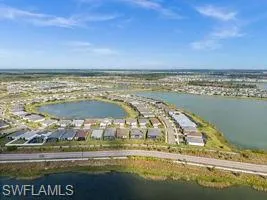
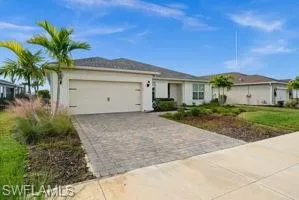
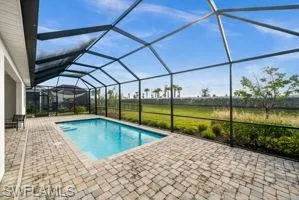
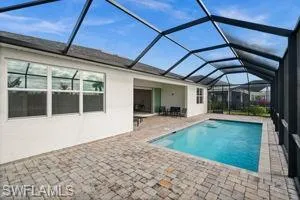
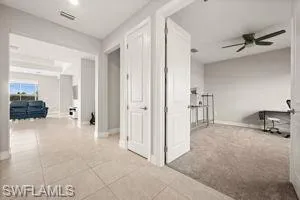
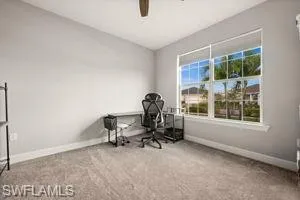
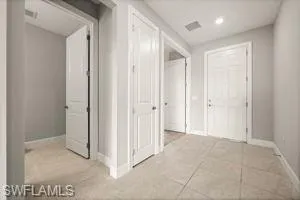
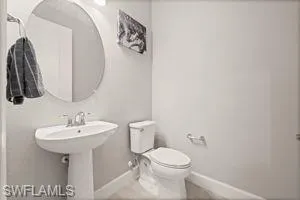
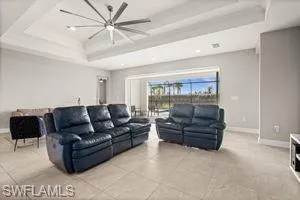
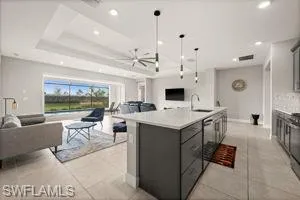
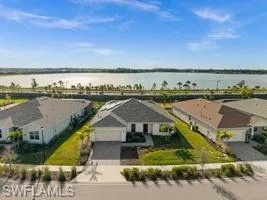
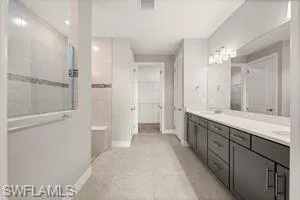
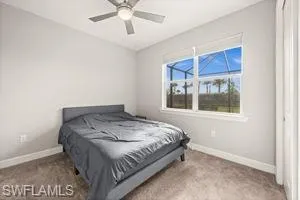
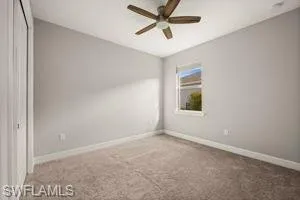
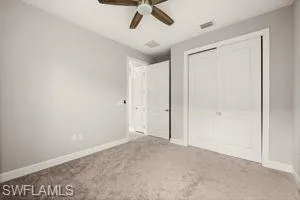
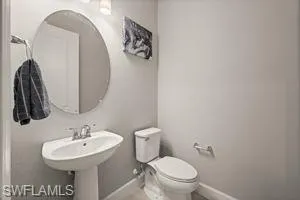
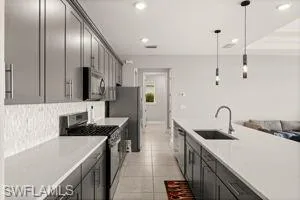
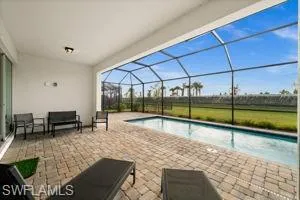
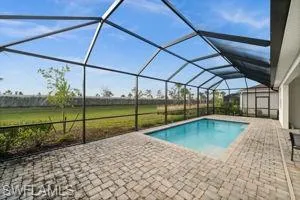
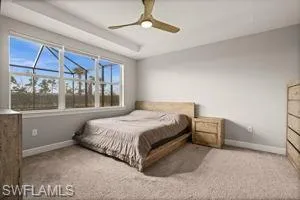
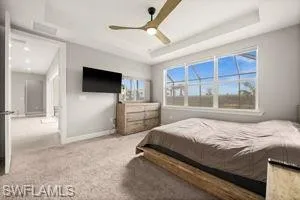
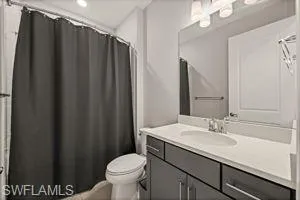
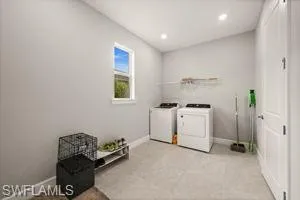
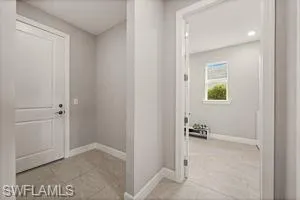
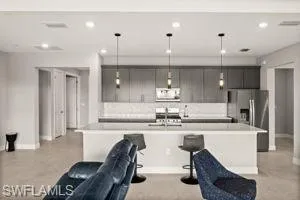
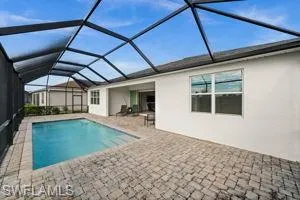
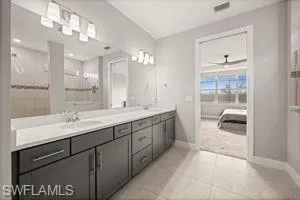
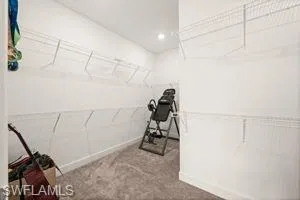
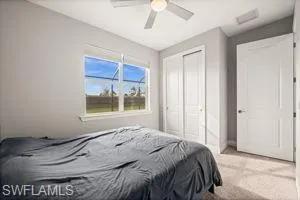
Experience the pinnacle of Florida living in this Stardom floor plan home, built in 2023 by Pulte Homes. Located in the exclusive gated community of Edgewater Shores at Babcock Ranch, this residence offers a perfect balance of modern luxury and natural beauty. From the moment you arrive, the home’s curb appeal and contemporary design set the tone. Inside, the open-concept layout creates a welcoming environment, with the gourmet kitchen seamlessly connecting to the great room and dining area. Large windows frame views of your private pool, inviting you to step outside and enjoy the Florida sunshine. The owner’s suite is a sanctuary, complete with a spa-inspired bathroom and walk-in closet. Additional bedrooms and flexible spaces provide room for family, guests, or hobbies. Every detail has been thoughtfully designed to enhance comfort and convenience. Outside, the screened lanai and sparkling pool create a private retreat, perfect for entertaining or unwinding. Beyond your backyard, Edgewater Shores offers lakefront amenities, including a pool, boat and kayak launch, and fishing pier. Whether you’re paddling across the lake, casting a line, or simply relaxing by the water, the community encourages an active, outdoor lifestyle. Living in Babcock Ranch means being part of a forward-thinking community that values sustainability, innovation, and connection. With solar power, smart technology, and a vibrant town center, it’s a place where modern living meets small-town charm. This home at 16128 Lakeland Dr. is more than just a residence—it’s a lifestyle. Don’t miss the opportunity to make it yours.
What Will You Pay to Insure This Property?
Annual insurance estimates for this ZIP code, property type, and price tier. SWFL-specific breakdown.
What Does the HOA Actually Cost — and Cover?
Your true monthly payment goes well beyond the mortgage. Here's the full picture including HOA, taxes, and insurance.
Estimated Annual Property Tax — This Property
Based on Collier County millage rates and Florida exemption rules.
Around this property
How Far Is Everything from This Property?
Real drive times calculated from this address — not straight-line distance.
What Will This Home Actually Cost Over 5 & 10 Years?
Beyond the mortgage — taxes, insurance, HOA, maintenance, and projected equity. Pre-filled from this listing.
Who Lives Here — and What Has the Market Done?
Demographics and 5-year price trends for this area. Key data for buyers relocating from the Northeast.
Days on Market & Price History
Listing activity for this property.
Schools Serving This Property
Public school assignments for this address based on ZIP code boundaries.
Price Per Sq Ft — How Does This Home Compare?
Flood Risk Assessment — This Property
Hurricane Risk Assessment — This Property
Historical storm track data and risk scoring for this ZIP code.
Estimate Your Monthly Payment
Pre-filled with data from this listing. Adjust any field.
Interested in this property?
Realty of Naples represents buyers and sellers across Southwest Florida at 1% commission. Whether you want to schedule a showing or list your own home, our team saves you tens of thousands compared to a traditional brokerage.
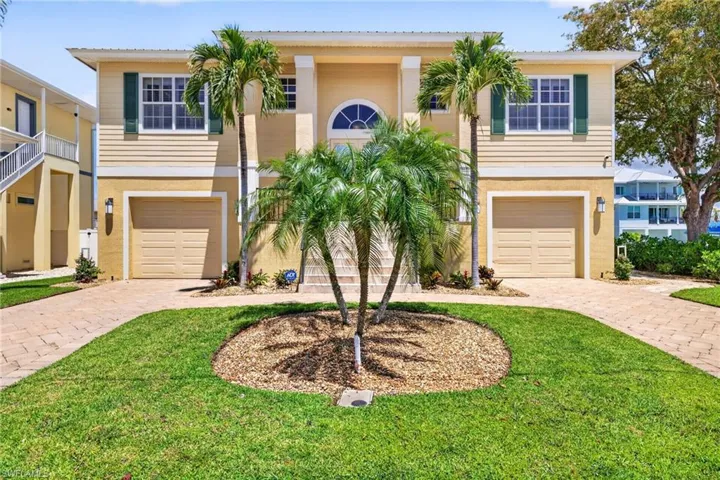
243 Driftwood Ln, Fort Myers Beach, Florida 33931
- $2,100,000
- Beds: 3
- Baths: 4
- Garages: 4
- 0.172 Acres
- Single Family Residence, Residential

3586 Seagrape Ave, Naples, Florida 34104
- $485,000
- Beds: 4
- Baths: 2
- Garages: 2
- 0.17 Acres
- Single Family Residence, Residential
Details
-
Property ID 2025024080
-
Price $699,000
-
Property Size 2360 Sqft
-
Land Area 0.3 Acres
-
Bedrooms 3
-
Bathrooms 3
-
Rooms 6
-
Garages 2
-
Year Built 2023
-
Property Status Active, For Sale
-
Property Type Single Family Residence, Residential
Additional details
-
Association Fee 4940
-
Roof Shingle
-
Cooling Ceiling Fan(s), Central Electric, Heat Pump
-
Heating Central Electric
-
Flooring Tile
-
County Charlotte
-
Property Type Residential
-
Pool Community, Below Ground, Concrete, Custom Upgrades, Screen Enclosure
-
Parking Driveway Paved, Attached
-
Community Features Sidewalks, Street Lights, Tennis Court(s), Fitness Center, Restaurant, Pool, Dog Park, Fishing, Gated
-
Waterfront None
-
Architectural Style Ranch, Single Family