Overview
- 225016867
Property ID
- Single Family Residence, Residential
Property Type
- 4
Bedrooms
- 3
Bathrooms
- 2
Garages
- 3240 Sqft
Area Size
- 0.18 Acres
Land Area
- 2023
Year Built
- 10
Rooms
Description
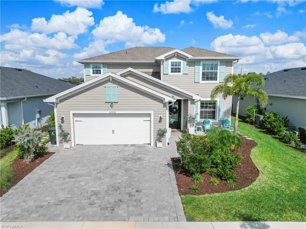
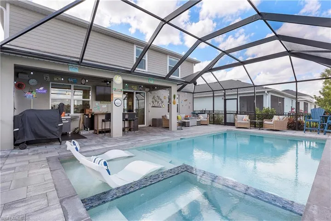
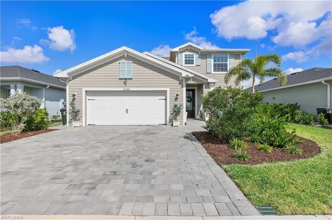
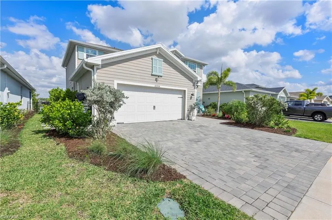
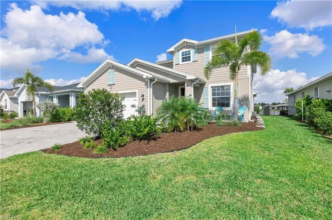
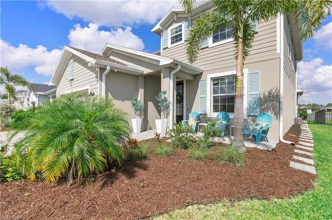
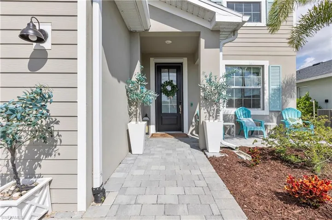
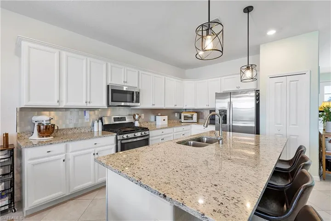
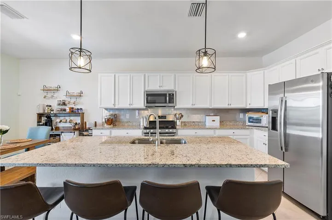
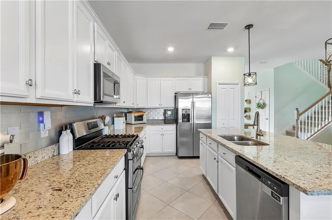
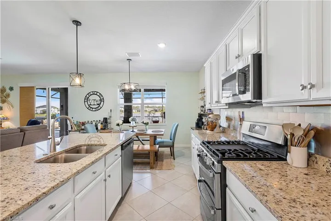
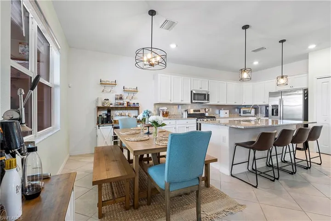
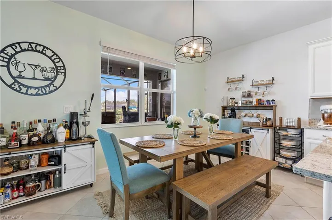
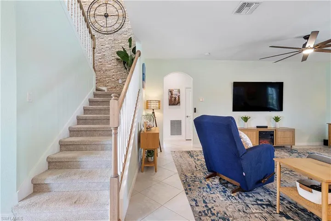
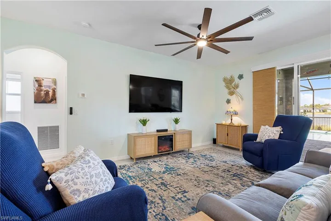
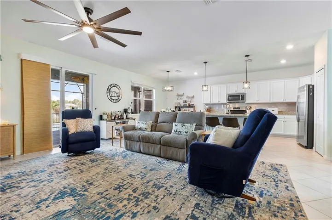
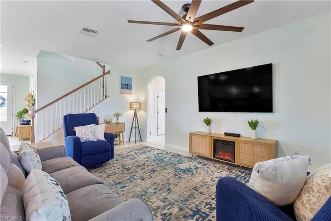
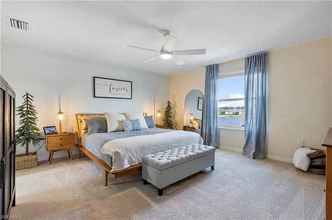
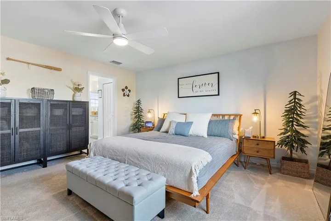
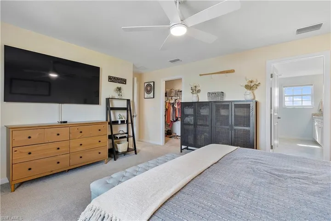
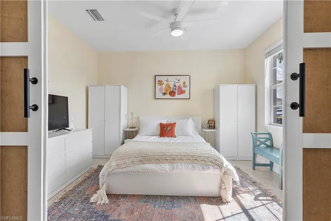
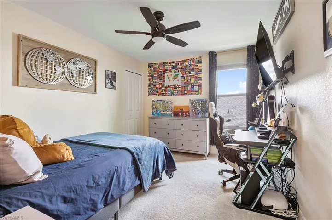
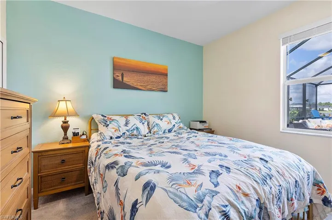
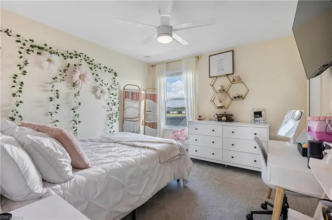
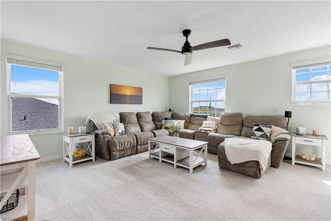
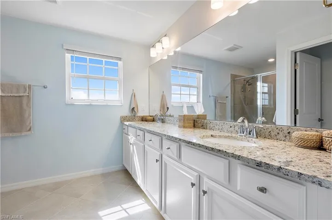
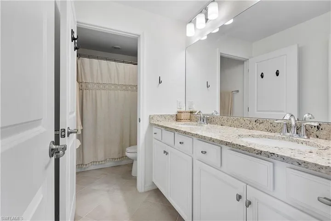
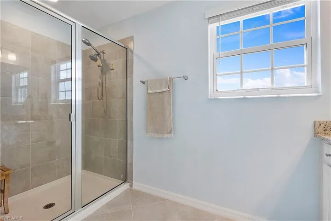
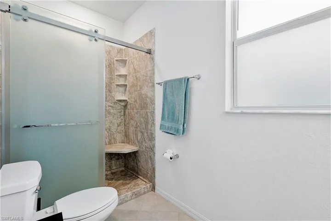
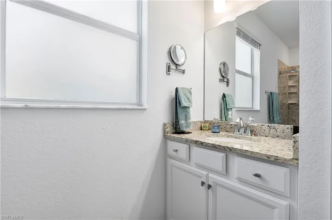
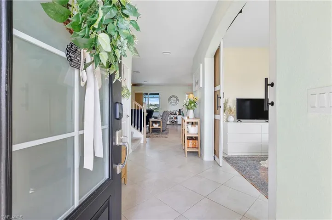
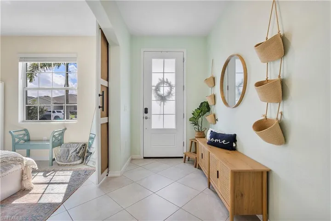
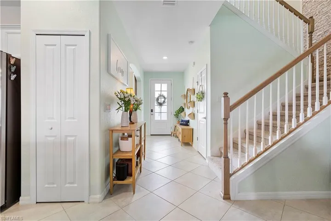
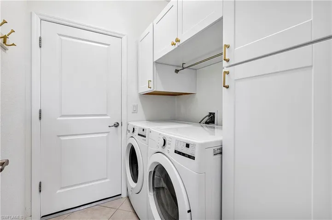
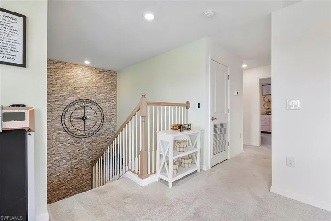
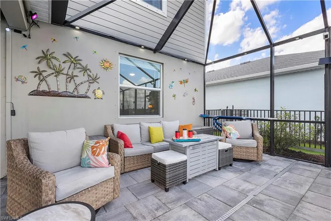
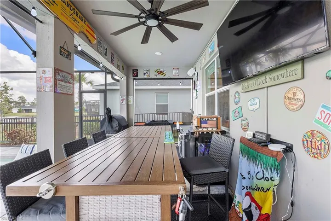
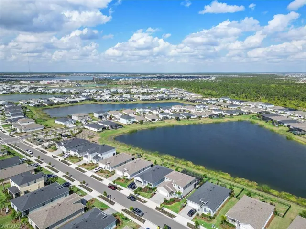
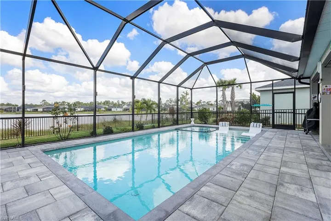
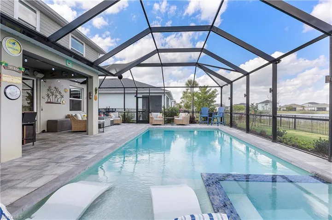
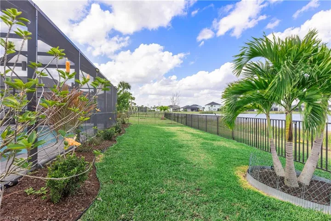
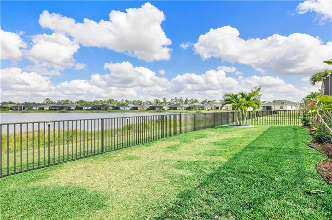
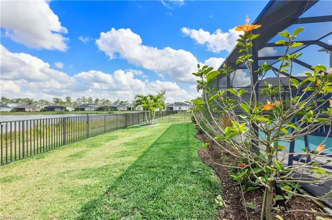
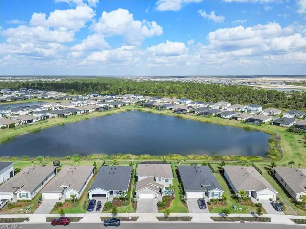
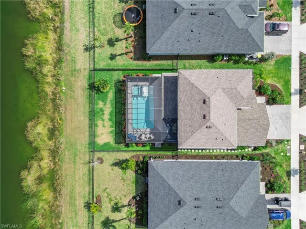
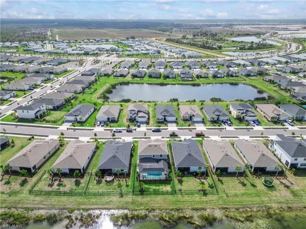
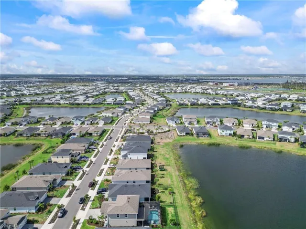
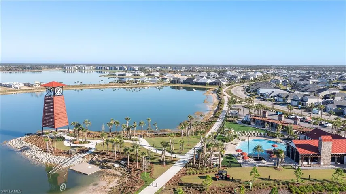
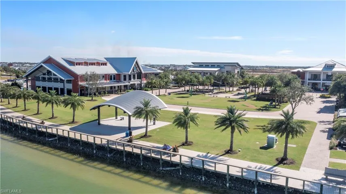
Discover unparalleled luxury in this stunning 4-bedroom, 3-bathroom Foxtail model, perfectly situated on a quiet street in the highly sought-after Trails Edge community of Babcock Ranch. Boasting breathtaking lake views, this meticulously upgraded home is designed for comfort, style, and modern convenience. Step outside to your custom 33x14 saltwater pool with a hot tub, an extended lanai with a sound system, and a gas hookup for effortless outdoor grilling—your private oasis awaits! The widened driveway, side pad, and front paver patio add curb appeal, while a custom drainage system and upgraded landscaping ensure lasting beauty. Inside, upgrades abound, including an enclosed formal dining room converted into a versatile bedroom/office, an upgraded walk-in shower in the downstairs bath, a dual oven with convection, and a whole-house water filtration system. The garage is fully optimized with an insulated door, mini-split AC, attic flooring, and a pull-down ladder for extra storage. Smart features such as Govee exterior lighting, a WiFi-enabled irrigation system, and a whole-house surge protector provide peace of mind. Plus, enjoy hurricane sliders on the patio and impact windows upstairs for added security. This home is a rare find—offering the best of Babcock Ranch’s sustainability and innovation with high-end custom features. Schedule your showing today and experience elevated Florida living!
What Will You Pay to Insure This Property?
Annual insurance estimates for this ZIP code, property type, and price tier. SWFL-specific breakdown.
What Does the HOA Actually Cost — and Cover?
Your true monthly payment goes well beyond the mortgage. Here's the full picture including HOA, taxes, and insurance.
Estimated Annual Property Tax — This Property
Based on Collier County millage rates and Florida exemption rules.
Around this property
How Far Is Everything from This Property?
Real drive times calculated from this address — not straight-line distance.
What Will This Home Actually Cost Over 5 & 10 Years?
Beyond the mortgage — taxes, insurance, HOA, maintenance, and projected equity. Pre-filled from this listing.
Who Lives Here — and What Has the Market Done?
Demographics and 5-year price trends for this area. Key data for buyers relocating from the Northeast.
Days on Market & Price History
Listing activity for this property.
Schools Serving This Property
Public school assignments for this address based on ZIP code boundaries.
Price Per Sq Ft — How Does This Home Compare?
Flood Risk Assessment — This Property
Hurricane Risk Assessment — This Property
Historical storm track data and risk scoring for this ZIP code.
Estimate Your Monthly Payment
Pre-filled with data from this listing. Adjust any field.
Interested in this property?
Realty of Naples represents buyers and sellers across Southwest Florida at 1% commission. Whether you want to schedule a showing or list your own home, our team saves you tens of thousands compared to a traditional brokerage.
20131 Ian Ct 102, Estero, Florida 33928
- $249,900
- Beds: 2
- Baths: 2
- 0.2909 Acres
- Low Rise (1-3), Residential

7764 14th Pl, Labelle, Florida 33935
- $599,900
- Beds: 3
- Baths: 2
- Garages: 2
- 1.25 Acres
- Single Family Residence, Residential
Details
-
Property ID 225016867
-
Price $589,000
-
Property Size 3240 Sqft
-
Land Area 0.18 Acres
-
Bedrooms 4
-
Bathrooms 3
-
Rooms 10
-
Garages 2
-
Year Built 2023
-
Property Status Closed, For Sale
-
Property Type Single Family Residence, Residential
Additional details
-
Association Fee 3552
-
Roof Shingle
-
Cooling Ceiling Fan(s), Central Electric
-
Heating Central Electric
-
Flooring Carpet, Tile
-
County Charlotte
-
Property Type Residential
-
Pool Community, Pool/Spa Combo, Below Ground, Concrete, Equipment Stays, Gas Heat, Salt Water, Screen Enclosure
-
Parking Driveway Paved, Electric Vehicle Charging Station(s), Attached
-
Community Features Clubhouse, Park, Pool, Dog Park, Fishing, Sidewalks, Street Lights, Tennis Court(s)
-
Waterfront Lake
-
Architectural Style Two Story, Single Family