Overview
- 2025024785
Property ID
- Single Family Residence, Residential
Property Type
- 3
Bedrooms
- 3
Bathrooms
- 2
Garages
- 2943 Sqft
Area Size
- 0.22 Acres
Land Area
- 2024
Year Built
- 9
Rooms
Description
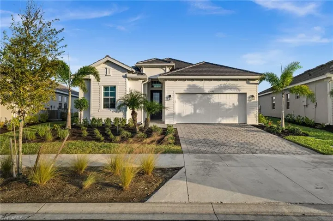
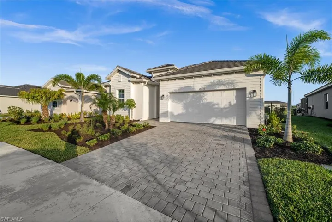
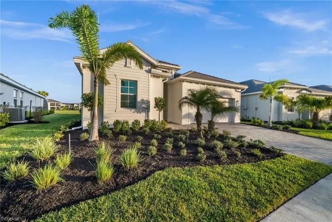
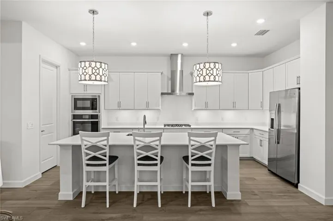
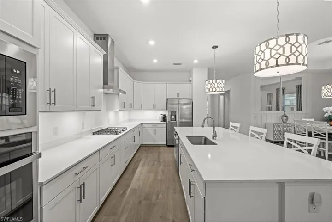
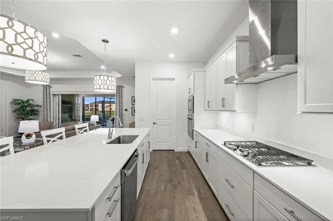
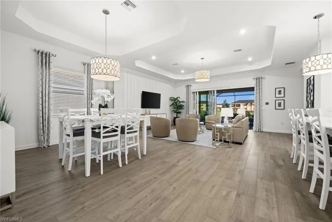
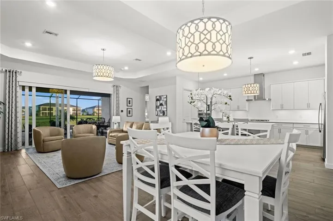
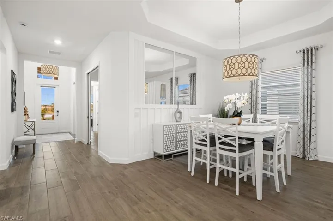
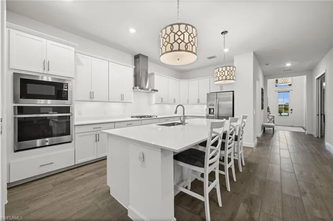
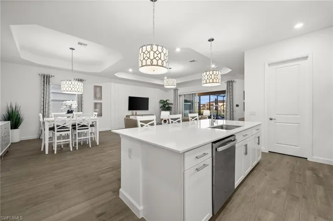
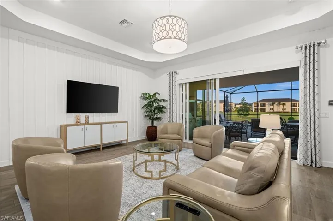
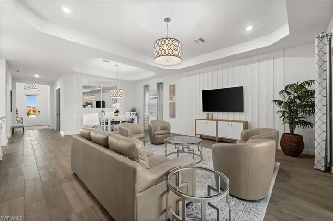
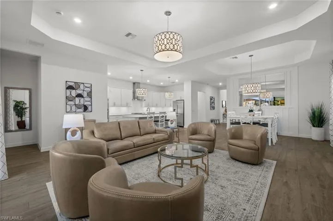
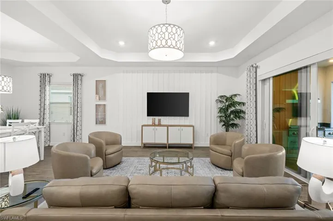
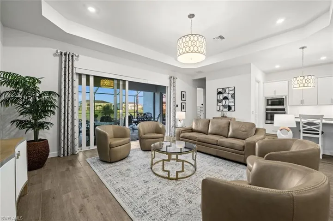
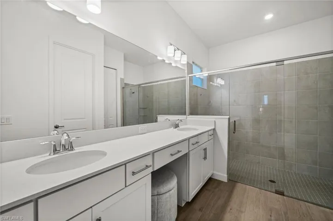
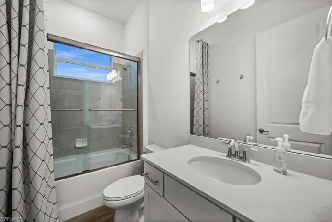
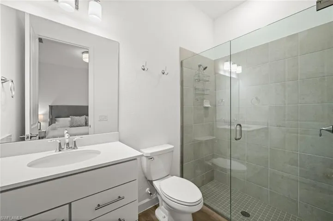
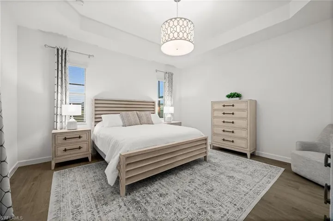
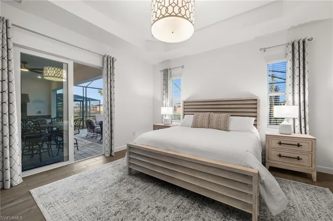
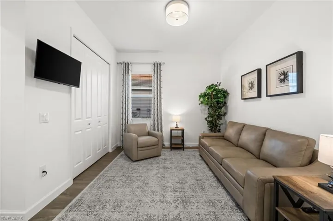
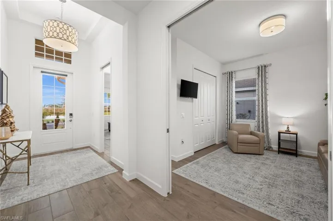
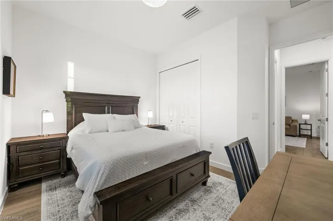
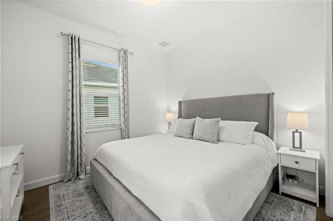
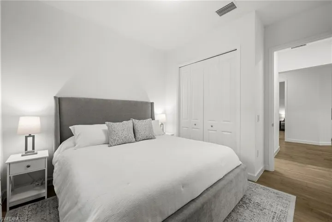
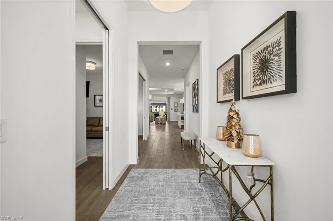
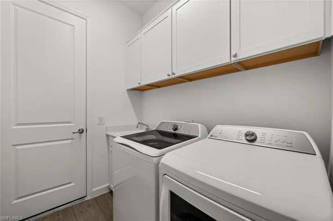
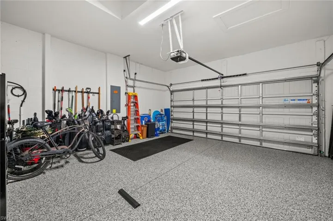
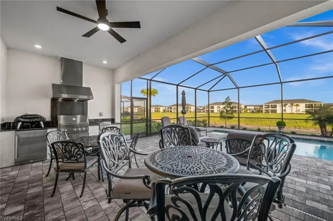
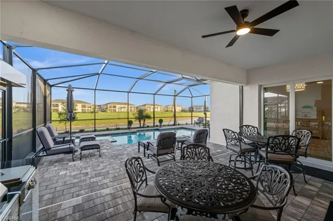
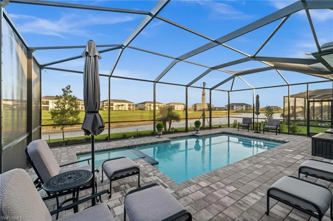
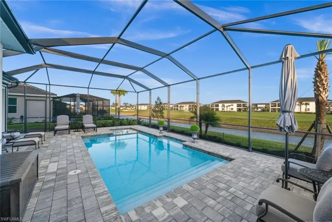
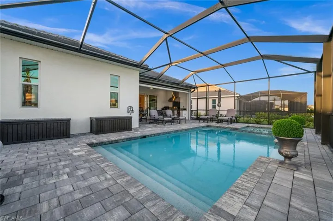
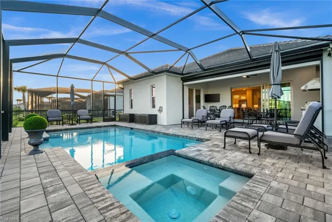
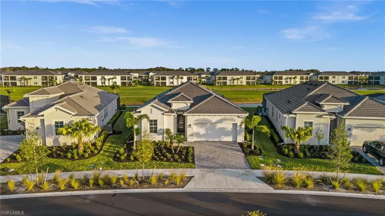
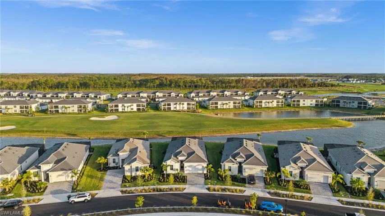
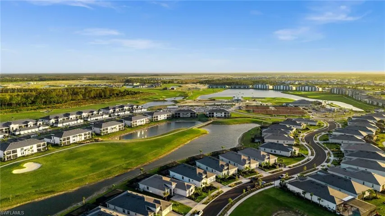
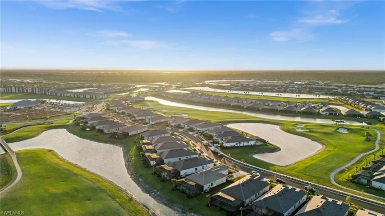
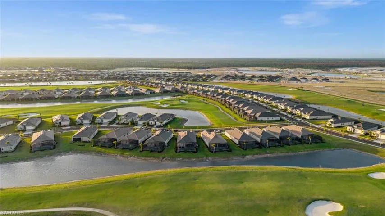
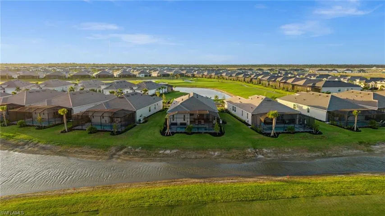
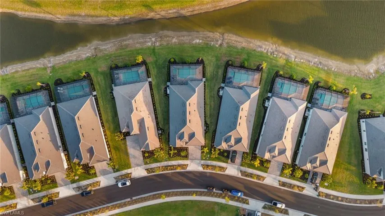
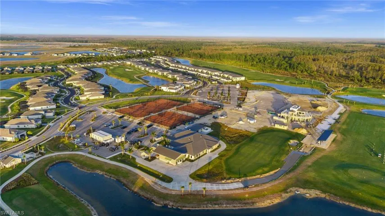
Welcome to Webb’s Reserve at Babcock Ranch, where luxury, lifestyle, and golf course living come together in this golf-deeded Calusa model home with 3 bedrooms plus a den with full closet, and 3 bathrooms. Perfectly positioned on the 17th fairway of the Nicklaus Design masterpiece with tranquil lake views, this home also enjoys eastern rear exposure, delivering bright, sun-filled mornings on the lanai and unobstructed sunset views from the front. With no homes across the street, you’ll enjoy sweeping views of Hole 15 and a sense of openness and privacy rarely found. Inside, thoughtful upgrades elevate every space, including custom trim work in the great room and dining area, custom interior lighting, and impact-rated windows and doors for peace of mind. The garage features an epoxy-coated floor, while the laundry room has been enhanced with custom cabinetry for added storage and functionality. Both guest baths are finished with custom glass shower enclosures and updated hardware on closet doors adds a refined touch throughout. Outdoor living truly shines here. The lanai is equipped with a retractable weather screen, transforming it into an additional entertaining space year-round. Enjoy the custom outdoor kitchen featuring a refrigerator, grill, power boil cooktop, pizza oven, and ample storage, ideal for hosting or relaxing after a day on the course. The pool and spa include a direct-plumbed auto-fill system, making ownership effortless. This is an exceptional chance to own this meticulously maintained, golf-deeded home with extensive upgrades in one of Babcock Ranch’s most desirable neighborhoods. Schedule your private showing and experience the Webb’s Reserve lifestyle firsthand.
What Will You Pay to Insure This Property?
Annual insurance estimates for this ZIP code, property type, and price tier. SWFL-specific breakdown.
What Does the HOA Actually Cost — and Cover?
Your true monthly payment goes well beyond the mortgage. Here's the full picture including HOA, taxes, and insurance.
Estimated Annual Property Tax — This Property
Based on Collier County millage rates and Florida exemption rules.
Around this property
How Far Is Everything from This Property?
Real drive times calculated from this address — not straight-line distance.
What Will This Home Actually Cost Over 5 & 10 Years?
Beyond the mortgage — taxes, insurance, HOA, maintenance, and projected equity. Pre-filled from this listing.
Who Lives Here — and What Has the Market Done?
Demographics and 5-year price trends for this area. Key data for buyers relocating from the Northeast.
Days on Market & Price History
Listing activity for this property.
Schools Serving This Property
Public school assignments for this address based on ZIP code boundaries.
Price Per Sq Ft — How Does This Home Compare?
Flood Risk Assessment — This Property
Hurricane Risk Assessment — This Property
Historical storm track data and risk scoring for this ZIP code.
Estimate Your Monthly Payment
Pre-filled with data from this listing. Adjust any field.
Interested in this property?
Realty of Naples represents buyers and sellers across Southwest Florida at 1% commission. Whether you want to schedule a showing or list your own home, our team saves you tens of thousands compared to a traditional brokerage.
455 Cove Tower Dr 1703, Naples, Florida 34110
- $1,150,000
- Beds: 3
- Baths: 4
- Garages: 2
- High Rise (8+), Residential

111 Newport Cay, Naples, Florida 34114
- $975,000
- Beds: 3
- Baths: 3
- Garages: 2
- 0.25 Acres
- Single Family Residence, Residential
Details
-
Property ID 2025024785
-
Price $650,000
-
Property Size 2943 Sqft
-
Land Area 0.22 Acres
-
Bedrooms 3
-
Bathrooms 3
-
Rooms 9
-
Garages 2
-
Year Built 2024
-
Property Status Closed, For Sale
-
Property Type Single Family Residence, Residential
Additional details
-
Association Fee 9500
-
Roof Tile
-
Cooling Ceiling Fan(s), Central Electric
-
Heating Central Electric
-
Flooring Tile
-
County Charlotte
-
Property Type Residential
-
Pool Community, Pool/Spa Combo, Below Ground, Concrete, Custom Upgrades, Equipment Stays, Gas Heat, Screen Enclosure
-
Parking Driveway Paved, Electric Vehicle Charging Station(s), Attached
-
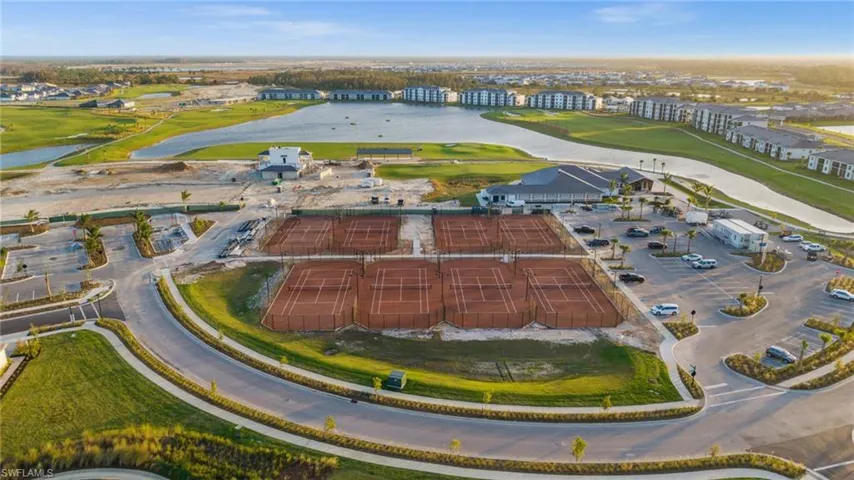
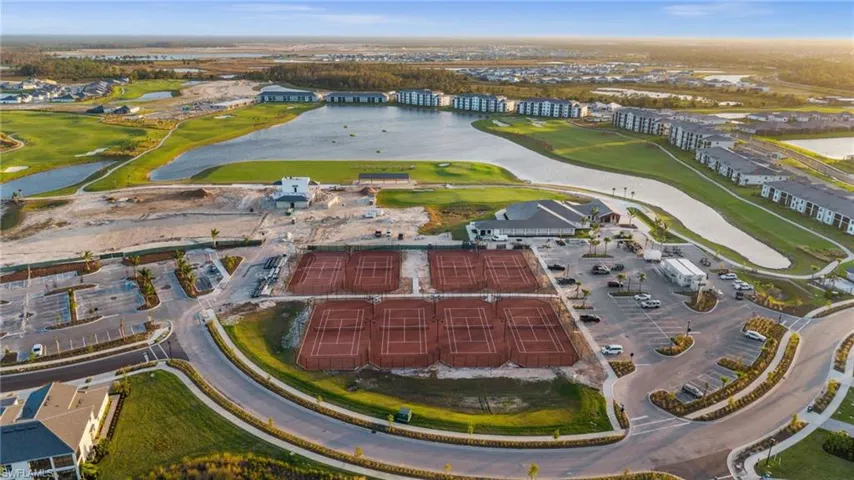
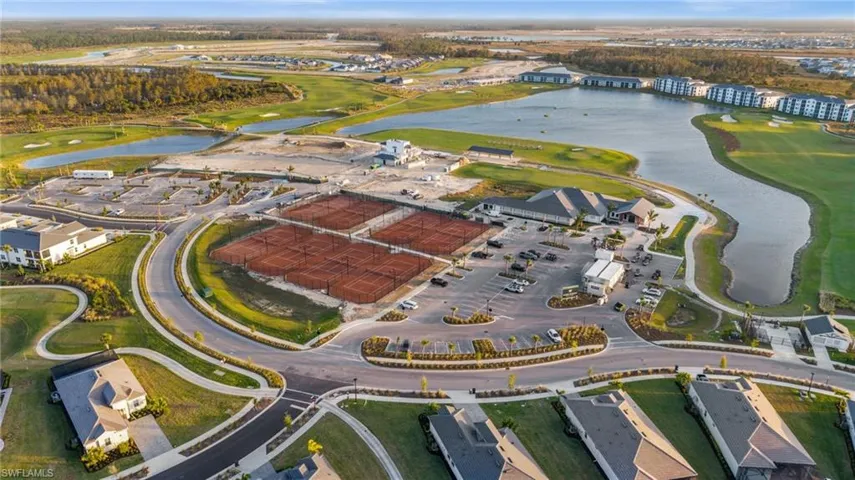
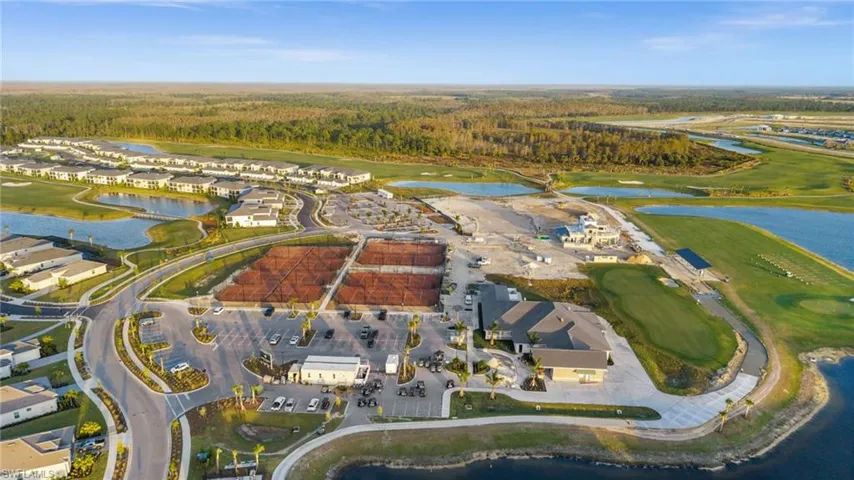
Community Features Clubhouse, Street Lights, Tennis Court(s), Putting Green, Restaurant, Sidewalks, Park, Pool, Dog Park, Fishing, Golf, Gated
-
Waterfront Lake
-
Architectural Style Ranch, Single Family