Overview
- 225081795
Property ID
- Low Rise (1-3), Residential
Property Type
- 3
Bedrooms
- 3
Bathrooms
- 2
Garages
- 3782 Sqft
Area Size
- 2004
Year Built
- 10
Rooms
Description
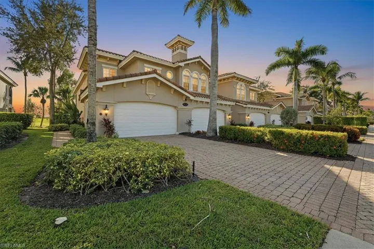
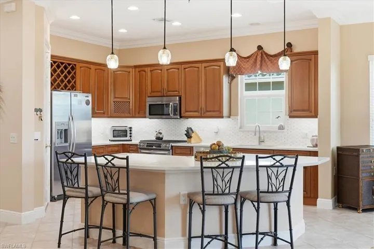
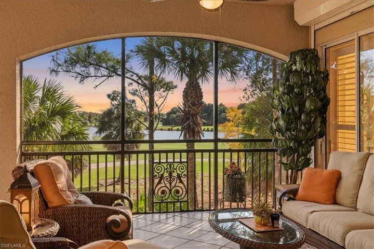
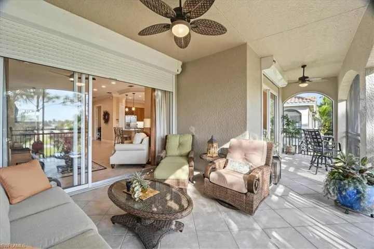
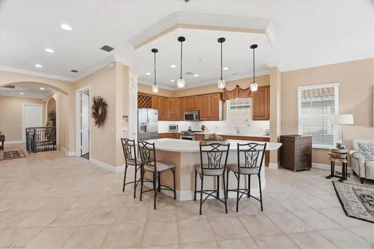
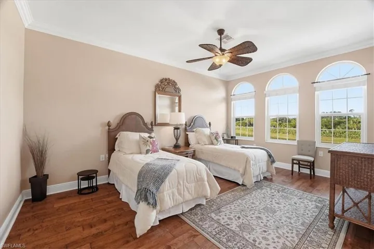
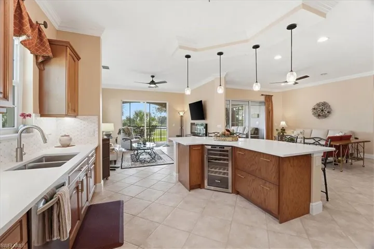
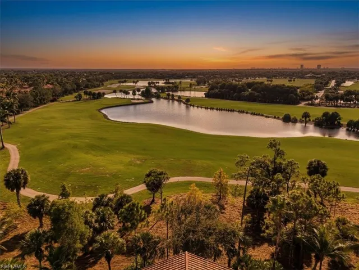
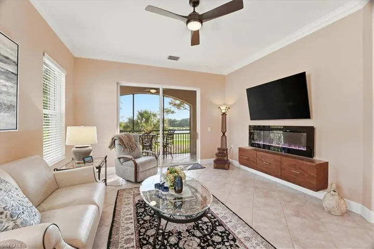
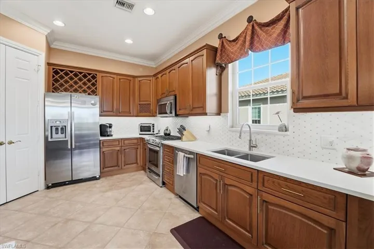
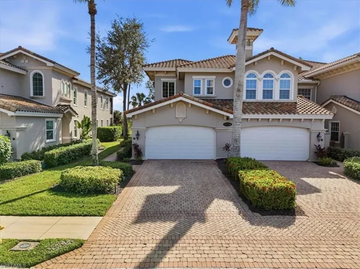
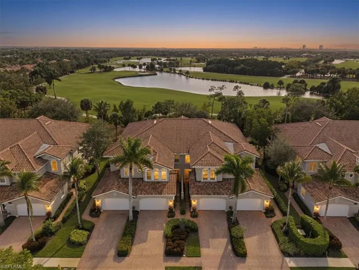
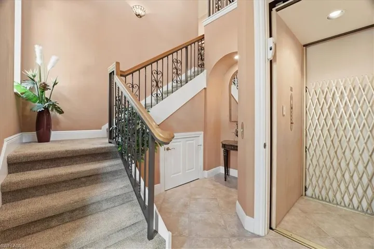
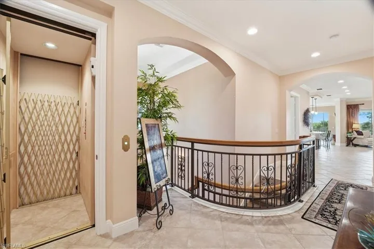
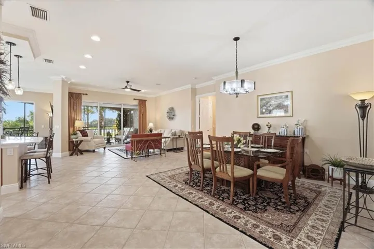
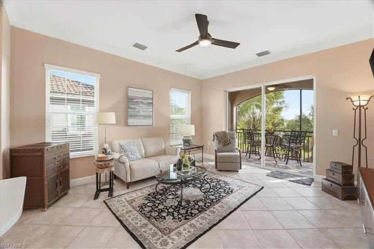
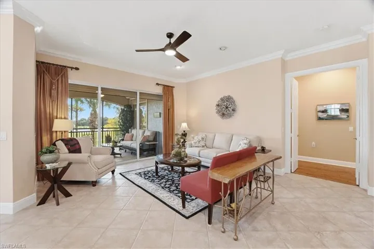
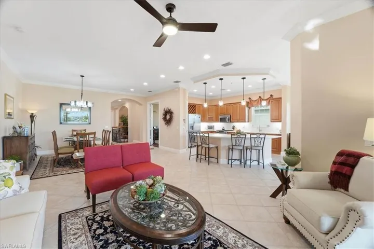
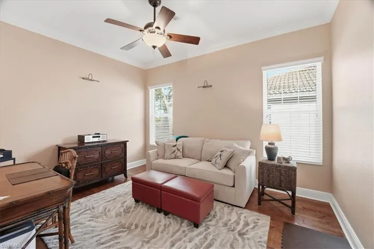
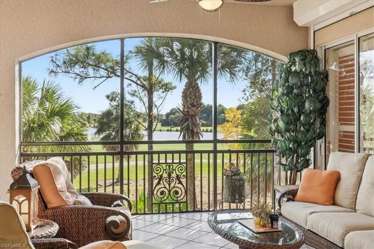
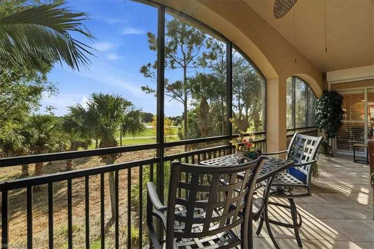
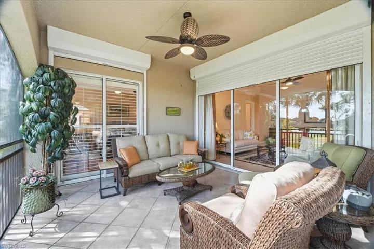
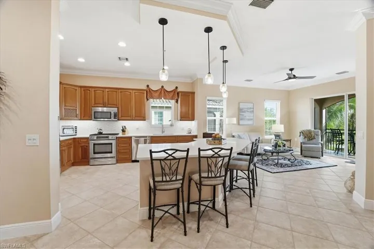
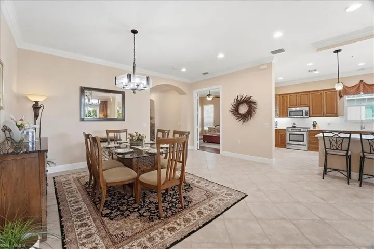
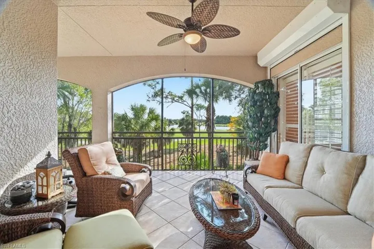
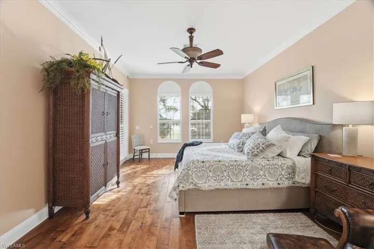
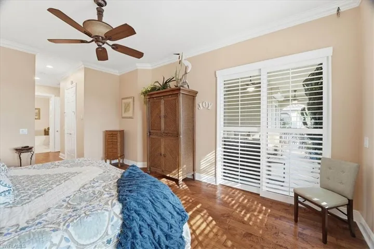
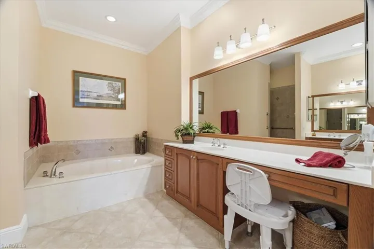
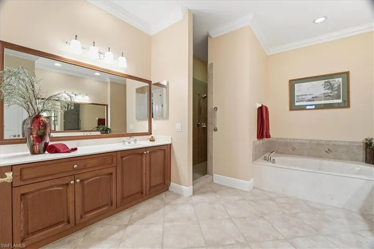
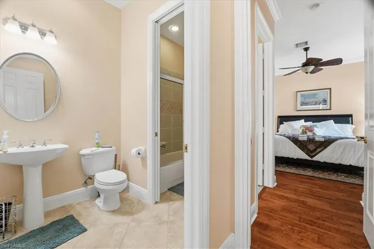
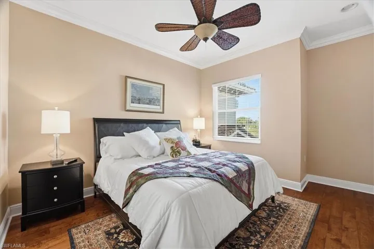
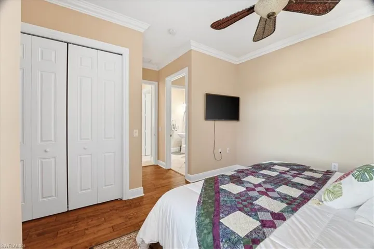
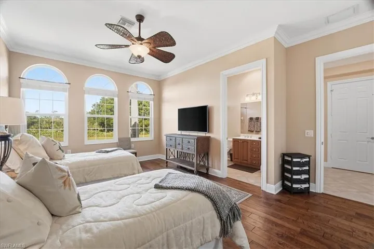
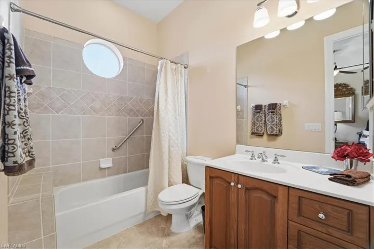
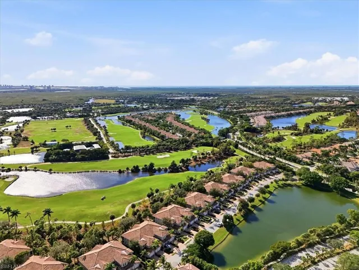
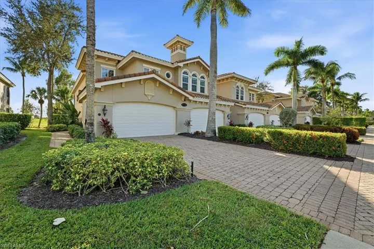
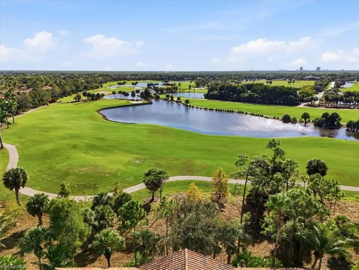
Discover the perfect blend of elegance, comfort, and resort-inspired living at 9134 Cherry Oaks Dr Unit 201, an expansive 3-bedroom + den, 3-bath coach home boasting over 3, 000 sq ft of beautifully designed living space. Set within the award-winning community of Fiddler’s Creek, this residence feels like a private retreat yet offers every modern convenience you desire. Step inside to soaring ceilings, abundant natural light, and an inviting great room anchored by refined finishes and architectural detail. The chef-style kitchen features stainless steel appliances, ample counter space, and a welcoming layout ideal for both daily living and entertaining. A versatile den serves perfectly as a home office or media space, while multiple guest suites offer comfort and privacy for visitors. The private screened lanai extends your living space outdoors, capturing peaceful lake and golf-course views, ideal for morning coffee or sunset cocktails. Added luxuries include impact-resistant windows and doors, electric hurricane shutters, and a private elevator, elevating both ease and peace of mind. Fiddler’s Creek offers a true resort-style experience with a 54, 000 sq. ft. Club & Spa, a lagoon-style multi-pool complex, state-of-the-art fitness center, full spa services, and an active social calendar. Outdoor recreation thrives with Har-Tru tennis courts, pickleball, bocce, and miles of walking and biking trails surrounded by preserved nature. Optional memberships expand the lifestyle even further, including access to the award-winning Creek Championship Golf Course, the Tarpon Club private beach pavilion, and marina facilities for boating and Gulf access. Dining is exceptional with poolside and fine-dining options right inside the gates. Fiddler’s Creek blends luxury, activity, and natural beauty for a private, resort-rich way of life.
What Will You Pay to Insure This Property?
Annual insurance estimates for this ZIP code, property type, and price tier. SWFL-specific breakdown.
What Does the HOA Actually Cost — and Cover?
Your true monthly payment goes well beyond the mortgage. Here's the full picture including HOA, taxes, and insurance.
Estimated Annual Property Tax — This Property
Based on Collier County millage rates and Florida exemption rules.
Around this property
How Far Is Everything from This Property?
Real drive times calculated from this address — not straight-line distance.
What Will This Home Actually Cost Over 5 & 10 Years?
Beyond the mortgage — taxes, insurance, HOA, maintenance, and projected equity. Pre-filled from this listing.
Who Lives Here — and What Has the Market Done?
Demographics and 5-year price trends for this area. Key data for buyers relocating from the Northeast.
Days on Market & Price History
Listing activity for this property.
Schools Serving This Property
Public school assignments for this address based on ZIP code boundaries.
Price Per Sq Ft — How Does This Home Compare?
Flood Risk Assessment — This Property
Hurricane Risk Assessment — This Property
Historical storm track data and risk scoring for this ZIP code.
Estimate Your Monthly Payment
Pre-filled with data from this listing. Adjust any field.
Interested in this property?
Realty of Naples represents buyers and sellers across Southwest Florida at 1% commission. Whether you want to schedule a showing or list your own home, our team saves you tens of thousands compared to a traditional brokerage.
1390 Chesapeake Ave 1390, Naples, Florida 34102
- $1,499,000
- Beds: 3
- Baths: 2
- Low Rise (1-3), Residential

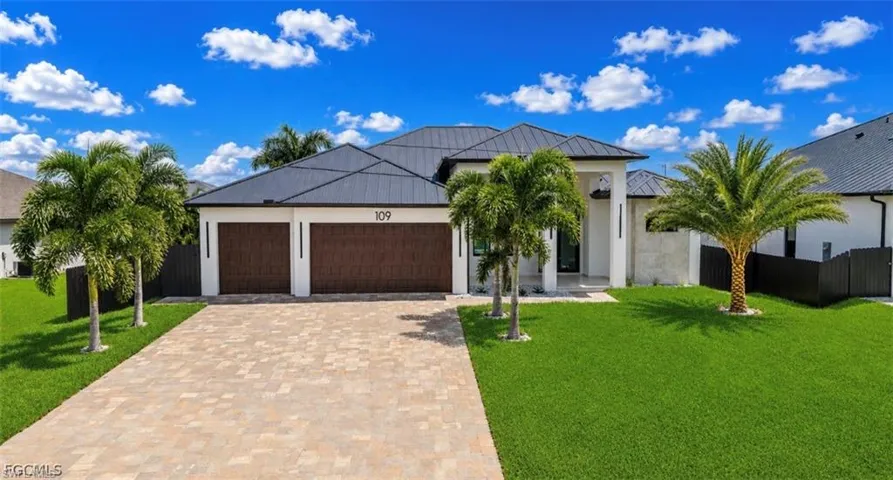
109 Sw 34th Ave, Cape Coral, Florida 33991
- $849,000
- Beds: 4
- Baths: 4
- Garages: 3
- 0.25 Acres
- Single Family Residence, Residential
Details
-
Property ID 225081795
-
Price $760,000
-
Property Size 3782 Sqft
-
Bedrooms 3
-
Bathrooms 3
-
Rooms 10
-
Garages 2
-
Year Built 2004
-
Property Status Closed, For Sale
-
Property Type Low Rise (1-3), Residential
Additional details
-
Association Fee 9480
-
Roof Tile
-
Cooling Central Electric
-
Heating Central Electric
-
Flooring Carpet, Tile, Vinyl
-
County Collier
-
Property Type Residential
-
Pool Community
-
Parking 2 Assigned, Driveway Paved, On Street, Attached
-
Elementary School MANATEE ELEMENTARY SCHOOL
-
Middle School MANATEE MIDDLE SCHOOL
-
High School LELY HIGH SCHOOL
-
Community Features Clubhouse, Pool, Fitness Center, Golf, Putting Green, Restaurant, Sidewalks, Street Lights, Gated, Tennis Court(s)
-
Waterfront None
-
Architectural Style Two Story, Low Rise (1-3)