Overview
- 224034448
Property ID
- 2 Story, Residential
Property Type
- 4
Bedrooms
- 6
Bathrooms
- 3
Garages
- 6302 Sqft
Area Size
- 0.26 Acres
Land Area
- 2018
Year Built
- 10
Rooms
Description
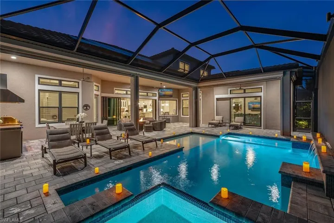
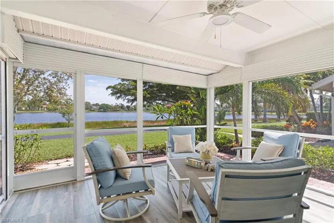
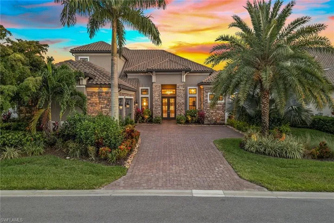
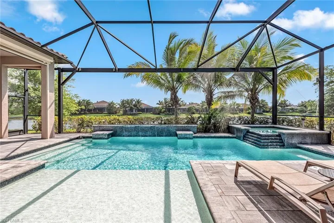
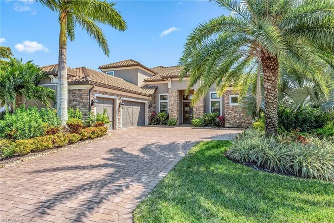
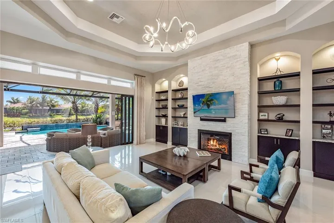
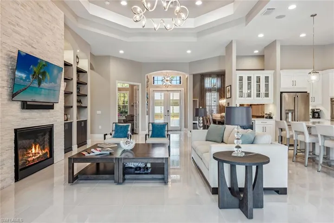
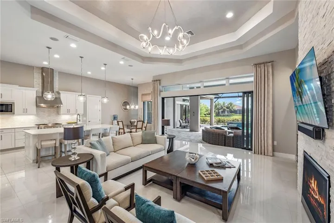
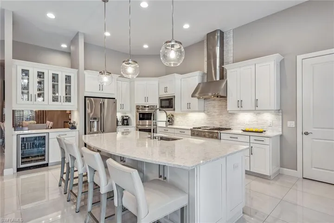
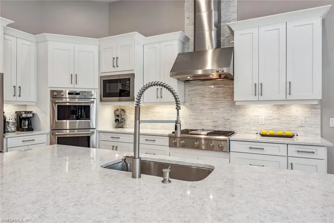
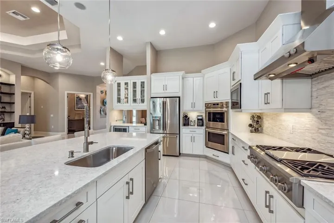
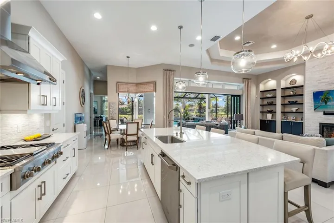
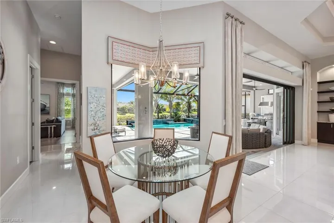
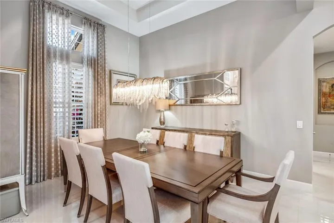
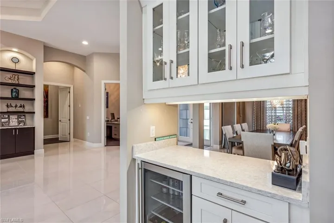
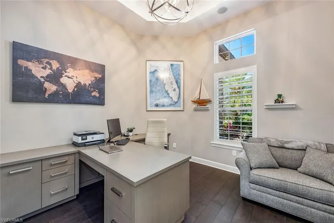
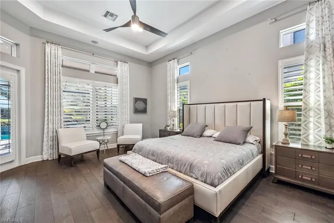
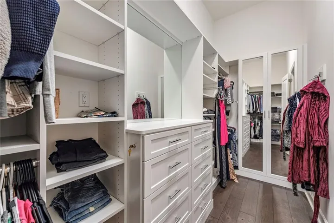
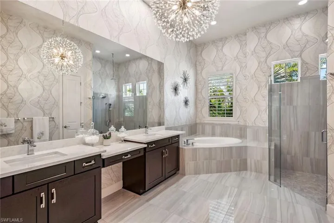
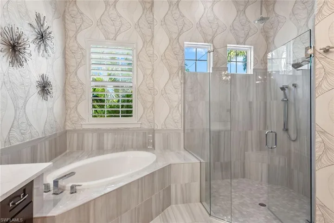
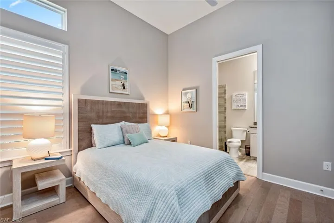
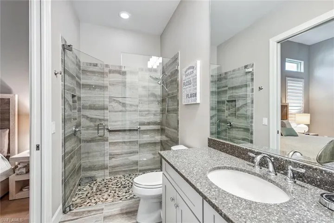
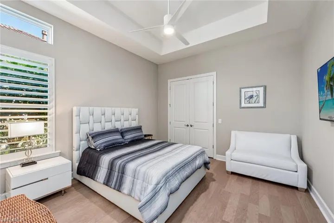
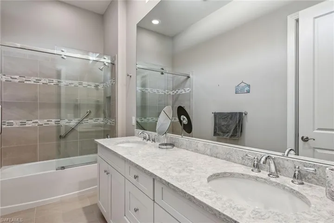
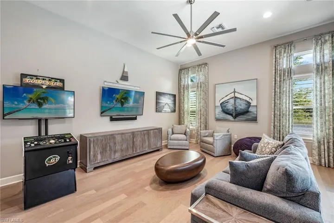
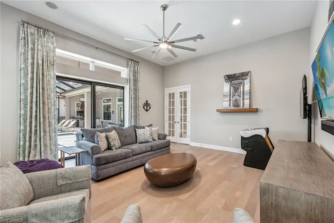
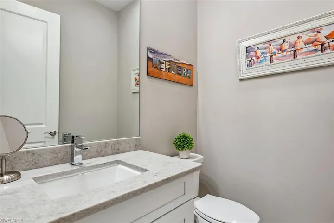
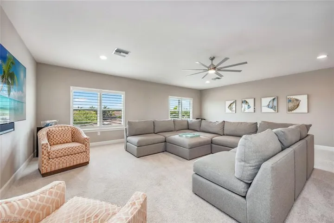
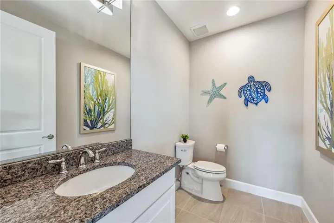
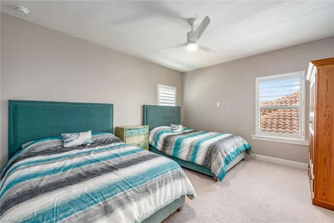
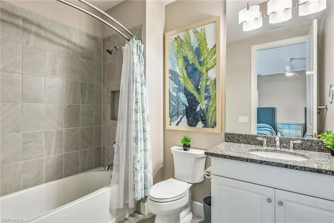
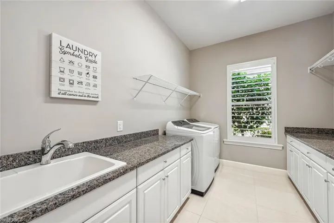
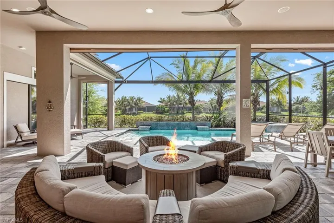
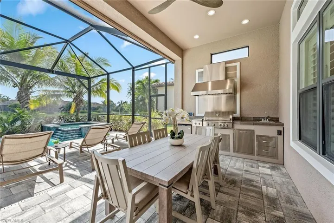
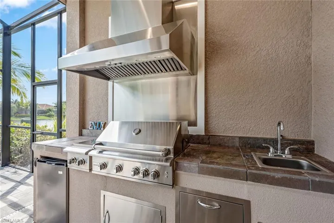
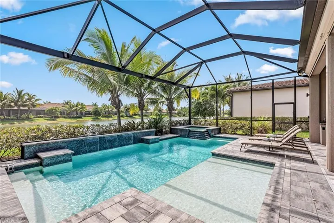
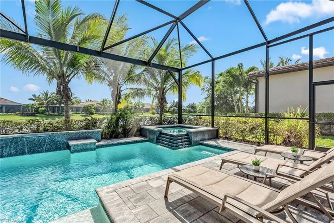
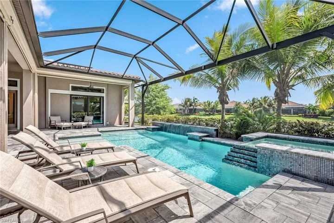
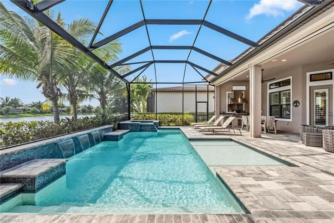
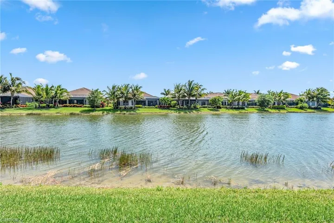
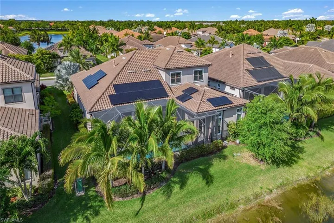
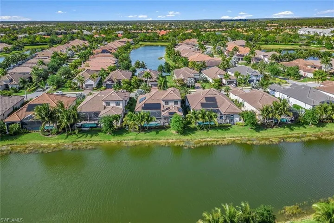
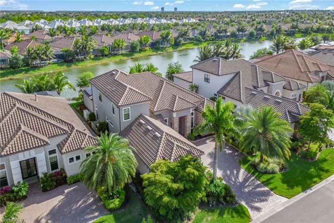
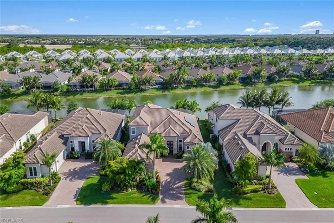
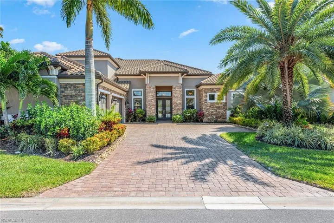
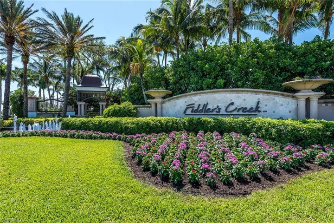
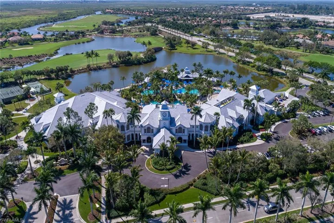
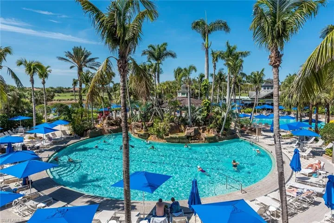
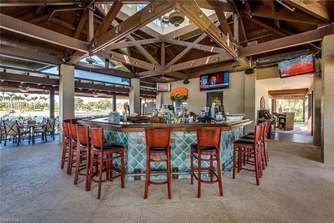
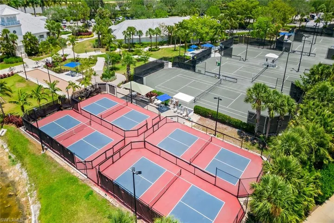
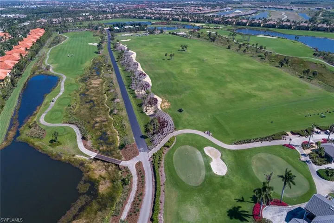
Better than new lakefront residence in the award-winning community of Fiddler's Creek! This expanded Mercede floor plan boasts 4, 881 square feet across two floors, designed for entertaining and relaxation. A masterpiece of craftsmanship, featuring four bedrooms, a den, a bonus room, a loft, and four full and two half baths. The exterior impresses with a tile roof, impact doors and windows, upgraded stonework, and a paver driveway leading to a carriage-style three-car garage, all set against upgraded lighted landscaping on a superior homesite. Inside, the home shines with glossy tile floors in the main living areas and luxury vinyl plank flooring in the bedrooms, office and bonus room. Volume ceilings with in-ceiling speakers, upgraded lighting and fans, and arched doorways enhance the airy ambiance, while transom windows, plantation shutters and designer window treatments provide a touch of charm. A stately double-glass door entry welcomes you into a grand foyer, elegantly flanked by a den with a built-in double-sided desk, and a dining room with a pass-through dry bar and wine cooler leading into an open gourmet kitchen. This culinary haven is equipped with premium stainless gas appliances including a double oven, high-quality white cabinets, quartz countertops, marble backsplash, a walk-in pantry, a large center island, and an eat-in area offering sweeping views of the sparkling pool and lake. The adjacent living room is a showstopper with its double-tray ceiling, designer chandelier, custom cabinetry and marble tile media wall with gas fireplace. Expansive glass sliders open to a luxurious lanai, featuring multiple covered living areas with electric screens, an outdoor kitchen with a gas grill and beverage cooler, and a heated saltwater pool and spa with sun shelf and water features, all enclosed by a picture window screen framing the wide southern lake views. The owner's suite offers direct lanai access, large walk-in closets with built-ins, and a spa-like en-suite bath featuring a dual sink vanity with makeup counter, water closet, frameless glass walk-in shower and separate soaker tub. Each guest bedroom includes its own en-suite bath, ensuring privacy for all. Upstairs spans 1, 160 square feet and hosts a bedroom, 1.5 baths and a versatile loft, offering endless possibilities for entertainment. Additional notables include a whole-home generator, solar panels and a surround-sound system. Fiddler’s Creek is well-known for its exceptional amenities, offering two resort pools, two restaurants, a 54, 000-square-foot clubhouse, full-service spa, new fitness equipment, daily fitness classes, sauna, pickleball, bocce, tennis and a year-round social calendar. Golfers have the rare opportunity to become immediate members of the private equity Golf Club of Fiddler's Creek with a new golf clubhouse and turf renovation. Optional beach club and marina memberships available.
What Will You Pay to Insure This Property?
Annual insurance estimates for this ZIP code, property type, and price tier. SWFL-specific breakdown.
What Does the HOA Actually Cost — and Cover?
Your true monthly payment goes well beyond the mortgage. Here's the full picture including HOA, taxes, and insurance.
Estimated Annual Property Tax — This Property
Based on Collier County millage rates and Florida exemption rules.
Around this property
How Far Is Everything from This Property?
Real drive times calculated from this address — not straight-line distance.
What Will This Home Actually Cost Over 5 & 10 Years?
Beyond the mortgage — taxes, insurance, HOA, maintenance, and projected equity. Pre-filled from this listing.
Who Lives Here — and What Has the Market Done?
Demographics and 5-year price trends for this area. Key data for buyers relocating from the Northeast.
Days on Market & Price History
Listing activity for this property.
Schools Serving This Property
Public school assignments for this address based on ZIP code boundaries.
Price Per Sq Ft — How Does This Home Compare?
Flood Risk Assessment — This Property
Hurricane Risk Assessment — This Property
Historical storm track data and risk scoring for this ZIP code.
Estimate Your Monthly Payment
Pre-filled with data from this listing. Adjust any field.
Interested in this property?
Realty of Naples represents buyers and sellers across Southwest Florida at 1% commission. Whether you want to schedule a showing or list your own home, our team saves you tens of thousands compared to a traditional brokerage.
141 Bristol Ln # 21, Naples, Florida 34112
- $5,900
- Beds: 2
- Baths: 2
- Garage: 1
- 0.12 Acres
- Villa Attached, Residential Lease

11118 Gulfshore 203, Naples, Florida 34108
- $9,400
- Beds: 2
- Baths: 2
- Garage: 1
- High Rise (8+), Residential Lease
Details
-
Property ID 224034448
-
Price $2,990,000
-
Property Size 6302 Sqft
-
Land Area 0.26 Acres
-
Bedrooms 4
-
Bathrooms 6
-
Rooms 10
-
Garages 3
-
Year Built 2018
-
Property Status Closed
-
Property Type 2 Story, Residential
Additional details
-
Association Fee 7964
-
Roof Tile
-
Cooling Ceiling Fan(s), Central Electric, Zoned
-
Heating Central Electric
-
Flooring Carpet, Tile, Wood
-
County Collier
-
Property Type Residential
-
Pool Community, Pool/Spa Combo, Below Ground, Concrete, Gas Heat, Pool Bath, Screen Enclosure
-
Parking Covered, Driveway Paved, Guest, Paved, Attached
-
Elementary School MANATEE ELEMENTARY
-
Middle School MANATEE MIDDLE
-
High School LELY HIGH SCHOOL
-
Community Features Clubhouse, Pool, Fitness Center, Golf, Putting Green, Restaurant, Sidewalks, Street Lights, Tennis Court(s), Gated
-
Waterfront Lake
-
Architectural Style Two Story, Single Family