Overview
- 2026002372
Property ID
- Single Family Residence, Residential
Property Type
- 2
Bedrooms
- 2
Bathrooms
- 2
Garages
- 2743 Sqft
Area Size
- 0.17 Acres
Land Area
- 2024
Year Built
Description
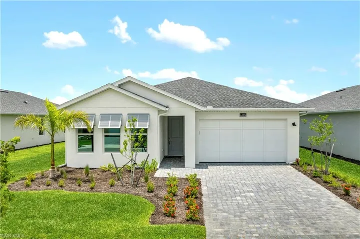
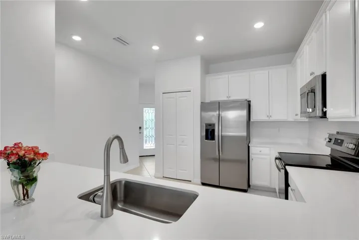
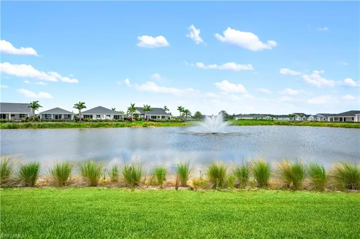
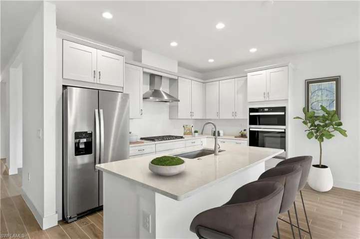
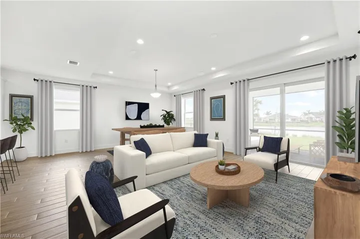
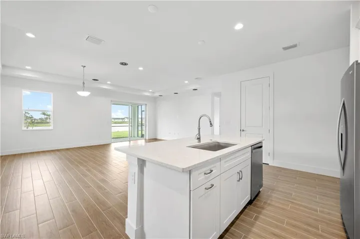
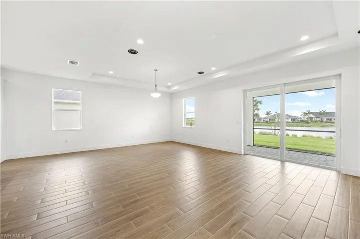
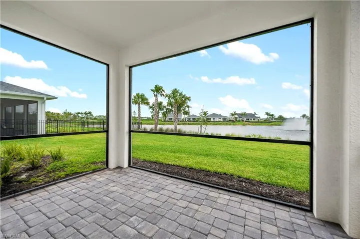
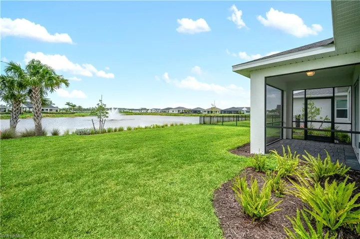
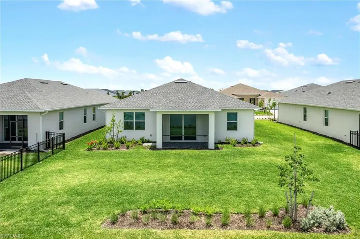
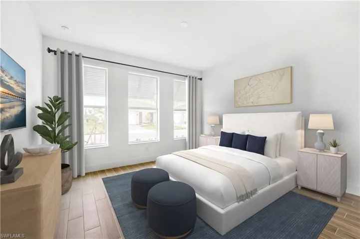
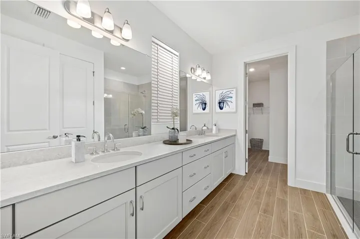
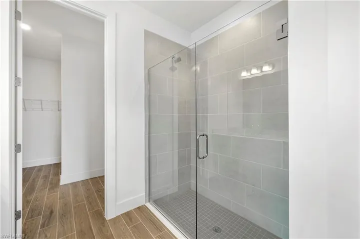
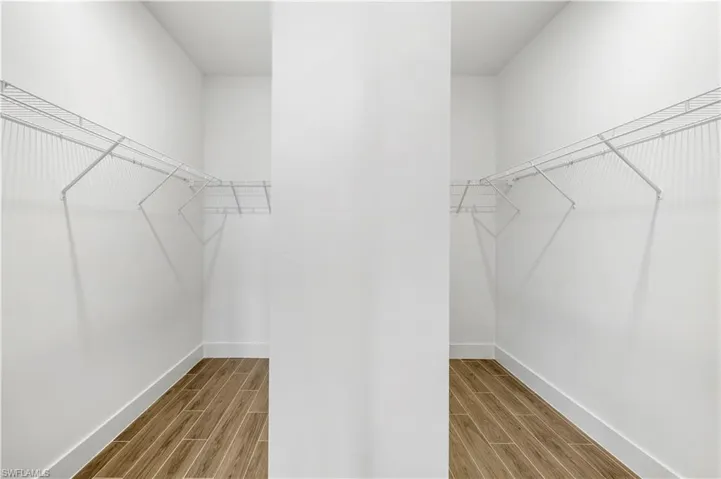
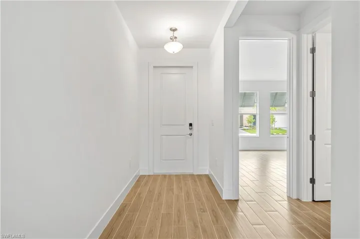
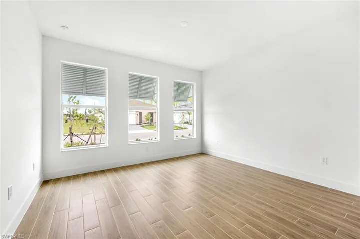
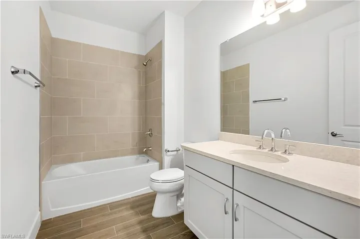
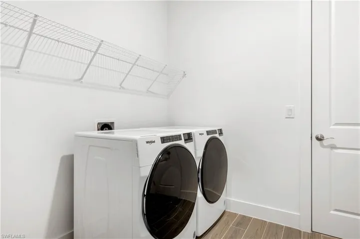
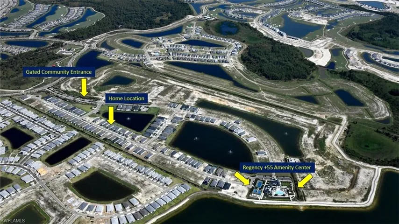
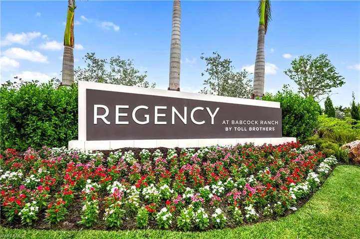
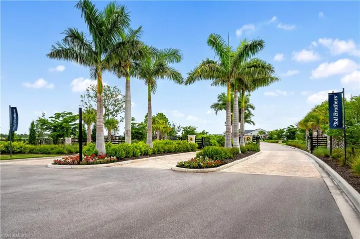
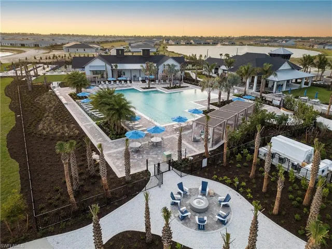
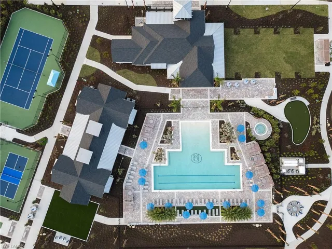
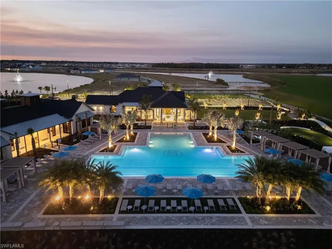
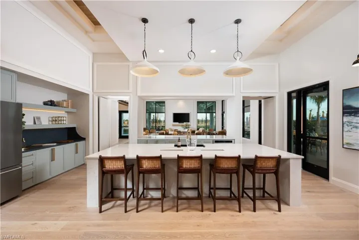
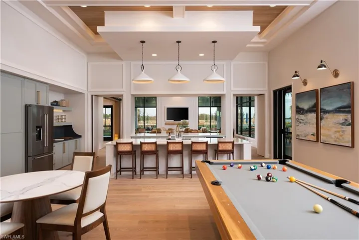
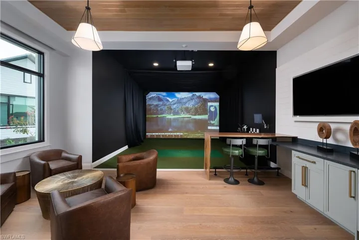
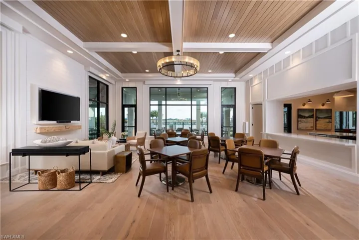
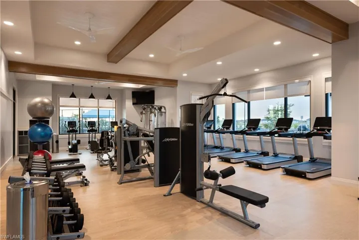
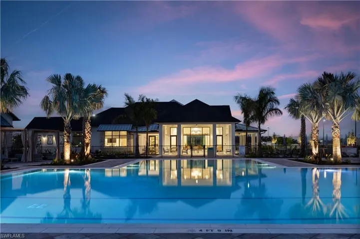
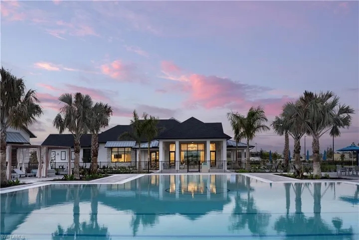
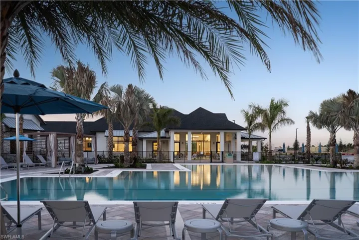
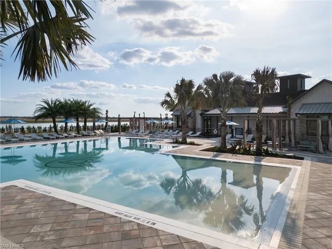
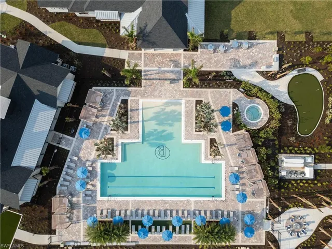
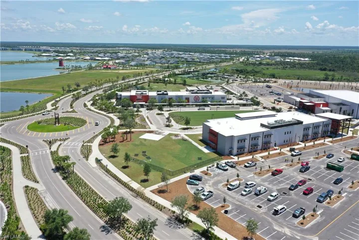
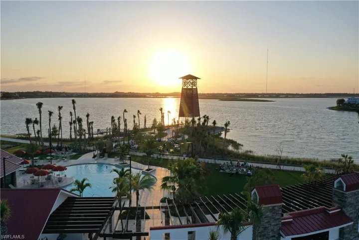
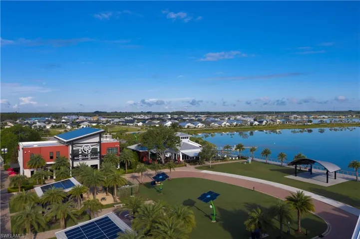
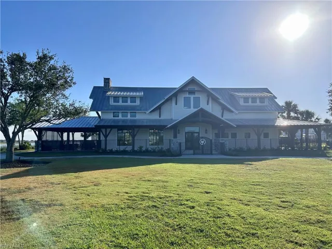
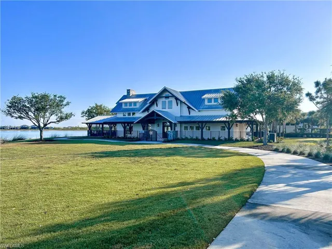
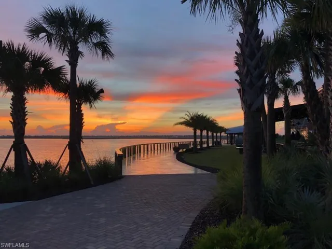
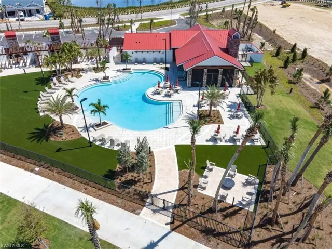
Discover refined Florida living in this beautiful new construction waterfront home, located in Babcock Ranch’s only 55+ community. Offering 1, 979 square feet of thoughtfully designed living space, this home features stunning water views and a north-facing backyard with a private patio—perfect for peaceful mornings, comfortable afternoons, and enjoying Florida’s outdoor lifestyle. Inside, elegant tile flooring flows throughout the entire home, while the open-concept floor plan fills the main living areas with abundant natural light. The gourmet kitchen serves as the heart of the home, featuring a large center island with striking quartz countertops, beautiful wood cabinetry, stainless steel appliances, and natural gas cooking—ideal for both everyday living and entertaining. The primary bedroom suite offers serene water views and a luxurious ensuite bath with a spacious walk-in shower, dual vanities, and quartz countertops. A dual-sided walk-in closet provides exceptional storage and convenience. Additional highlights include a guest bedroom, a full guest bathroom, and a versatile flex space that can be customized to fit your lifestyle needs. Built with peace of mind, this home includes impact-resistant windows and doors, is not located in a flood zone, meets current builder codes, and is backed by a builder’s limited warranty. Just a short walk away, enjoy Regency’s state-of-the-art 55+ amenity center, featuring a clubhouse, resort-style pool, fitness center, shuffleboard, tennis, pickleball, bocce ball, yoga lawn, putting green, and a dedicated lifestyle director coordinating daily events. This home perfectly blends comfort, luxury, and an active lifestyle in one of Southwest Florida’s most sought-after communities. Please see MLS supplements for interior design selections/floor plan layout. Lot 4661.
What Will You Pay to Insure This Property?
Annual insurance estimates for this ZIP code, property type, and price tier. SWFL-specific breakdown.
What Does the HOA Actually Cost — and Cover?
Your true monthly payment goes well beyond the mortgage. Here's the full picture including HOA, taxes, and insurance.
Estimated Annual Property Tax — This Property
Based on Collier County millage rates and Florida exemption rules.
Around this property
How Far Is Everything from This Property?
Real drive times calculated from this address — not straight-line distance.
What Will This Home Actually Cost Over 5 & 10 Years?
Beyond the mortgage — taxes, insurance, HOA, maintenance, and projected equity. Pre-filled from this listing.
Who Lives Here — and What Has the Market Done?
Demographics and 5-year price trends for this area. Key data for buyers relocating from the Northeast.
Days on Market & Price History
Listing activity for this property.
Schools Serving This Property
Public school assignments for this address based on ZIP code boundaries.
Price Per Sq Ft — How Does This Home Compare?
Flood Risk Assessment — This Property
Hurricane Risk Assessment — This Property
Historical storm track data and risk scoring for this ZIP code.
Estimate Your Monthly Payment
Pre-filled with data from this listing. Adjust any field.
Interested in this property?
Realty of Naples represents buyers and sellers across Southwest Florida at 1% commission. Whether you want to schedule a showing or list your own home, our team saves you tens of thousands compared to a traditional brokerage.
718 Se 46th Ln 102, Cape Coral, Florida 33904
- $1,500
- Beds: 2
- Baths: 2
- 0.0638 Acres
- Quadruplex, Residential Lease

1645 Alameda Dr, Naples, Florida 34120
- $399,000
- Beds: 3
- Baths: 2
- Garages: 2
- 0.1 Acres
- Villa Attached, Residential
Details
-
Property ID 2026002372
-
Price $495,000
-
Property Size 2743 Sqft
-
Land Area 0.17 Acres
-
Bedrooms 2
-
Bathrooms 2
-
Garages 2
-
Year Built 2024
-
Property Status Closed, For Sale
-
Property Type Single Family Residence, Residential
Additional details
-
Association Fee 5040
-
Roof Shingle
-
Cooling Central Electric
-
Heating Central Electric
-
Flooring Tile
-
County Charlotte
-
Property Type Residential
-
Pool Community
-
Parking Attached
-
Community Features Clubhouse, Pool, Fitness Center, Sidewalks, Tennis Court(s), Gated
-
Waterfront Lake
-
Architectural Style Ranch, Single Family