Overview
- 226002163
Property ID
- Villa Attached, Residential
Property Type
- 4
Bedrooms
- 3
Bathrooms
- 2
Garages
- 4100 Sqft
Area Size
- 1990
Year Built
Description
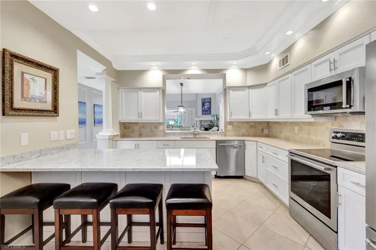
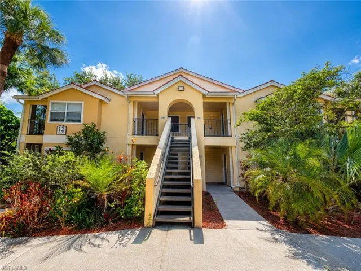
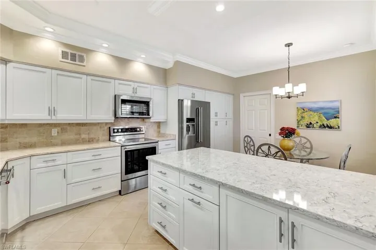
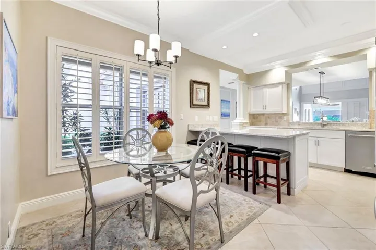
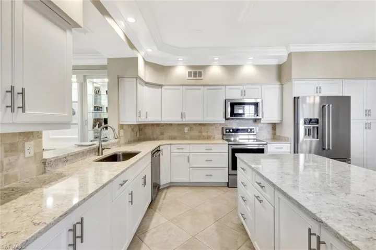
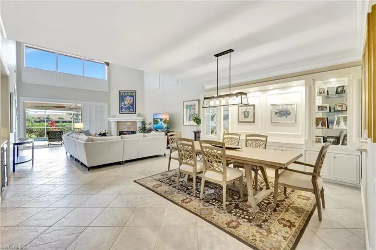
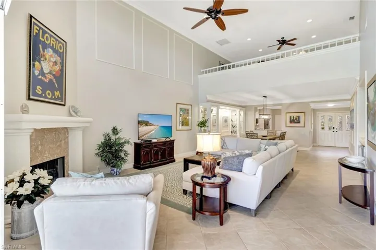
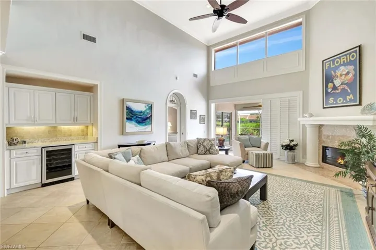
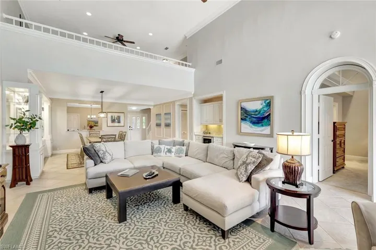
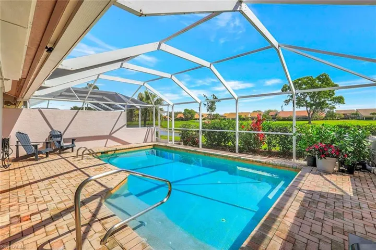
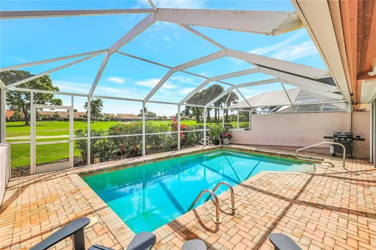
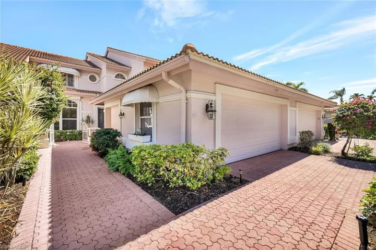
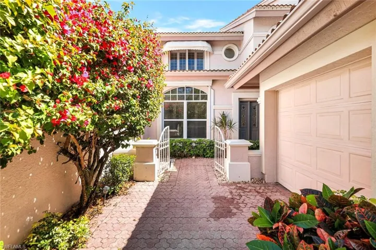
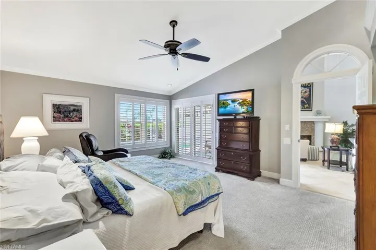
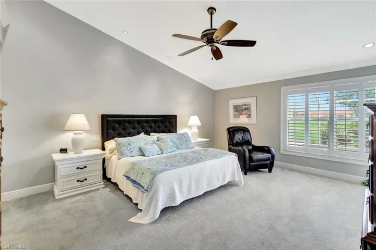
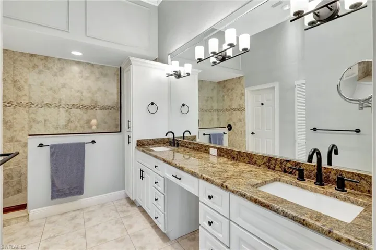
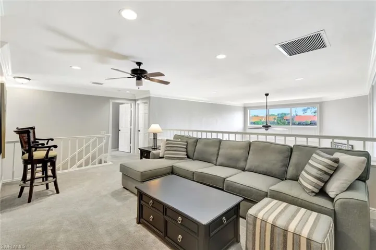
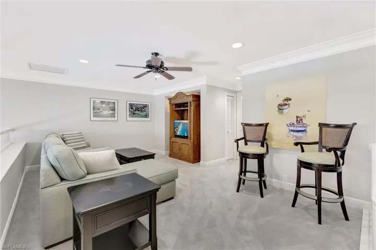
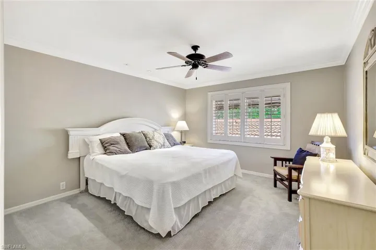
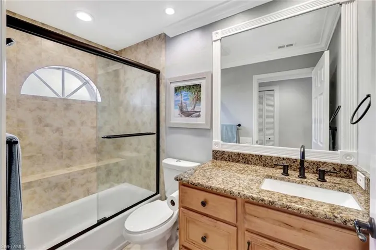
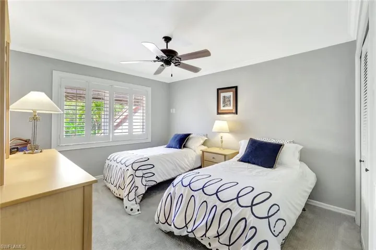
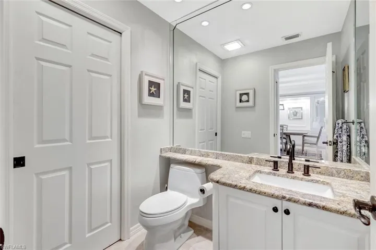
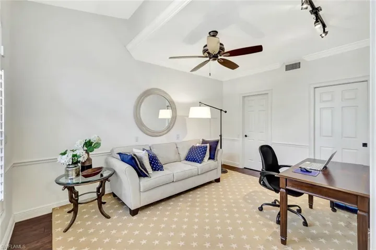
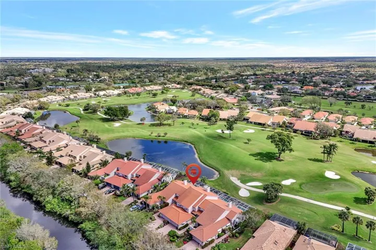
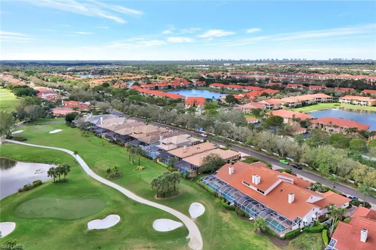
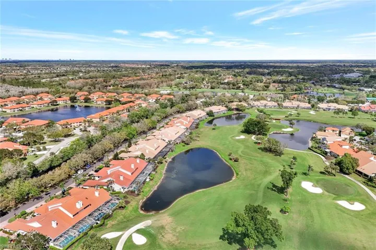
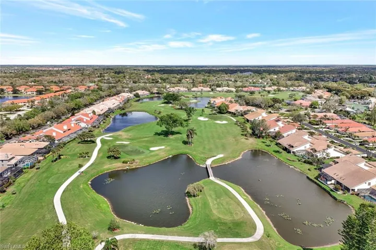
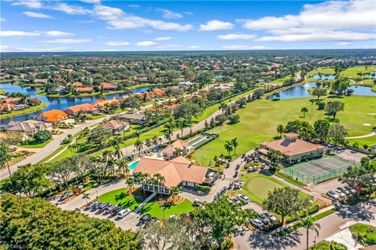
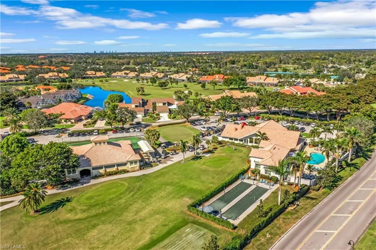
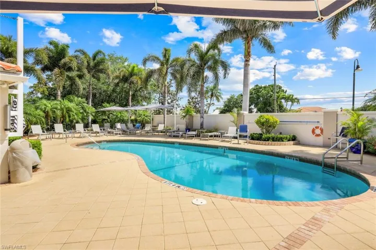
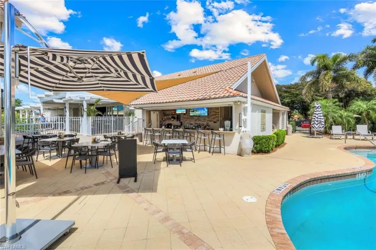
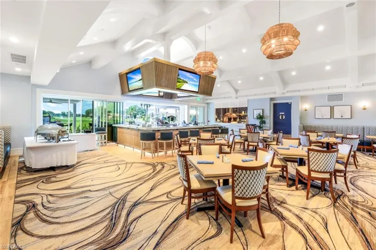
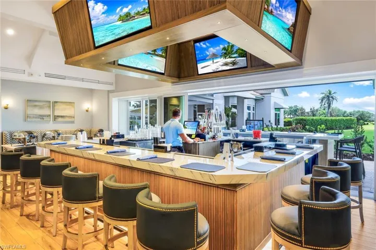
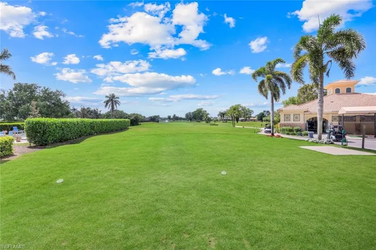
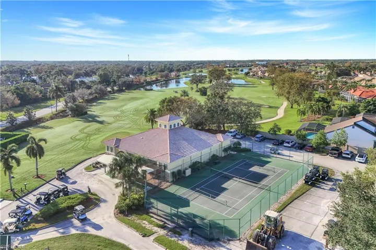
Spanning 2, 900 square feet, this extensively upgraded Aberdeen floorplan stands out as one of the best values in Naples, delivering exceptional accommodations with four bedrooms, two and a half bathrooms, and a private pool set against serene lake and golf course views. At the heart of the home is a fully reimagined kitchen, thoughtfully designed with all new cabinetry, a custom quartz island, Red Medallion Series KitchenAid appliances, built in organizers, and refined finishes that balance beauty and function. The open layout flows effortlessly to the outdoor living area, where a paver lanai and saltwater pool, enhanced by new pool equipment in 2022, offer a relaxing setting for morning coffee, laid back afternoons, and evening entertaining. For peace of mind and year round comfort, the home is equipped with electric storm shutters, a new A/C system installed in 2023, and a private, secondary irrigation system serving the front entry courtyard. Upstairs, a rarely found 8' x 10' bonus room adds valuable storage or flexible space, while the thoughtful separation of bedrooms provides excellent privacy for guests and family alike. The great room makes a striking impression with soaring 20 foot ceilings and elegant architectural detailing, including crown molding, custom wall framing, and a wood burning fireplace. A 2.5 car/golf cart garage easily fits two vehicles and a personal cart. Residents enjoy an Equity Social Membership to the Quail Village Golf Club, included with HOA fees, which provides access to the newly renovated restaurant, community pool, unlimited summer golf, six rounds in season, tennis, pickleball, bocce, and more. Full Golf Memberships are optional and available for those seeking year round play. As the largest floorplan in the community, this move in ready home delivers scale, upgrades, and a lifestyle ready for its next owners to enjoy.
What Will You Pay to Insure This Property?
Annual insurance estimates for this ZIP code, property type, and price tier. SWFL-specific breakdown.
What Does the HOA Actually Cost — and Cover?
Your true monthly payment goes well beyond the mortgage. Here's the full picture including HOA, taxes, and insurance.
Estimated Annual Property Tax — This Property
Based on Collier County millage rates and Florida exemption rules.
Around this property
How Far Is Everything from This Property?
Real drive times calculated from this address — not straight-line distance.
What Will This Home Actually Cost Over 5 & 10 Years?
Beyond the mortgage — taxes, insurance, HOA, maintenance, and projected equity. Pre-filled from this listing.
Who Lives Here — and What Has the Market Done?
Demographics and 5-year price trends for this area. Key data for buyers relocating from the Northeast.
Days on Market & Price History
Listing activity for this property.
Schools Serving This Property
Public school assignments for this address based on ZIP code boundaries.
Price Per Sq Ft — How Does This Home Compare?
Flood Risk Assessment — This Property
Hurricane Risk Assessment — This Property
Historical storm track data and risk scoring for this ZIP code.
Estimate Your Monthly Payment
Pre-filled with data from this listing. Adjust any field.
Interested in this property?
Realty of Naples represents buyers and sellers across Southwest Florida at 1% commission. Whether you want to schedule a showing or list your own home, our team saves you tens of thousands compared to a traditional brokerage.
12591 Equestrian Cir 1202, Fort Myers, Florida 33907
- $1,395
- Beds: 2
- Baths: 2
- 0.1859 Acres
- Low Rise (1-3), Residential Lease

12591 Equestrian Cir 1202, Fort Myers, Florida 33907
- $119,000
- Beds: 2
- Baths: 2
- 0.1859 Acres
- Low Rise (1-3), Residential
Details
-
Property ID 226002163
-
Price $699,000
-
Property Size 4100 Sqft
-
Bedrooms 4
-
Bathrooms 3
-
Garages 2
-
Year Built 1990
-
Property Status Closed, For Sale
-
Property Type Villa Attached, Residential
Additional details
-
Association Fee 10848
-
Roof Tile
-
Cooling Ceiling Fan(s), Central Electric
-
Heating Central Electric
-
Flooring Carpet, Tile, Wood
-
County Collier
-
Property Type Residential
-
Pool Community, Below Ground, Equipment Stays, Electric Heat, Salt Water, Screen Enclosure
-
Parking Common, Driveway Paved, Golf Cart, On Street, Attached
-
Elementary School VETERANS MEMORIAL ELEMENTARY SCHOOL
-
Middle School NORTH NAPLES MIDDLE SCHOOL
-
High School AUBREY ROGERS HIGH SCHOOL
-
Community Features Clubhouse, Pool, Golf, Putting Green, Restaurant, Sidewalks, Street Lights, Tennis Court(s), Gated
-
Waterfront None
-
Architectural Style Two Story, Villa Attached