Overview
- 224066976
Property ID
- Ranch, Residential
Property Type
- 3
Bedrooms
- 3
Bathrooms
- 3
Garages
- 3284 Sqft
Area Size
- 0.19 Acres
Land Area
- 2022
Year Built
Description
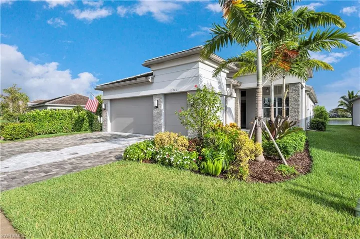
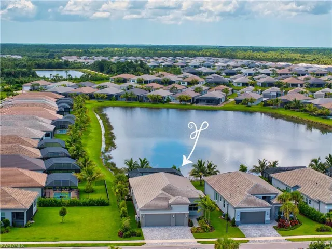
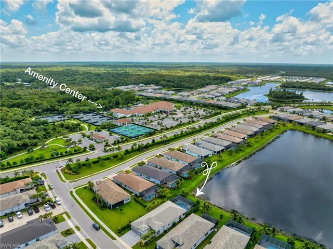
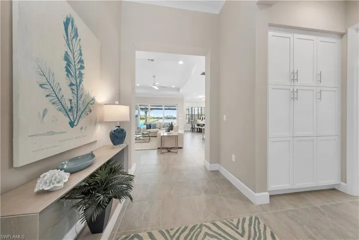
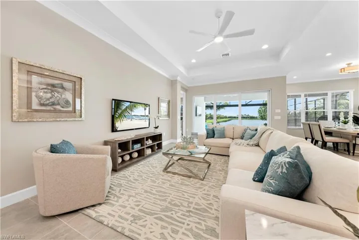
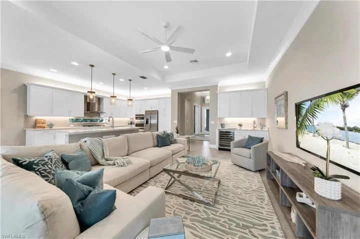
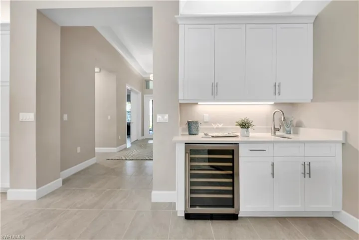
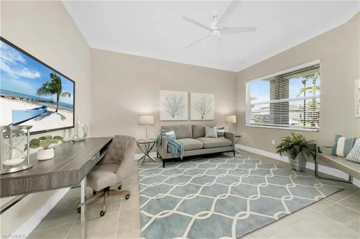
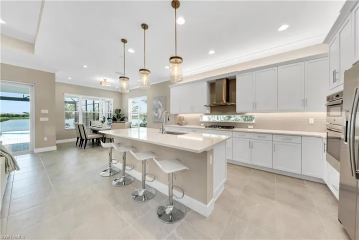
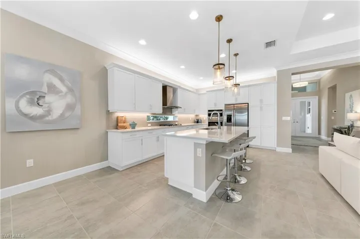
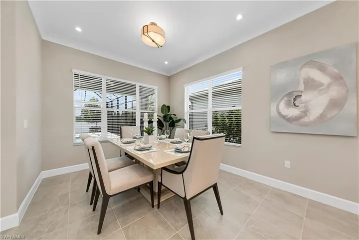
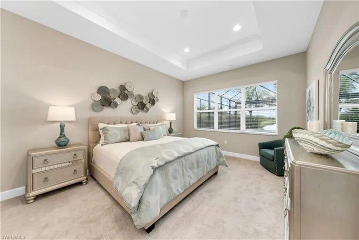
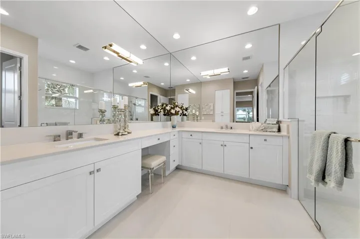
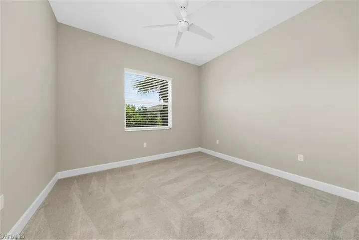
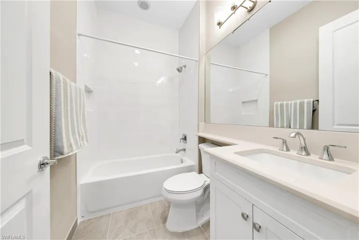
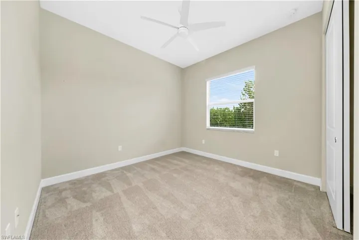
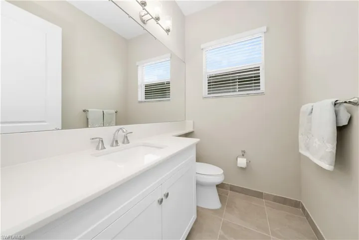
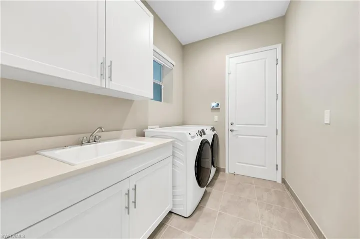
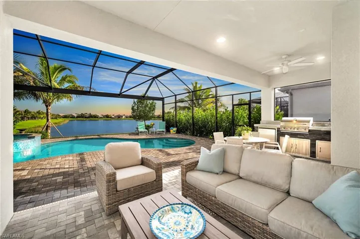
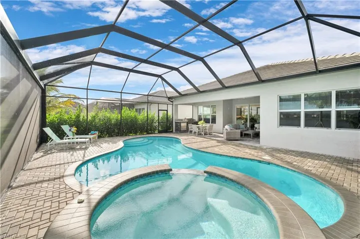
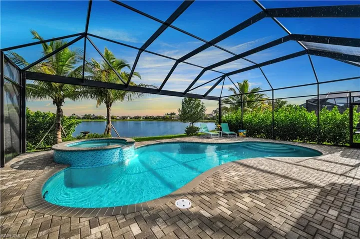
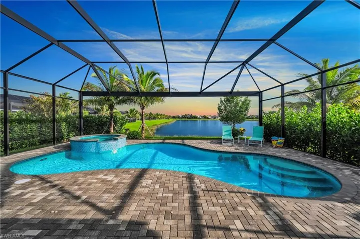
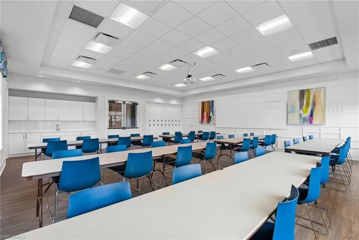
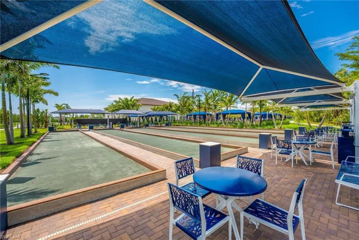
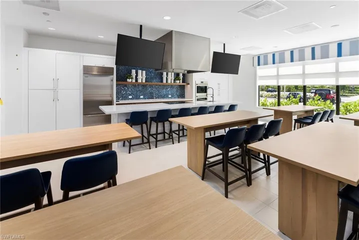
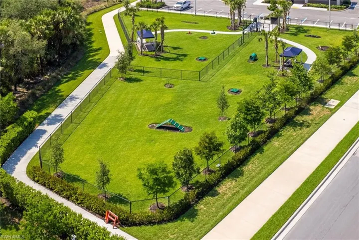
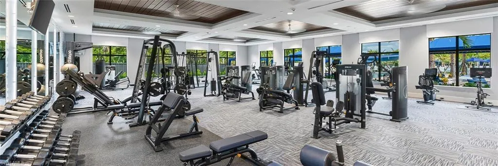
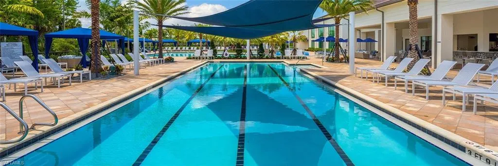
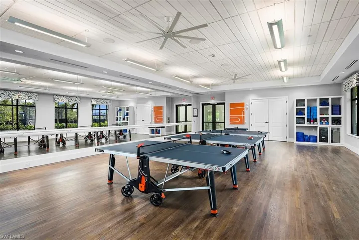
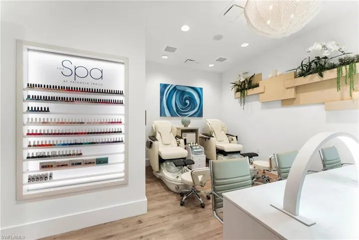
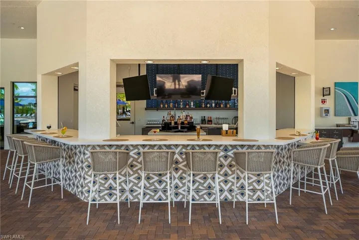
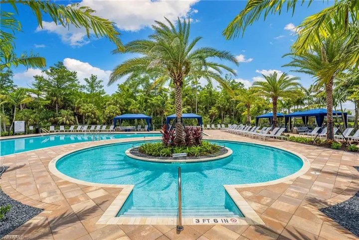
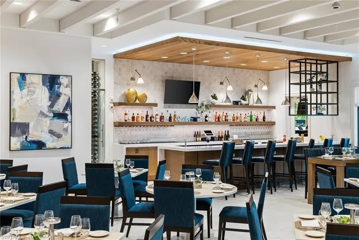
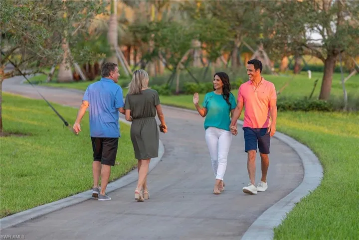
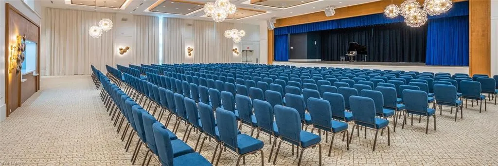
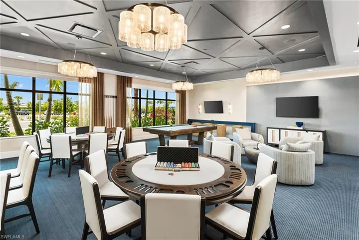
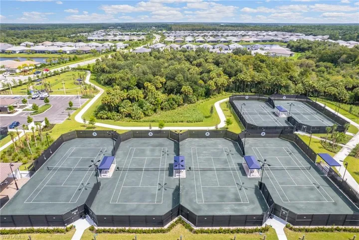
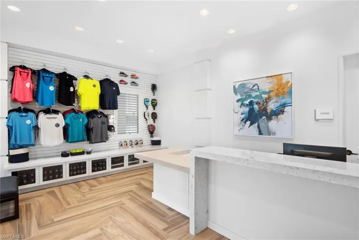
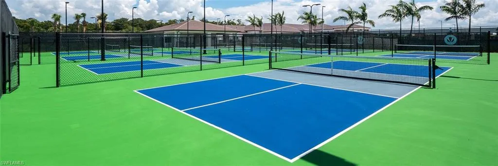
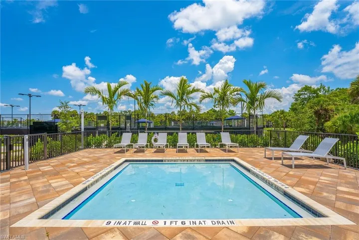
Welcome home to your exquisite Nautilus Pool home with spa in Valencia Trails. 11826 Drake Lane features 3 bedrooms + Den with 2.5 Baths and 2230 sq/ft under air. Built in 2022, this home comes with all the bells and whistles. Kitchen comes well-appointed with upgraded pullouts and upper/lower under-cabinet lighting. Decorative transit window above kitchen sink was added as a unique feature to this property. Bar area comes with sink, wine cooler, and under-cabinet lighting. Master bath features full mirrors and storage upgrades. Solid core doors, recessed lighting throughout, crown molding, upgraded fixtures, whole house water softener/purification system, and on demand hot water heater are some of the many additional benefits to this home. Southern exposure captures maximum sun and breathtaking sunsets. Relax in the tranquil lanai area featuring extra-long saltwater pool, elevated spa waterfall, expansive lake views, extended lanai, and picture screen pool cage. Outdoor kitchen fully equipped and ready to entertain with sink, fridge, gas grill, and TV hook up on the wall. The home also includes Impact Resistant Doors and Windows. Extra-large air-conditioned garage includes space for 2-cars and golf-cart. Conveniently located very close to the amenity center with numerous state of the art amenities including restaurant and bar, tennis, pickleball, bocce, community pool, lap pool, resistance pool, whirlpool-spa, cooking-studio, arts and crafts, dog-park, fitness center, nail salon, multi-purpose room, outdoor bar, sports-lounge, and social hall. 55 AND OVER NEIGHBORHOOD.
What Will You Pay to Insure This Property?
Annual insurance estimates for this ZIP code, property type, and price tier. SWFL-specific breakdown.
What Does the HOA Actually Cost — and Cover?
Your true monthly payment goes well beyond the mortgage. Here's the full picture including HOA, taxes, and insurance.
Estimated Annual Property Tax — This Property
Based on Collier County millage rates and Florida exemption rules.
Around this property
How Far Is Everything from This Property?
Real drive times calculated from this address — not straight-line distance.
What Will This Home Actually Cost Over 5 & 10 Years?
Beyond the mortgage — taxes, insurance, HOA, maintenance, and projected equity. Pre-filled from this listing.
Who Lives Here — and What Has the Market Done?
Demographics and 5-year price trends for this area. Key data for buyers relocating from the Northeast.
Days on Market & Price History
Listing activity for this property.
Schools Serving This Property
Public school assignments for this address based on ZIP code boundaries.
Price Per Sq Ft — How Does This Home Compare?
Flood Risk Assessment — This Property
Hurricane Risk Assessment — This Property
Historical storm track data and risk scoring for this ZIP code.
Estimate Your Monthly Payment
Pre-filled with data from this listing. Adjust any field.
Interested in this property?
Realty of Naples represents buyers and sellers across Southwest Florida at 1% commission. Whether you want to schedule a showing or list your own home, our team saves you tens of thousands compared to a traditional brokerage.
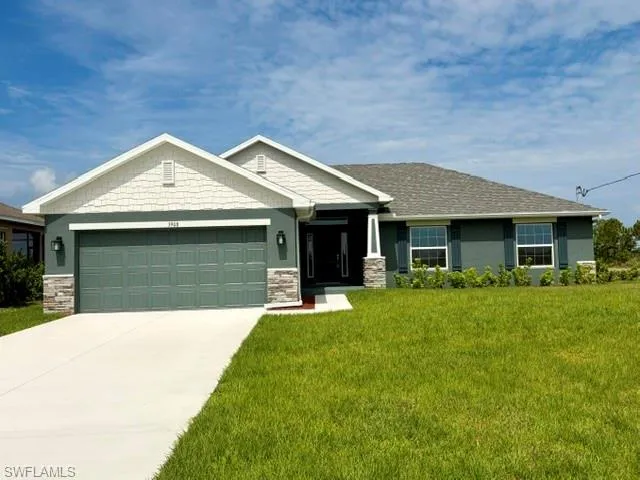
3908 Nw 34th Ave, Cape Coral, Florida 33993
- $371,350
- Beds: 4
- Baths: 2
- Garages: 2
- 0.23 Acres
- Single Family Residence, Residential

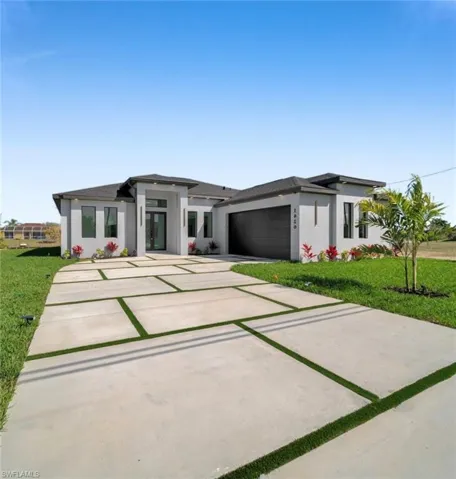
1320 Ne 20th St, Cape Coral, Florida 33909
- $389,000
- Beds: 3
- Baths: 3
- Garages: 2
- 0.23 Acres
- Single Family Residence, Residential
Details
-
Property ID 224066976
-
Price $1,250,000
-
Property Size 3284 Sqft
-
Land Area 0.19 Acres
-
Bedrooms 3
-
Bathrooms 3
-
Garages 3
-
Year Built 2022
-
Property Status Closed
-
Property Type Ranch, Residential
Additional details
-
Association Fee 6260
-
Roof Tile
-
Cooling Ceiling Fan(s), Central Electric
-
Heating Central Electric
-
Flooring Carpet, Tile
-
County Collier
-
Property Type Residential
-
Pool Community, Below Ground, Gas Heat, Salt Water
-
Parking Driveway Paved, Attached
-
Elementary School LAUREL OAK
-
Middle School CORKSCREW
-
High School PALMETTO RIDGE
-
Community Features Clubhouse, Pool, Dog Park, Fitness Center, Restaurant, Sidewalks, Street Lights, Tennis Court(s), Gated
-
Waterfront Lake
-
Architectural Style Ranch, Single Family