Overview
- 2026012961
Property ID
- Single Family Residence, Residential
Property Type
- 2
Bedrooms
- 2
Bathrooms
- 2
Garages
- 1864 Sqft
Area Size
- 0.1339 Acres
Land Area
- 2023
Year Built
- 7
Rooms
Description
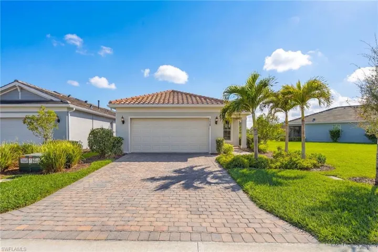
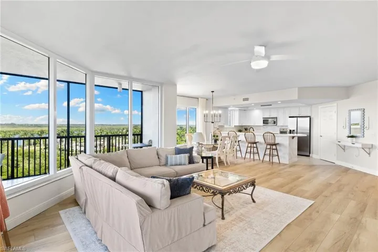
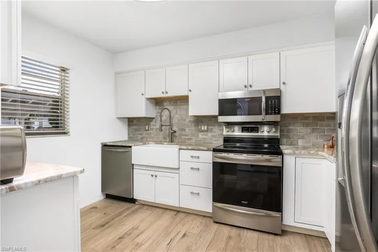
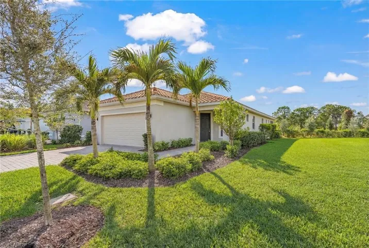
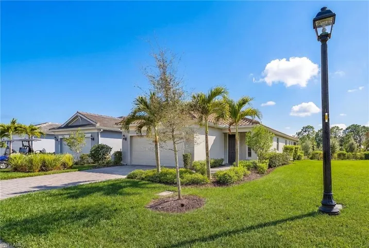
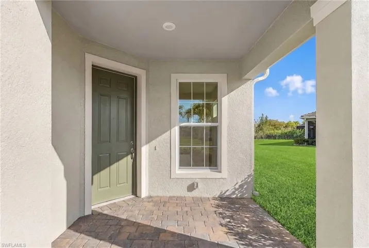
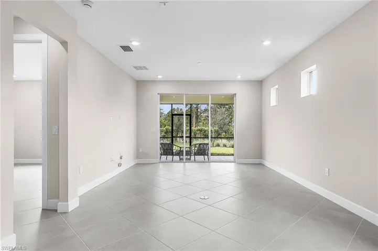
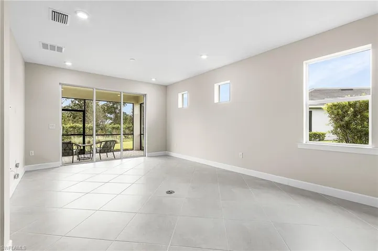
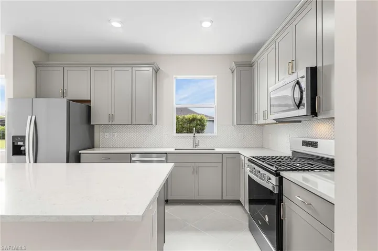
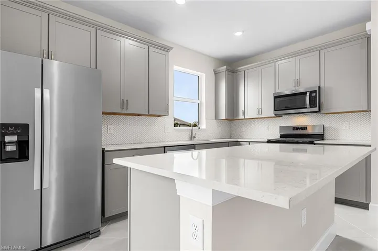
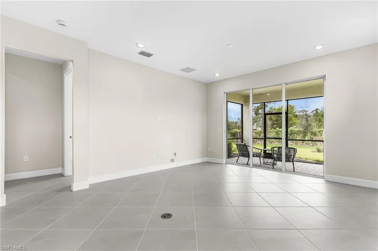
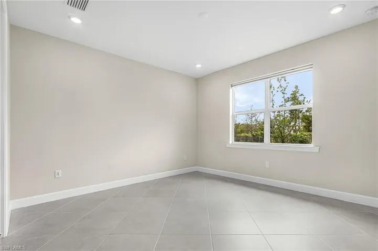
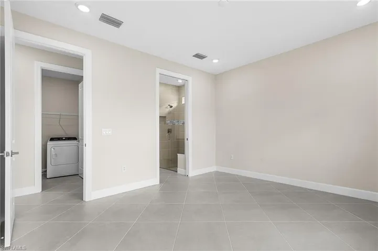
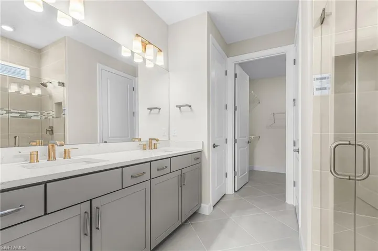
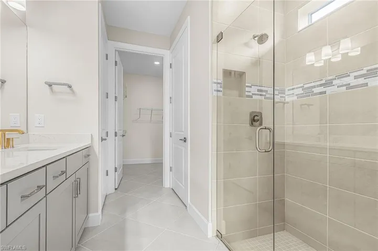
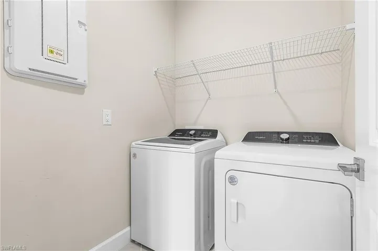
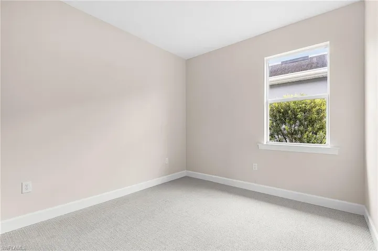
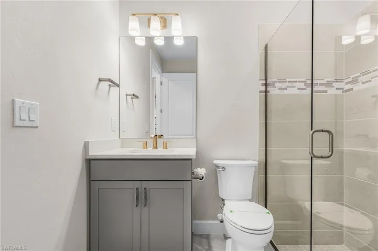
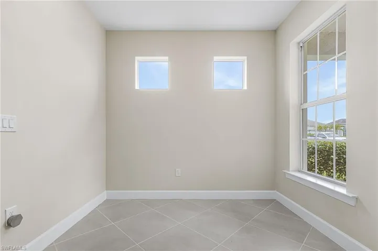
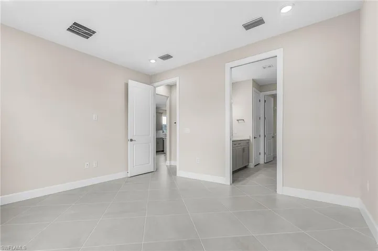
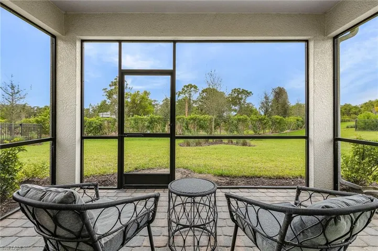
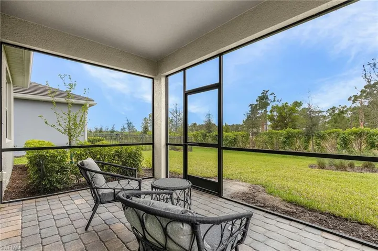
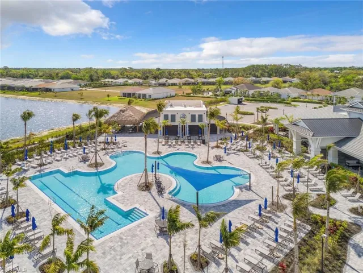
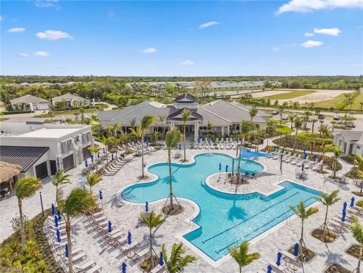
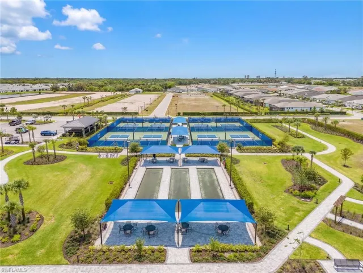
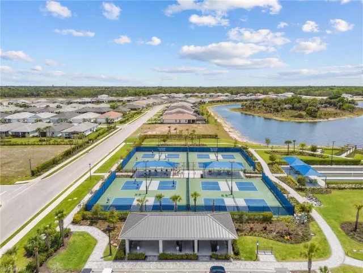
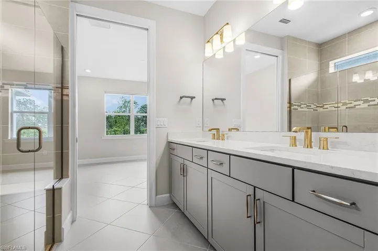
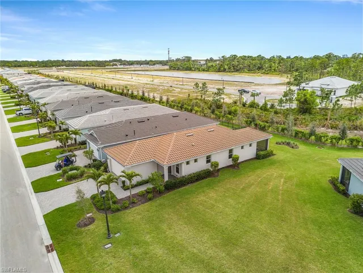
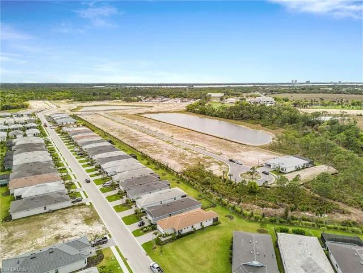
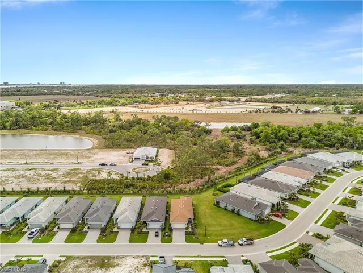
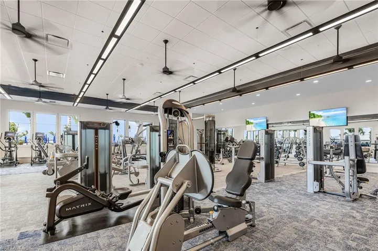
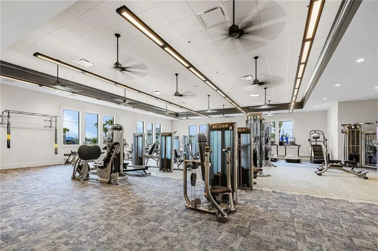
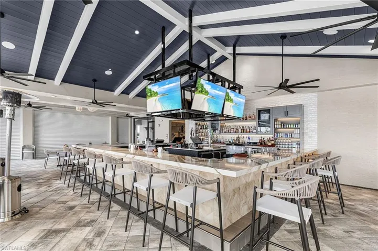
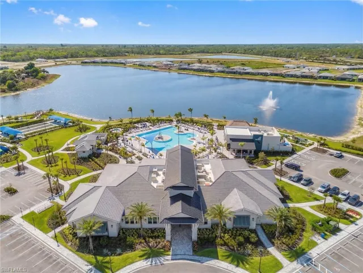
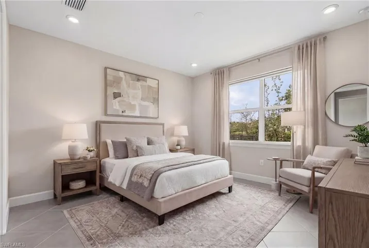
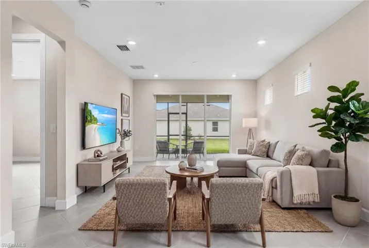
Like-new 2 Bedroom + Den, 2 Bath home offering modern style, flexible living spaces, and a peaceful preserve view that enhances privacy and everyday comfort. The open great room design creates an inviting central living area with abundant natural light and seamless flow to the kitchen and dining spaces. The upgraded kitchen features a gas cooktop, stainless steel appliances, a large island with seating, a pantry, and excellent storage—ideal for both casual meals and entertaining. The split-bedroom layout provides exceptional privacy. The spacious primary suite includes dual sinks, a walk-in shower, and a generous walk-in closet. The guest bedroom and full guest bath are positioned in their own wing, perfect for visitors. A versatile den with French doors offers the ideal space for a home office, hobby room, or additional guest area. Interior features include tile flooring throughout the main living areas, carpet in the guest room, a welcoming foyer, wired-for-data connectivity, and multiple storage options that maximize functionality. Enjoy tranquil preserve views from the main living areas and outdoor space, creating a serene backdrop with no homes behind you. This home is located in a highly desirable, amenity-rich community designed for an active, social lifestyle. Residents enjoy access to a resort-style pool, hot tub, clubhouse, fitness center, fire pit, Oak House restaurant, and pickleball and bocce courts. Beautifully maintained and move-in ready, this home blends comfort, convenience, and resort-style living in one of the area’s most sought-after 55+ communities. The property is further enhanced by a comprehensive one-year home warranty, offering exceptional peace of mind and added value.
What Will You Pay to Insure This Property?
Annual insurance estimates for this ZIP code, property type, and price tier. SWFL-specific breakdown.
What Does the HOA Actually Cost — and Cover?
Your true monthly payment goes well beyond the mortgage. Here's the full picture including HOA, taxes, and insurance.
Estimated Annual Property Tax — This Property
Based on Collier County millage rates and Florida exemption rules.
Around this property
How Far Is Everything from This Property?
Real drive times calculated from this address — not straight-line distance.
What Will This Home Actually Cost Over 5 & 10 Years?
Beyond the mortgage — taxes, insurance, HOA, maintenance, and projected equity. Pre-filled from this listing.
Who Lives Here — and What Has the Market Done?
Demographics and 5-year price trends for this area. Key data for buyers relocating from the Northeast.
Days on Market & Price History
Listing activity for this property.
Schools Serving This Property
Public school assignments for this address based on ZIP code boundaries.
Price Per Sq Ft — How Does This Home Compare?
Flood Risk Assessment — This Property
Hurricane Risk Assessment — This Property
Historical storm track data and risk scoring for this ZIP code.
Estimate Your Monthly Payment
Pre-filled with data from this listing. Adjust any field.
Interested in this property?
Realty of Naples represents buyers and sellers across Southwest Florida at 1% commission. Whether you want to schedule a showing or list your own home, our team saves you tens of thousands compared to a traditional brokerage.
1065 Borghese Ln # 706, Naples, Florida 34114
- $699,000
- Beds: 3
- Baths: 4
- Garages: 2
- High Rise (8+), Residential

1348 Myerlee Gardens Ave, Fort Myers, Florida 33919
- $167,490
- Beds: 2
- Baths: 2
- 0.1528 Acres
- Villa Attached, Residential
Details
-
Property ID 2026012961
-
Price $369,990
-
Property Size 1864 Sqft
-
Land Area 0.1339 Acres
-
Bedrooms 2
-
Bathrooms 2
-
Rooms 7
-
Garages 2
-
Year Built 2023
-
Property Status Closed, For Sale
-
Property Type Single Family Residence, Residential
Additional details
-
Association Fee 7105
-
Roof Tile
-
Cooling Central Electric
-
Heating Central Electric
-
Flooring Carpet, Tile
-
County Lee
-
Property Type Residential
-
Pool Community
-
Parking Driveway Paved, Electric Vehicle Charging Station(s), Attached
-
Community Features Clubhouse, Pool, Restaurant, Sidewalks, Street Lights, Fitness Center, Gated
-
Waterfront None
-
Architectural Style Ranch, Single Family