Overview
- 224023127
Property ID
- Ranch, Residential
Property Type
- 3
Bedrooms
- 5
Bathrooms
- 2
Garages
- 3563 Sqft
Area Size
- 0.22 Acres
Land Area
- 2024
Year Built
Description
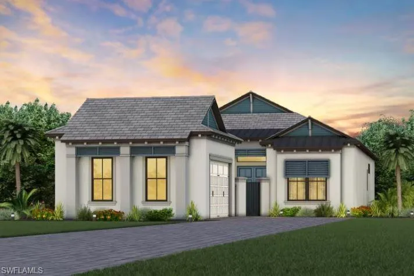
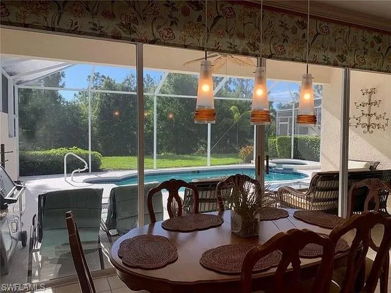
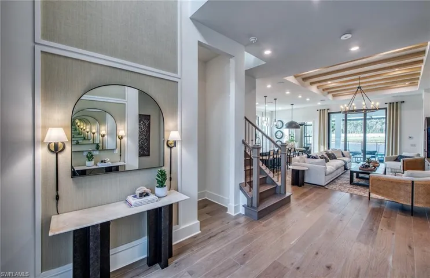
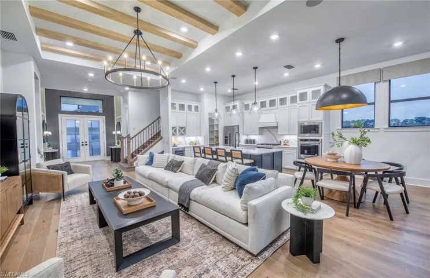
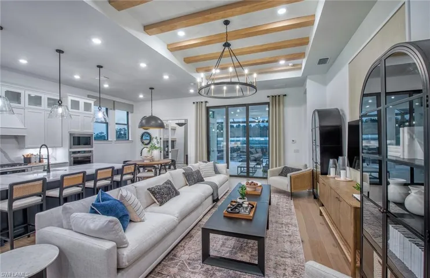
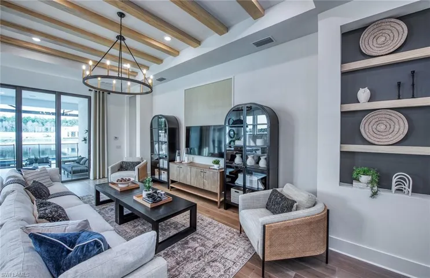
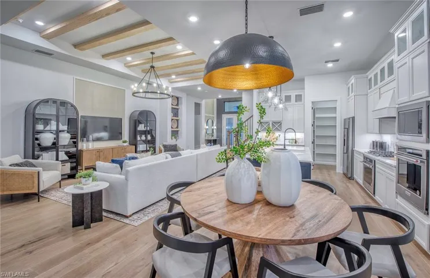
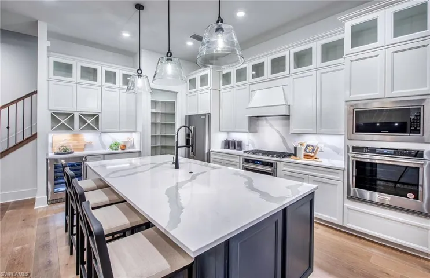
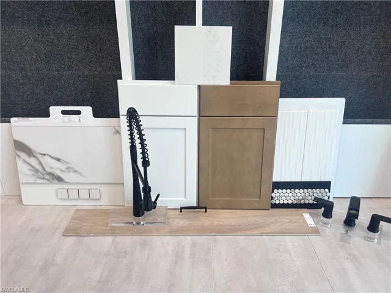
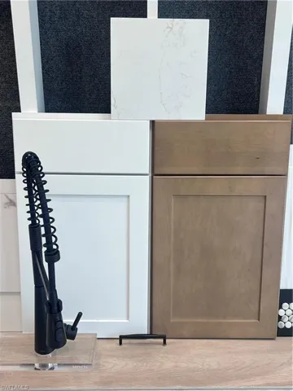
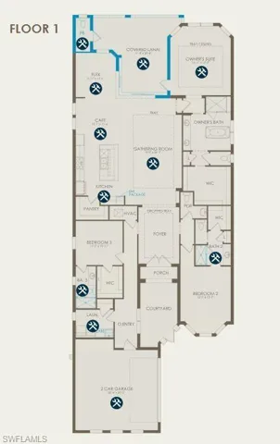
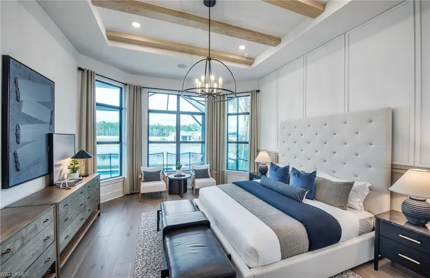
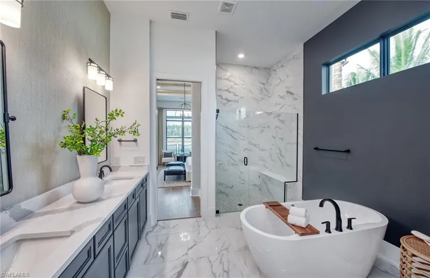
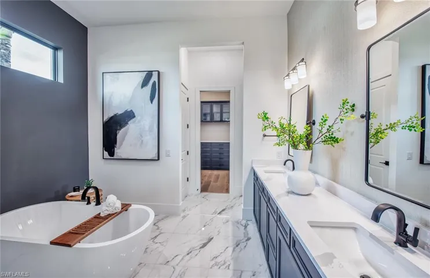
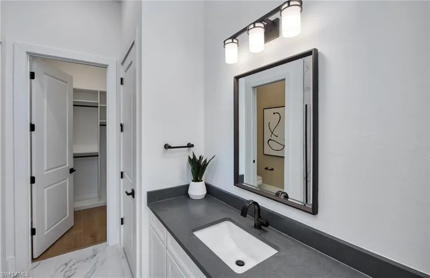
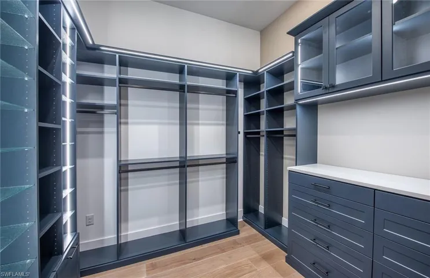
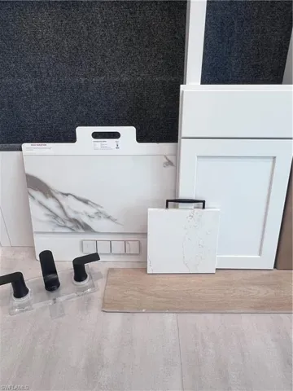
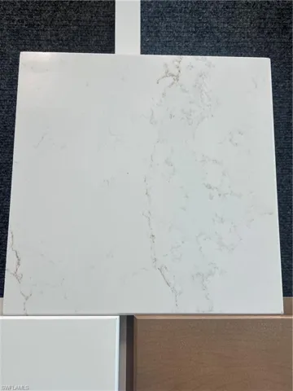
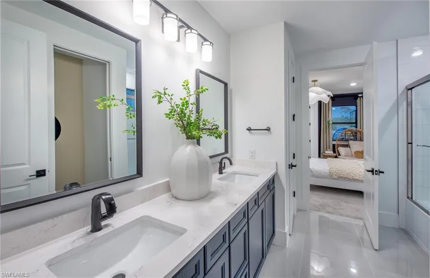
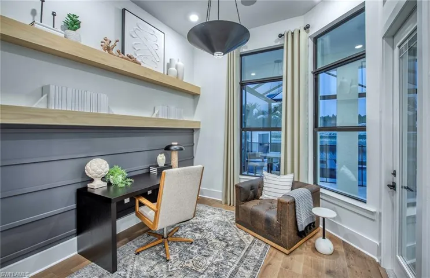
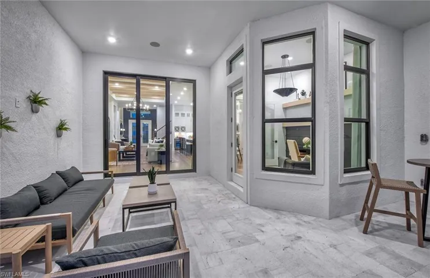
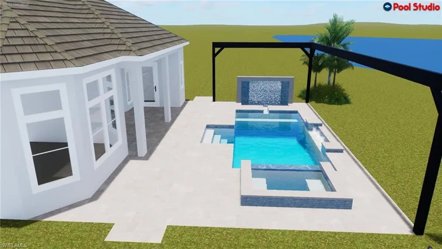
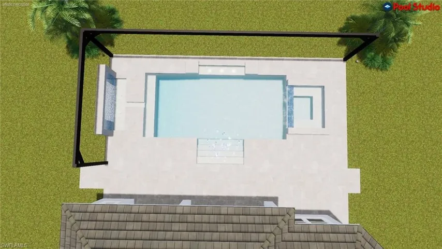
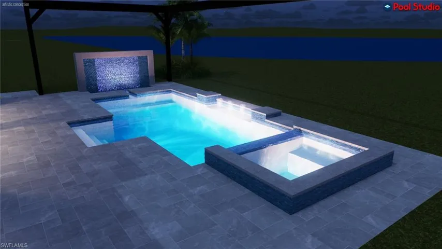
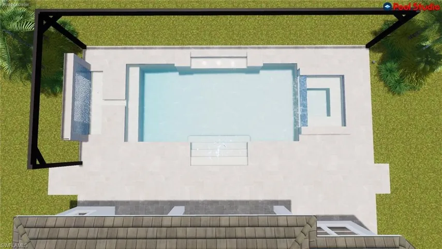
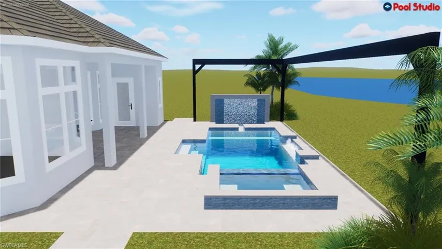
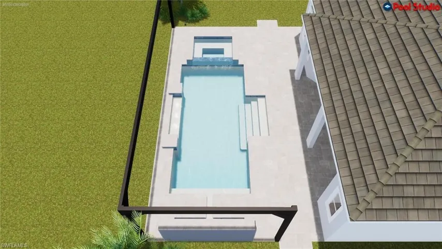
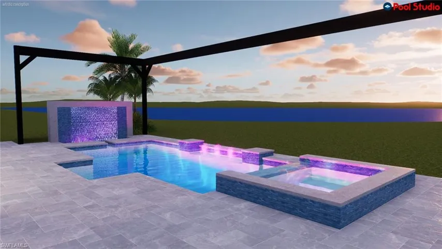
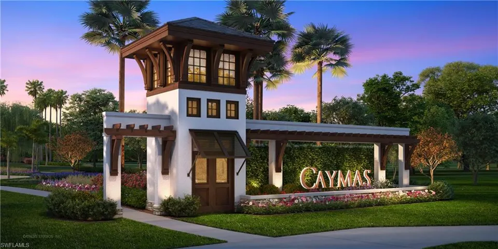
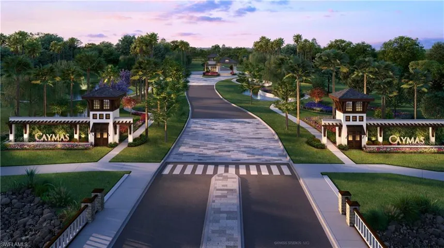
NEW HOME UNDER CONSTRUCTION - EST COMPLETION AUGUST 2024. Luxury awaits at Caymas in Naples! This Regency features an extended covered southern facing lanai ON THE WATER with POOL AND SPA. This Regency floor plan is a dream come true, and includes 3 bedrooms, 3 full bathrooms, 2 half-baths, a 2-car garage, has a split floorplan for added privacy for all occupants, and so much more! Details matter, and this home has it all. Make your way through the courtyard and step inside your dream home. The natural light, and beautiful tray ceiling at the generously wide foyer will have your guests eager to see what the rest of what this home has to offer. Make your way through the foyer as you admire the bright and open floorplan of this beauty. The kitchen is spacious and is a a chef's DREAM; it is open to the café and gathering room, providing ample room for dining and entertaining. Kitchen is being built with group 5 white quartz countertops and backsplash, group 4 stacked cabinets with glass for an elevated look, an massive kitchen island for plenty of room for cooking or entertaining, walk-in pantry, built-in appliances plus a wine fridge, upgraded kitchen sink and faucet, oven hood, under cabinet lighting, pendant pre-wire, and much more! The café blends seamlessly with the bright flex room, with stunning water and pool views. Impress guests in the gathering area, as well as step up your work from home game when you open the zero-corner sliding door at the gathering/flex area and connect the indoor and outdoor living areas together--a visually enticing, and functional feature to transform your space! Other noteworthy features in this home include walk-in closets in all three bedrooms, upgraded laundry with quartz countertops and cabinets for additional storage, a powder room, a pool bath, epoxy finish in the garage, Lennox upgraded HVAC, smart home package with smart home door lock, tv prep both indoor and outdoor, and so much more!
What Will You Pay to Insure This Property?
Annual insurance estimates for this ZIP code, property type, and price tier. SWFL-specific breakdown.
What Does the HOA Actually Cost — and Cover?
Your true monthly payment goes well beyond the mortgage. Here's the full picture including HOA, taxes, and insurance.
Estimated Annual Property Tax — This Property
Based on Collier County millage rates and Florida exemption rules.
Around this property
How Far Is Everything from This Property?
Real drive times calculated from this address — not straight-line distance.
What Will This Home Actually Cost Over 5 & 10 Years?
Beyond the mortgage — taxes, insurance, HOA, maintenance, and projected equity. Pre-filled from this listing.
Who Lives Here — and What Has the Market Done?
Demographics and 5-year price trends for this area. Key data for buyers relocating from the Northeast.
Days on Market & Price History
Listing activity for this property.
Schools Serving This Property
Public school assignments for this address based on ZIP code boundaries.
Price Per Sq Ft — How Does This Home Compare?
Flood Risk Assessment — This Property
Hurricane Risk Assessment — This Property
Historical storm track data and risk scoring for this ZIP code.
Estimate Your Monthly Payment
Pre-filled with data from this listing. Adjust any field.
Interested in this property?
Realty of Naples represents buyers and sellers across Southwest Florida at 1% commission. Whether you want to schedule a showing or list your own home, our team saves you tens of thousands compared to a traditional brokerage.
1949 Veronica Ave, Lehigh Acres, Florida 33972
- $339,900
- Beds: 3
- Baths: 2
- Garages: 2
- 0.2296 Acres
- Single Family Residence, Residential

14780 Glen Eden Dr, Naples, Florida 34110
- $8,000
- Beds: 3
- Baths: 3
- Garage: 1
- Single Family Residence, Residential Lease
Details
-
Property ID 224023127
-
Price $1,345,000
-
Property Size 3563 Sqft
-
Land Area 0.22 Acres
-
Bedrooms 3
-
Bathrooms 5
-
Garages 2
-
Year Built 2024
-
Property Status Closed
-
Property Type Ranch, Residential
Additional details
-
Association Fee 12425
-
Roof Metal
-
Cooling Central Electric, Gas - Natural
-
Heating Central Electric
-
Flooring Tile
-
County Collier
-
Property Type Residential
-
Pool Community, Below Ground, Gas Heat, Pool Bath, Screen Enclosure
-
Parking Deeded, Attached
-
Elementary School LELY ELEMENTARY
-
Middle School MANATEE MIDDLE SCHOOL
-
High School LELY HIGH SCHOOL
-
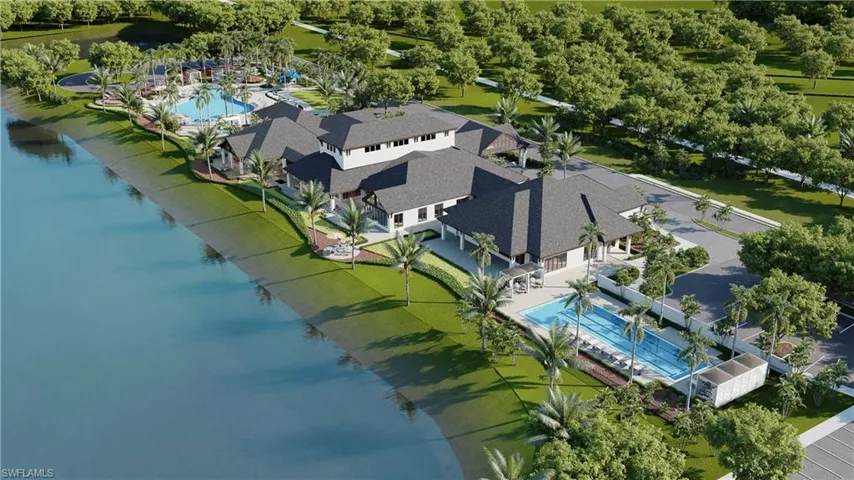
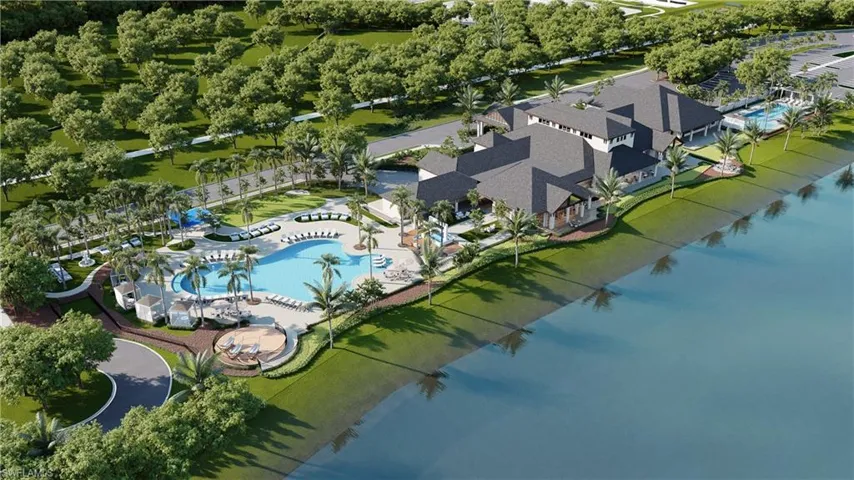
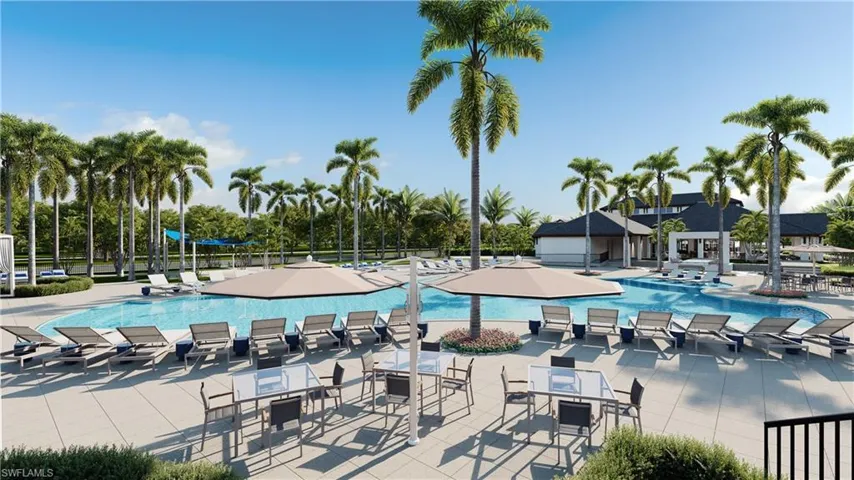
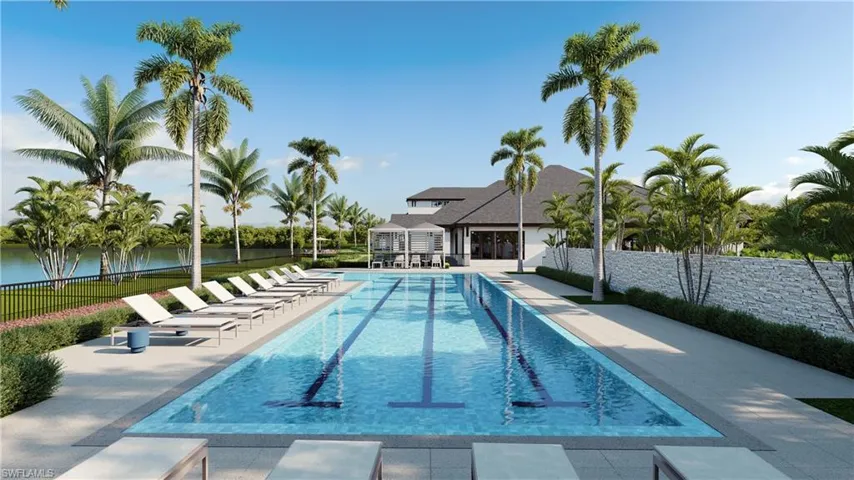
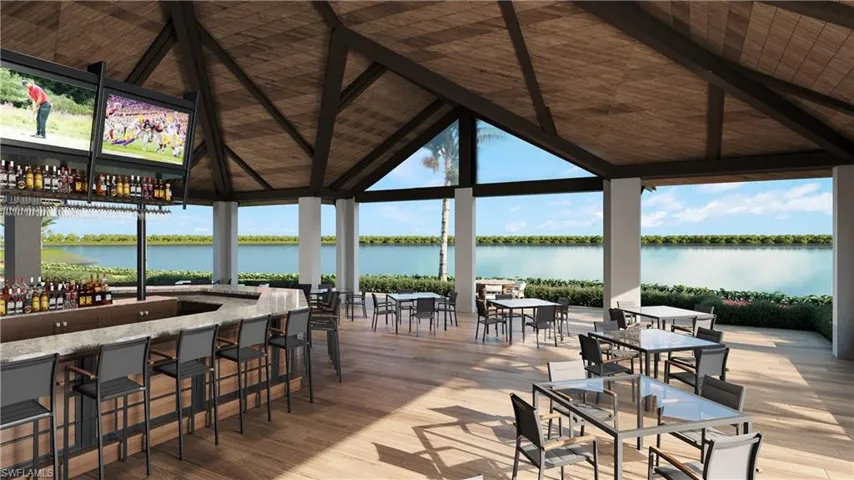
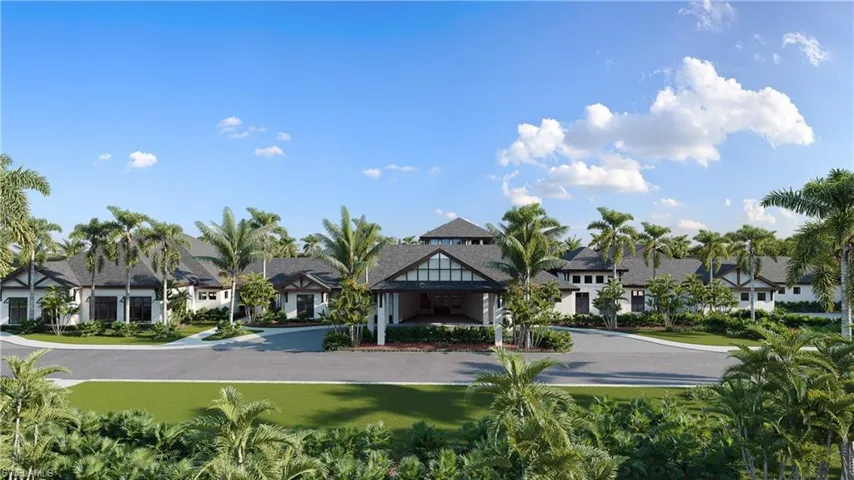
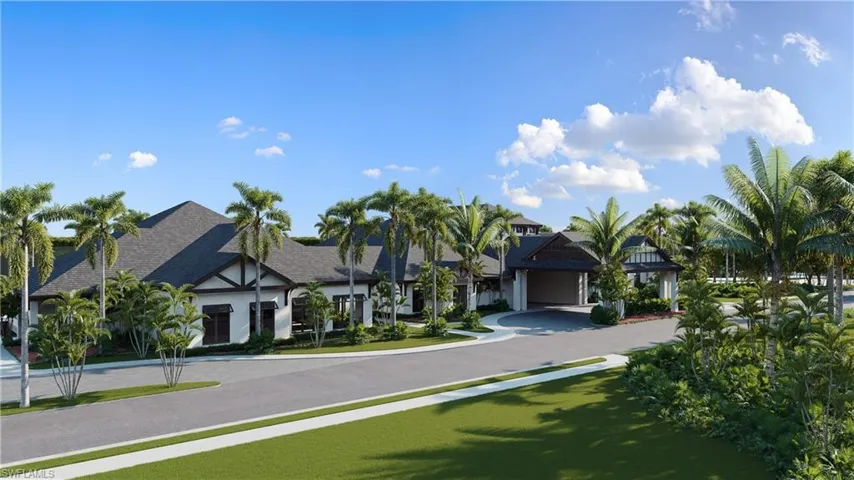
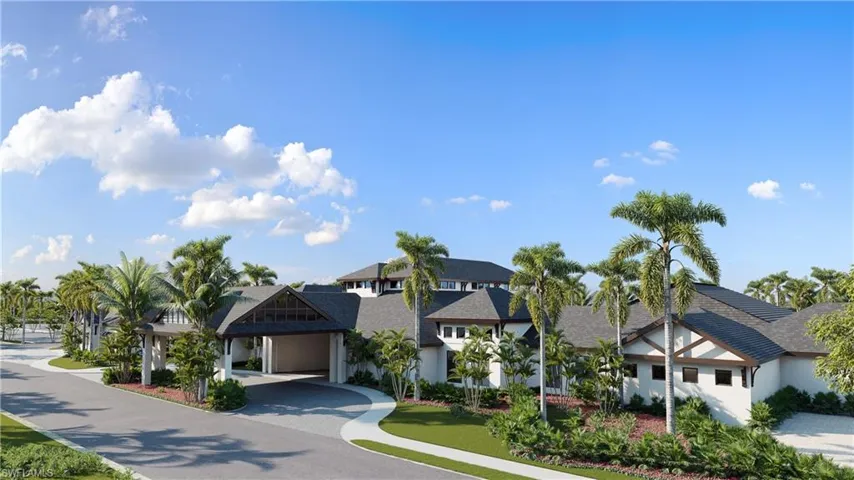
Community Features Clubhouse, Pool, Dog Park, Fitness Center, Restaurant, Tennis Court(s), Gated
-
Waterfront Fresh Water
-
Architectural Style Ranch, Single Family