Overview
- 224052763
Property ID
- Single Family Residence, Residential
Property Type
- 4
Bedrooms
- 5
Bathrooms
- 3
Garages
- 5901 Sqft
Area Size
- 0.373 Acres
Land Area
- 2016
Year Built
Description
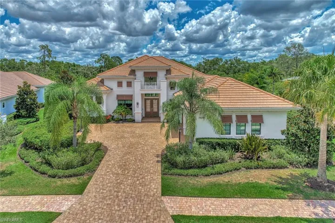
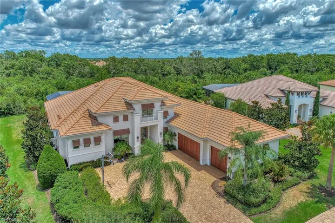
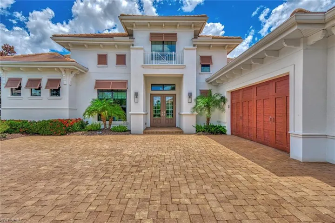
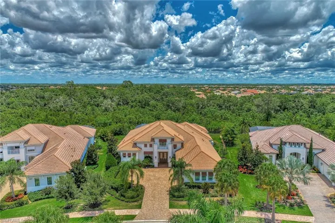
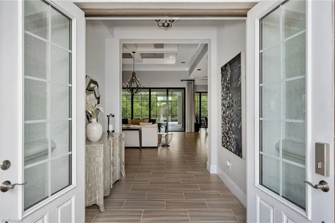
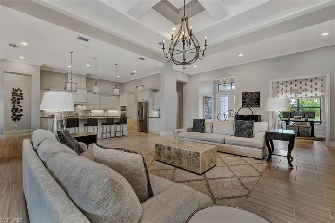
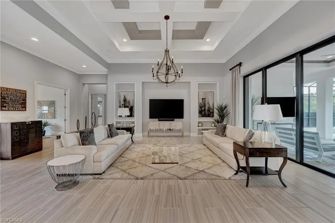
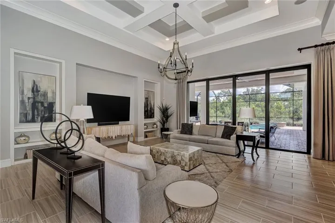
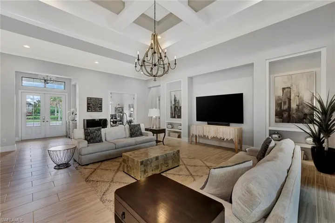
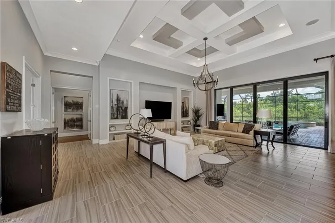
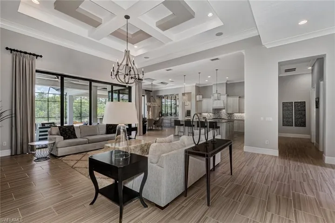
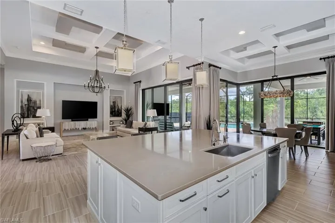
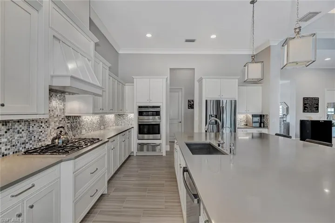
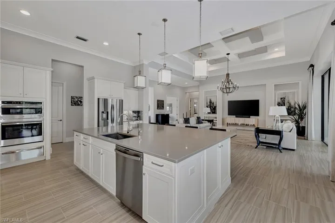
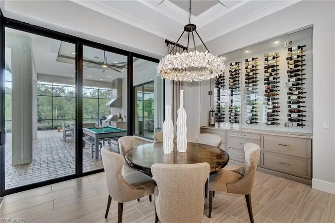
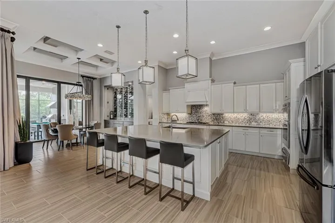
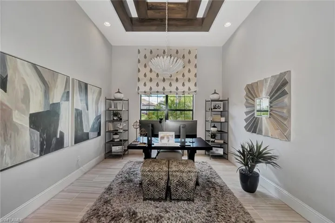
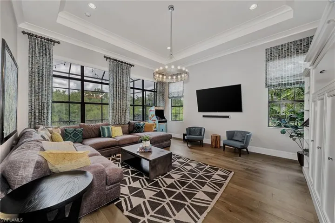
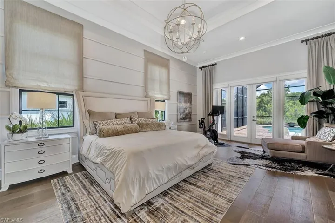
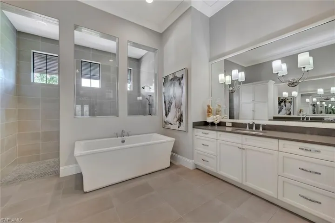
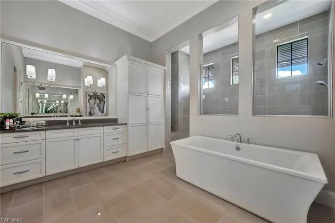
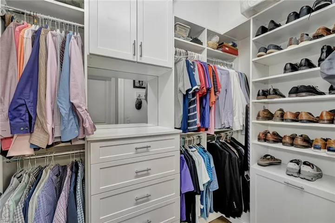
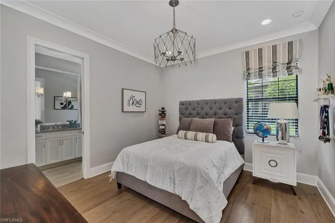
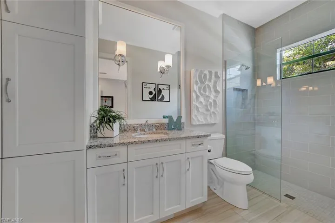
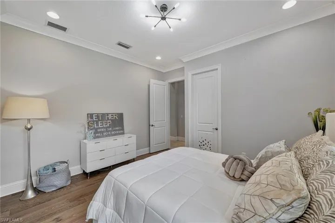
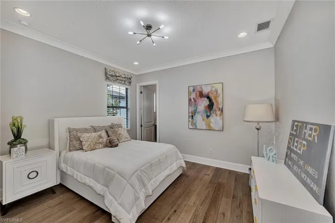
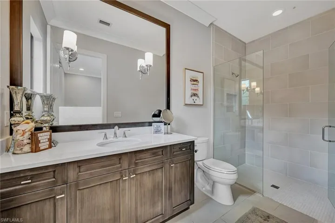
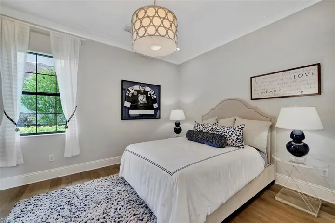
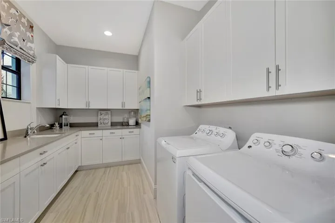
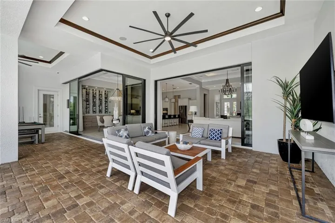
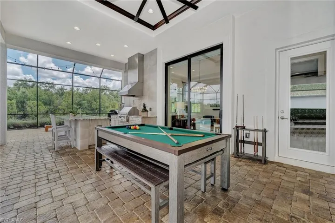
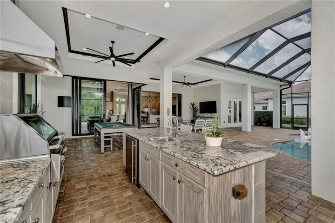
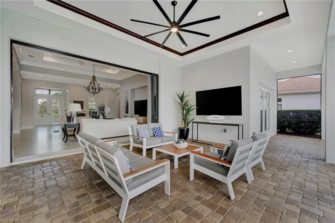
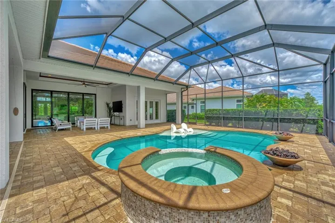
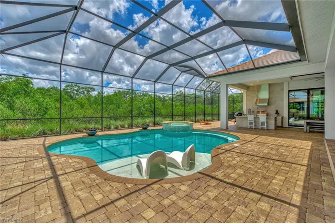
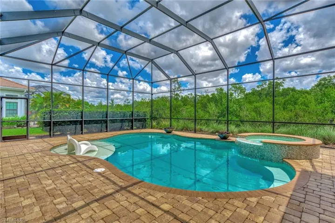
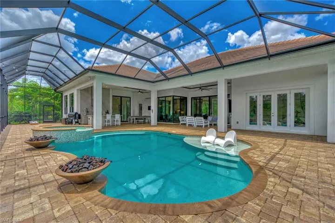
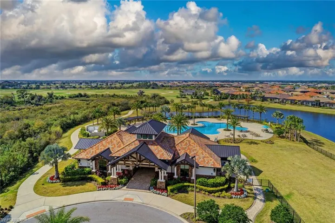
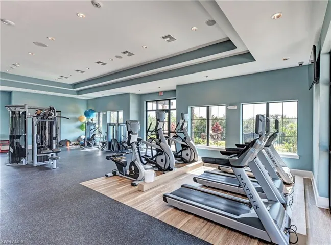
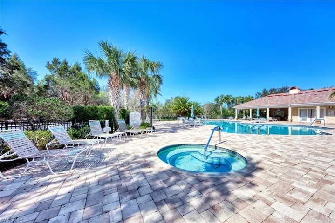
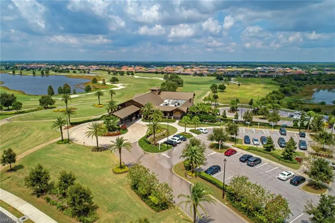
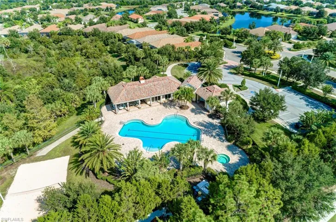
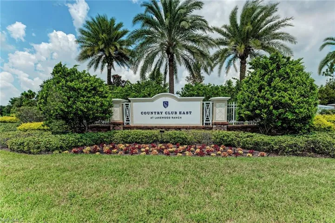
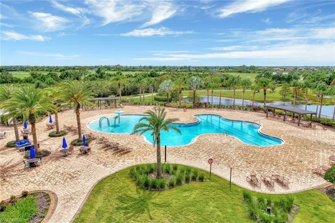
Located in the highly sought after gated community of Country Club East, this modern and stylish residence offers the perfect blend of comfort and sophistication. The former Gardenia II model by Stock Homes backs up to a picturesque preserve offering a serene and private setting. The thoughtfully designed open concept kitchen, living room and dining area, with soaring 14 foot ceilings and ceramic tile flooring throughout, is ideal for entertaining family and friends. Grandeur and elegance abound the main living space of the home. The great room features endless upgrades, including crown molding, double coffered ceilings, sophisticated designer lighting, custom window treatments and a built-in wall feature. Your eye will be instantly drawn to the custom built 90-bottle glass-enclosed wine wall in the dining space. The gourmet kitchen features a massive 7’ x 10’ island, quartz countertops, gas cooktop, ample cabinet space and a walk-in pantry. Sliding pocket doors span the back of the home, adding abundant natural light to the living space and creating a seamless transition between indoor comfort and outdoor serenity. The master suite is a retreat unto itself, offering a private alcove entry, two walk-in custom closets, a spacious bedroom and sitting area with glass French doors open to the oversized screened lanai. A sweeping hallway leads you to the spa-like luxury master bathroom featuring an oversized (4.5’ x 10.5’) walk-in shower with floor to ceiling tile, two separate vanities, a free-standing soaking tub and a linen closet. Three guest bedrooms are en-suites with expansive closets. The well-appointed, stylish office, which features a soaring 12-foot custom wooden coffered ceiling, motorized blinds with custom window treatment and french doors, caters to your work-from-home needs. Just when you think you’ve seen it all, stroll down the rear hallway to a hidden oasis. The versatile, oversized family room, which features pocket sliding doors to the lanai, tray ceiling, custom drapery and motorized blinds, embodies a cozy feel perfect for a weekend movie night or just snuggling up with a good book. Freeform pool featuring sun shelf, integrated spa and two gas fire bowls with a waterfall feature. The granite topped outdoor kitchen with large island outdoor, equipped with a built-in gas grill, sink and beverage refrigerator. integrated lighting and bistro lights in the back area, perfect for a family cornhole tournament. Additional features include laundry room that is functional with tons of cabinet space, sink, water softener and water filtration systems, hurricane impact glass throughout. State-of-the-art smart home technology including two smart thermostats, smart entry lock, home security and camera system which can all be remotely controlled. Located a short distance to the neighborhood clubhouse which includes a community room, the newly appointed gym and the largest of three community swimming pools.
What Will You Pay to Insure This Property?
Annual insurance estimates for this ZIP code, property type, and price tier. SWFL-specific breakdown.
What Does the HOA Actually Cost — and Cover?
Your true monthly payment goes well beyond the mortgage. Here's the full picture including HOA, taxes, and insurance.
Estimated Annual Property Tax — This Property
Based on Collier County millage rates and Florida exemption rules.
Around this property
How Far Is Everything from This Property?
Real drive times calculated from this address — not straight-line distance.
What Will This Home Actually Cost Over 5 & 10 Years?
Beyond the mortgage — taxes, insurance, HOA, maintenance, and projected equity. Pre-filled from this listing.
Who Lives Here — and What Has the Market Done?
Demographics and 5-year price trends for this area. Key data for buyers relocating from the Northeast.
Days on Market & Price History
Listing activity for this property.
Schools Serving This Property
Public school assignments for this address based on ZIP code boundaries.
Price Per Sq Ft — How Does This Home Compare?
Flood Risk Assessment — This Property
Hurricane Risk Assessment — This Property
Historical storm track data and risk scoring for this ZIP code.
Estimate Your Monthly Payment
Pre-filled with data from this listing. Adjust any field.
Interested in this property?
Realty of Naples represents buyers and sellers across Southwest Florida at 1% commission. Whether you want to schedule a showing or list your own home, our team saves you tens of thousands compared to a traditional brokerage.
- $379,000
- Beds: 2
- Baths: 3
- Townhouse, Residential

432 Valerie Way 102, Naples, Florida 34104
- $250,000
- Beds: 2
- Baths: 2
- Garage: 1
- Low Rise (1-3), Residential
Details
-
Property ID 224052763
-
Price $2,695,000
-
Property Size 5901 Sqft
-
Land Area 0.373 Acres
-
Bedrooms 4
-
Bathrooms 5
-
Garages 3
-
Year Built 2016
-
Property Status Closed
-
Property Type Single Family Residence, Residential
Additional details
-
Association Fee 4563
-
Roof Tile
-
Cooling Central Electric
-
Heating Central Electric, Zoned
-
Flooring Tile
-
County Manatee
-
Property Type Residential
-
Pool Community, Below Ground, Concrete, Custom Upgrades, Equipment Stays, Gas Heat, Screen Enclosure, See Remarks
-
Parking Driveway Paved, Golf Cart, Guest, Attached
-
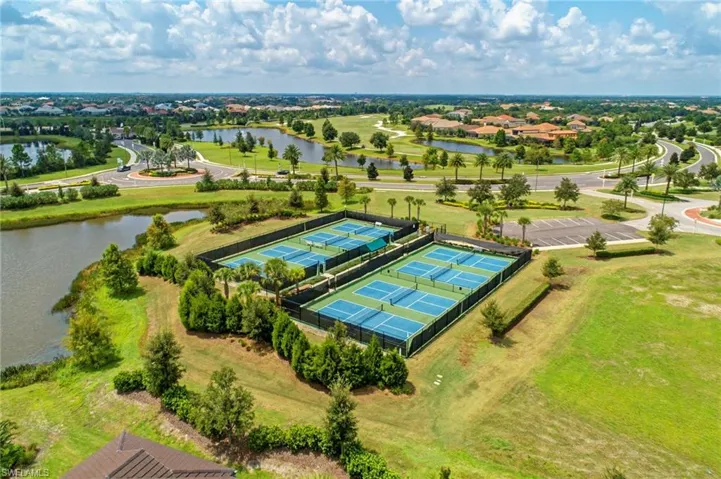
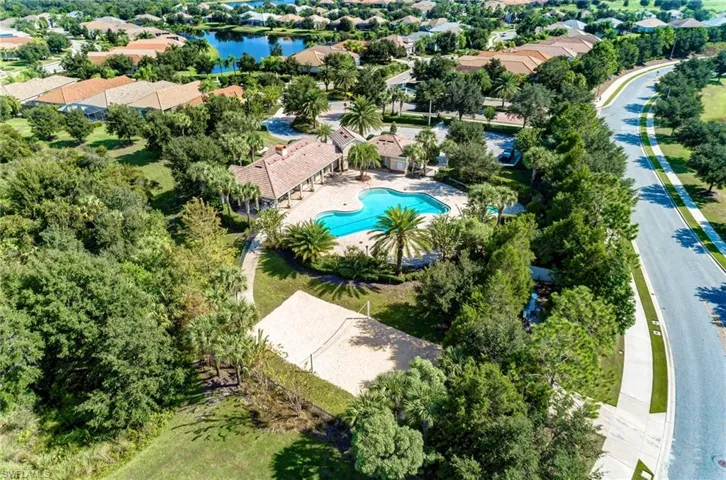
Community Features Clubhouse, Pool, Dog Park, Fitness Center, Sidewalks, Street Lights, Gated, Golf
-
Waterfront None
-
Architectural Style Traditional, Single Family