Overview
- 2025011532
Property ID
- Low Rise (1-3), Residential
Property Type
- 3
Bedrooms
- 2
Bathrooms
- 2
Garages
- 1917 Sqft
Area Size
- 2023
Year Built
- 8
Rooms
Description

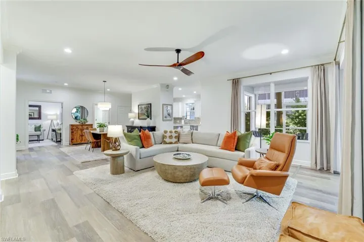
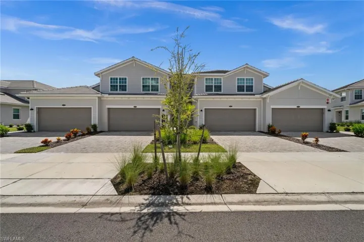
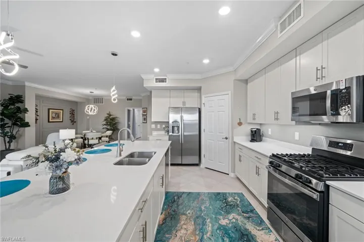
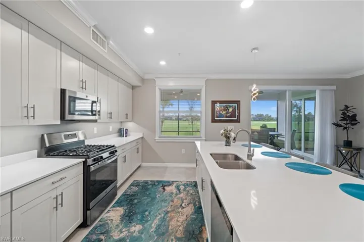
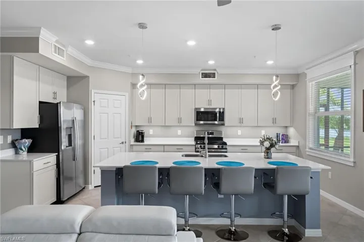
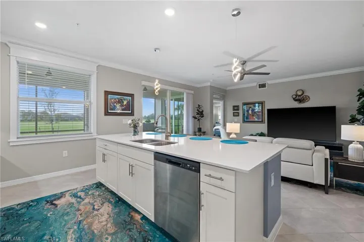
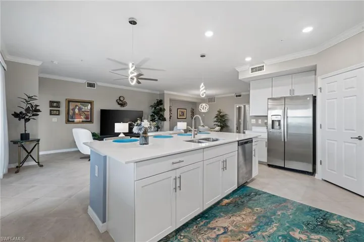
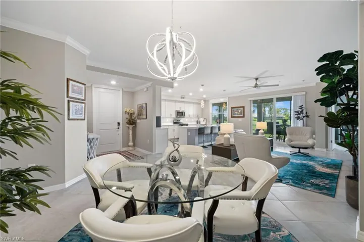
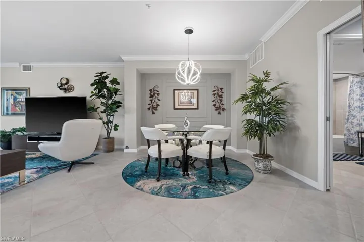
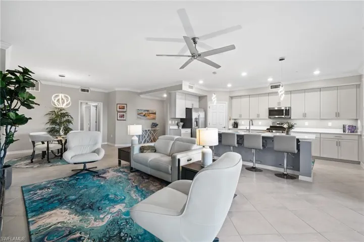
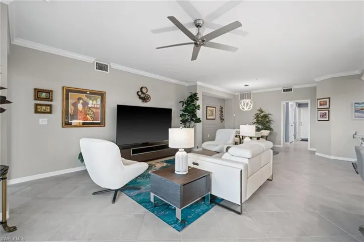
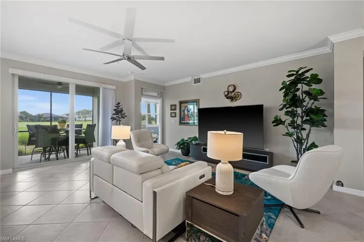
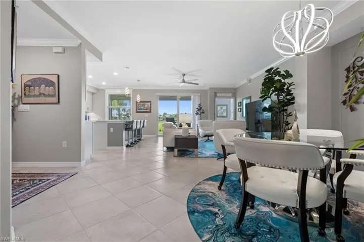
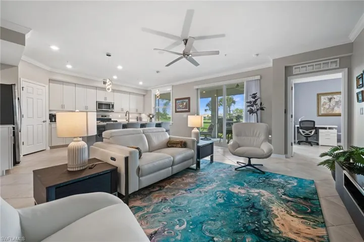
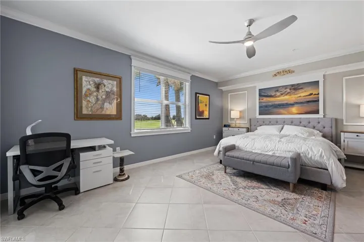
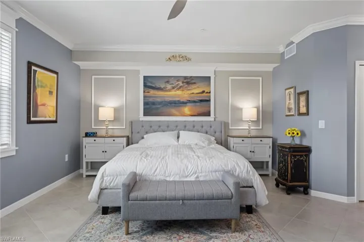
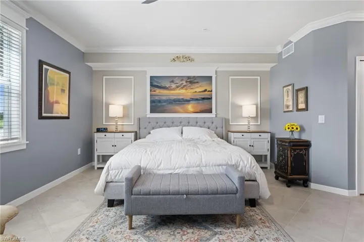
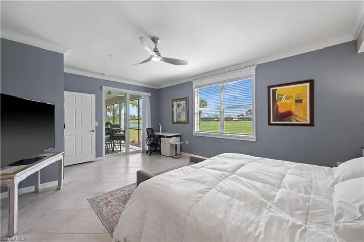
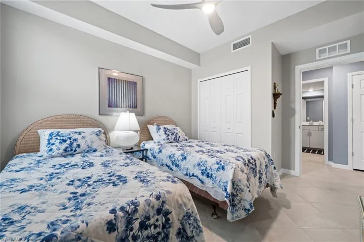
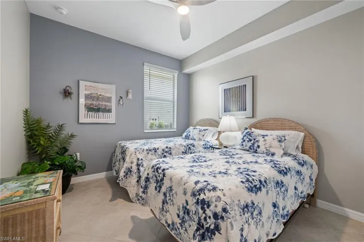
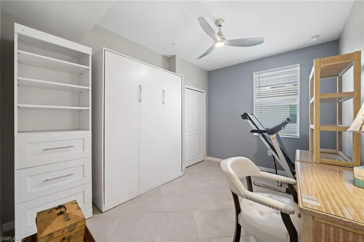
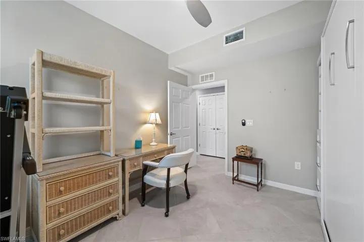
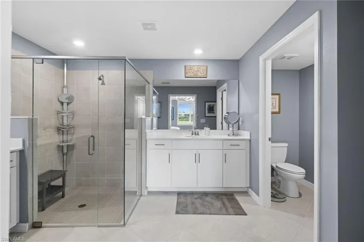
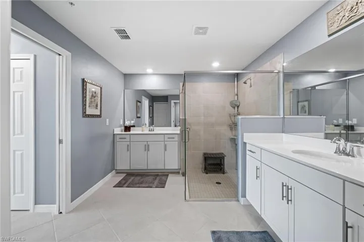
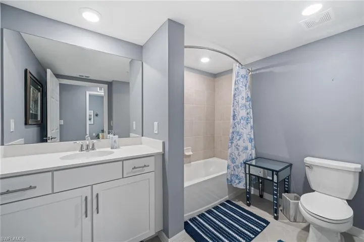
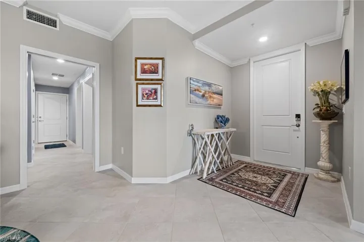
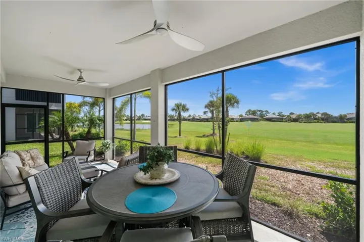
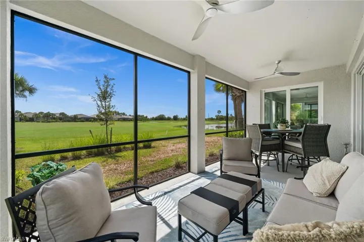
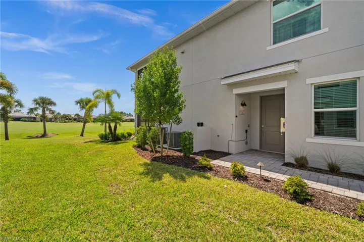
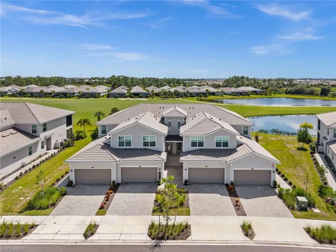
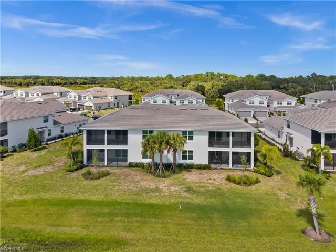
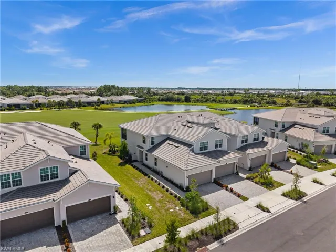
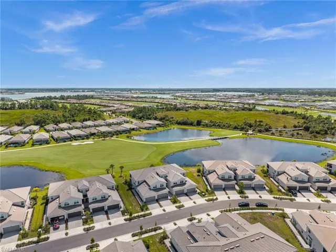
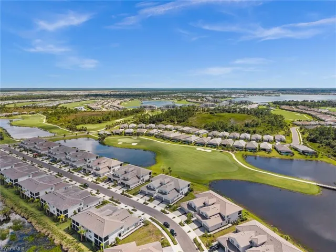
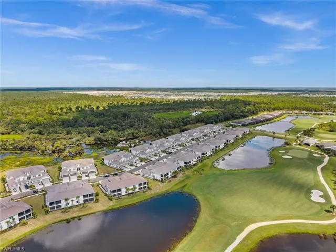
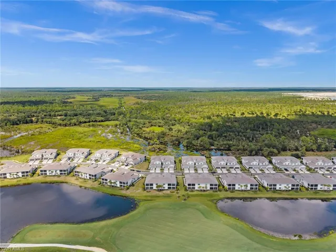
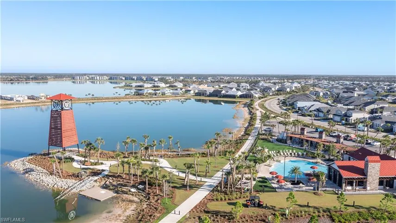
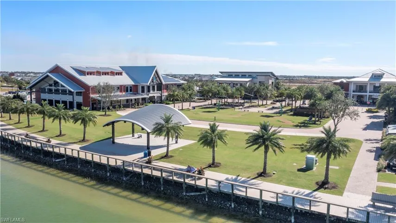
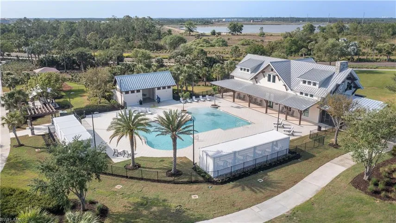
Experience resort-style luxury living in this first-floor Arrowhead model by Lennar at Babcock National. Offering 1, 741 sq. ft. of thoughtfully designed space, this 3-bedroom, 2-bathroom coach home blends comfort and style with elegant trim details, fresh designer paint, tile flooring throughout, built with impact-resistant windows and doors, and smart home appliances (locks, doorbell, garage door) for peace of mind. This home also features an open-concept layout that flows seamlessly into the spacious great room and out to the screened lanai, where sweeping views of the 16th green, situated between two ponds, and stunning sunsets create the perfect backdrop for both entertaining and everyday relaxation. A 2-car garage adds convenience, while turnkey furnishings including a brand new murphy bed, make moving in effortless. An additional perk - this property is 30 ft above sea level and in located in Babcock Ranch, which has proven to sustain tropical storms. Ownership includes a social membership with access to premier amenities: a resort-style pool with tiki bar, hot tub, lap lanes, state-of-the-art fitness center, full-service spa, pickleball, tennis, bocce courts, the new clubhouse, and the Enclave restaurant. HOA fees cover high-speed internet, water, building maintenance, and common area care, allowing for a truly low-maintenance lifestyle. Just minutes from Founder’s Square in Babcock Ranch and Babcock Neighborhood Schools, you’ll enjoy dining, shopping, live music, and year-round community events that make this town unlike anywhere else. Whether you’re seeking a seasonal retreat or a year-round residence, this home offers the very best of Southwest Florida living.
What Will You Pay to Insure This Property?
Annual insurance estimates for this ZIP code, property type, and price tier. SWFL-specific breakdown.
What Does the HOA Actually Cost — and Cover?
Your true monthly payment goes well beyond the mortgage. Here's the full picture including HOA, taxes, and insurance.
Estimated Annual Property Tax — This Property
Based on Collier County millage rates and Florida exemption rules.
Around this property
How Far Is Everything from This Property?
Real drive times calculated from this address — not straight-line distance.
What Will This Home Actually Cost Over 5 & 10 Years?
Beyond the mortgage — taxes, insurance, HOA, maintenance, and projected equity. Pre-filled from this listing.
Who Lives Here — and What Has the Market Done?
Demographics and 5-year price trends for this area. Key data for buyers relocating from the Northeast.
Days on Market & Price History
Listing activity for this property.
Schools Serving This Property
Public school assignments for this address based on ZIP code boundaries.
Price Per Sq Ft — How Does This Home Compare?
Flood Risk Assessment — This Property
Hurricane Risk Assessment — This Property
Historical storm track data and risk scoring for this ZIP code.
Estimate Your Monthly Payment
Pre-filled with data from this listing. Adjust any field.
Interested in this property?
Realty of Naples represents buyers and sellers across Southwest Florida at 1% commission. Whether you want to schedule a showing or list your own home, our team saves you tens of thousands compared to a traditional brokerage.
4956 Shaker Heights Ct 101, Naples, Florida 34112
- $759,000
- Beds: 2
- Baths: 2
- Garages: 2
- Low Rise (1-3), Residential

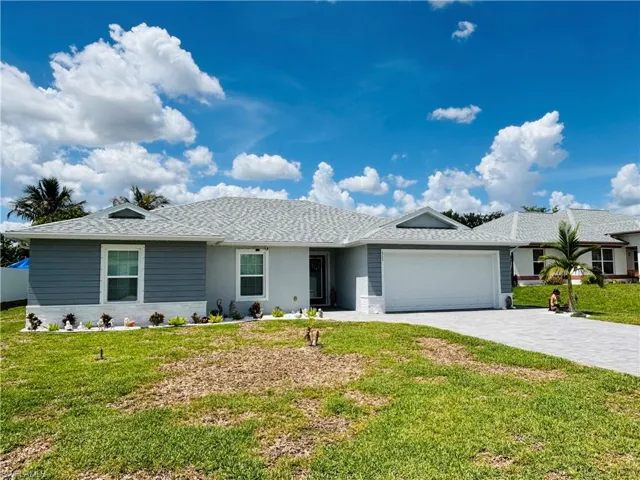
511 Nw 6th St, Cape Coral, Florida 33993
- $349,900
- Beds: 4
- Baths: 2
- Garages: 2
- 0.23 Acres
- Single Family Residence, Residential
Details
-
Property ID 2025011532
-
Price $359,000
-
Property Size 1917 Sqft
-
Bedrooms 3
-
Bathrooms 2
-
Rooms 8
-
Garages 2
-
Year Built 2023
-
Property Status Closed, For Sale
-
Property Type Low Rise (1-3), Residential
Additional details
-
Association Fee 12758
-
Roof Tile
-
Cooling Ceiling Fan(s), Central Electric
-
Heating Central Electric
-
Flooring Tile
-
County Charlotte
-
Property Type Residential
-
Pool Community
-
Parking Driveway Paved, Electric Vehicle Charging Station(s), Attached
-
Community Features Clubhouse, Restaurant, Sidewalks, Tennis Court(s), Fitness Center, Fishing, Golf, Park, Pool, Dog Park, Gated
-
Waterfront Lake
-
Architectural Style Low Rise (1-3)